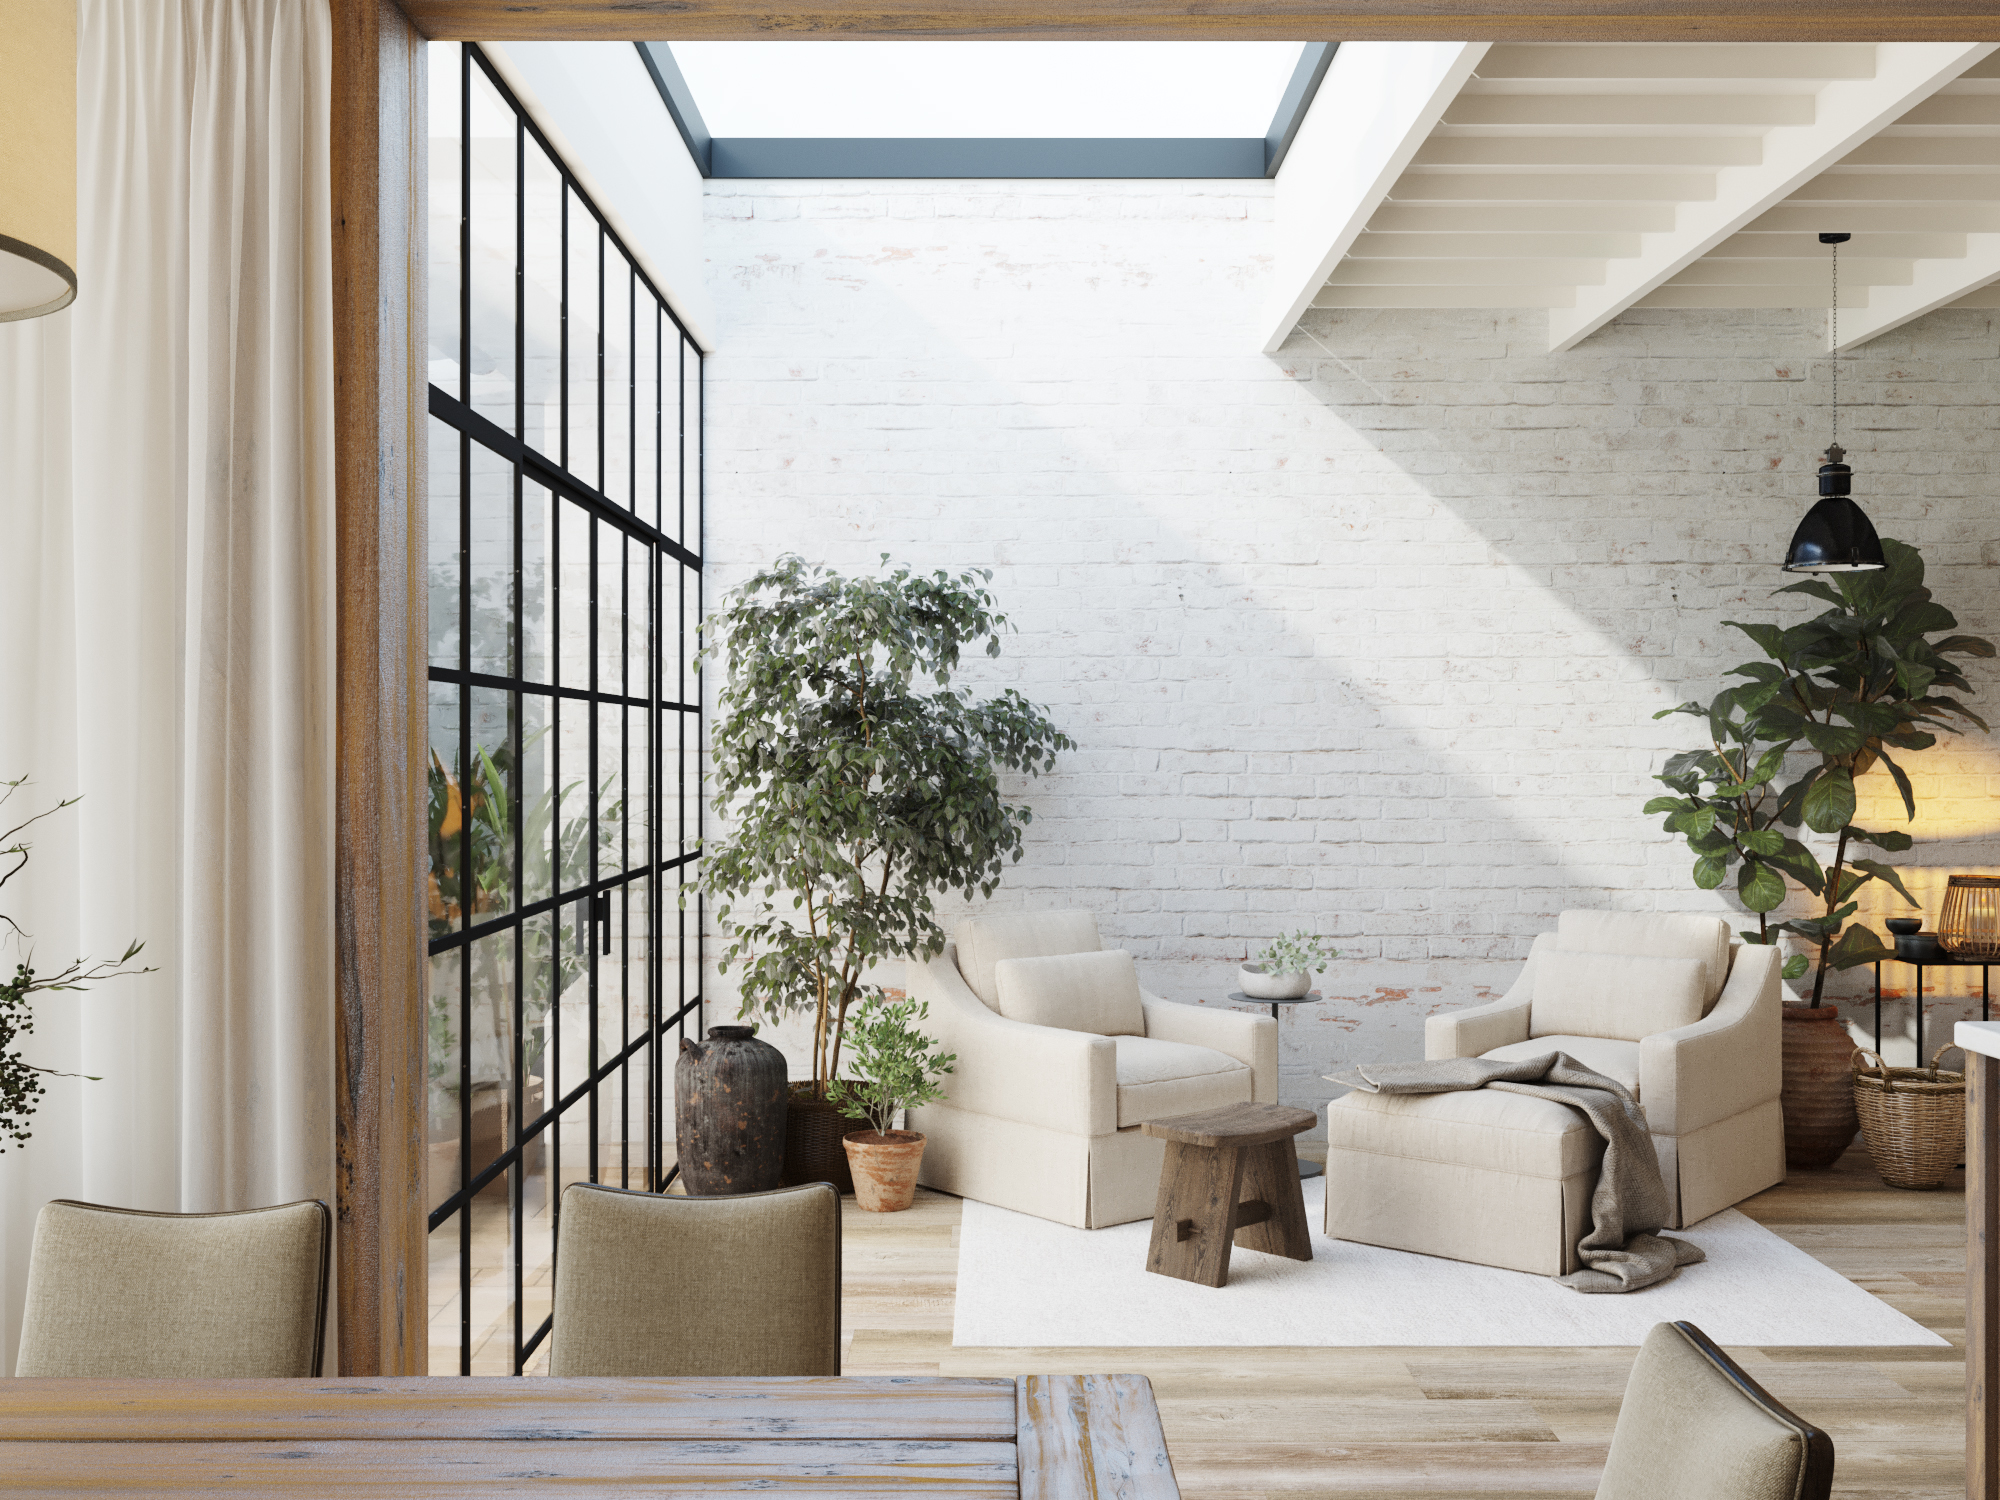
• Garden room with steel-framed glazing and a skylight, against whitewashed brick.
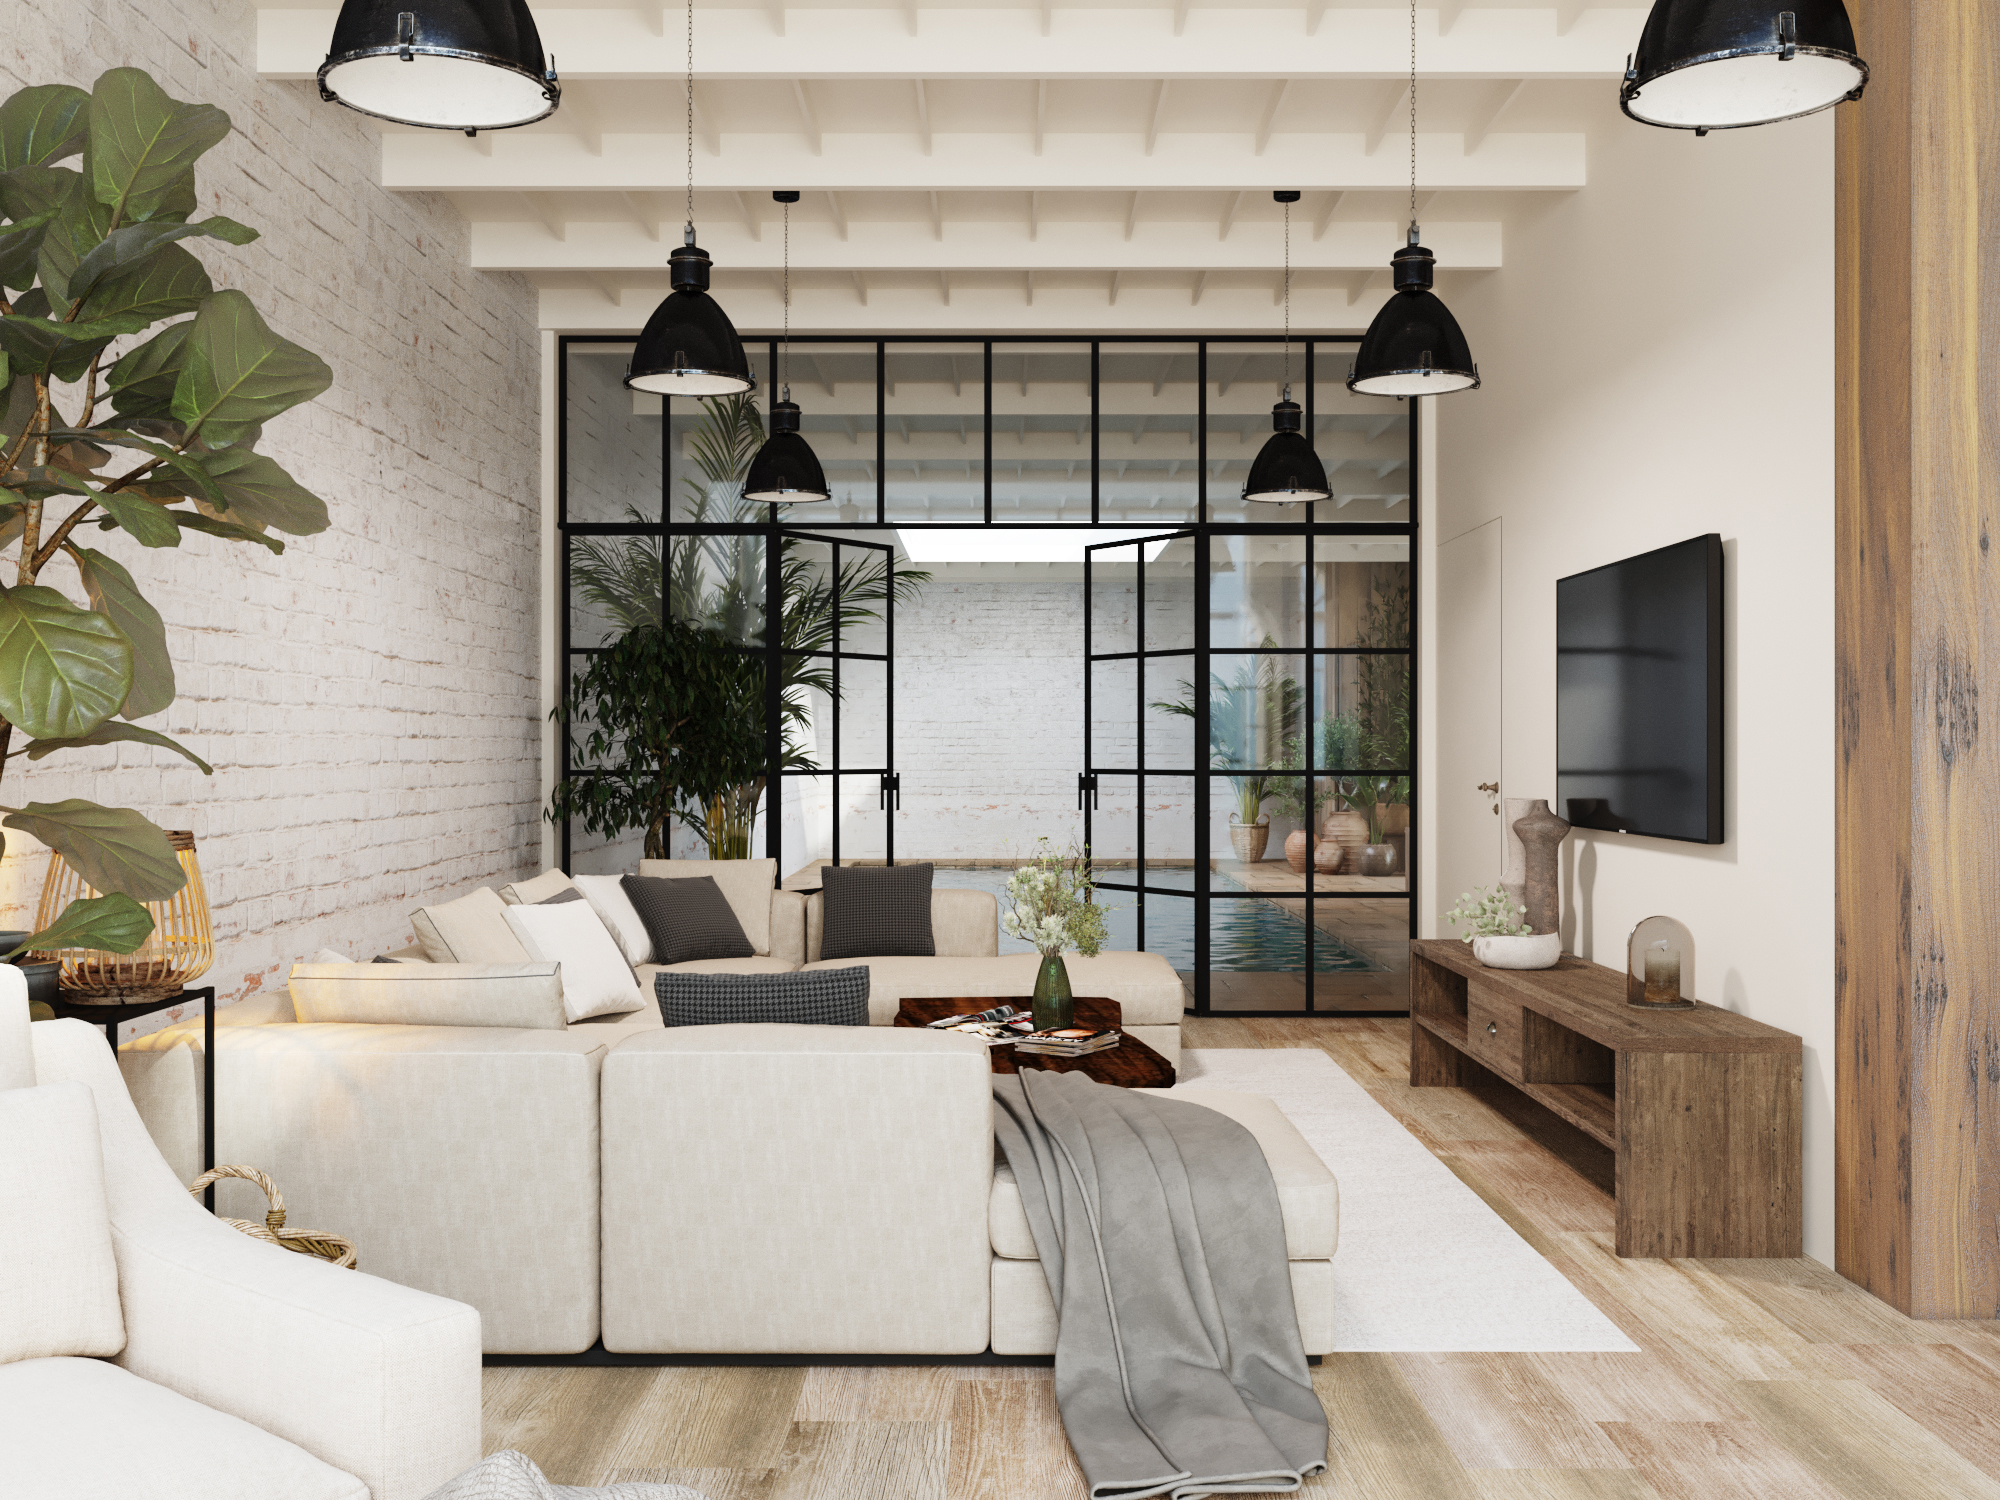
  • Living room with a white sectional sofa and black pendant lights, under exposed beams.
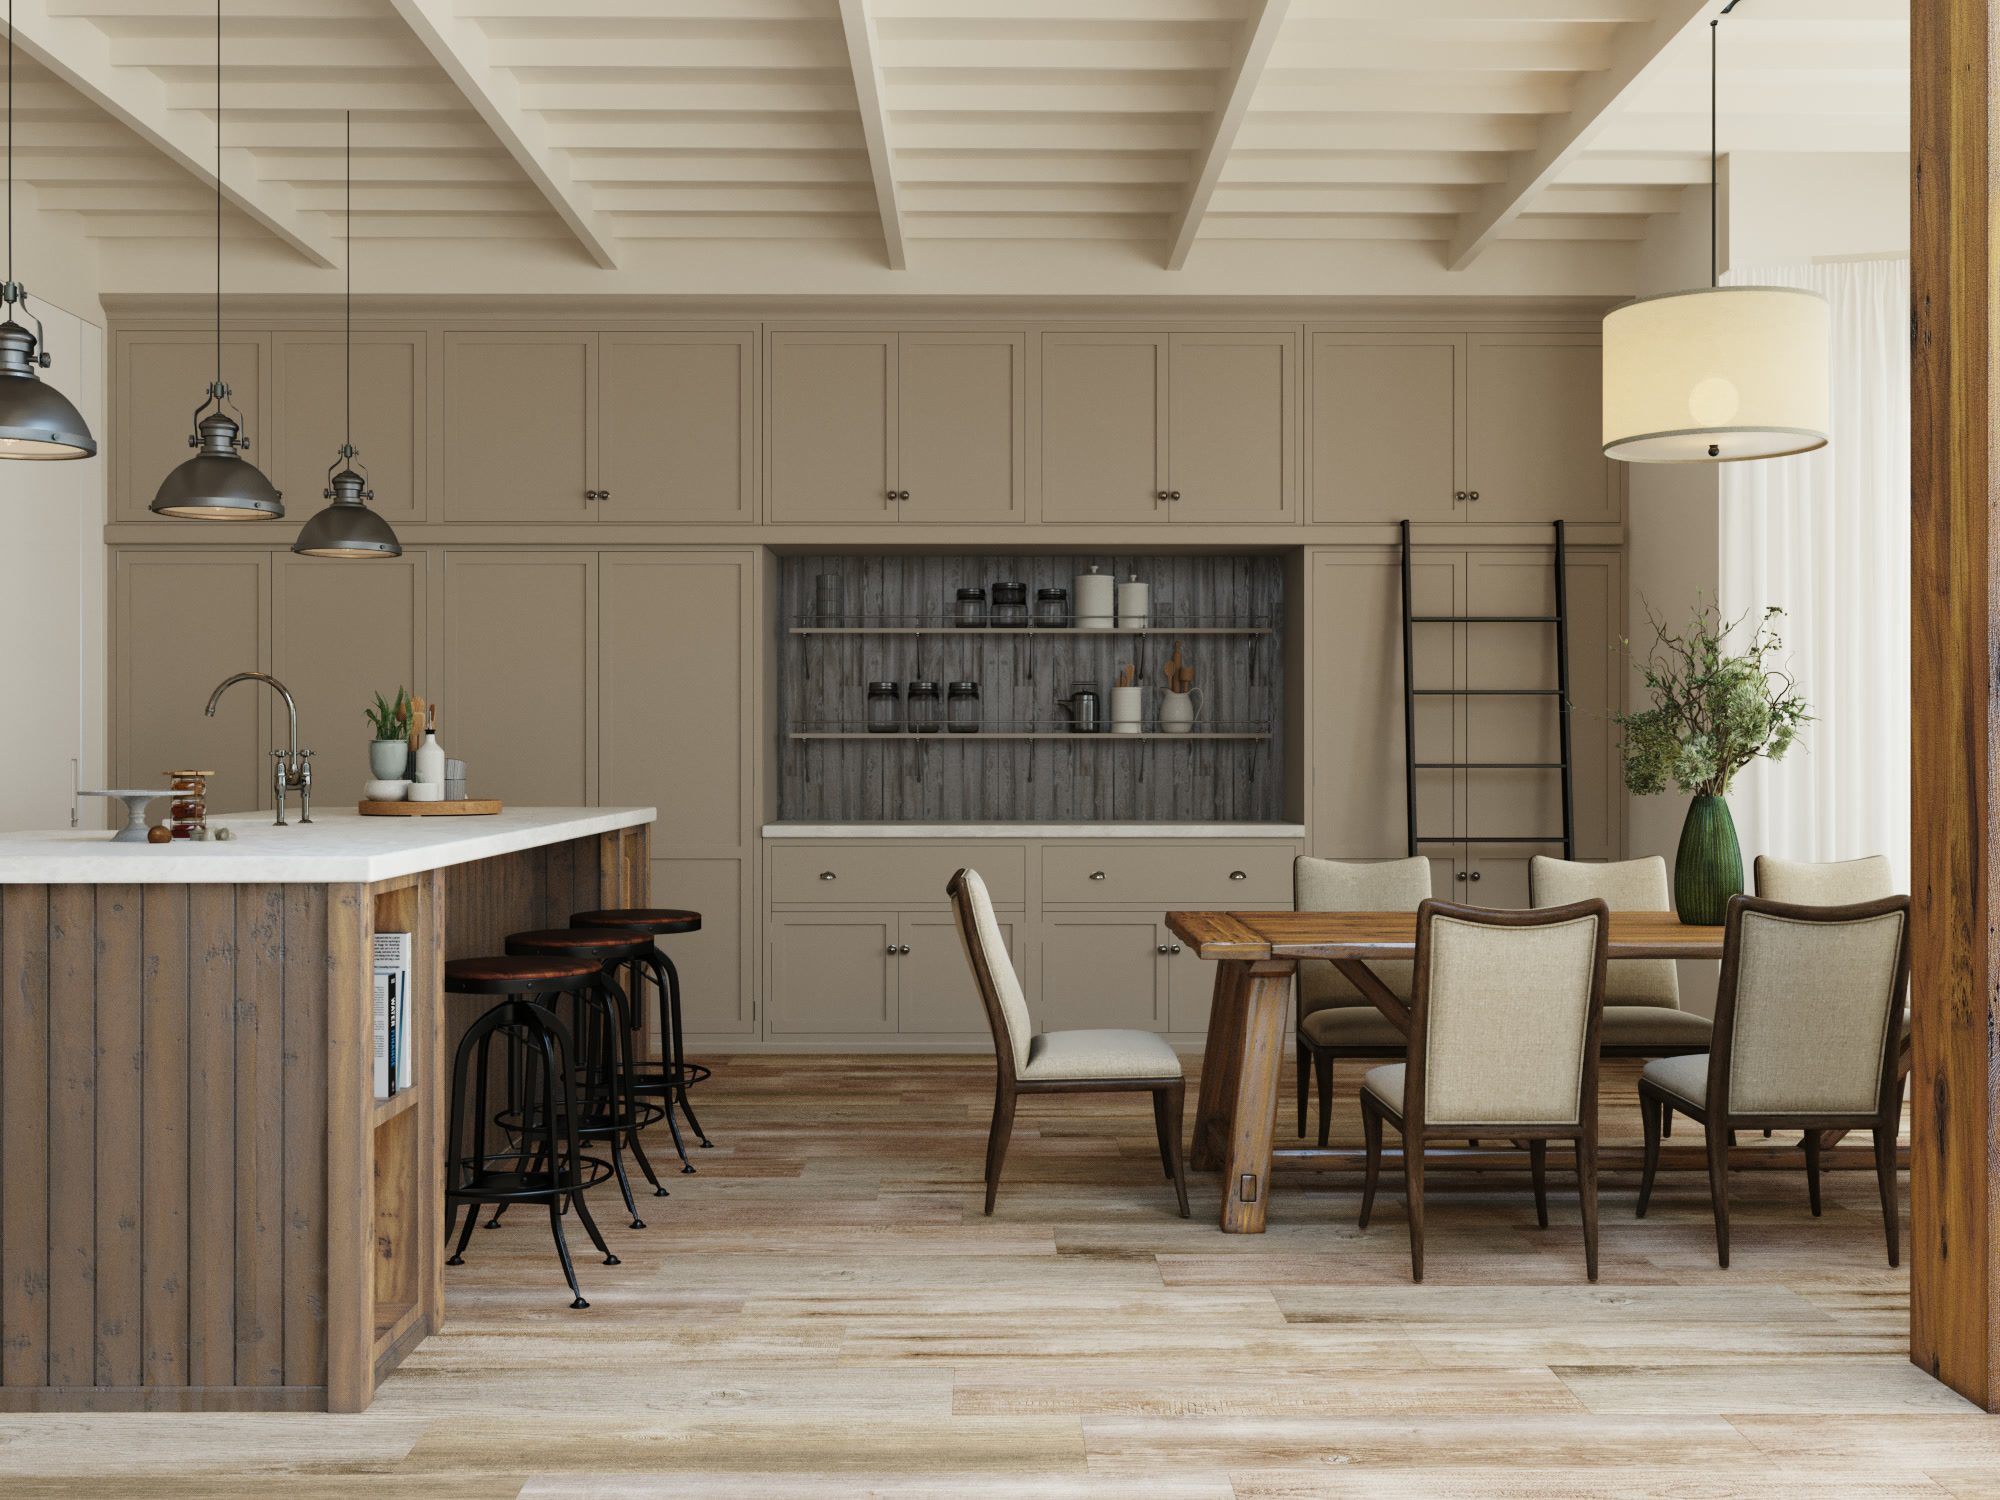
  • Kitchen and dining room with a timber island, bar stools and pale fitted cabinetry.
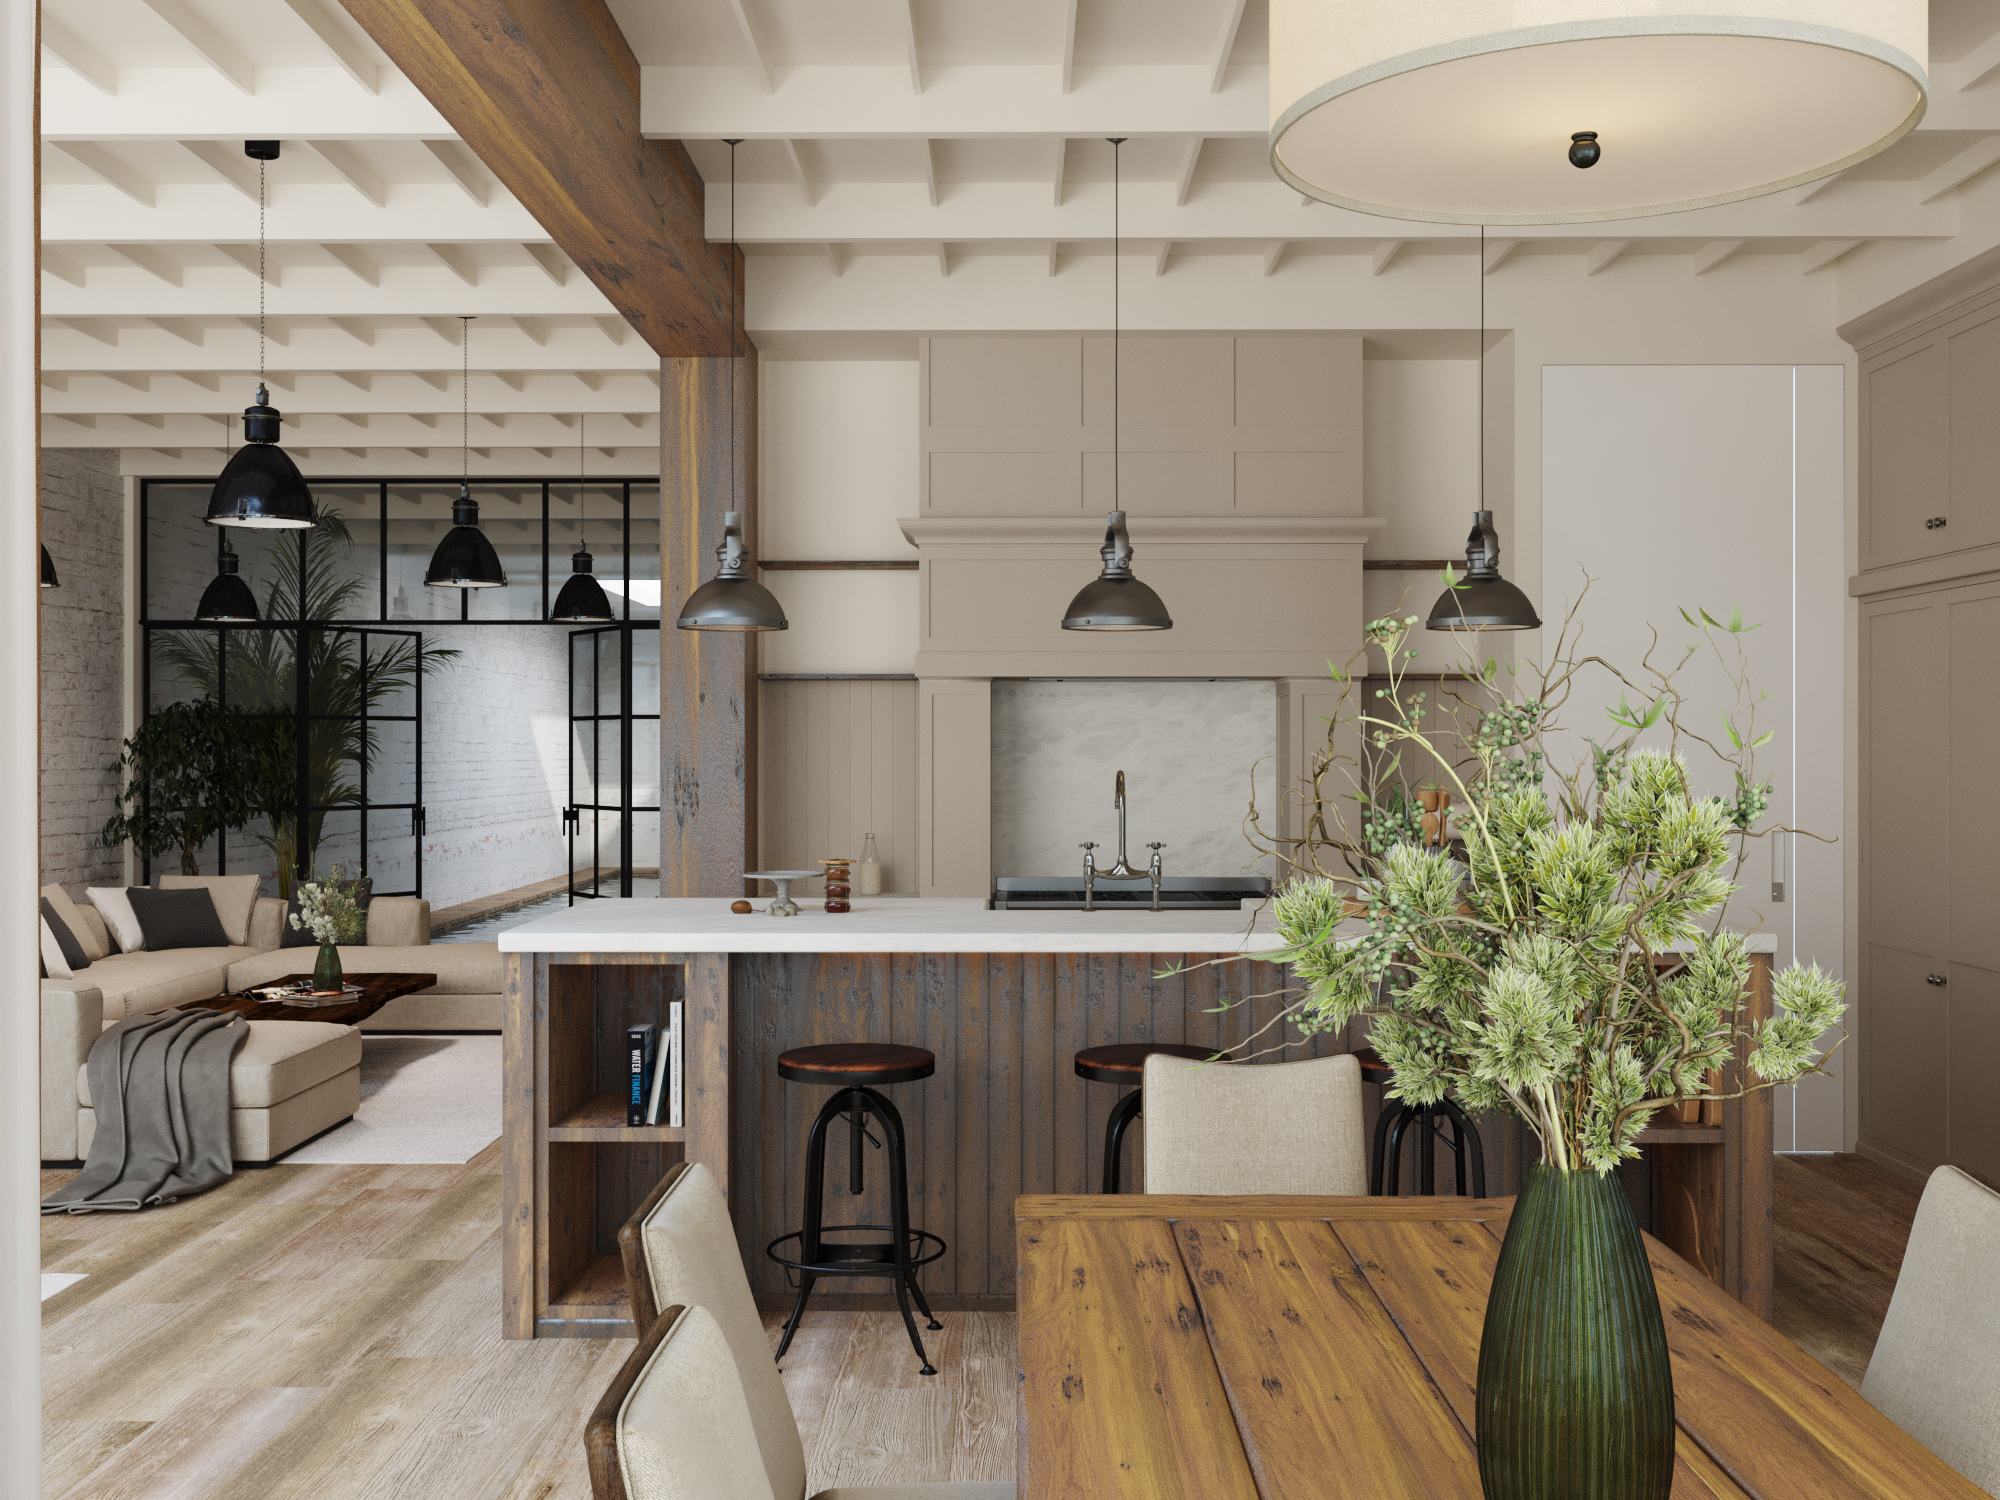
  • Kitchen from the dining end, with pendant lights over the island and olive branches.
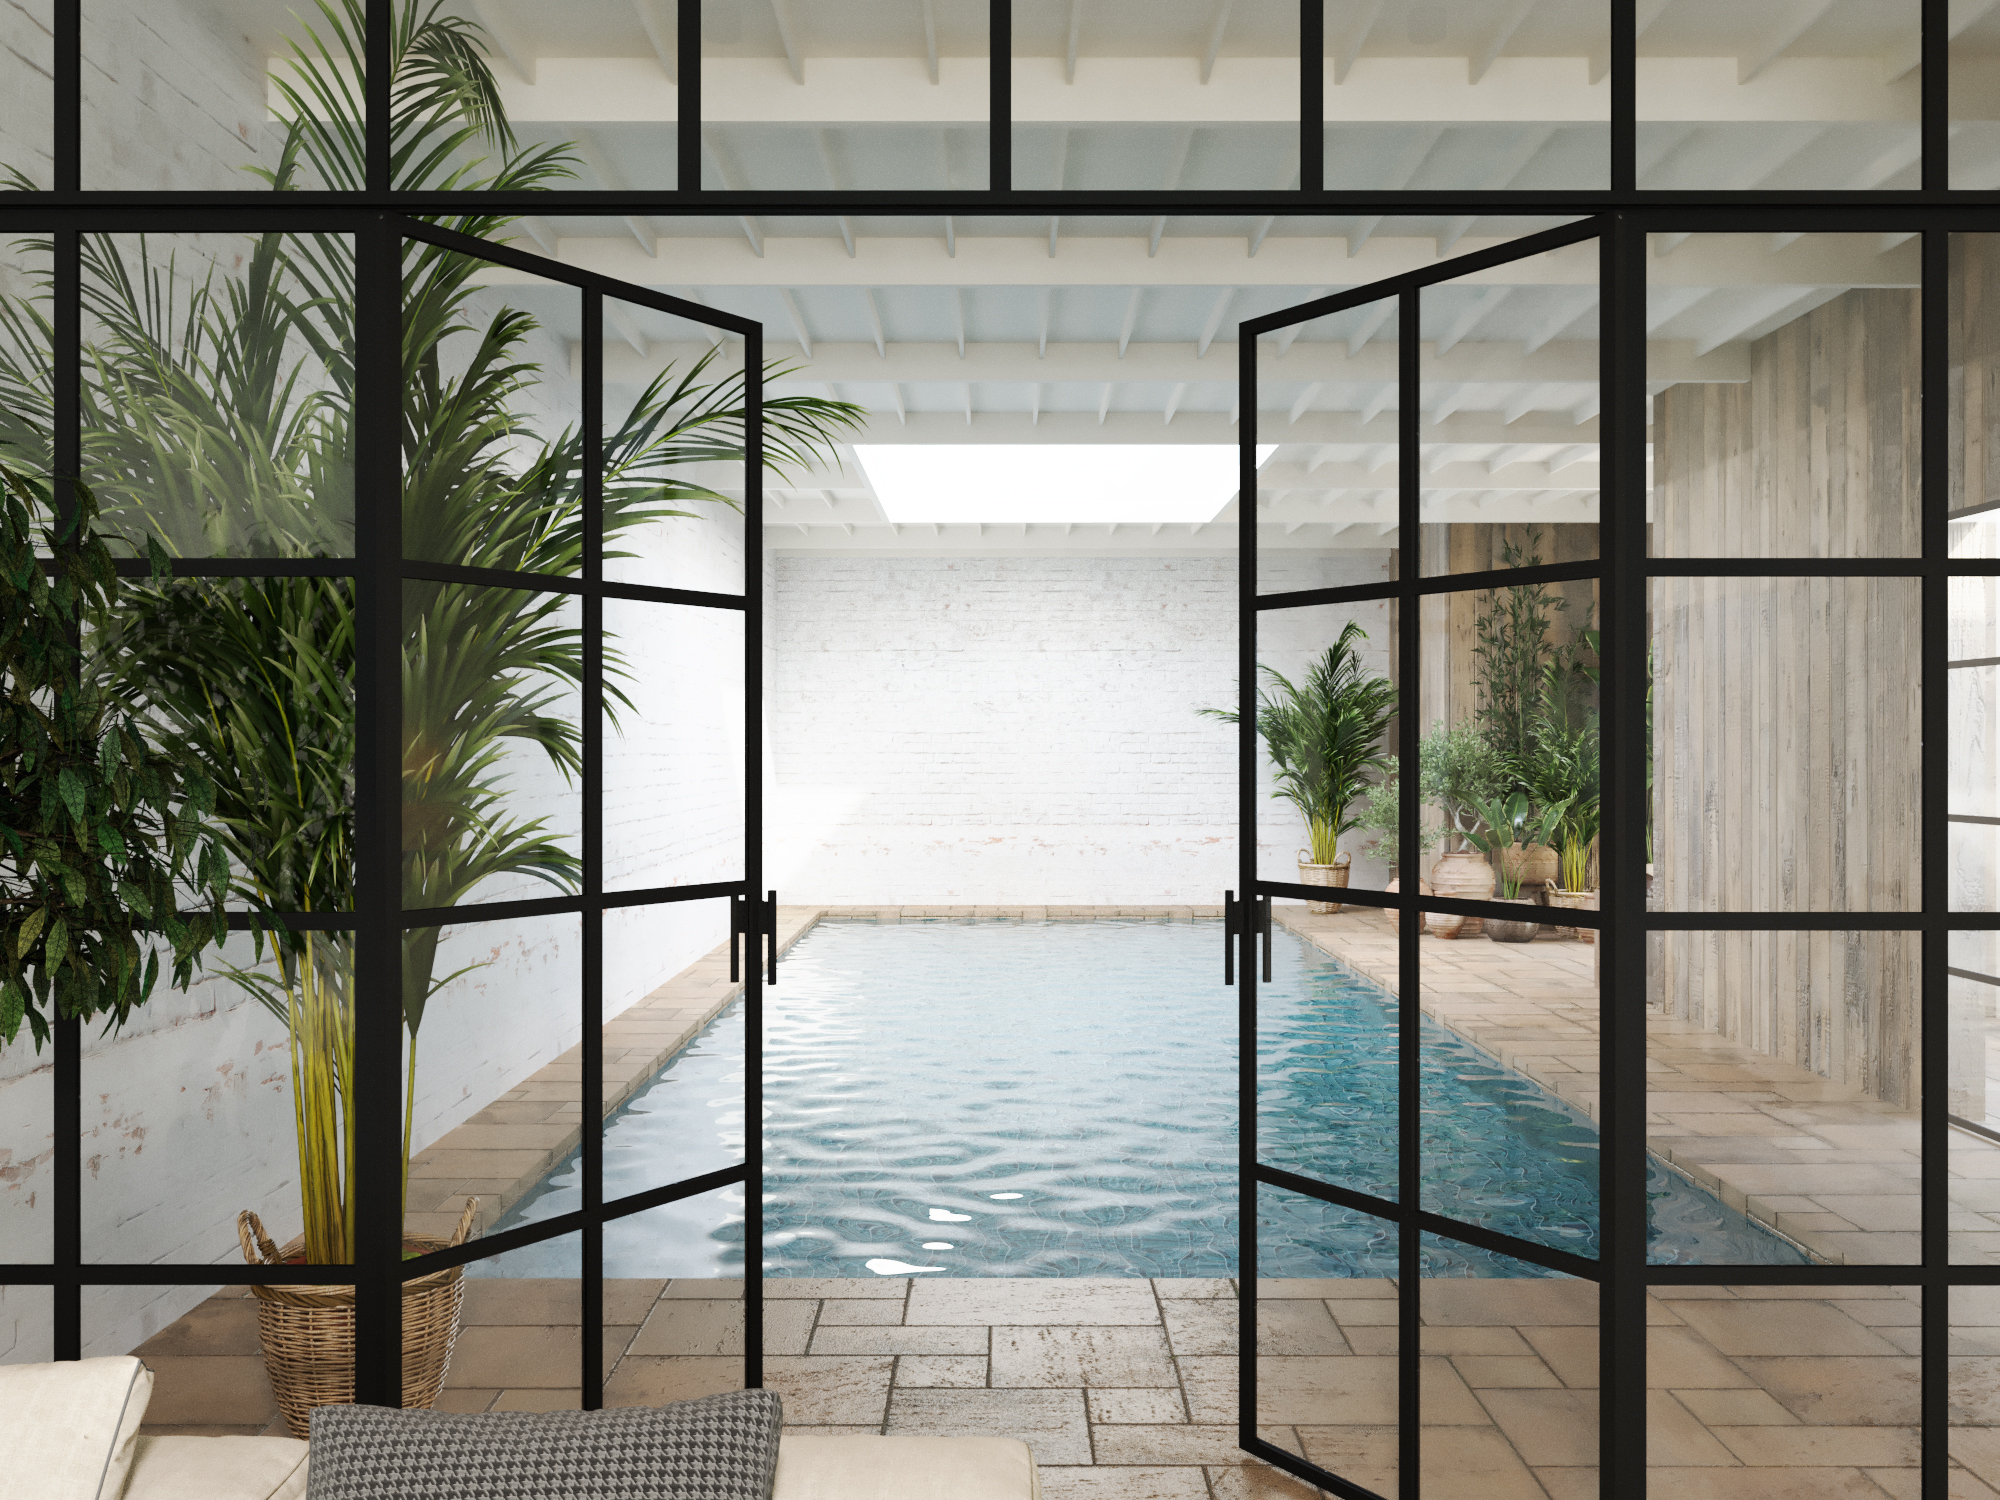
  • Indoor pool seen through steel-framed doors, among palms and whitewashed walls.
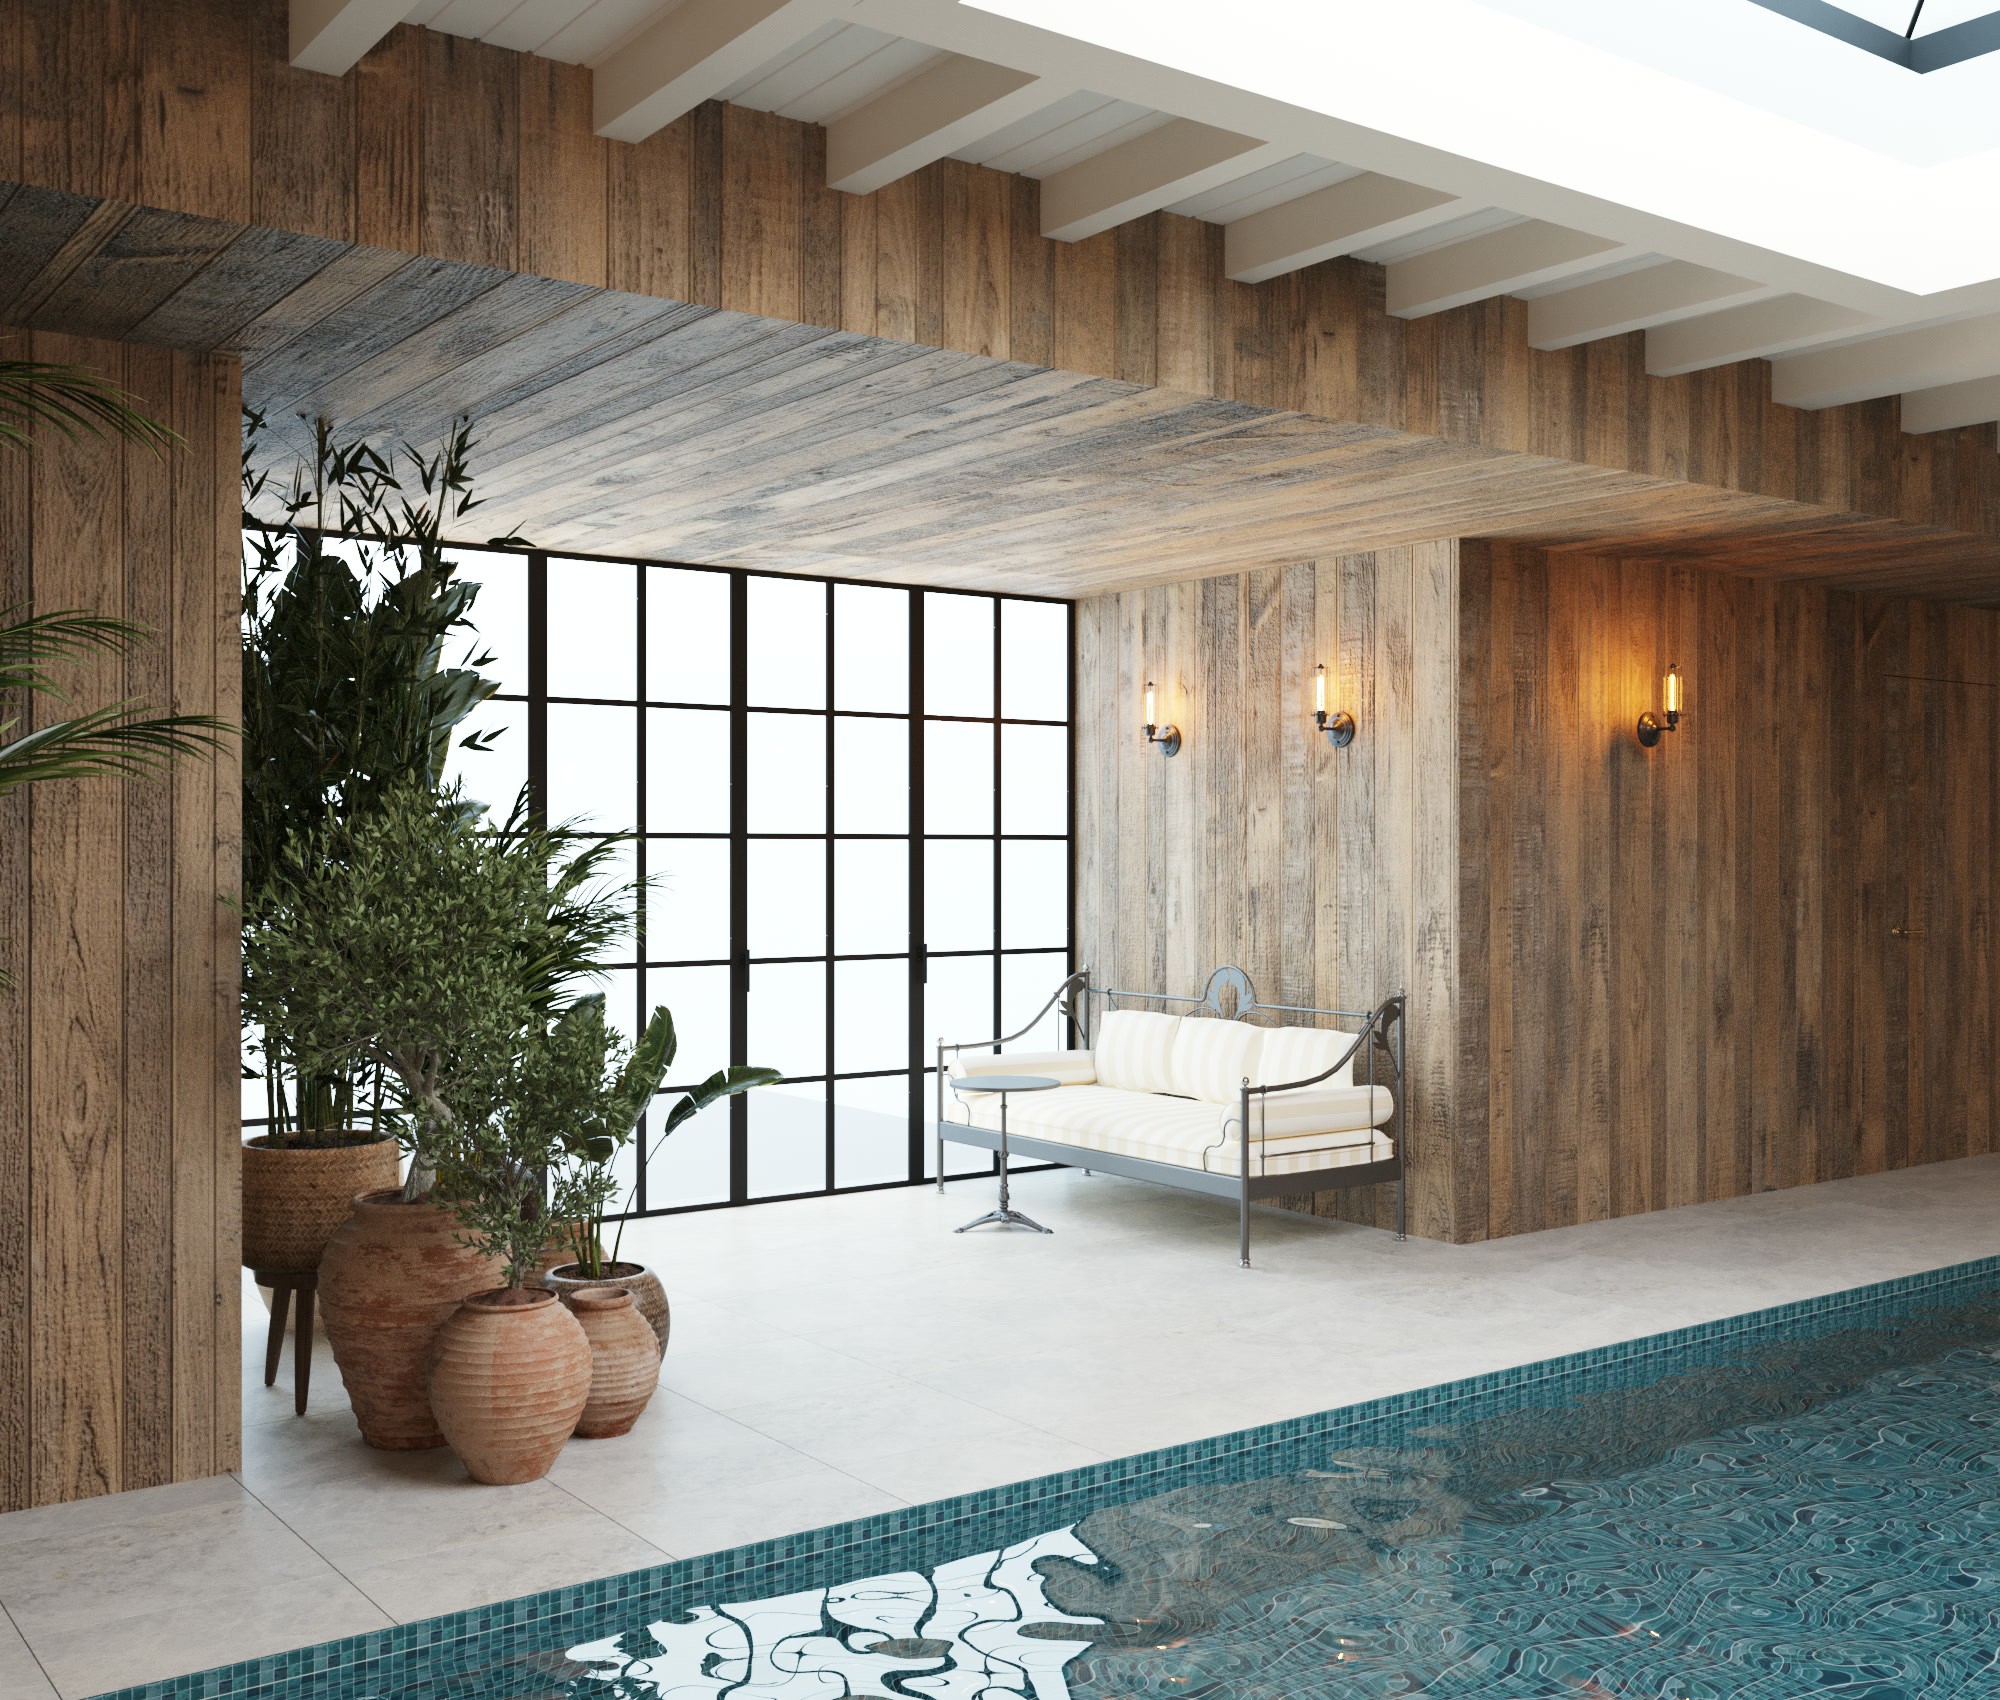
  • Pool room lined in timber, with a daybed and potted plants beside the mosaic-tiled pool.
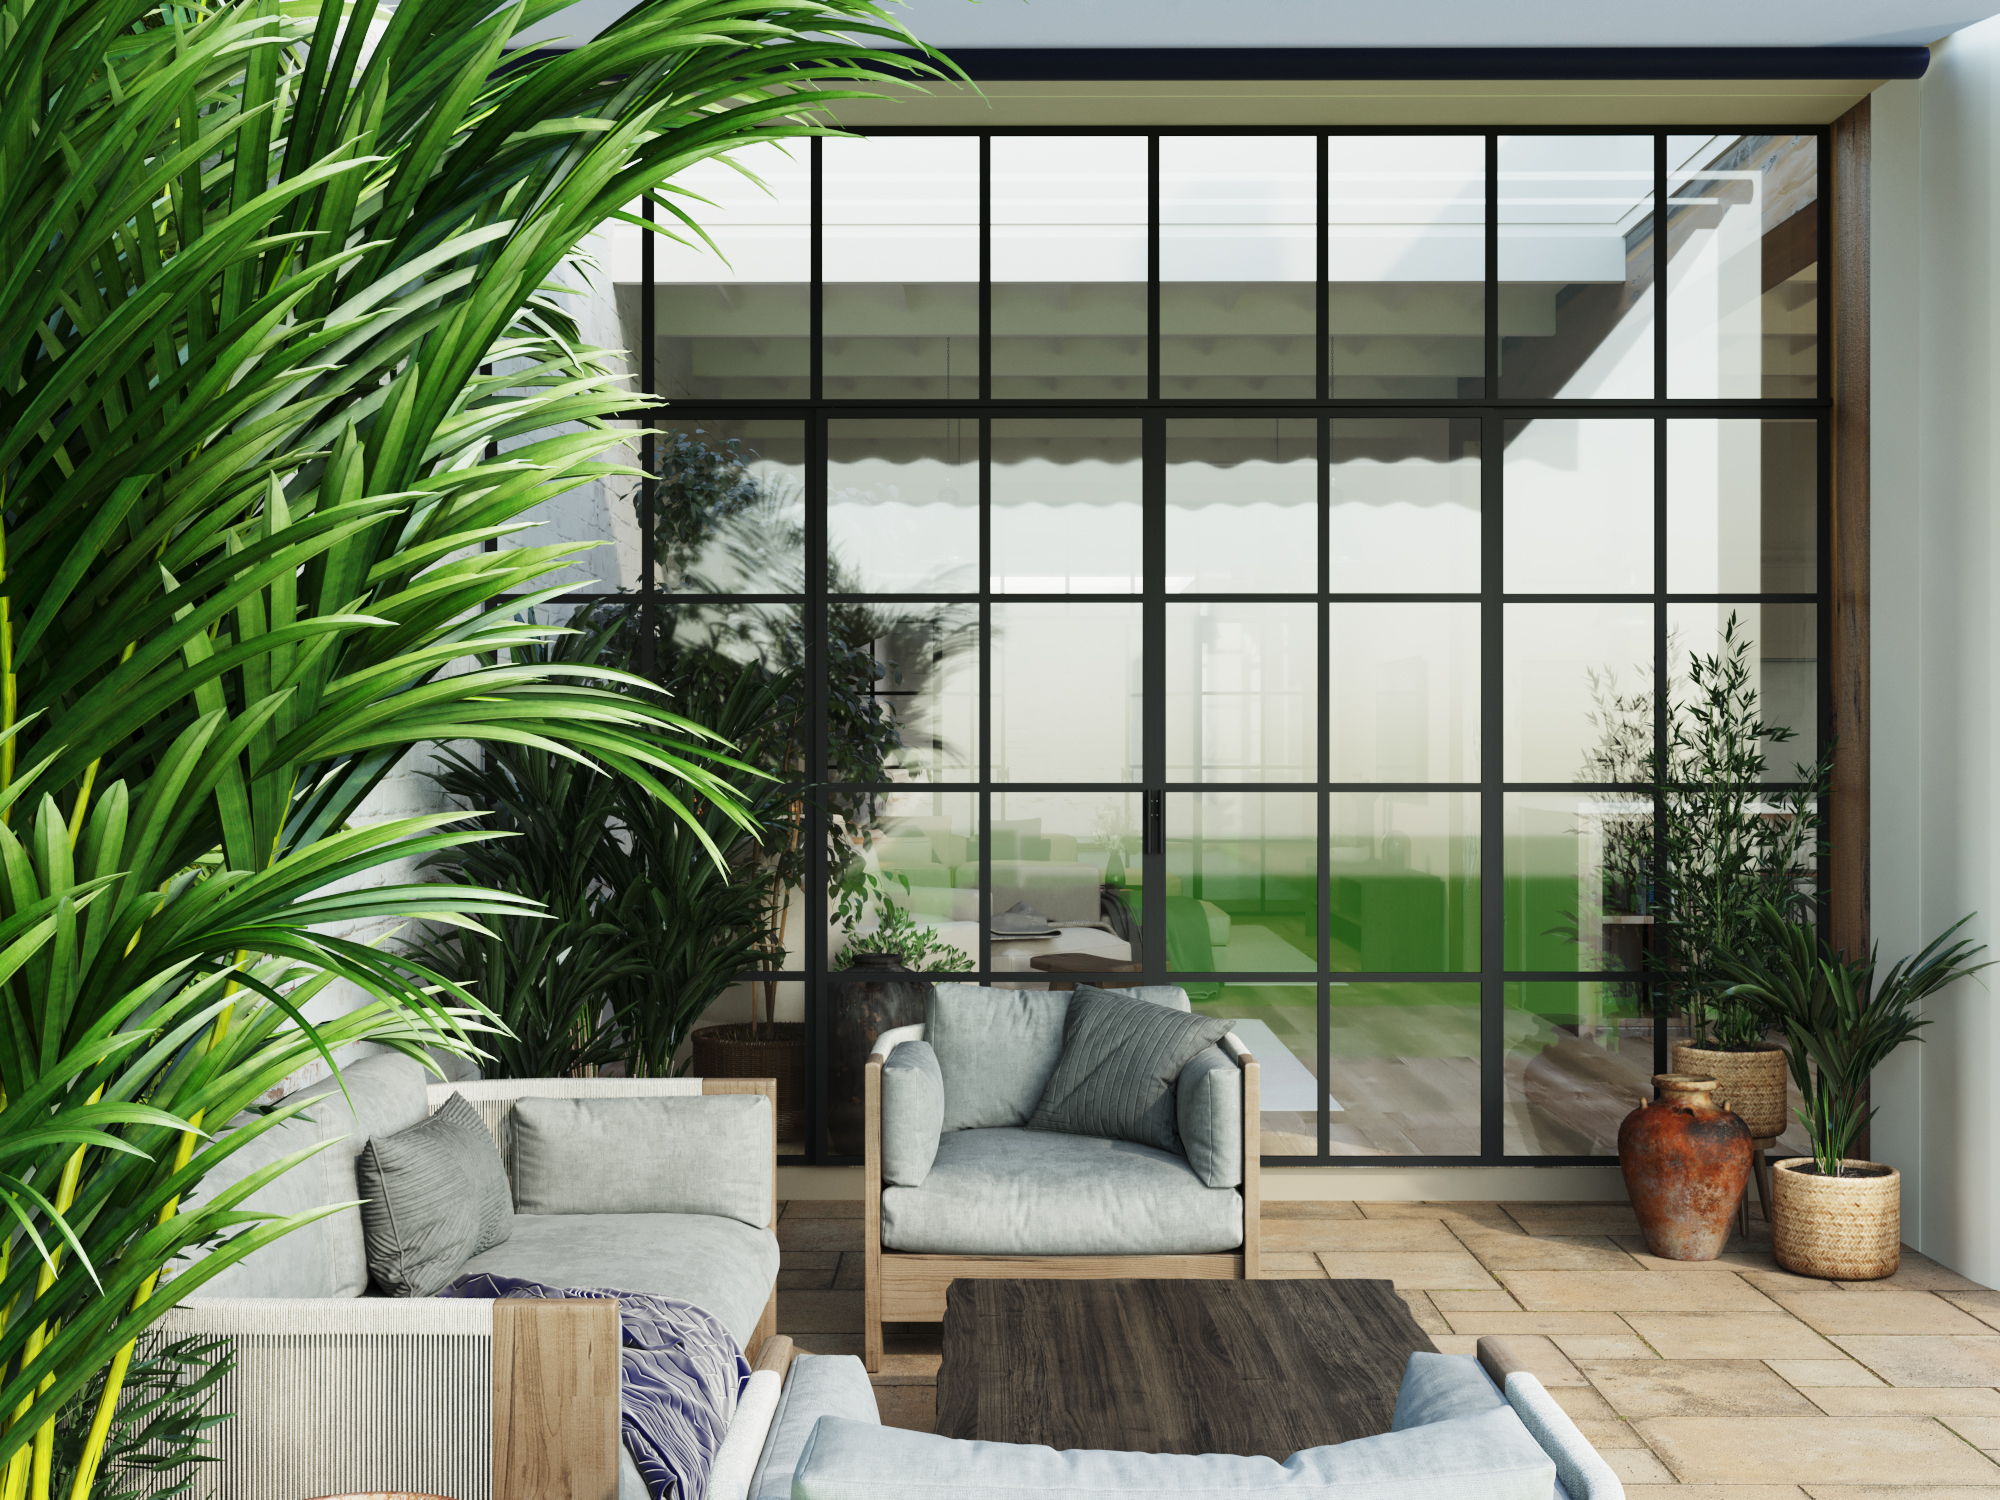
  • Covered terrace with an outdoor sofa and coffee table under a pergola.
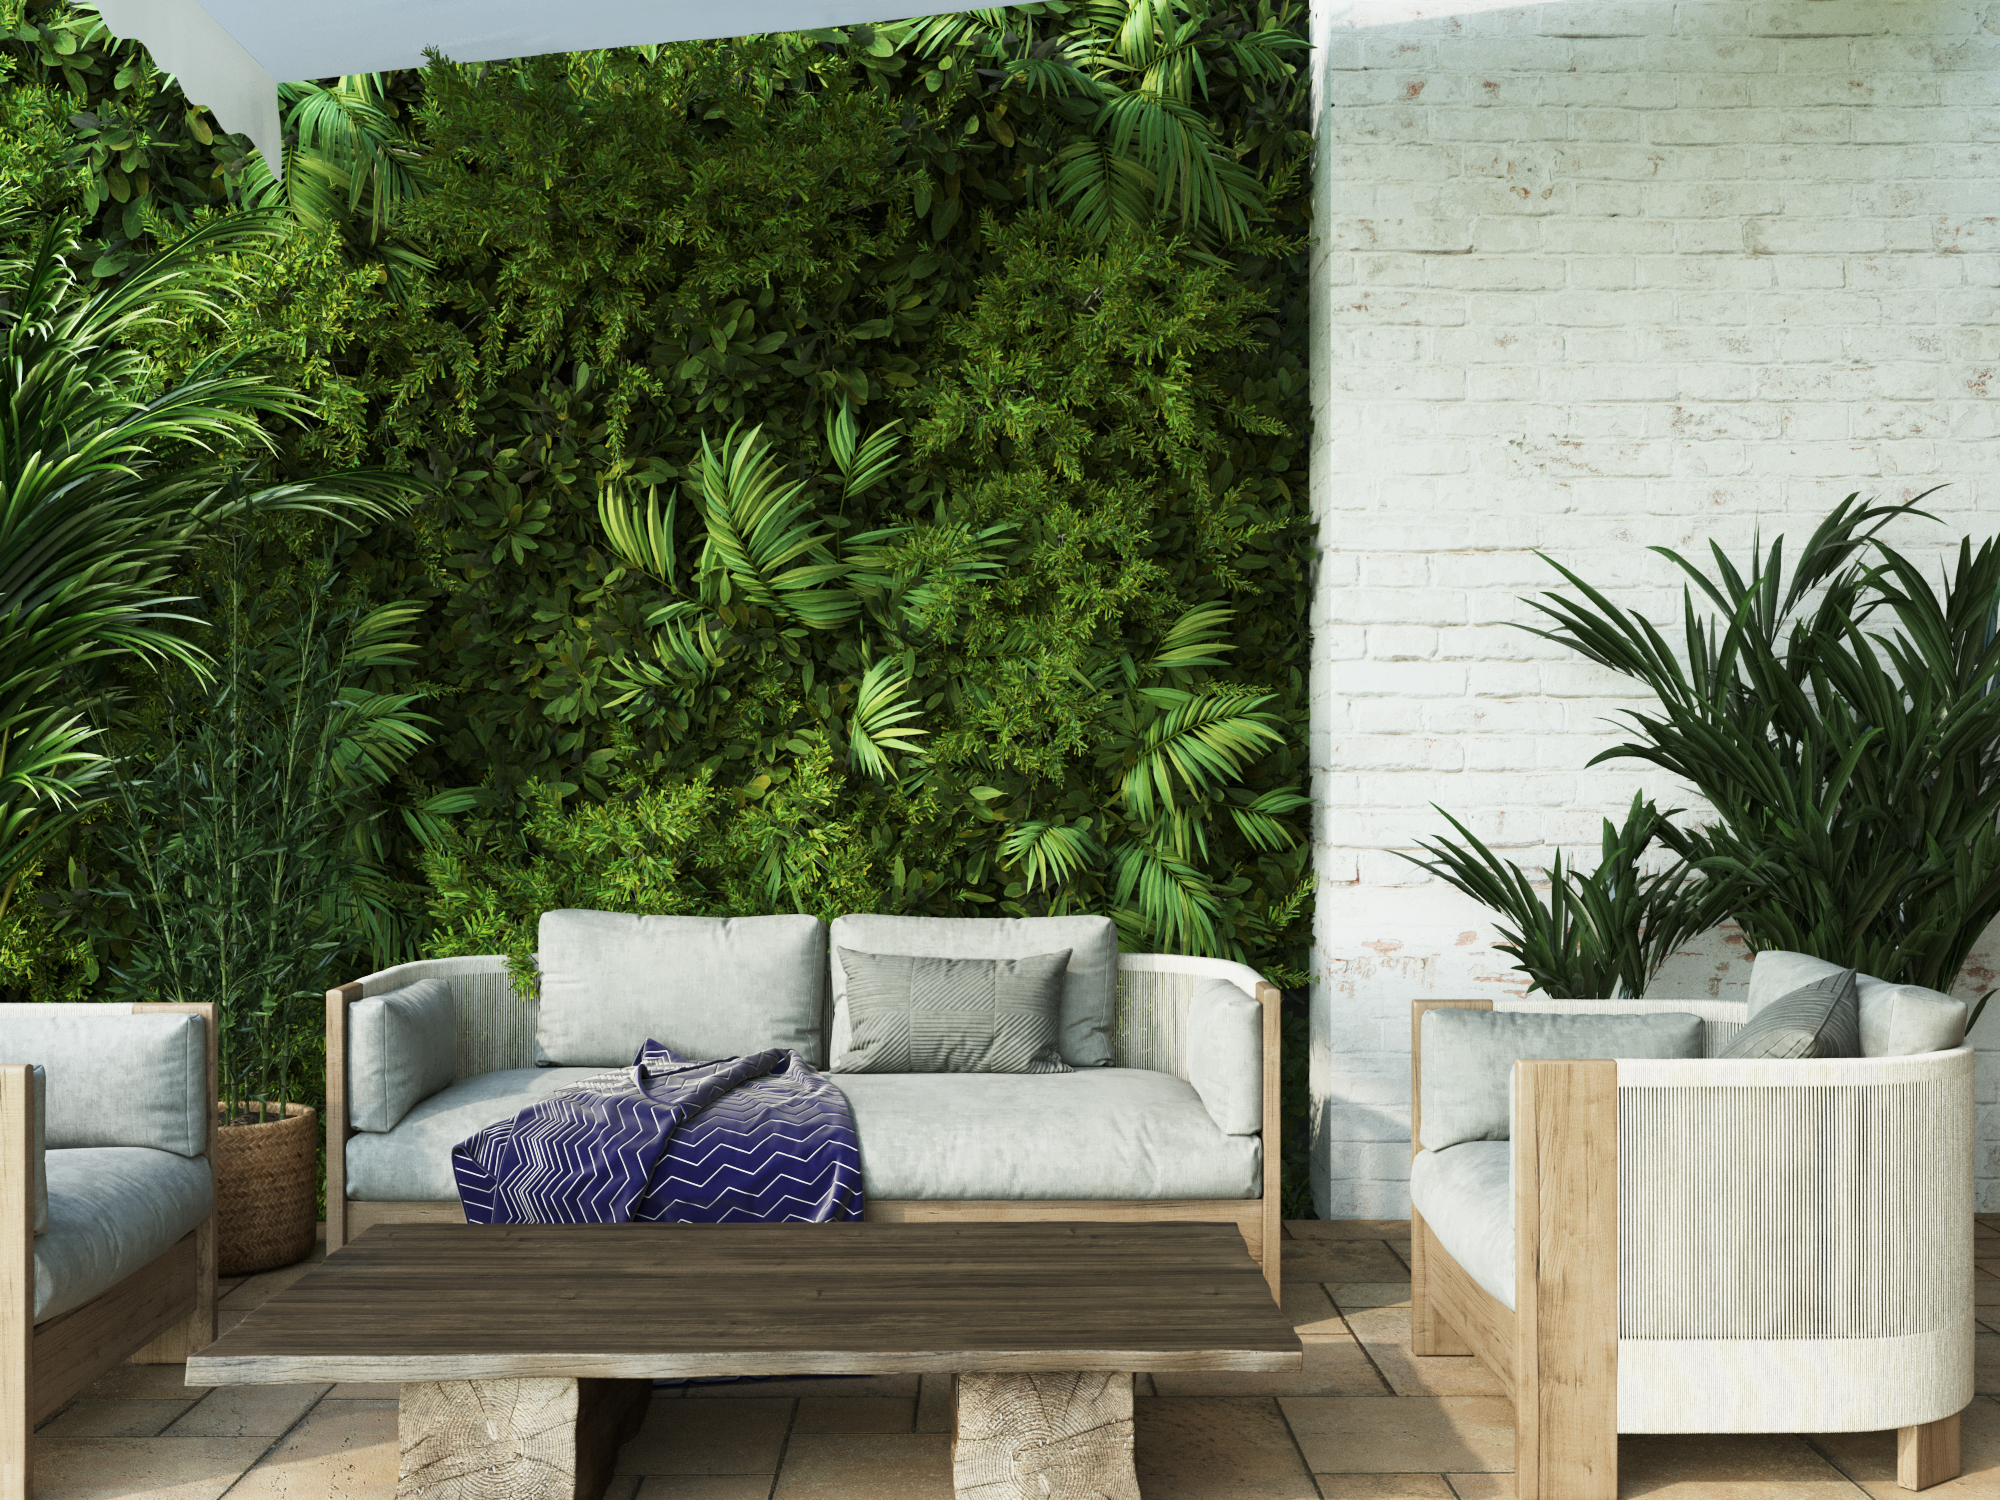
  • Terrace with a green living wall behind outdoor seating and cushions.

01 / 08

Elsworthy

London | 2021 | 66 sq.m.

Renovation of the kitchen, dining room, TV room, and pool area, featuring rustic furniture and decor.

Project by Joseph Mills Architects.

Scope of work: Interior design.
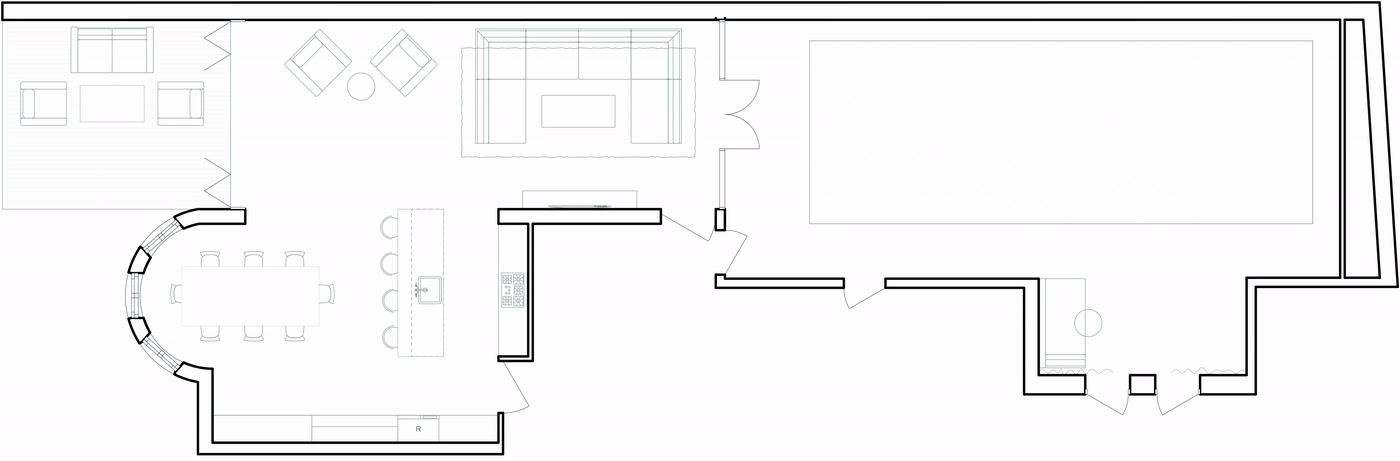
Floor plan of Elsworthy.