Hamilton
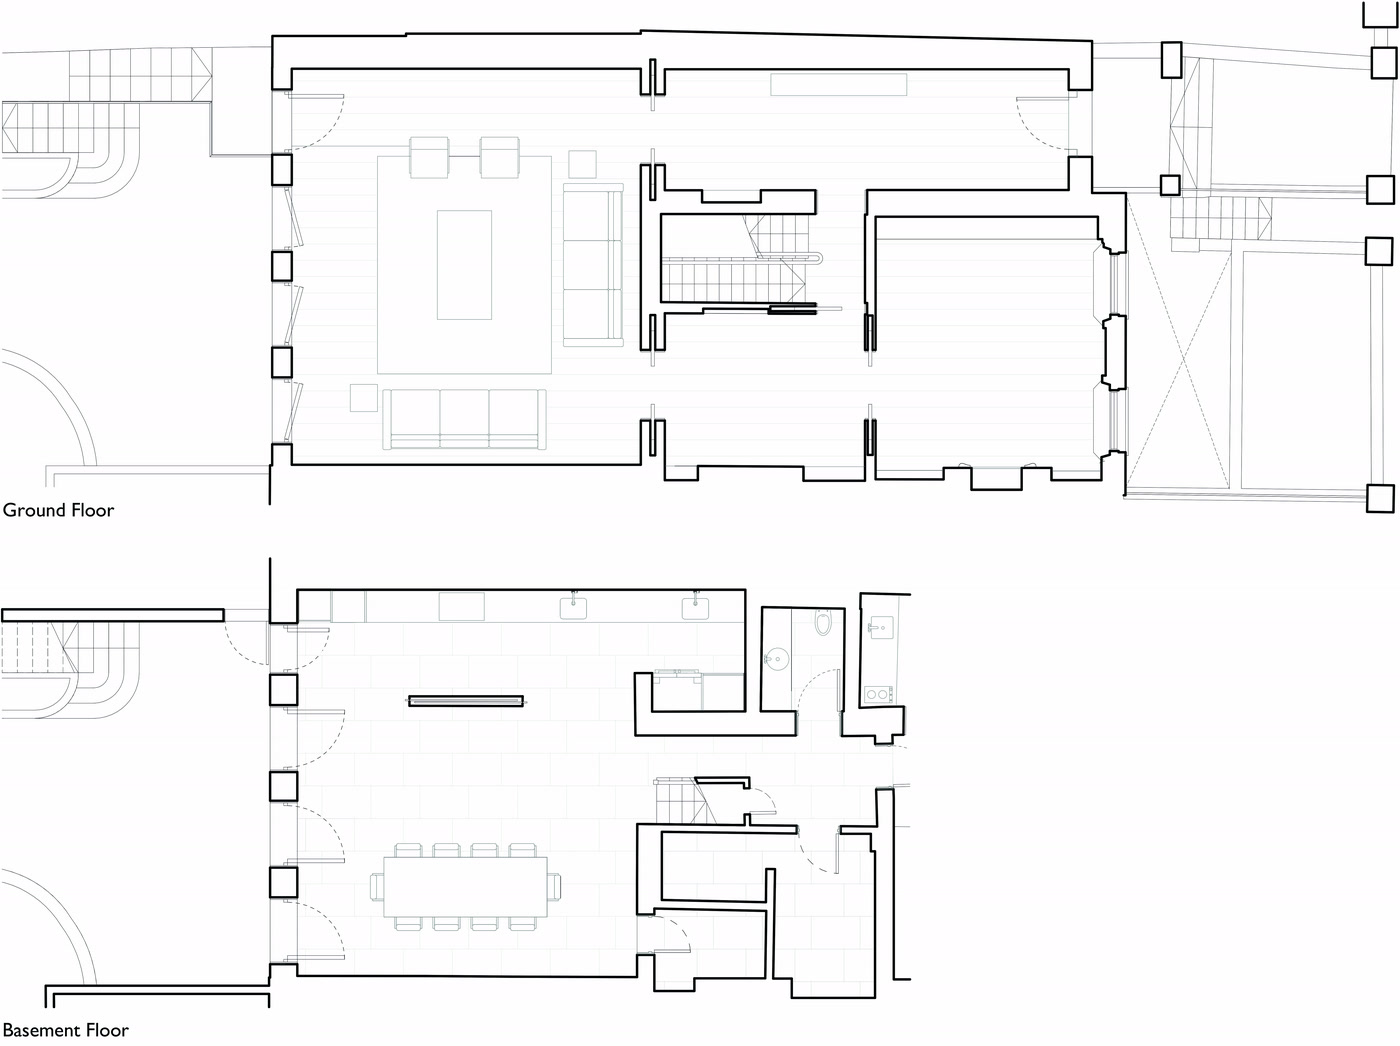
Design of a living room, kitchen, and dining area in a residential English house, featuring an incredible view of the garden.
Project by Joseph Mills Architects.
Scope of work: Interior design.
Interior Architect & Designer
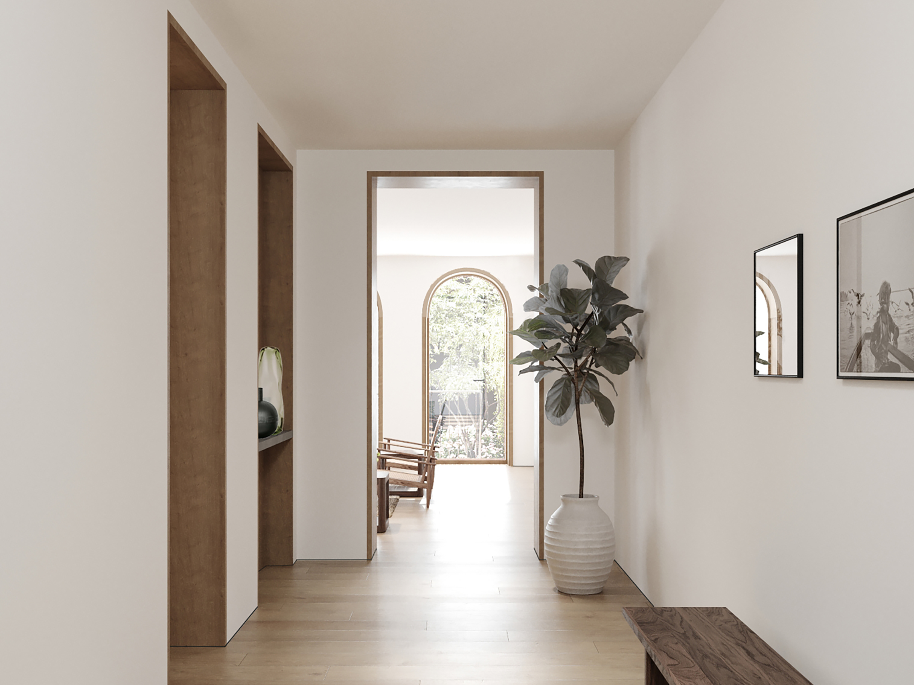
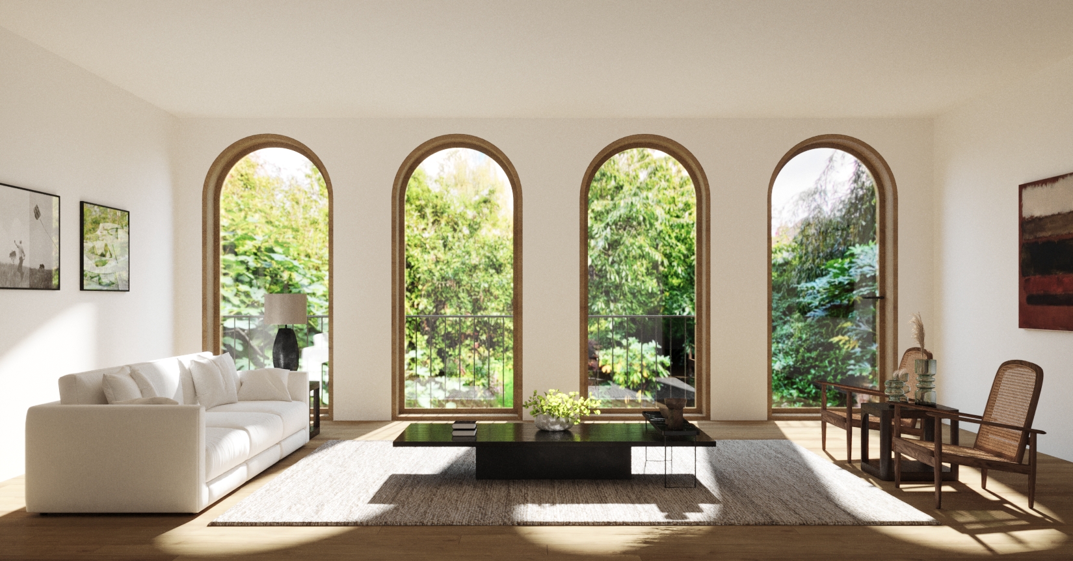
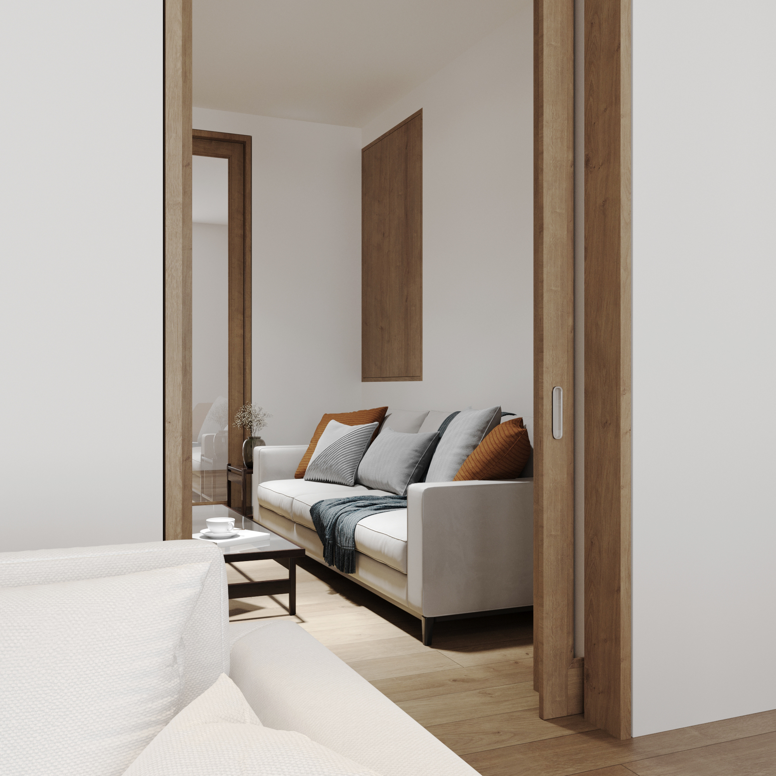
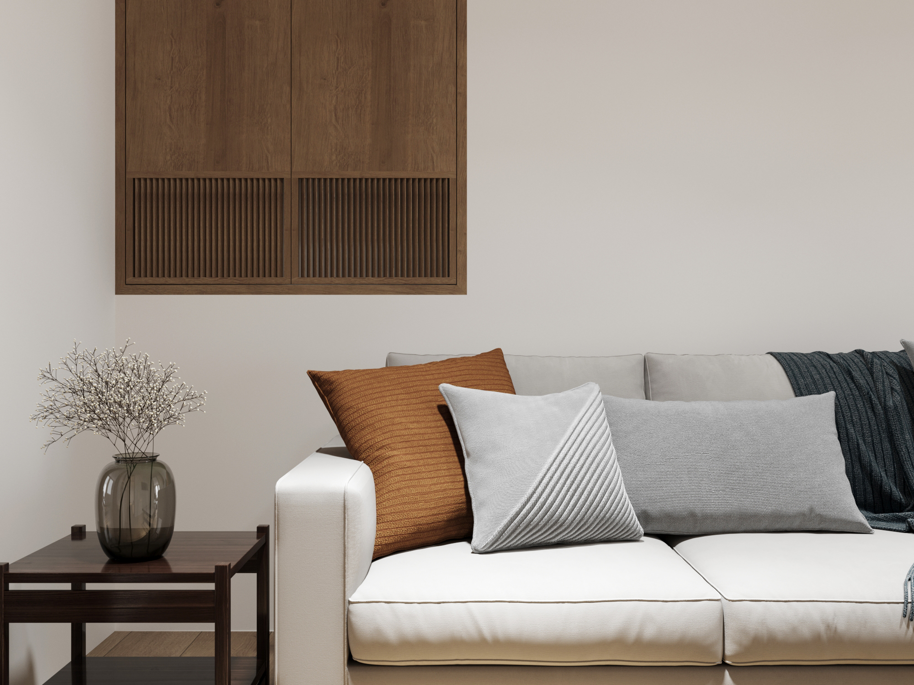
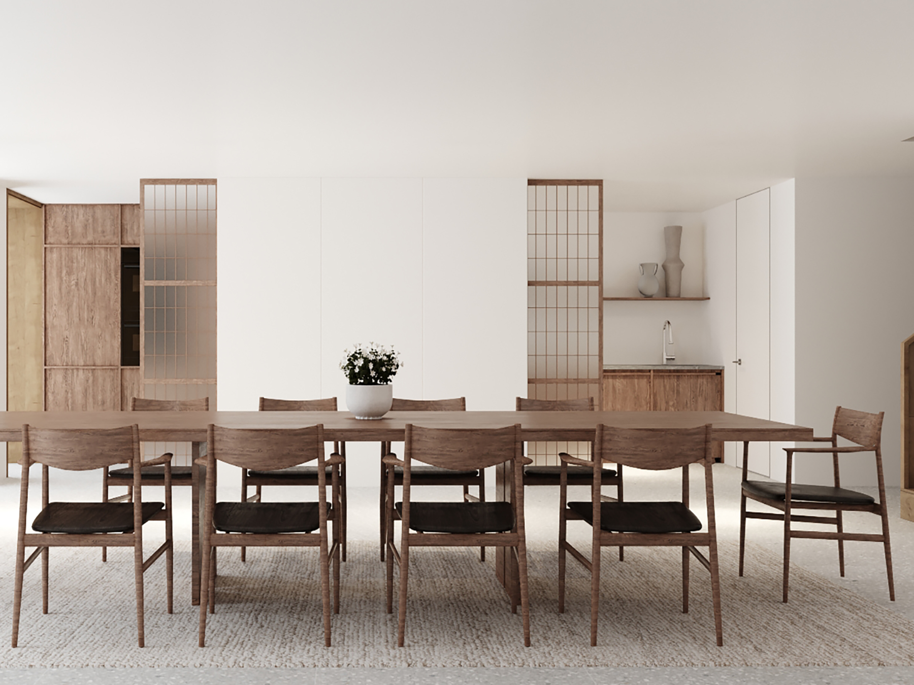
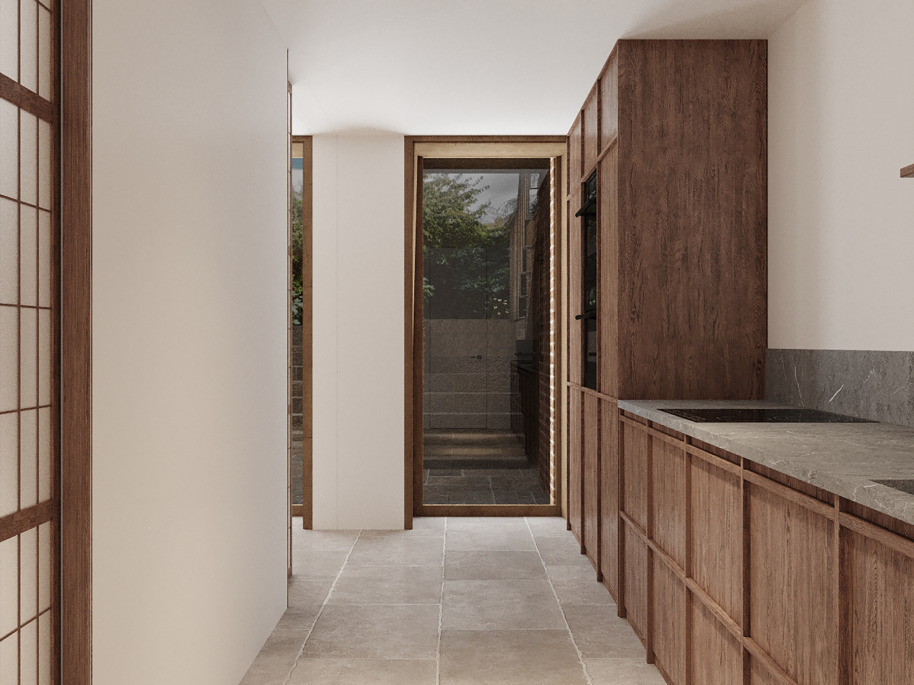
Design of a living room, kitchen, and dining area in a residential English house, featuring an incredible view of the garden.
Project by Joseph Mills Architects.
Scope of work: Interior design.