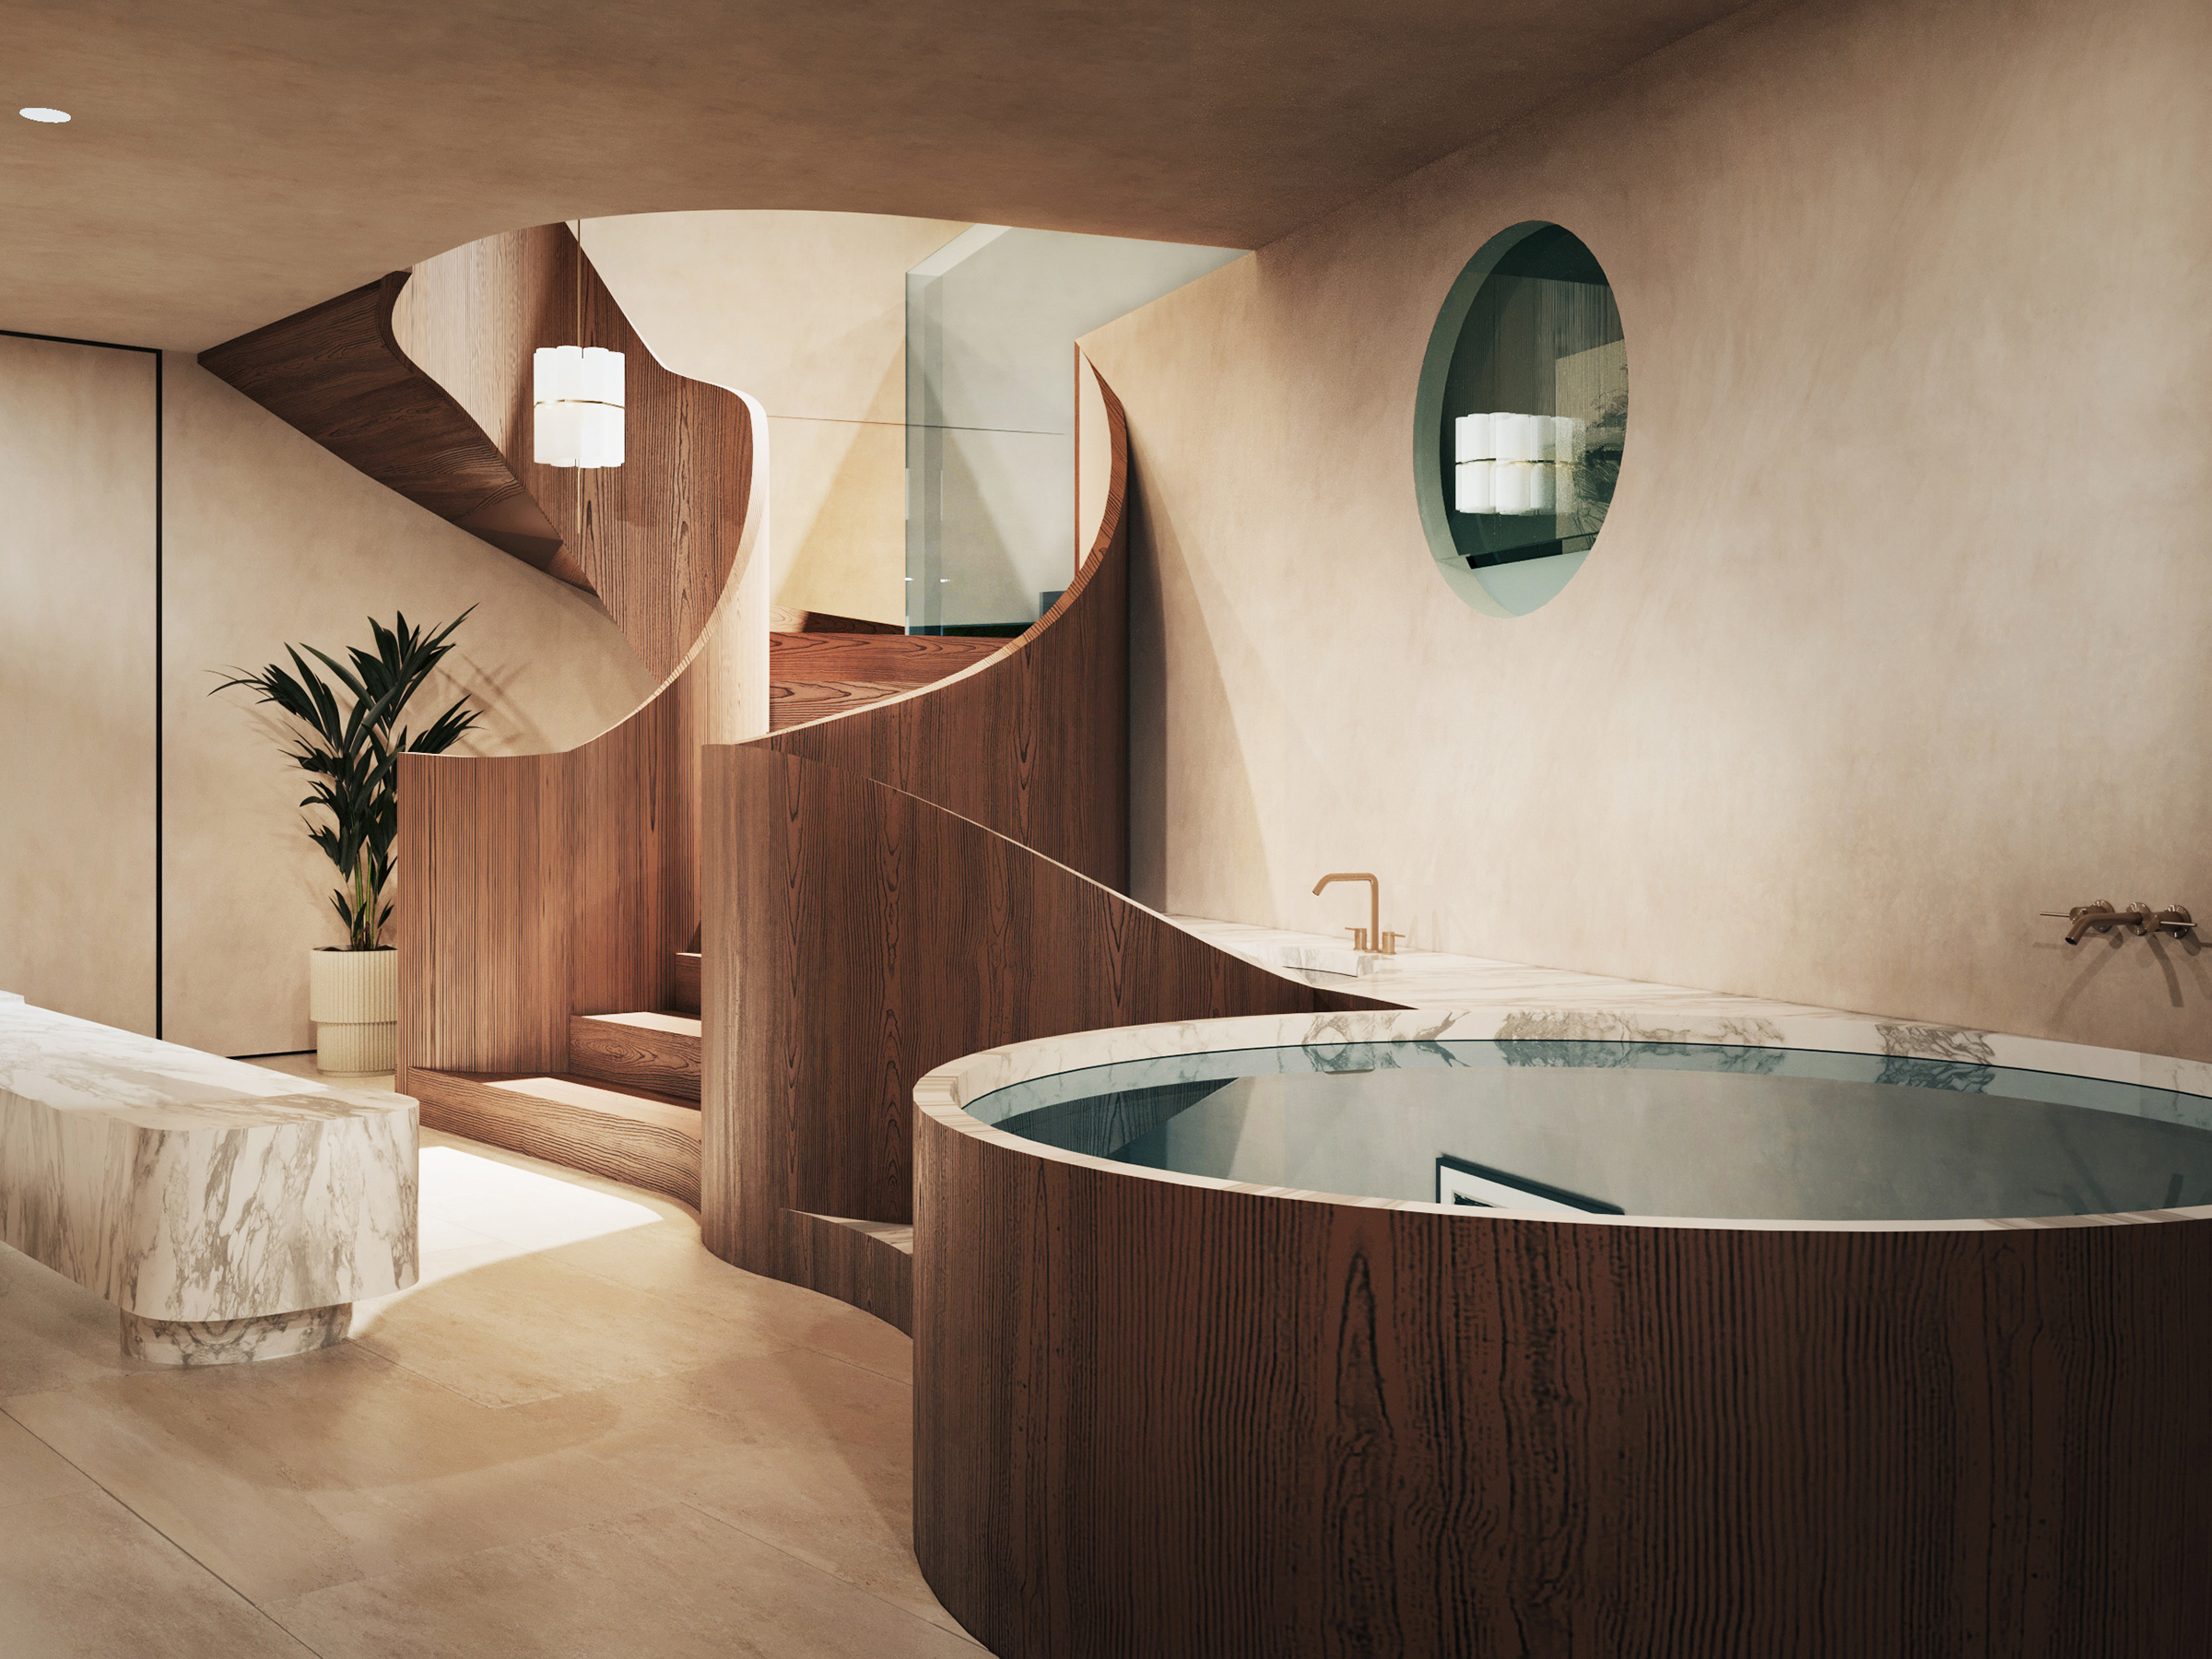
• Spa with a circular timber-clad plunge pool, curved plaster walls and a green tiled niche.
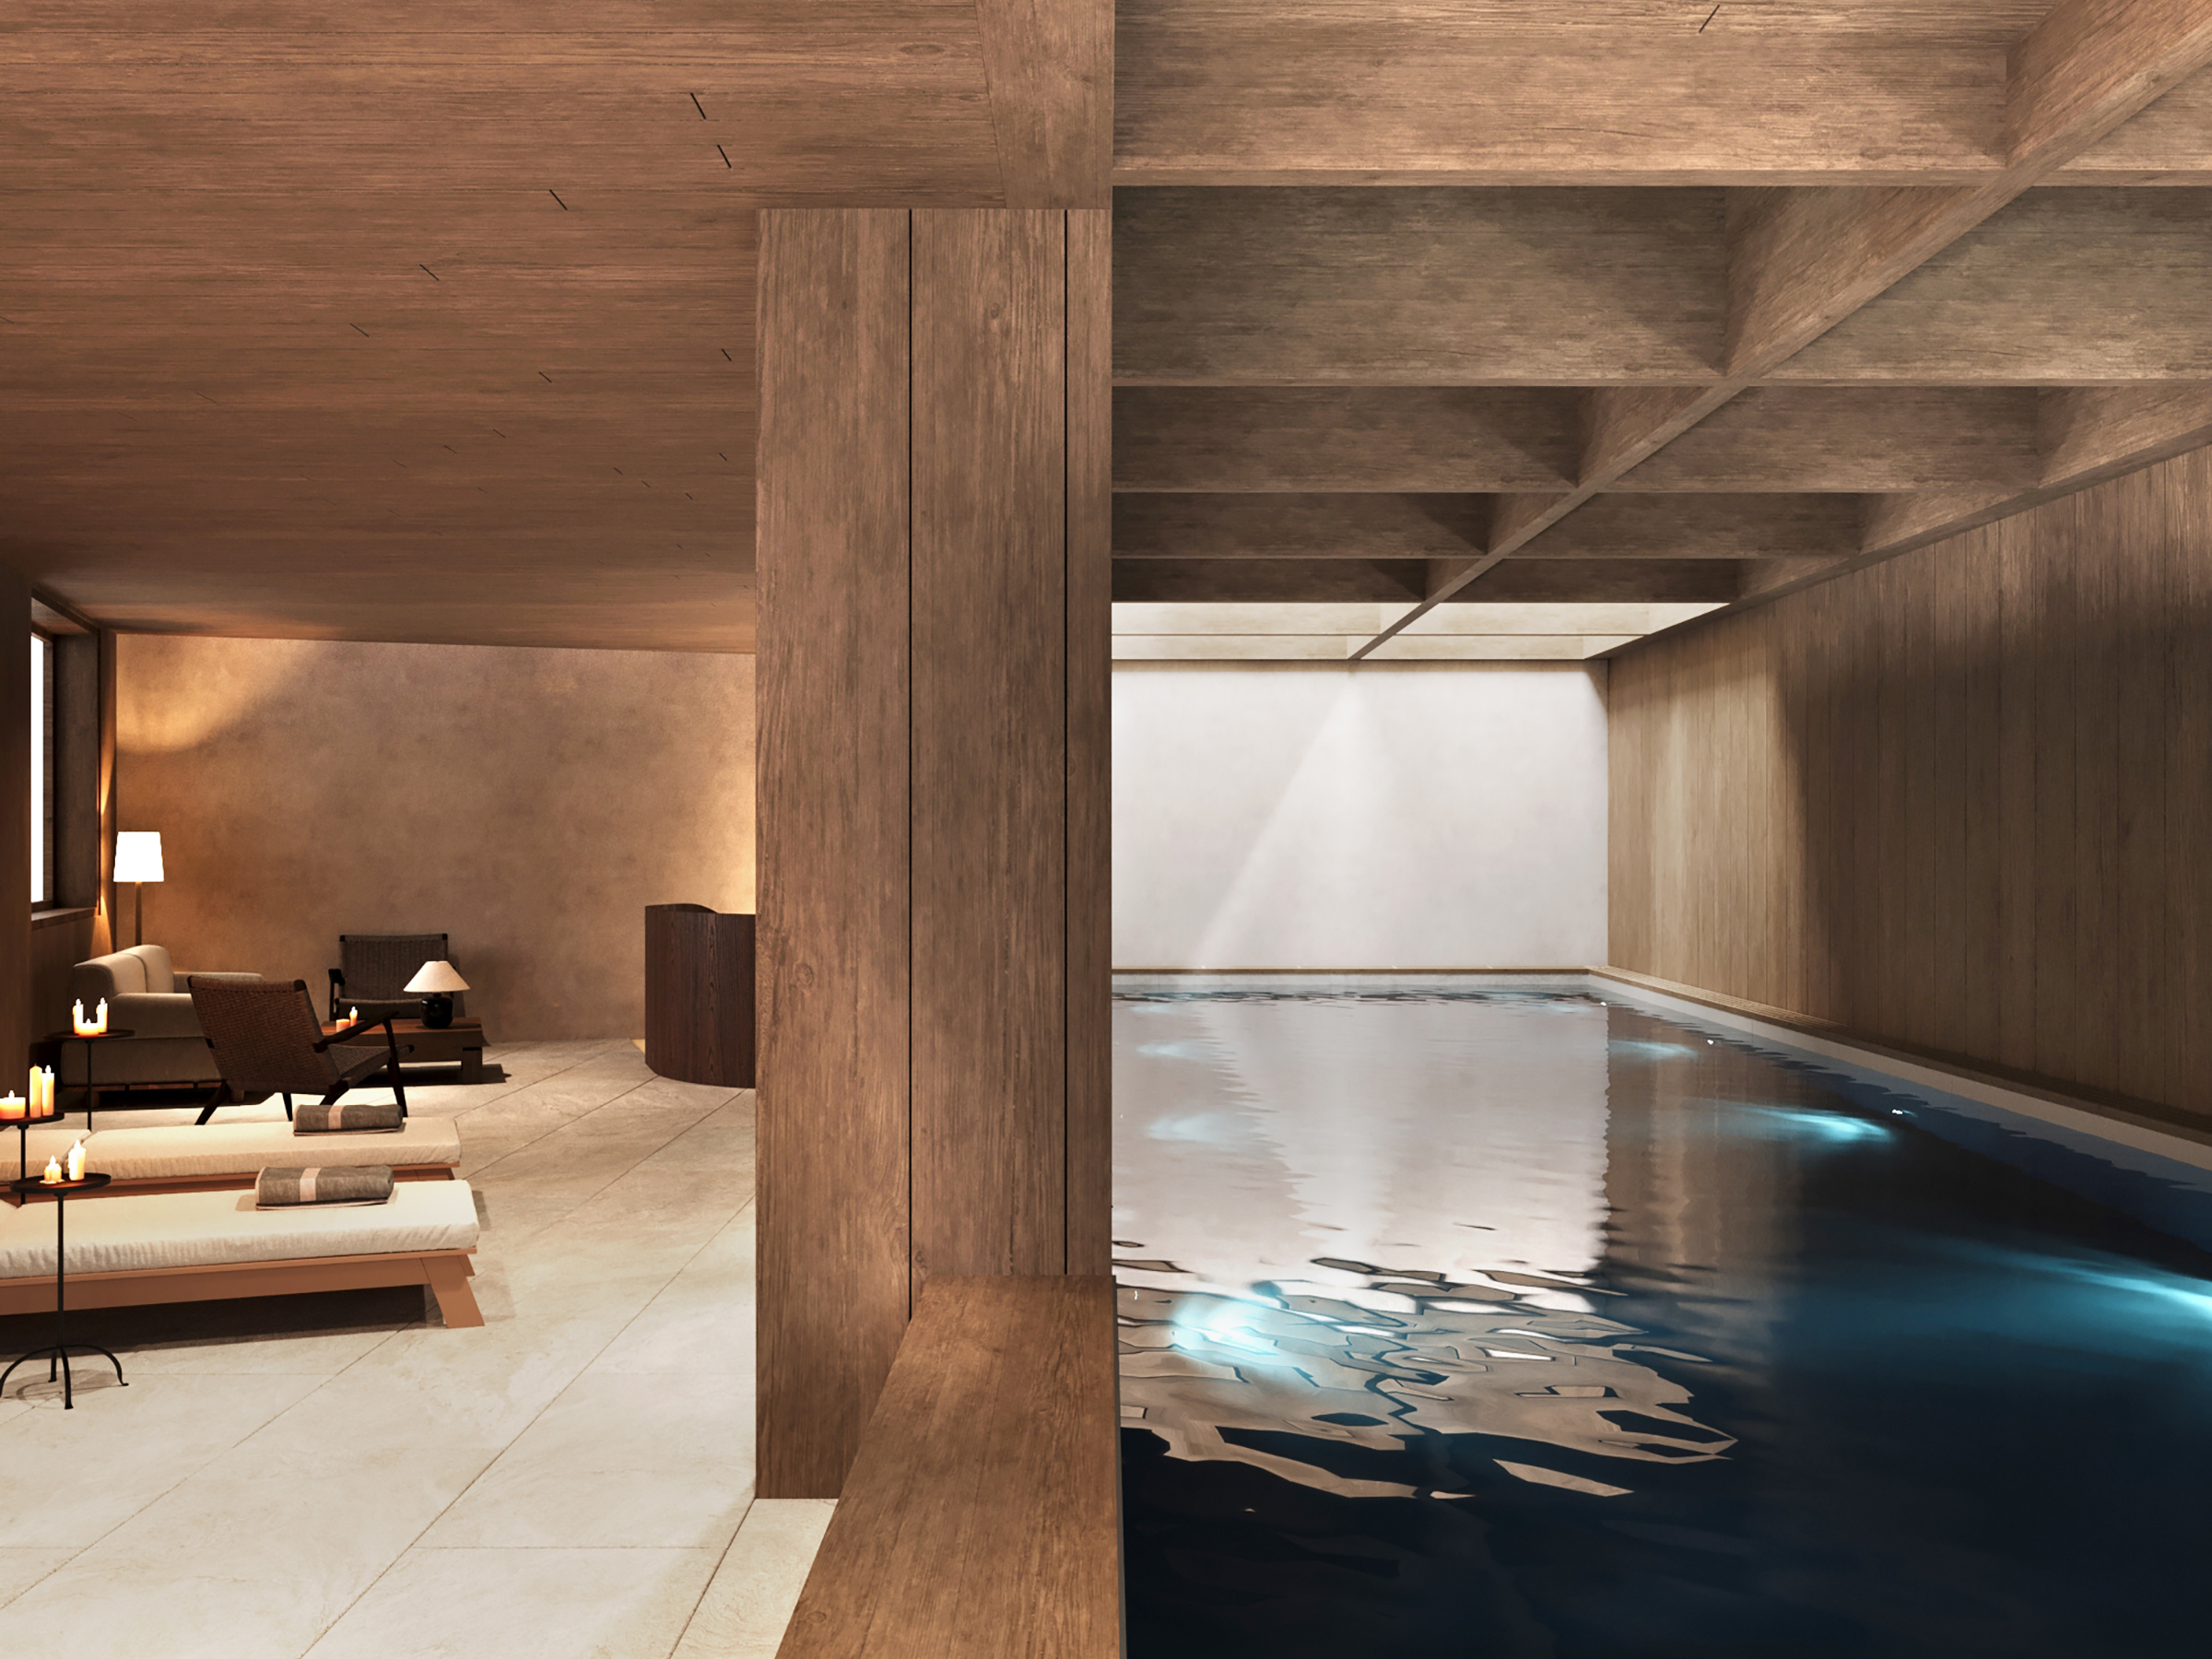
  • Indoor pool seen past a timber column, with loungers under a coffered timber ceiling.
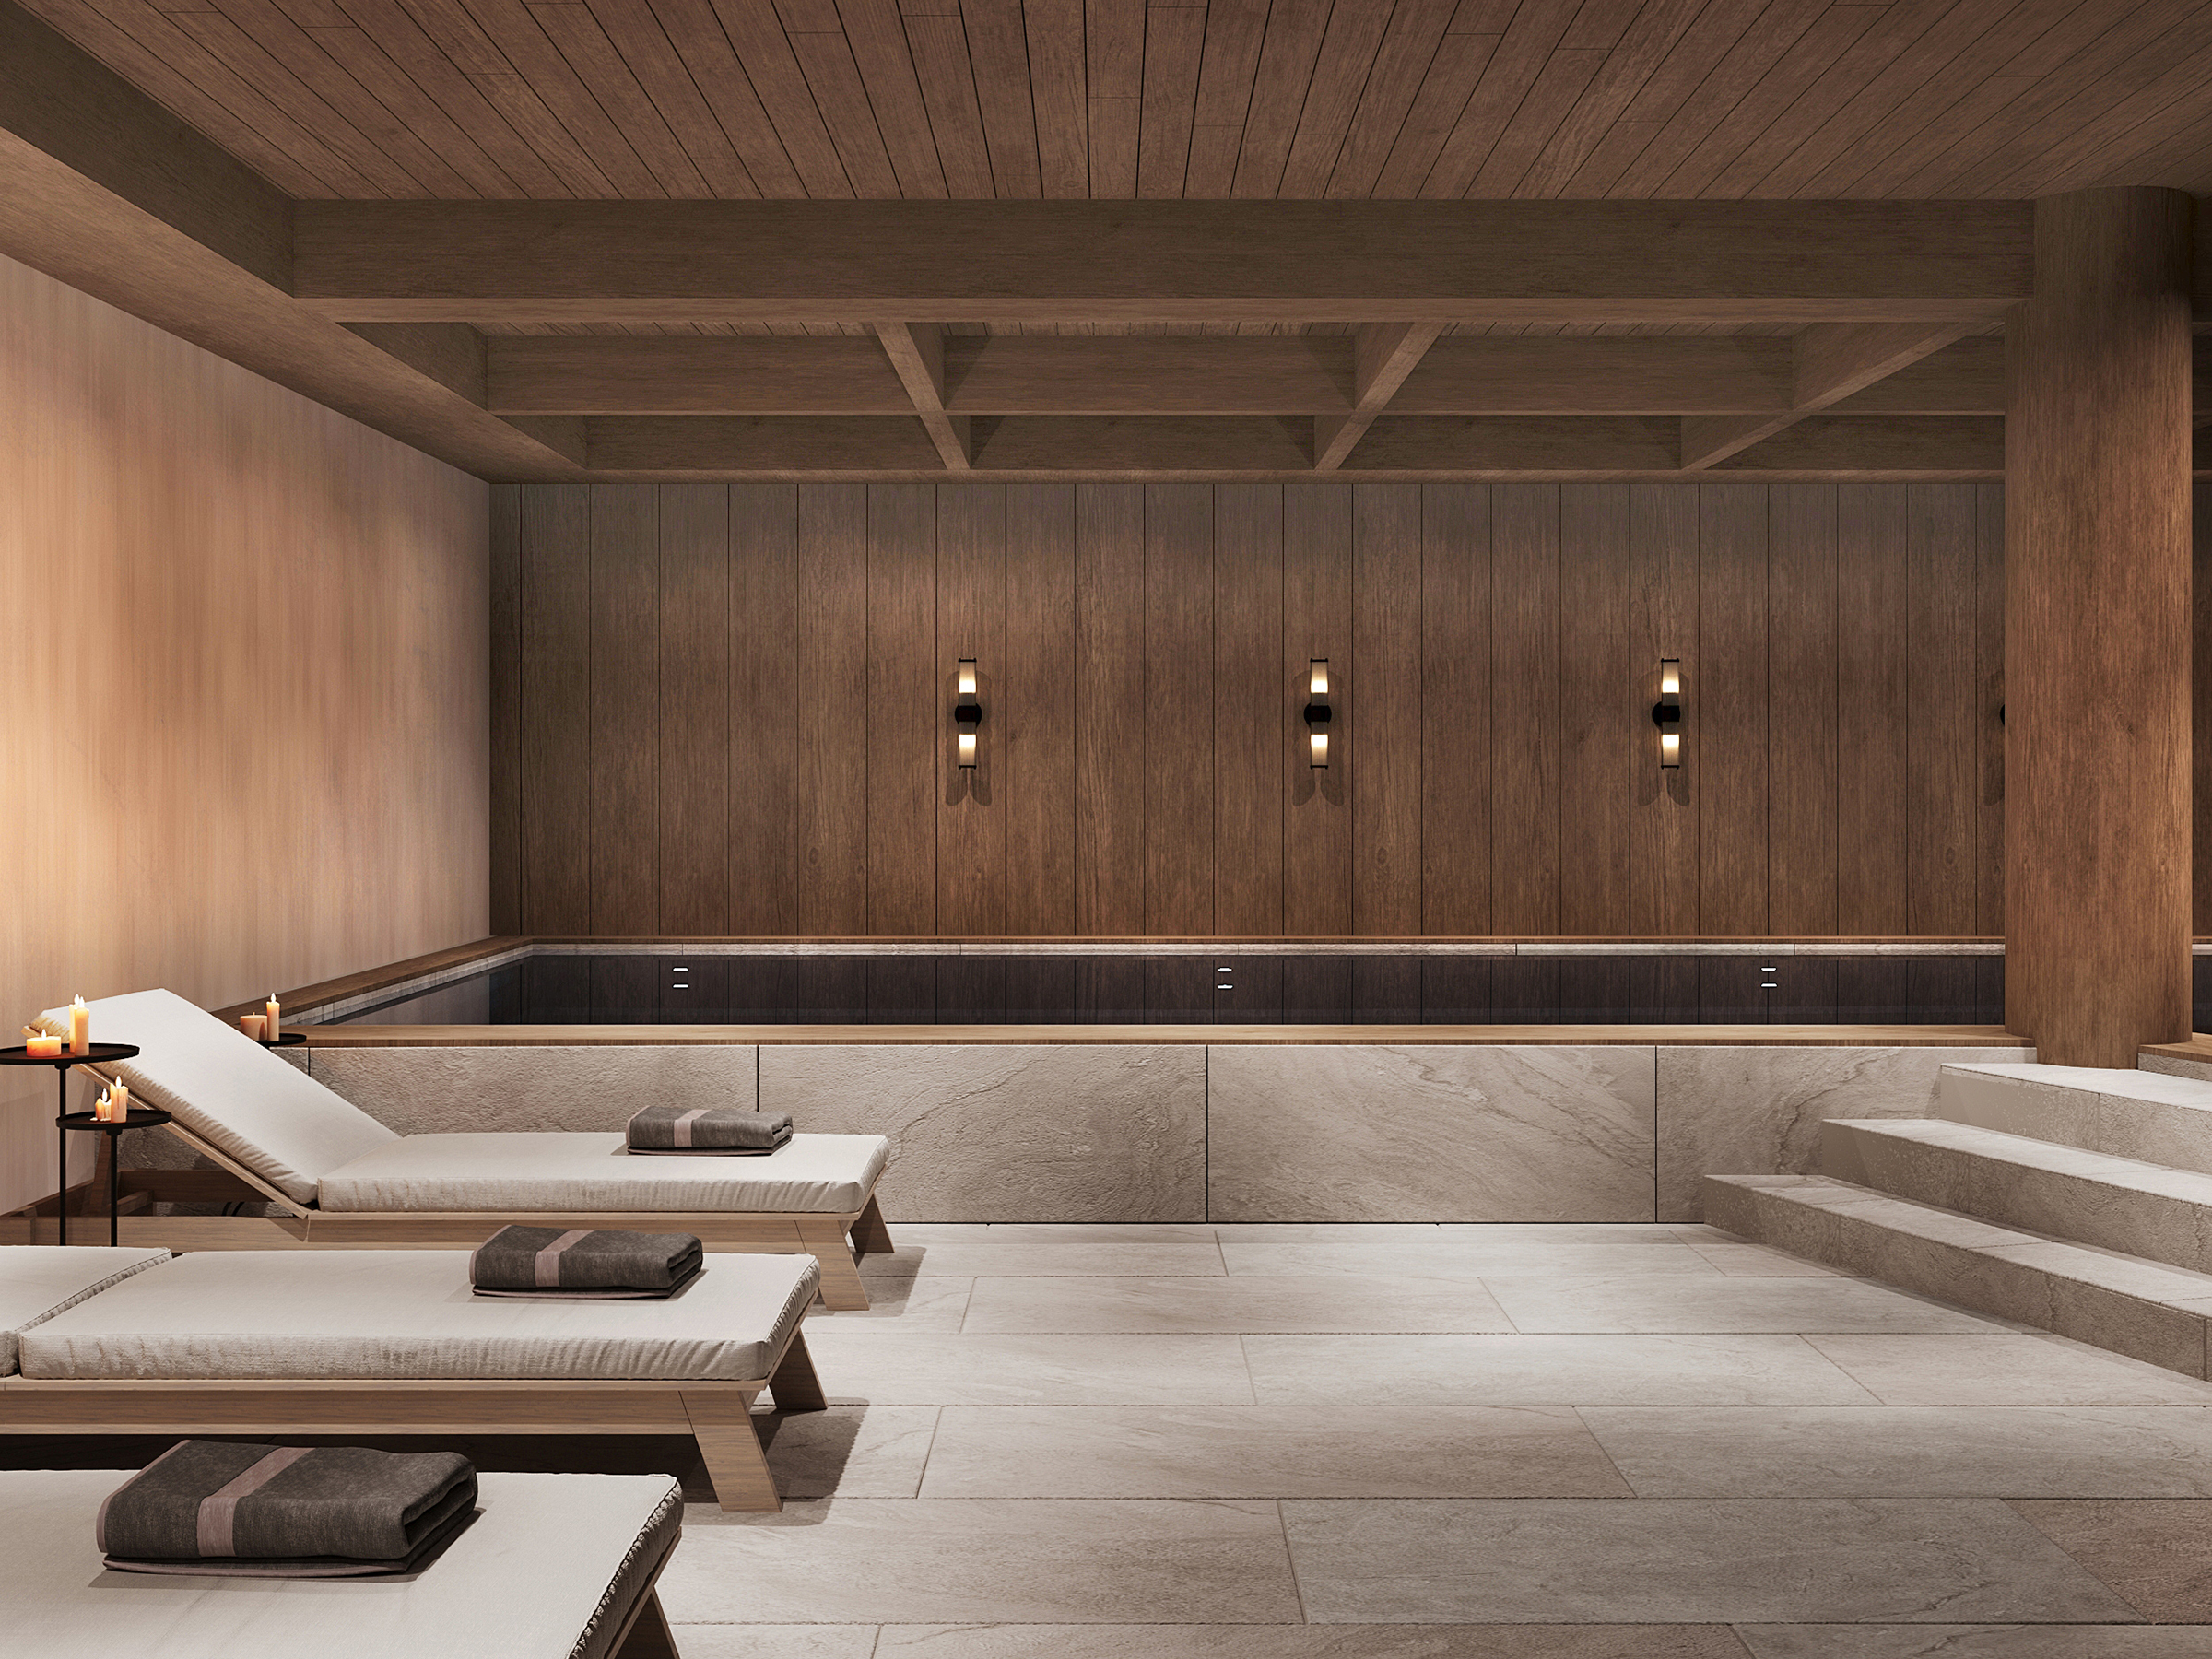
  • Indoor pool hall lined in timber, with wall lights and steps down to the water.
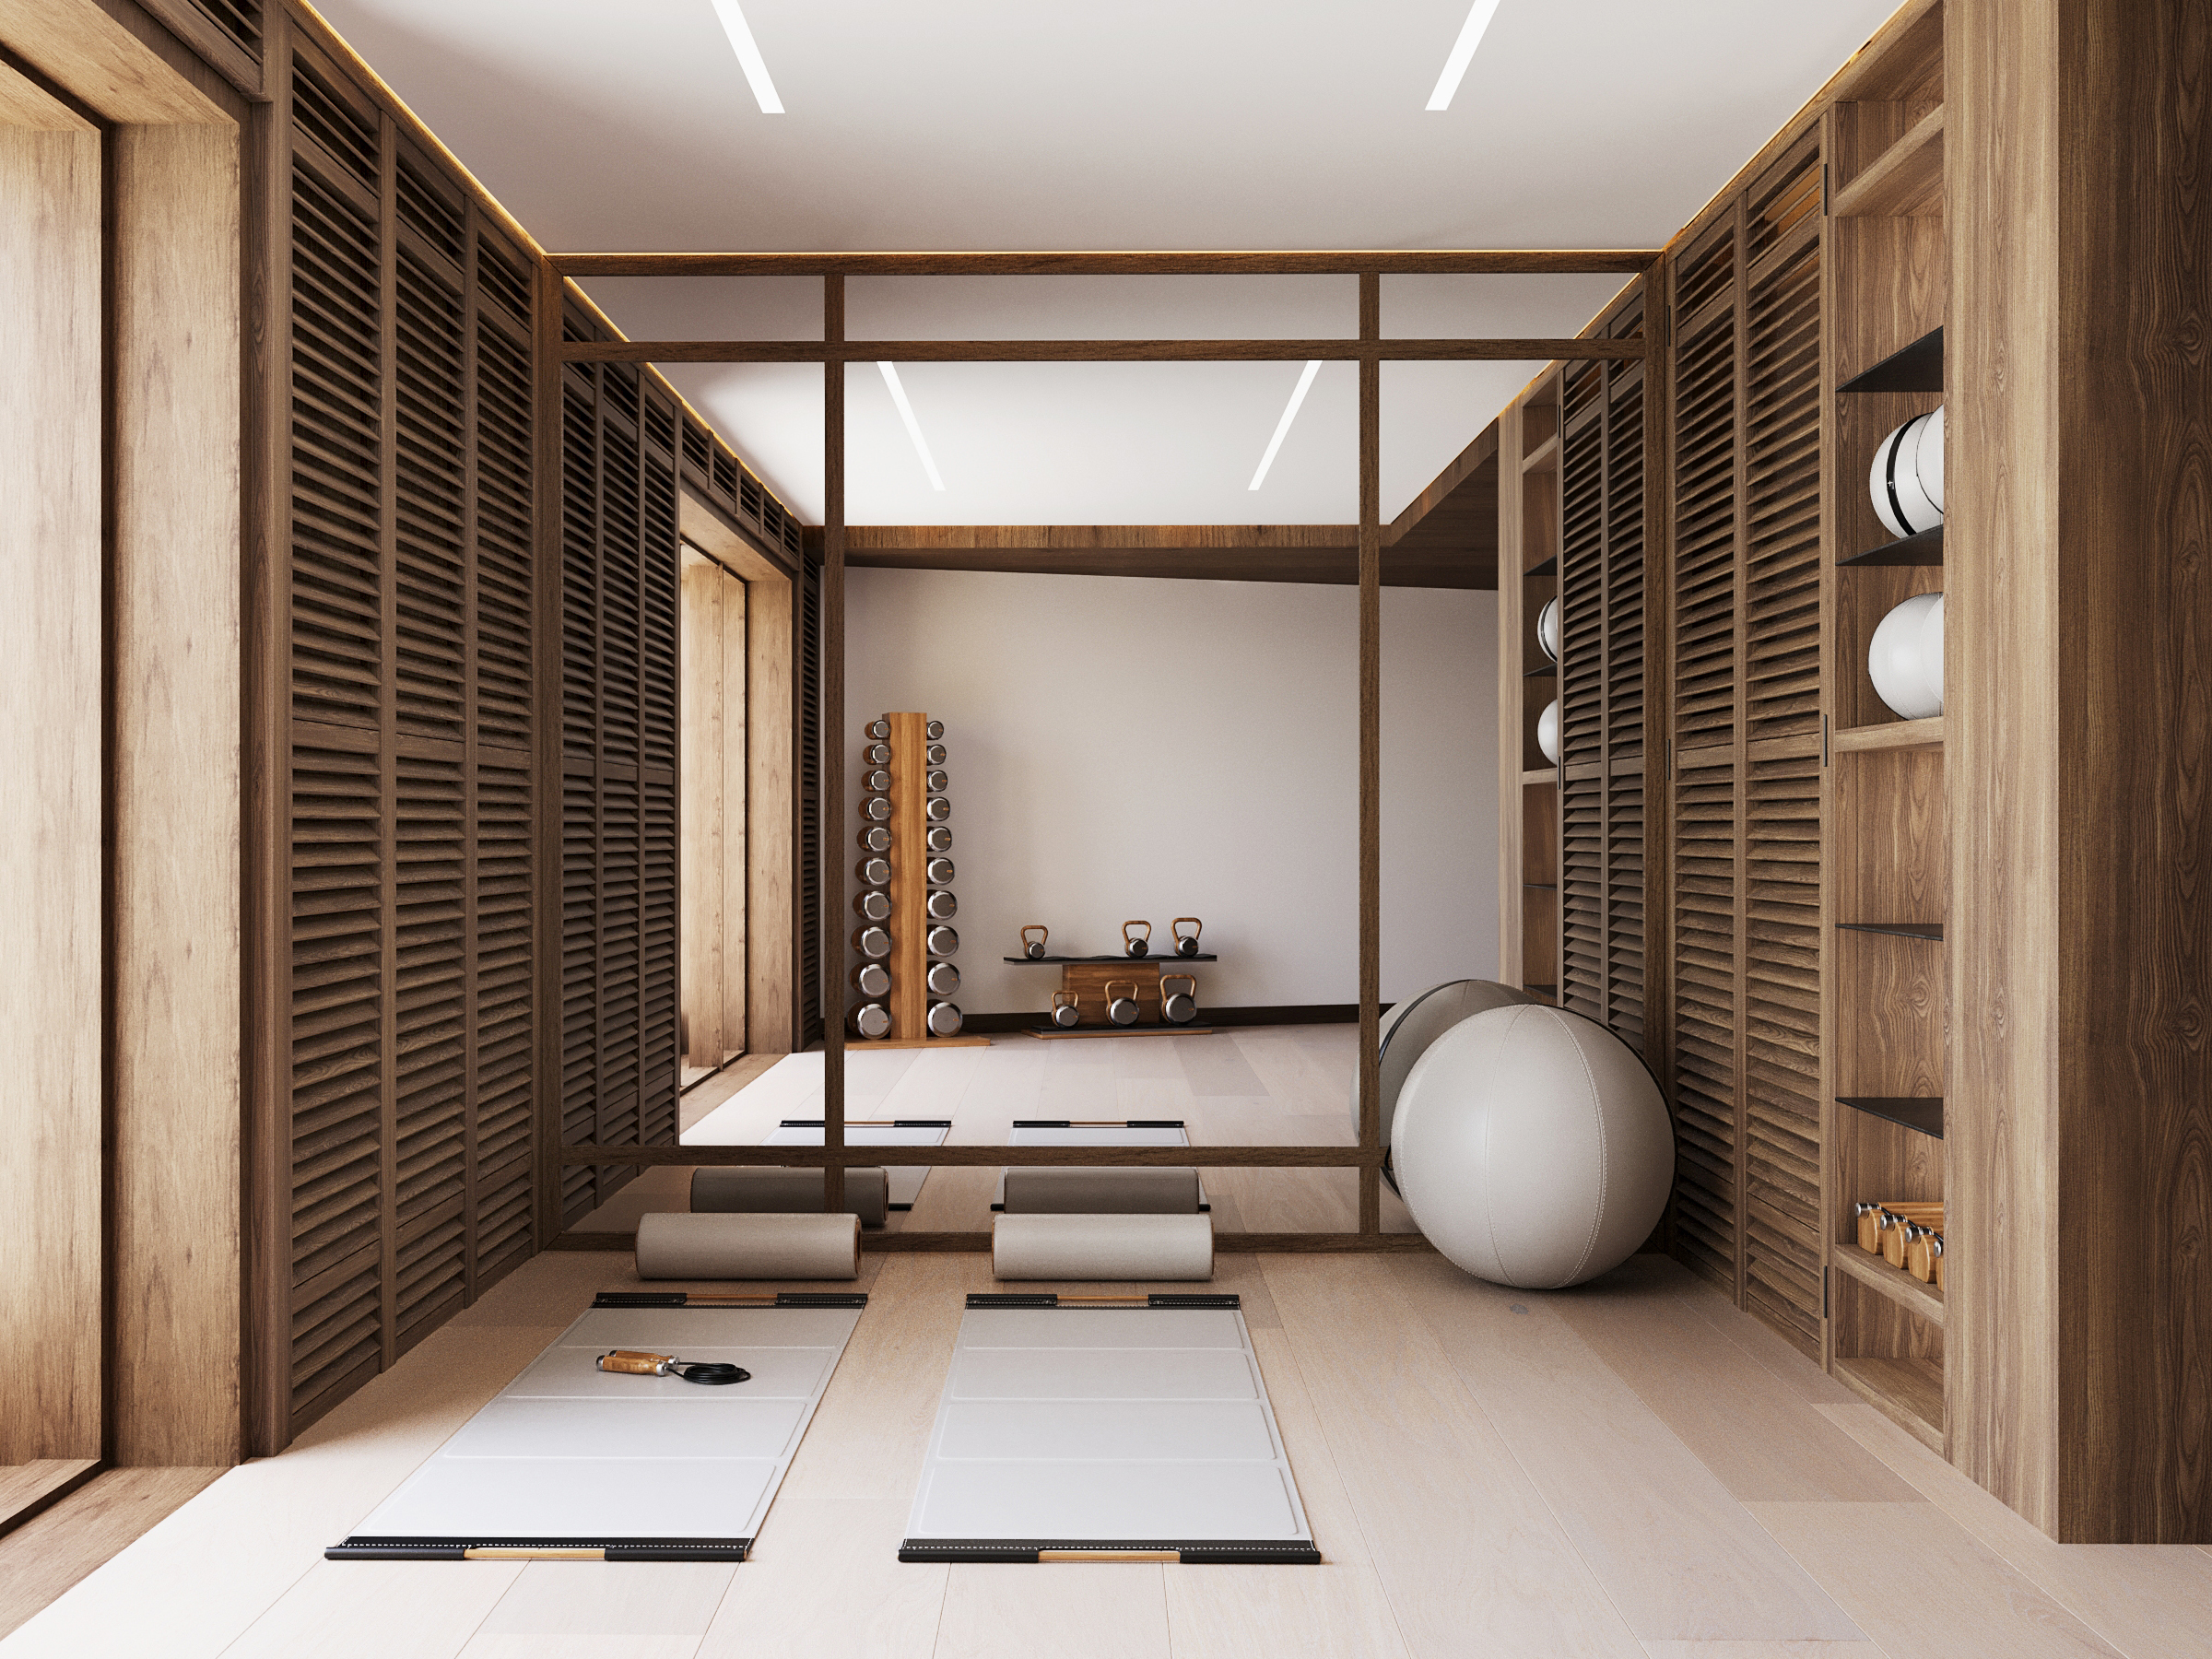
  • Gym and yoga room behind slatted timber screens, with mats and open shelving.
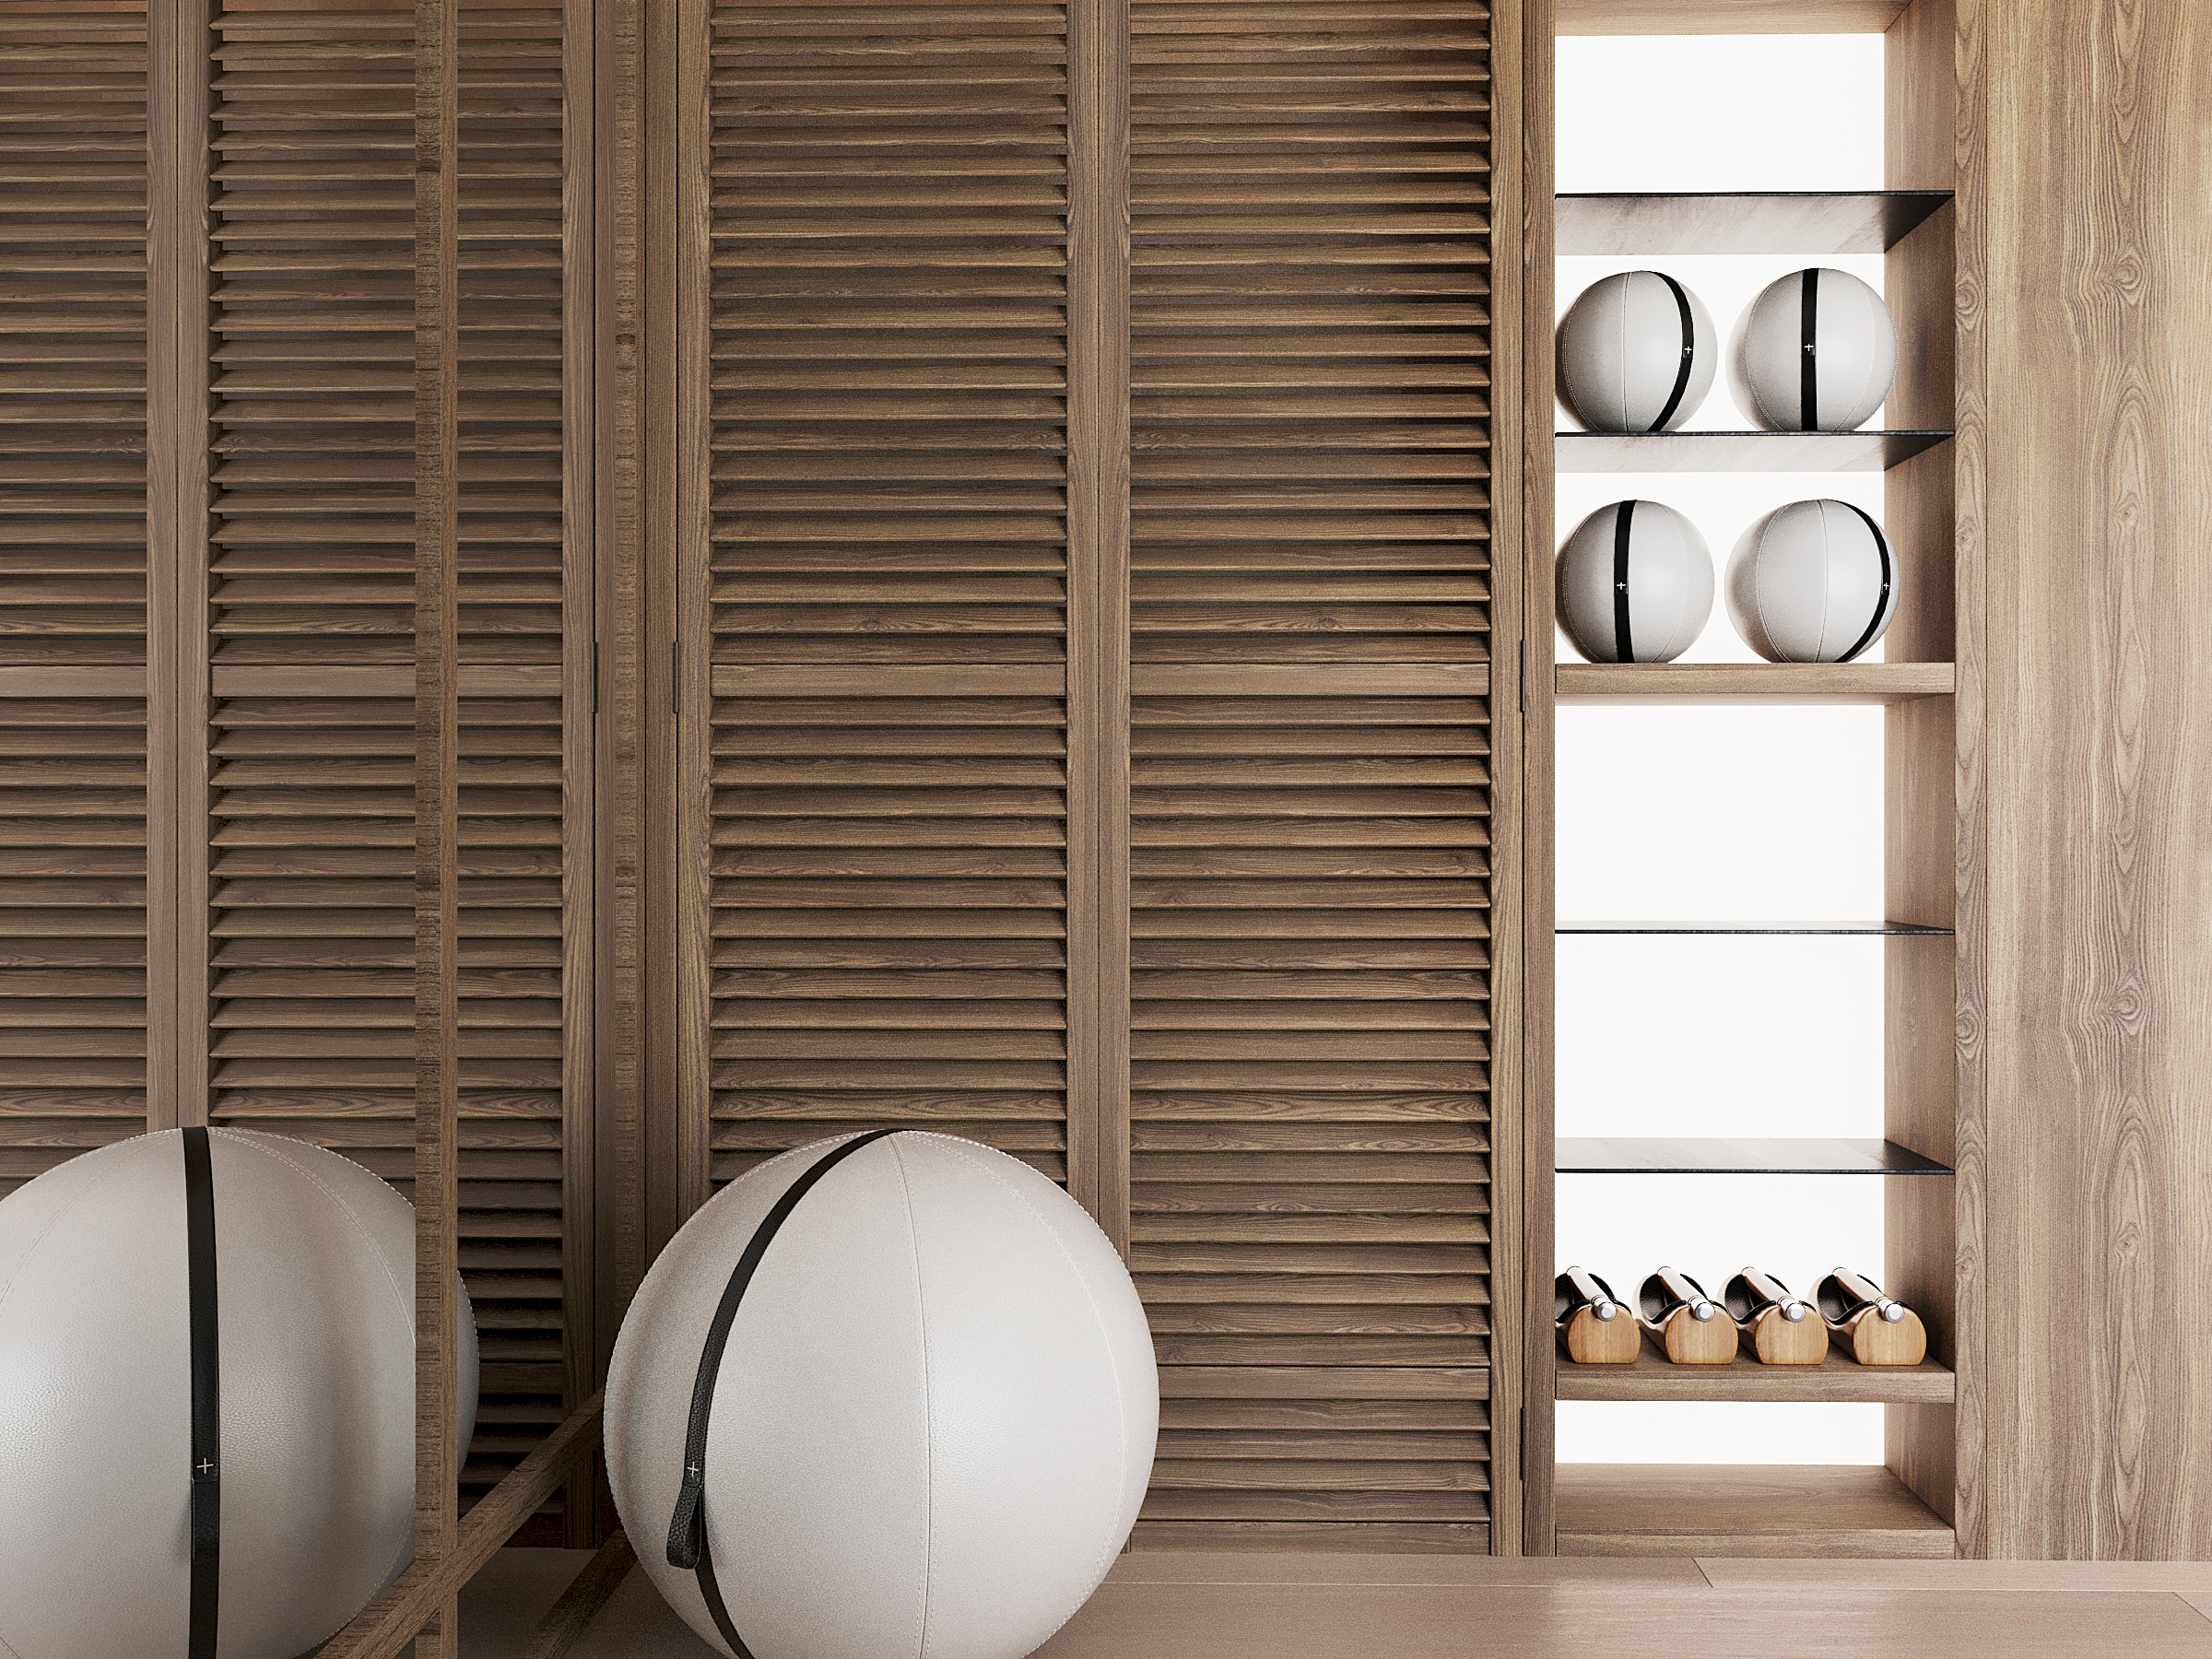
  • Slatted timber wardrobe doors beside open shelving and exercise balls.
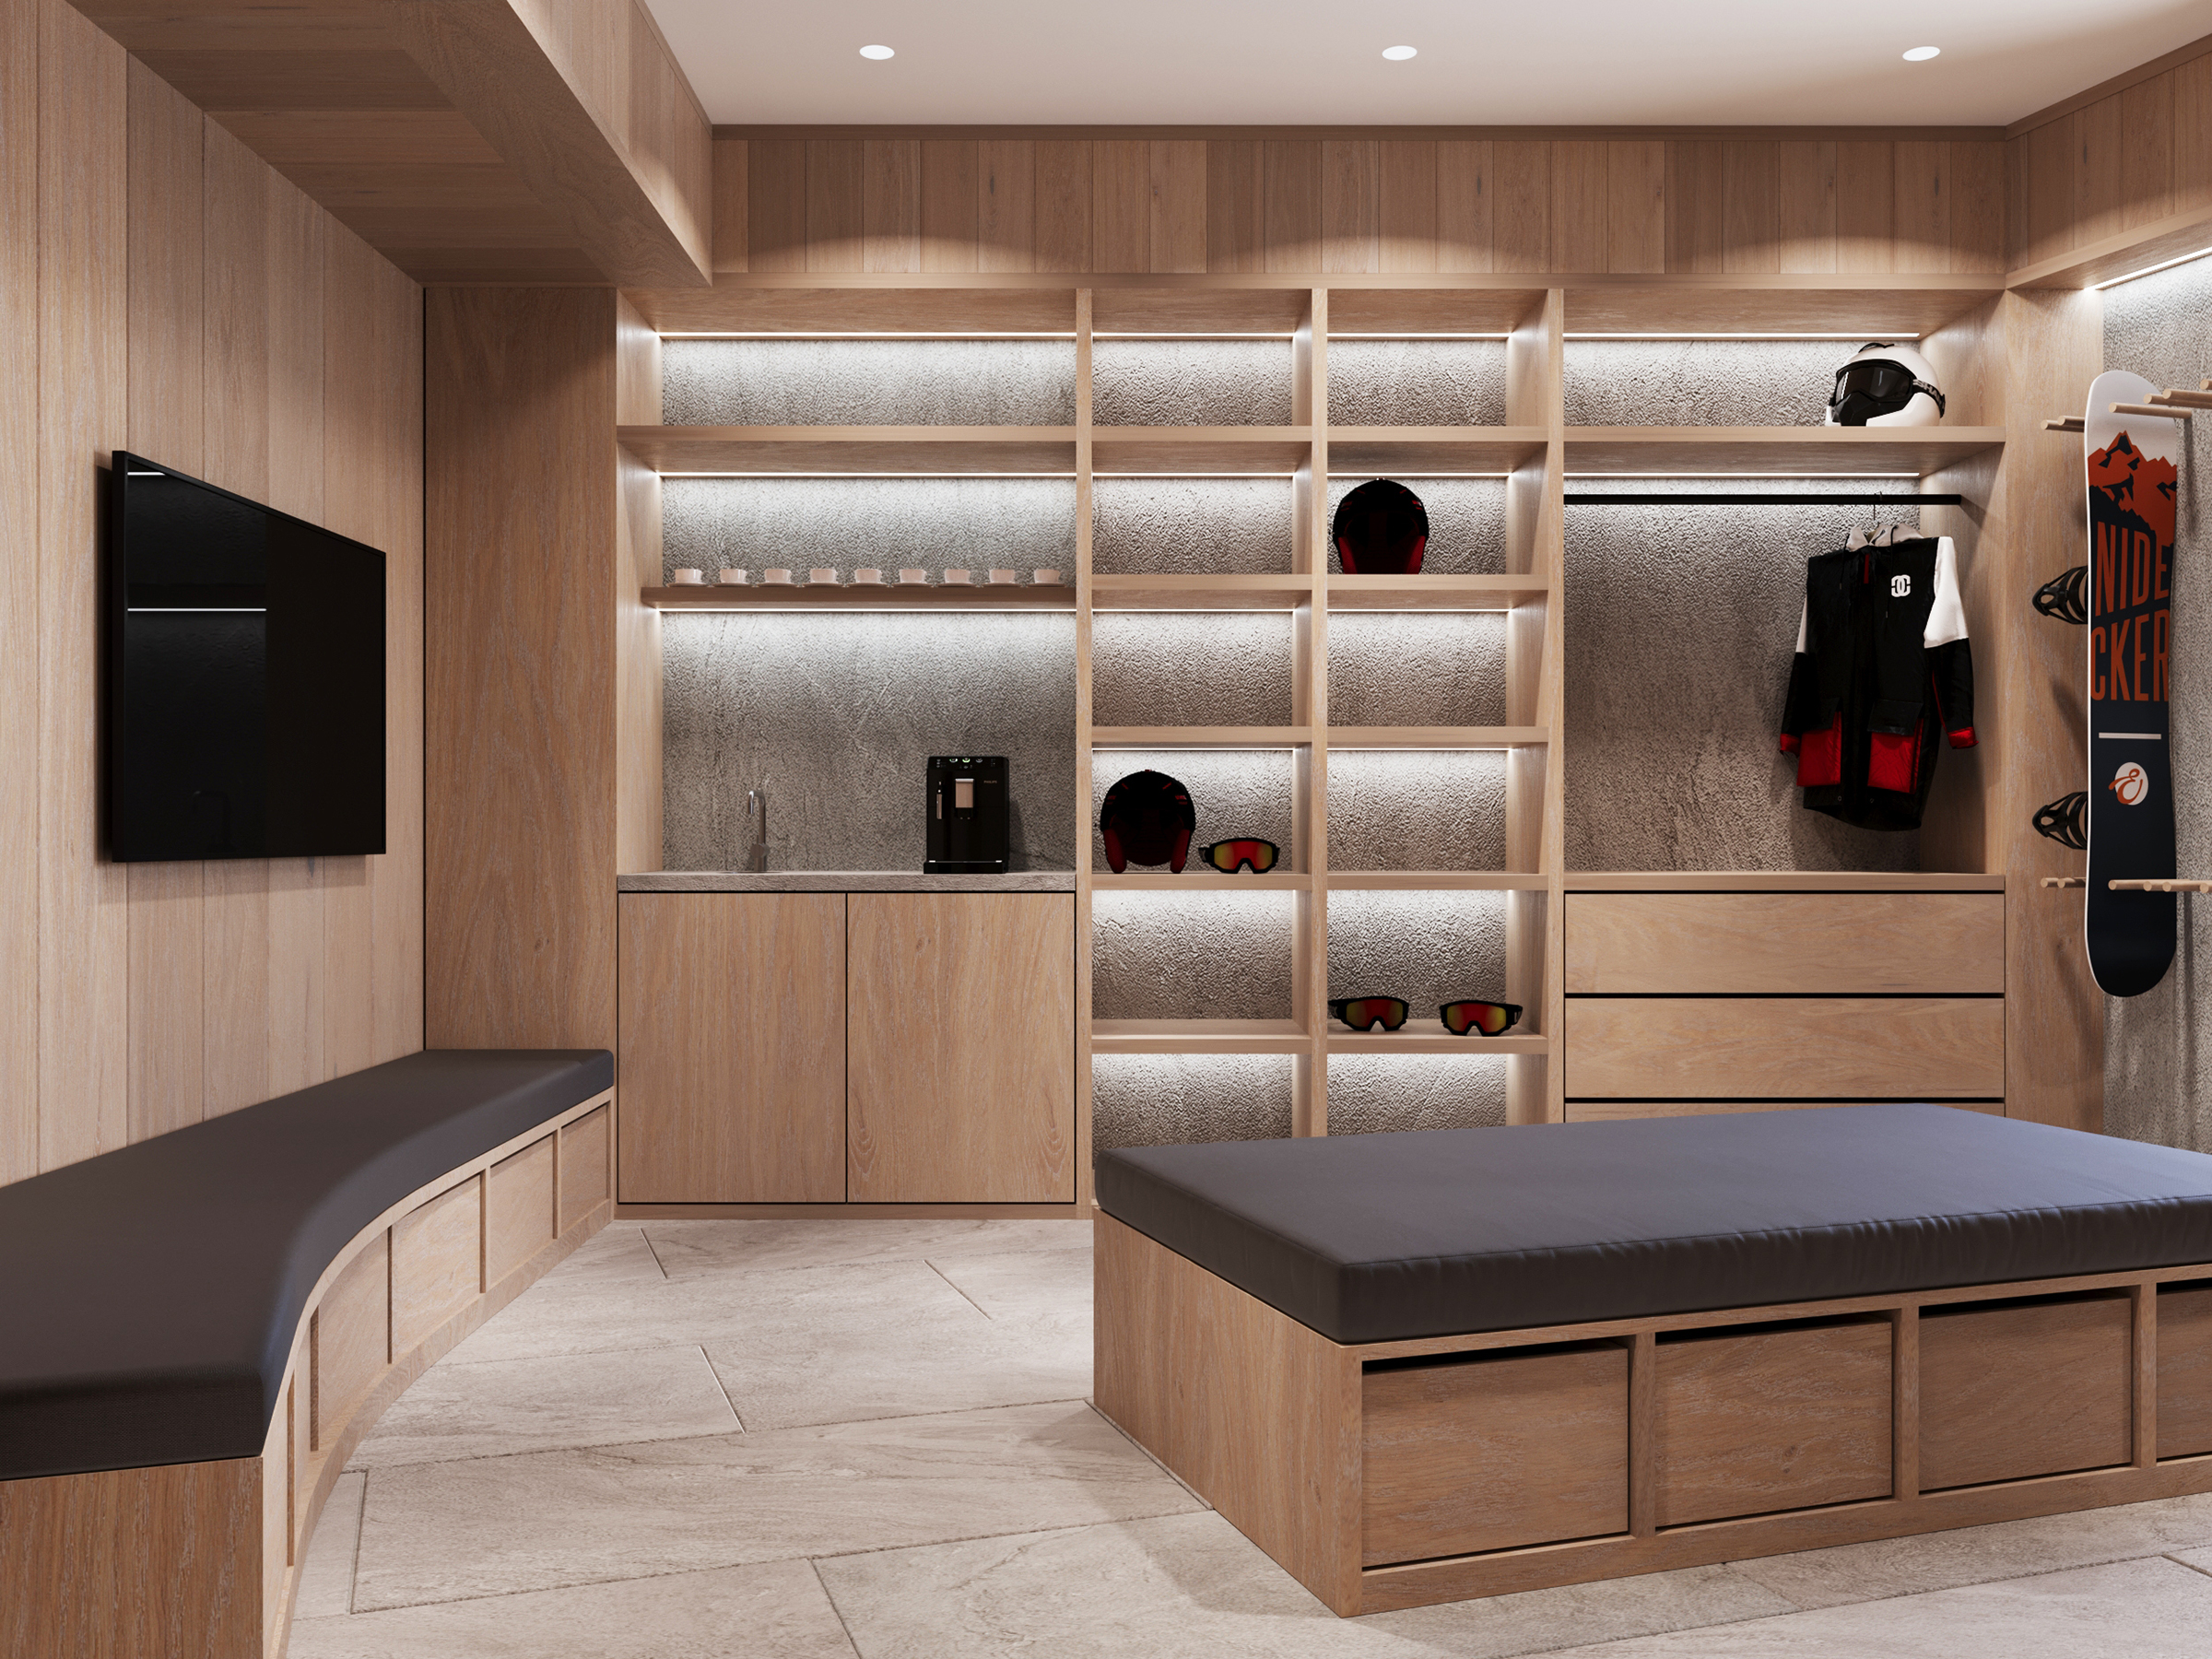
  • Ski room with fitted timber lockers holding helmets, boots, skis and a snowboard.
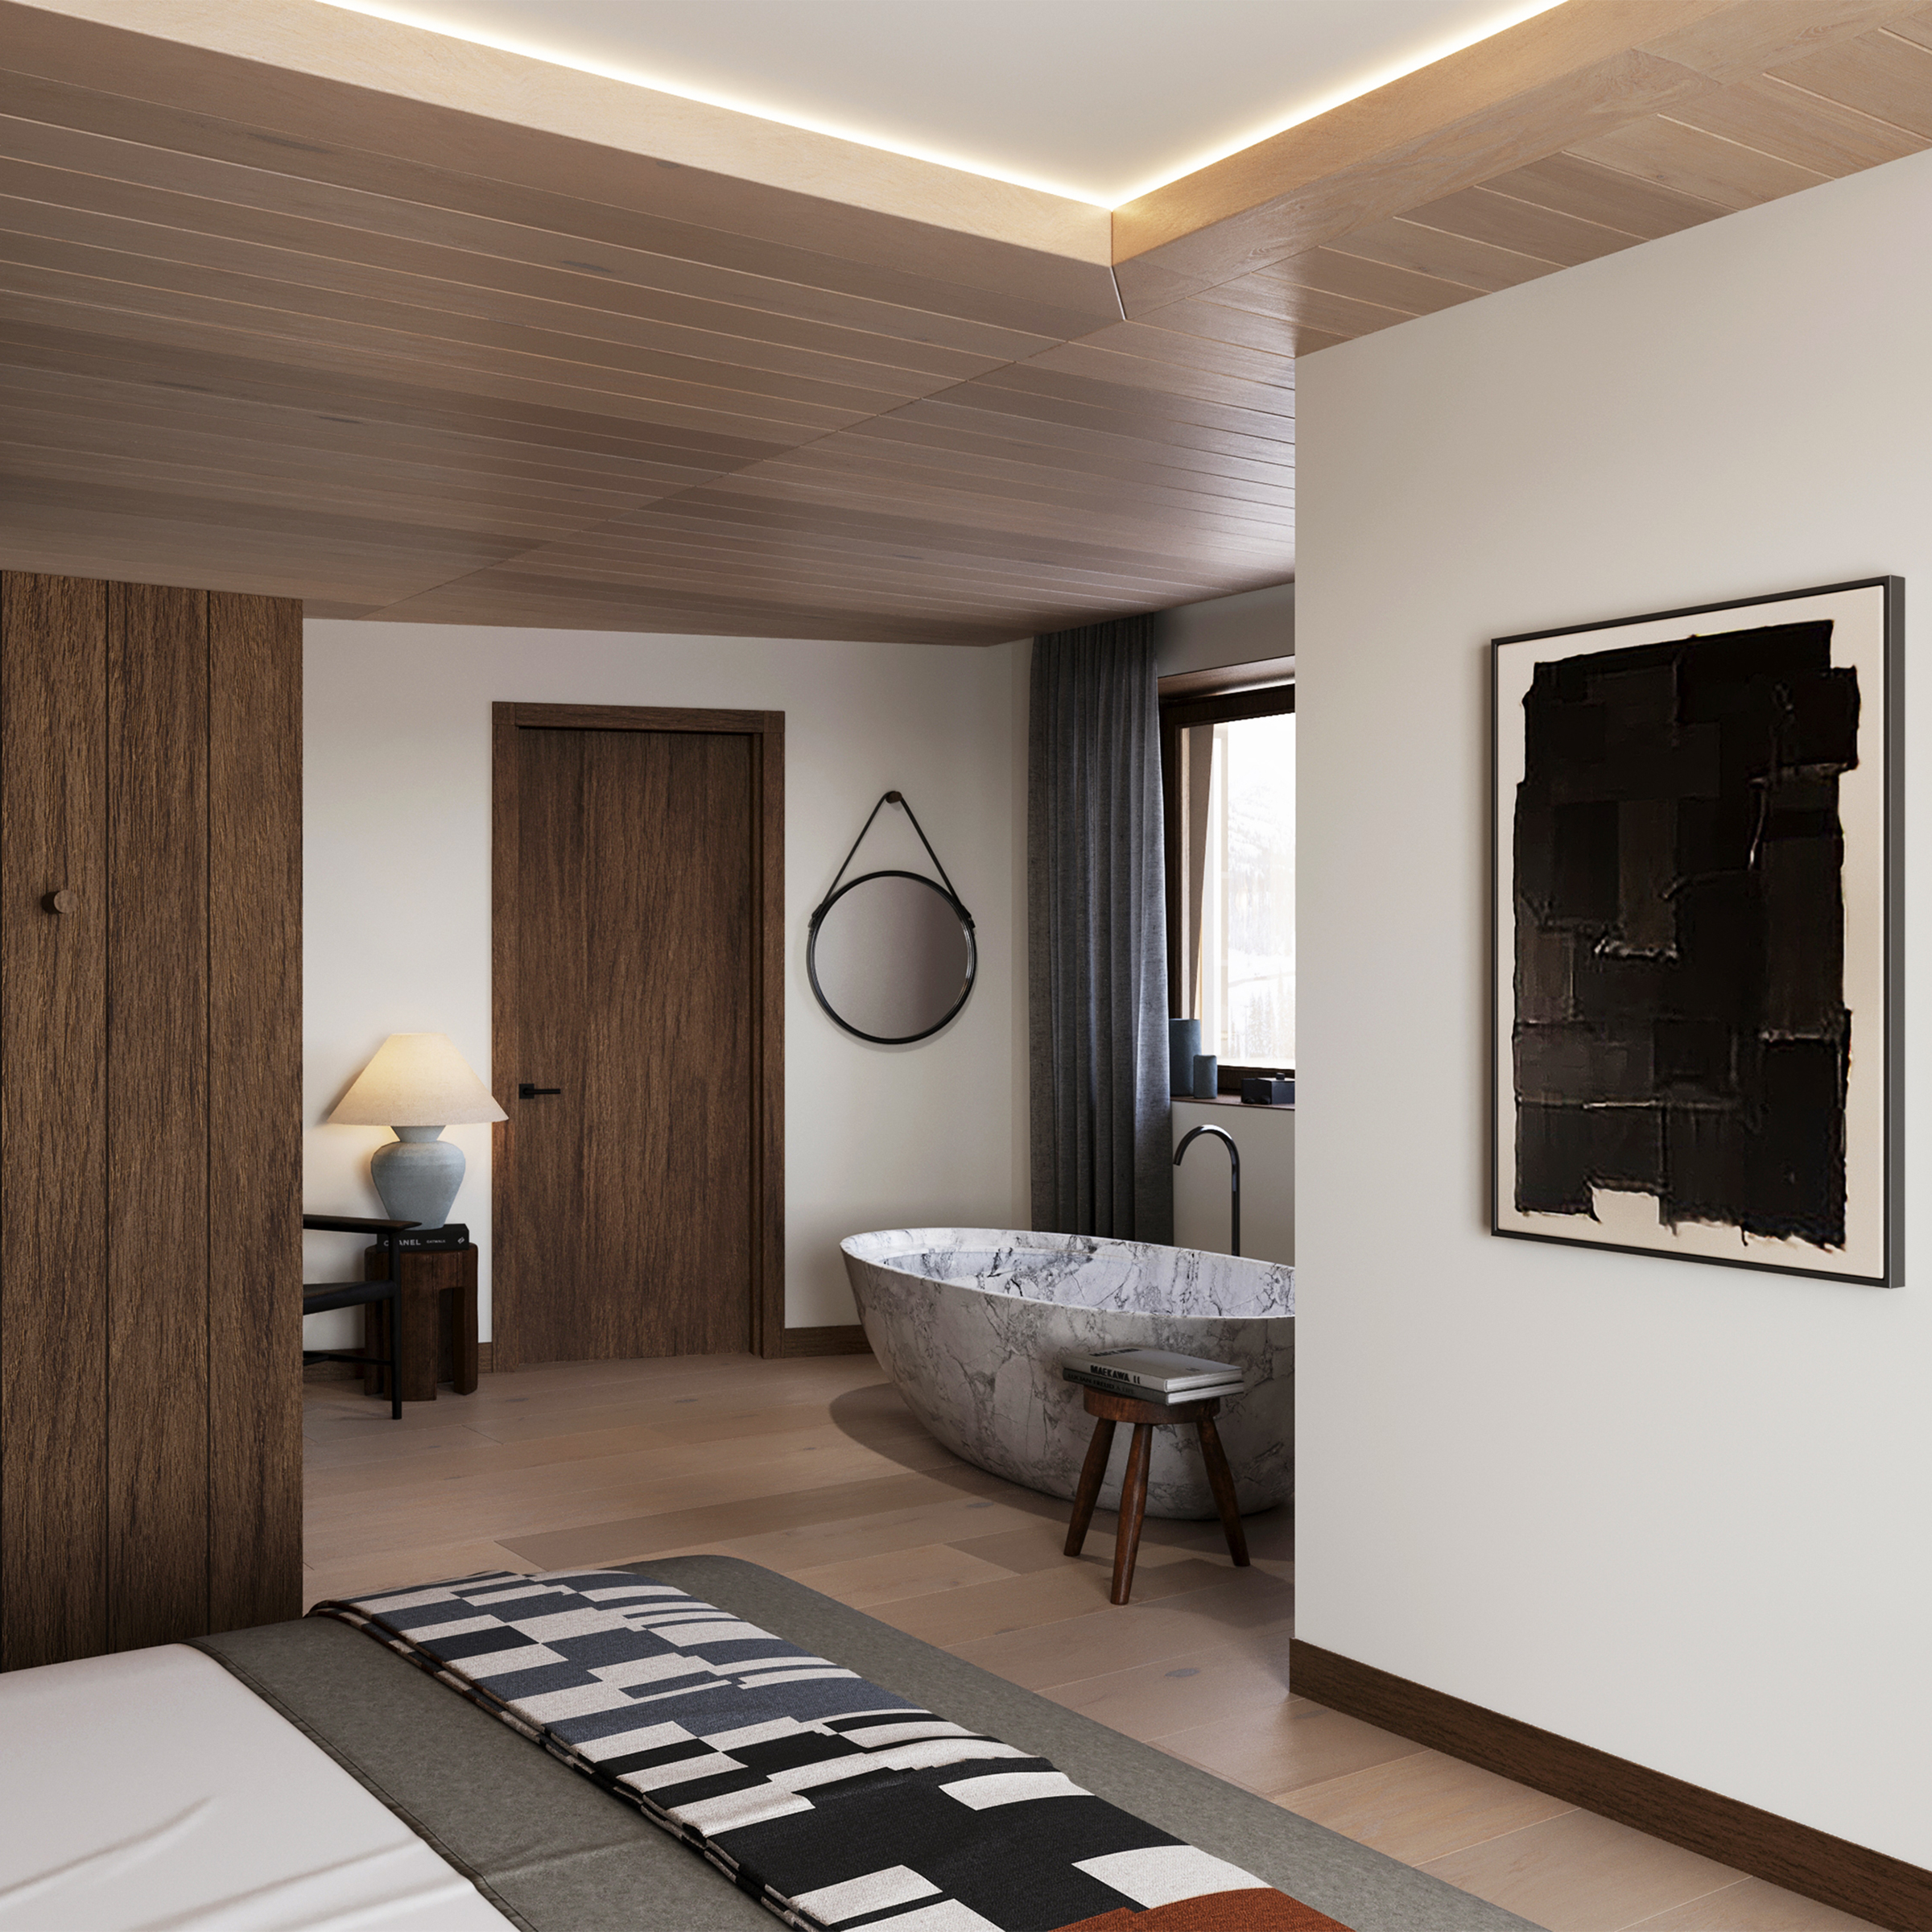
  • Bedroom with a freestanding stone bath beyond a partition, under a black artwork.
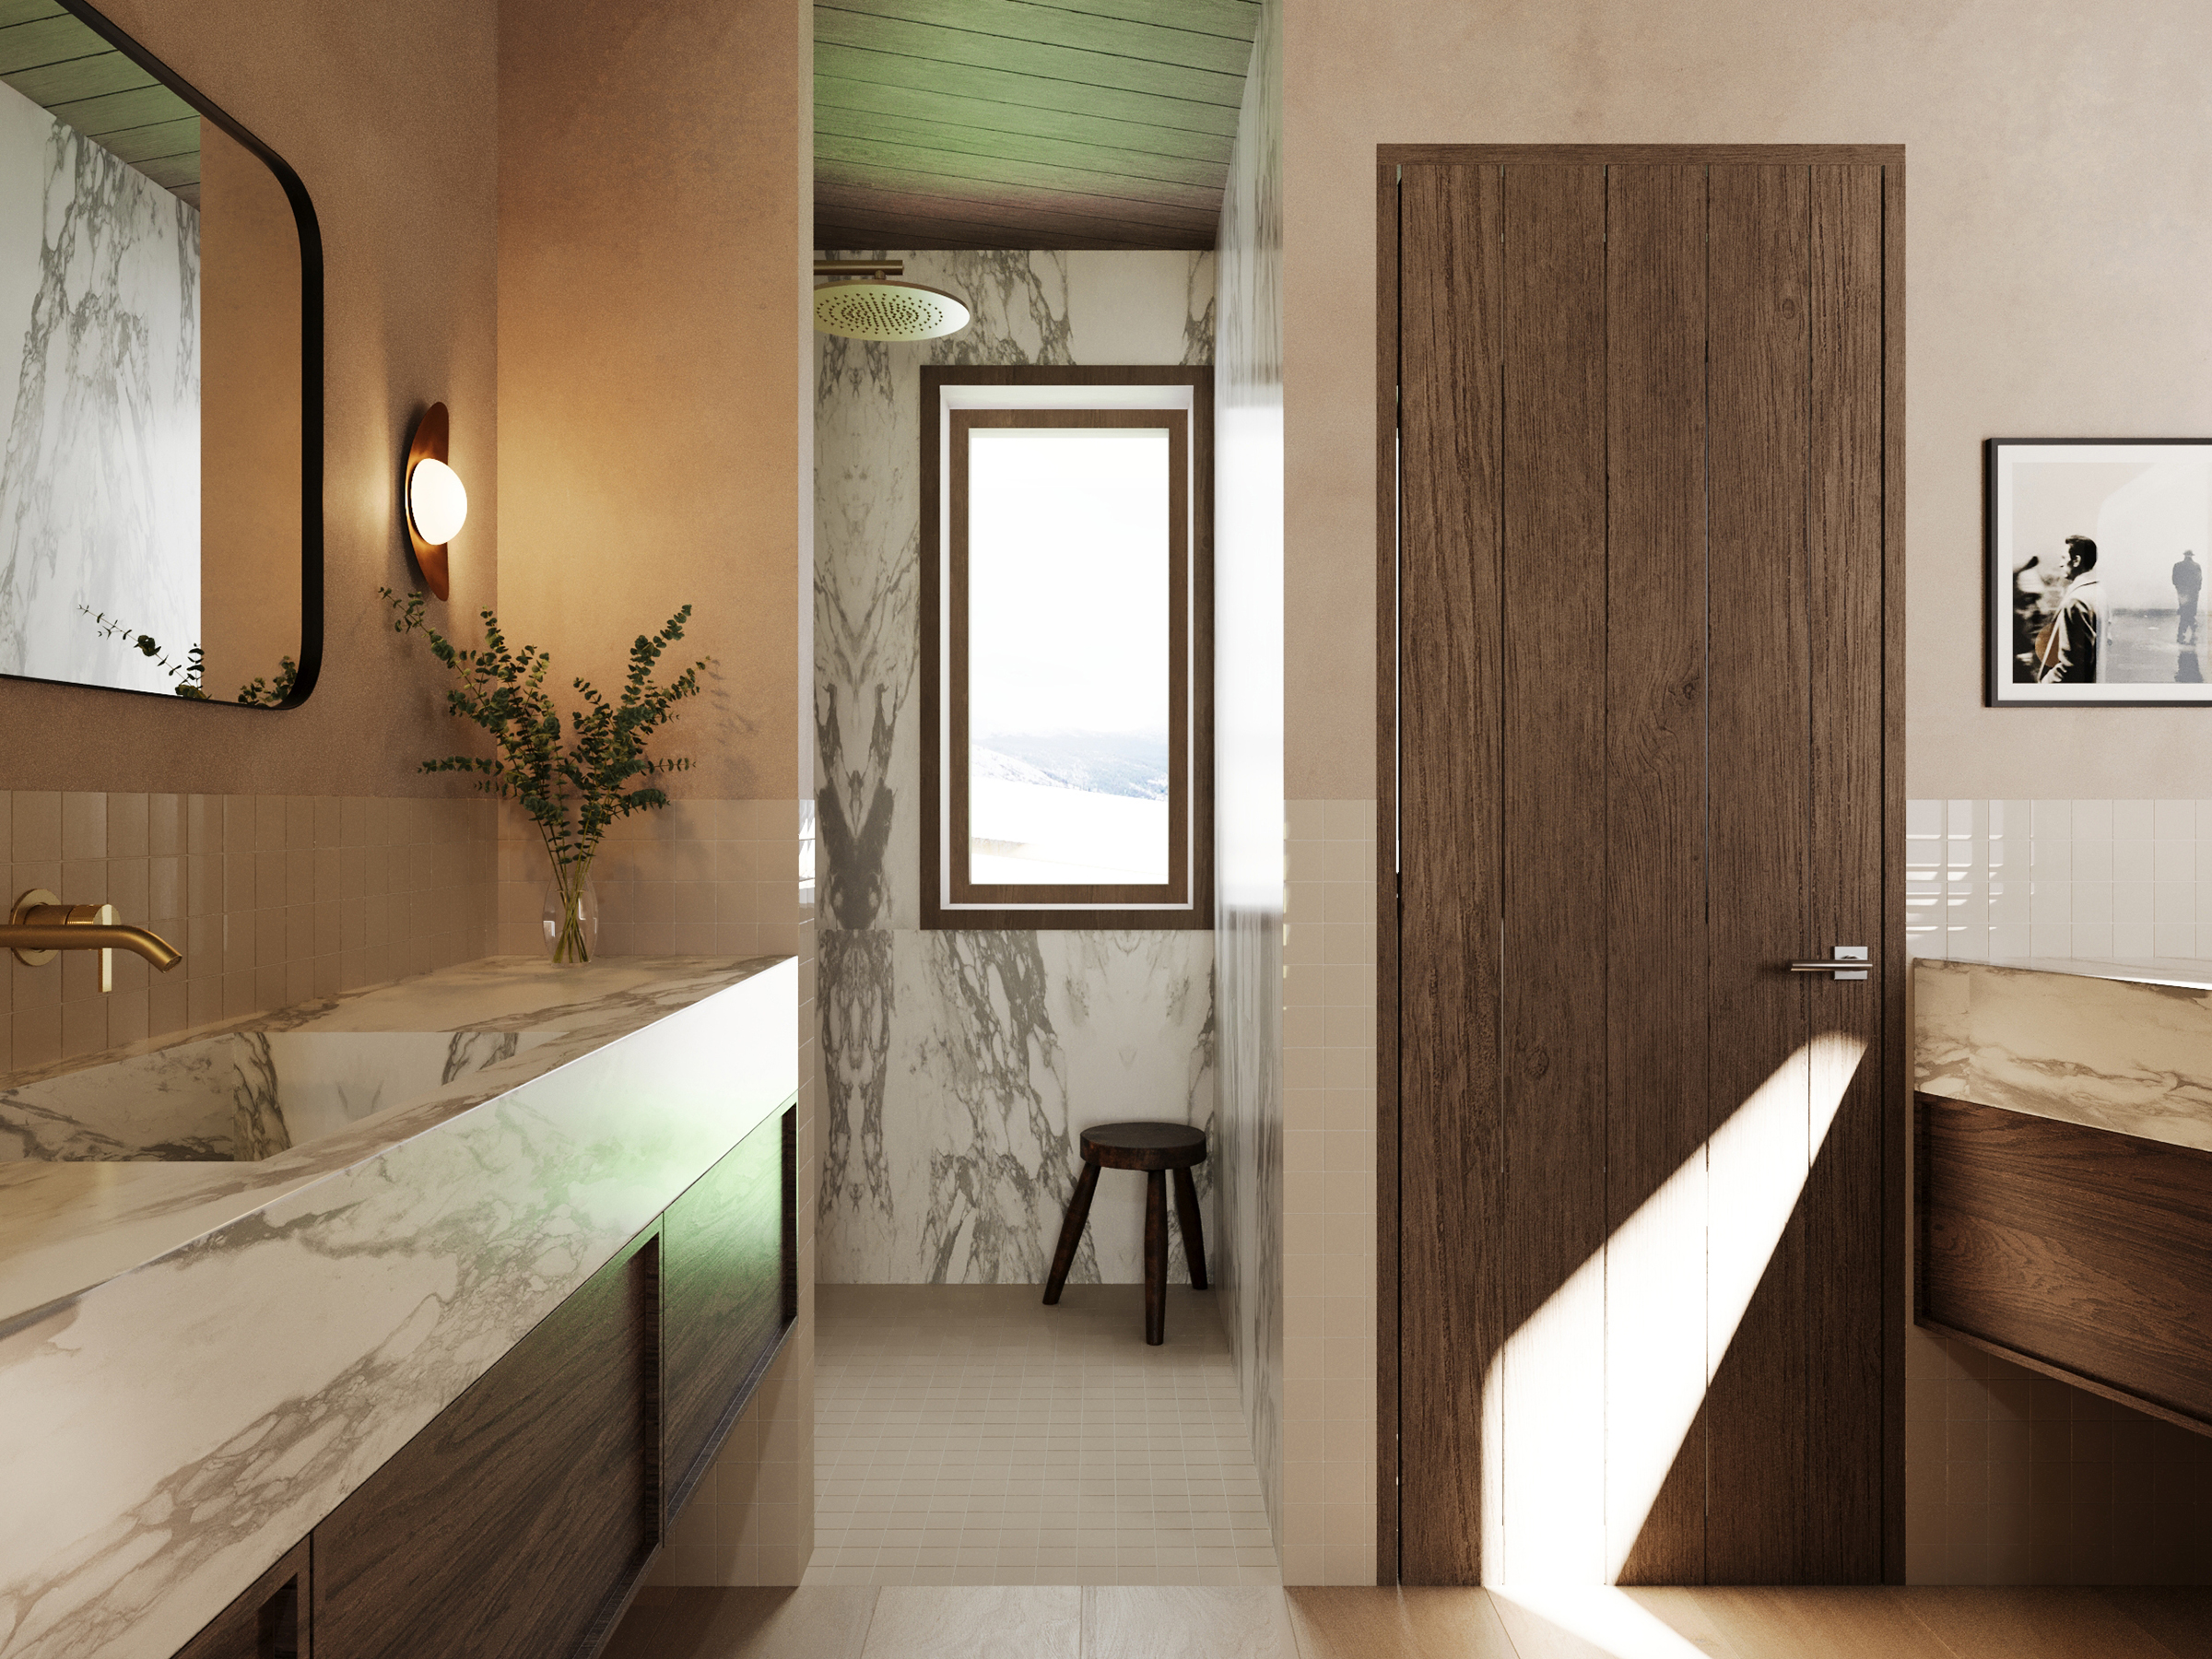
  • Bathroom with a marble vanity, wall light and timber stool beside a tall window.
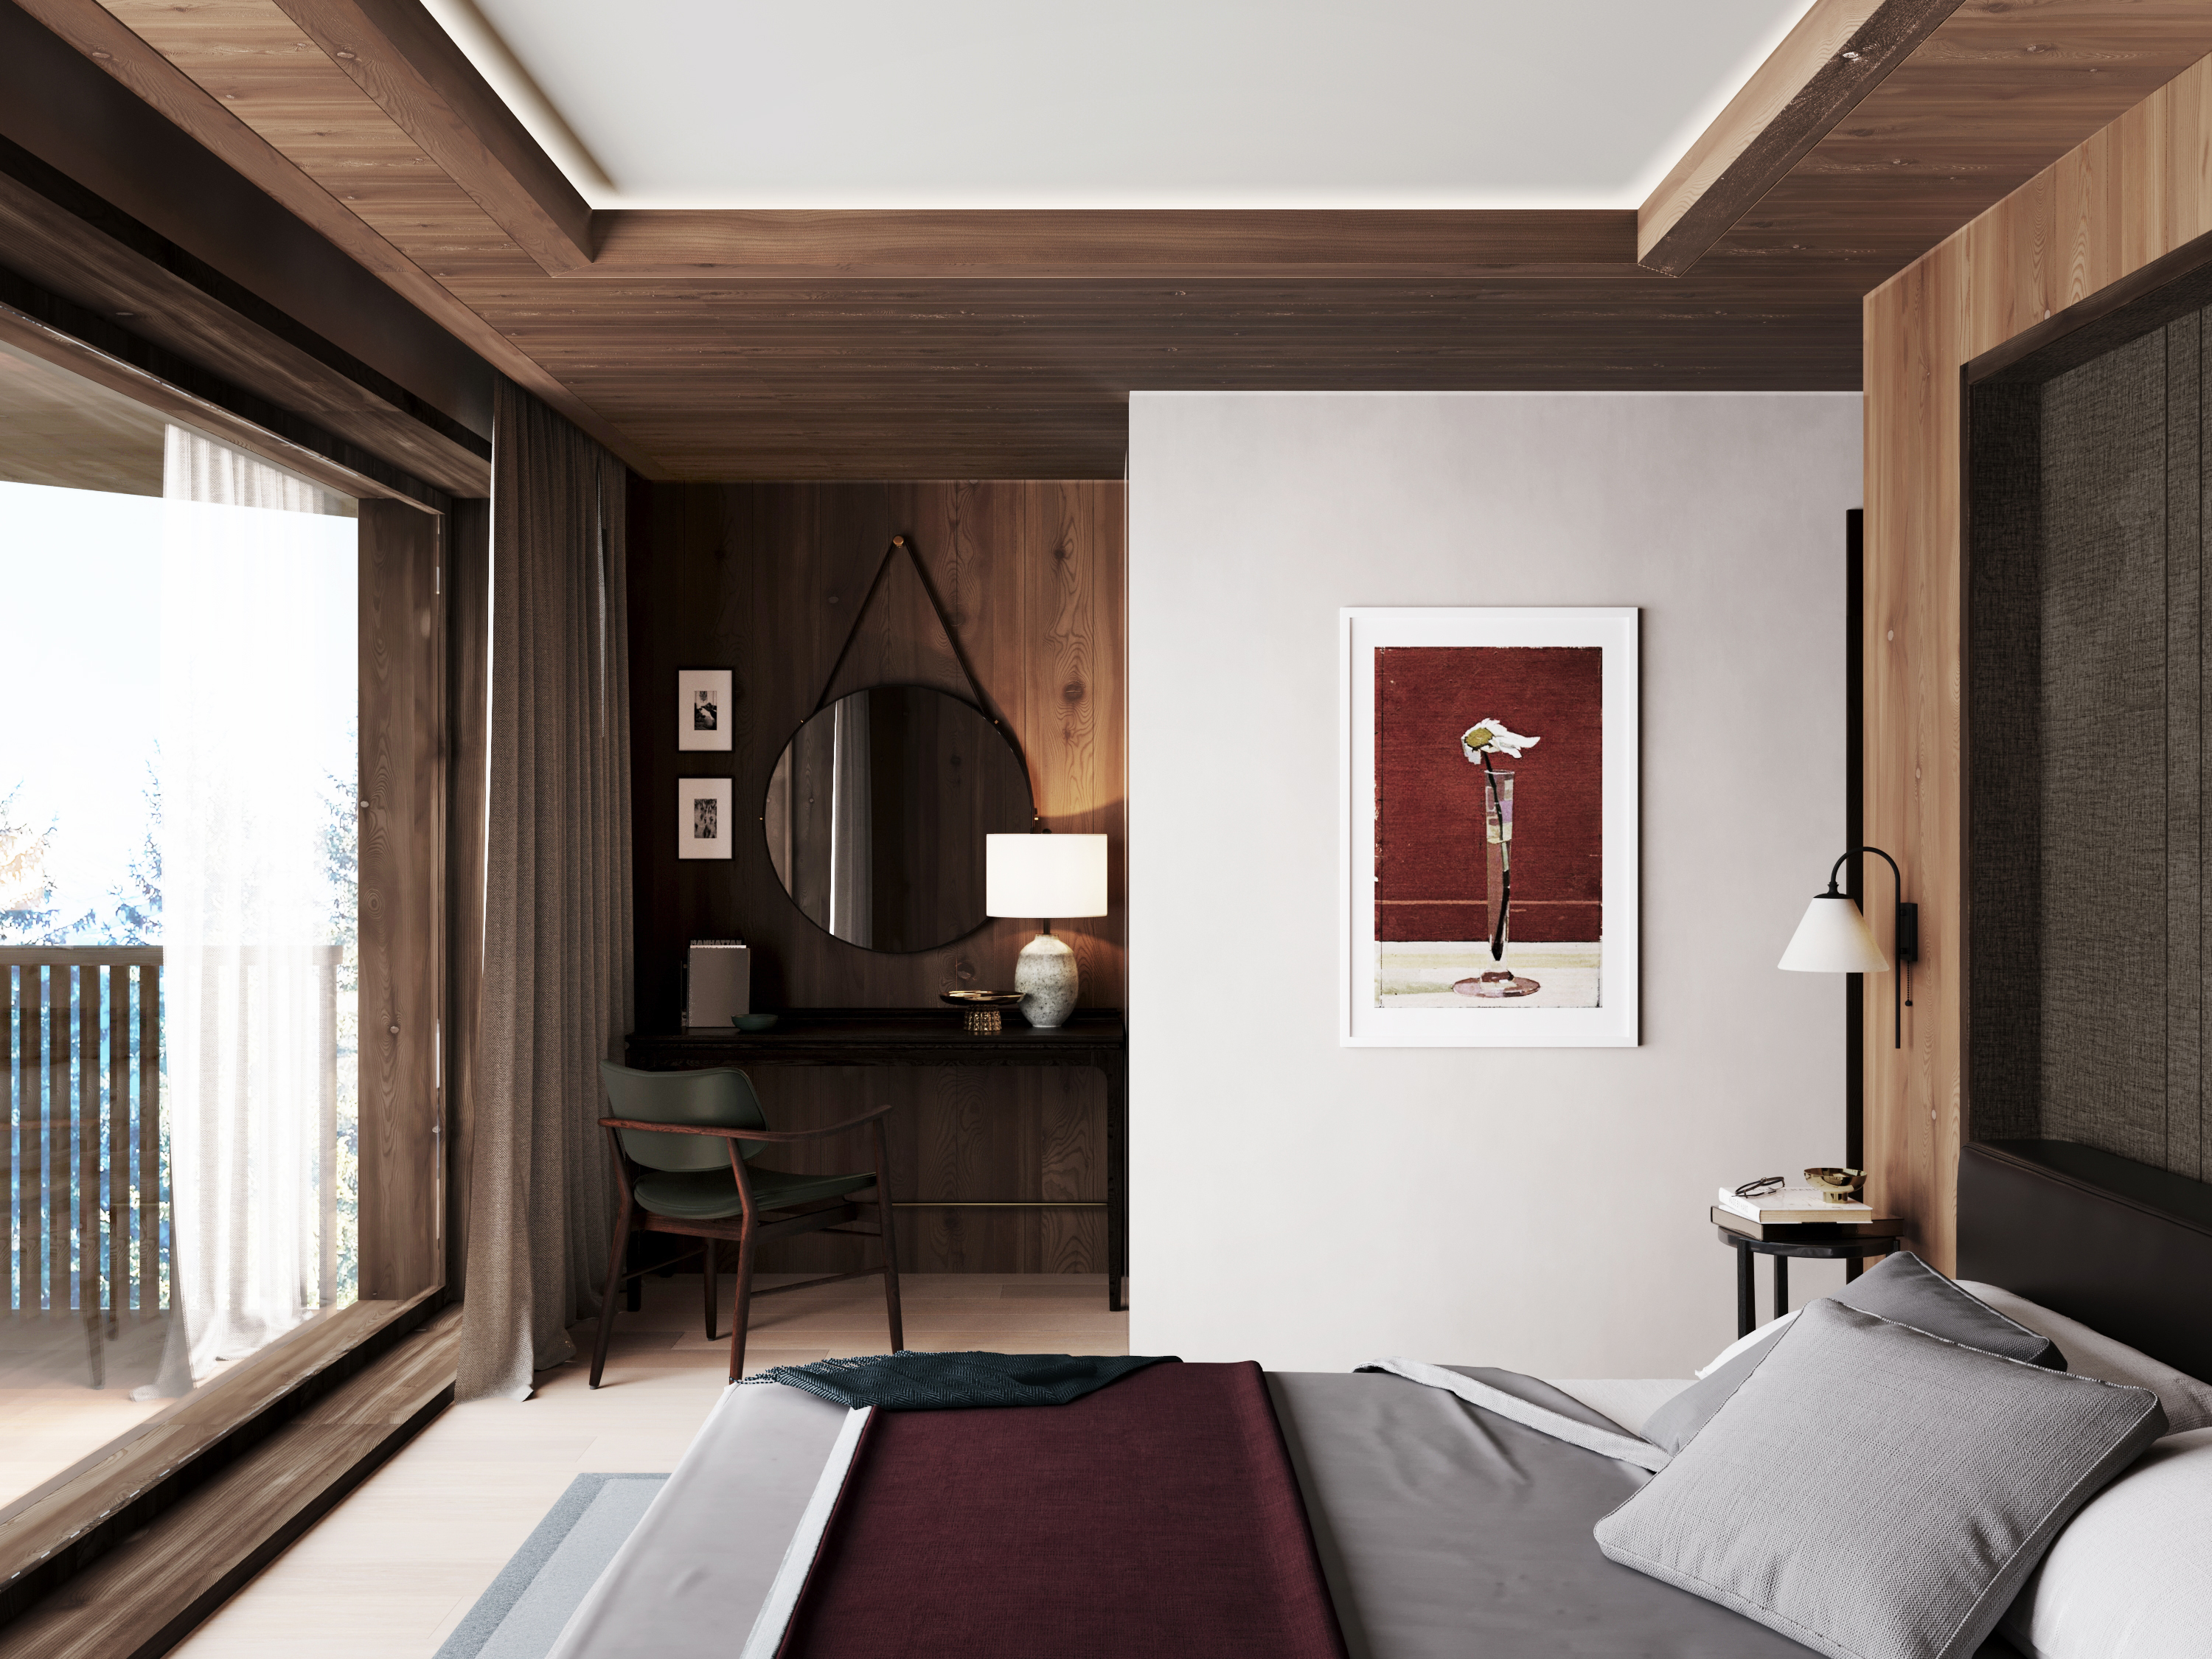
  • Bedroom with a desk and mirror, opening to a balcony above the valley.
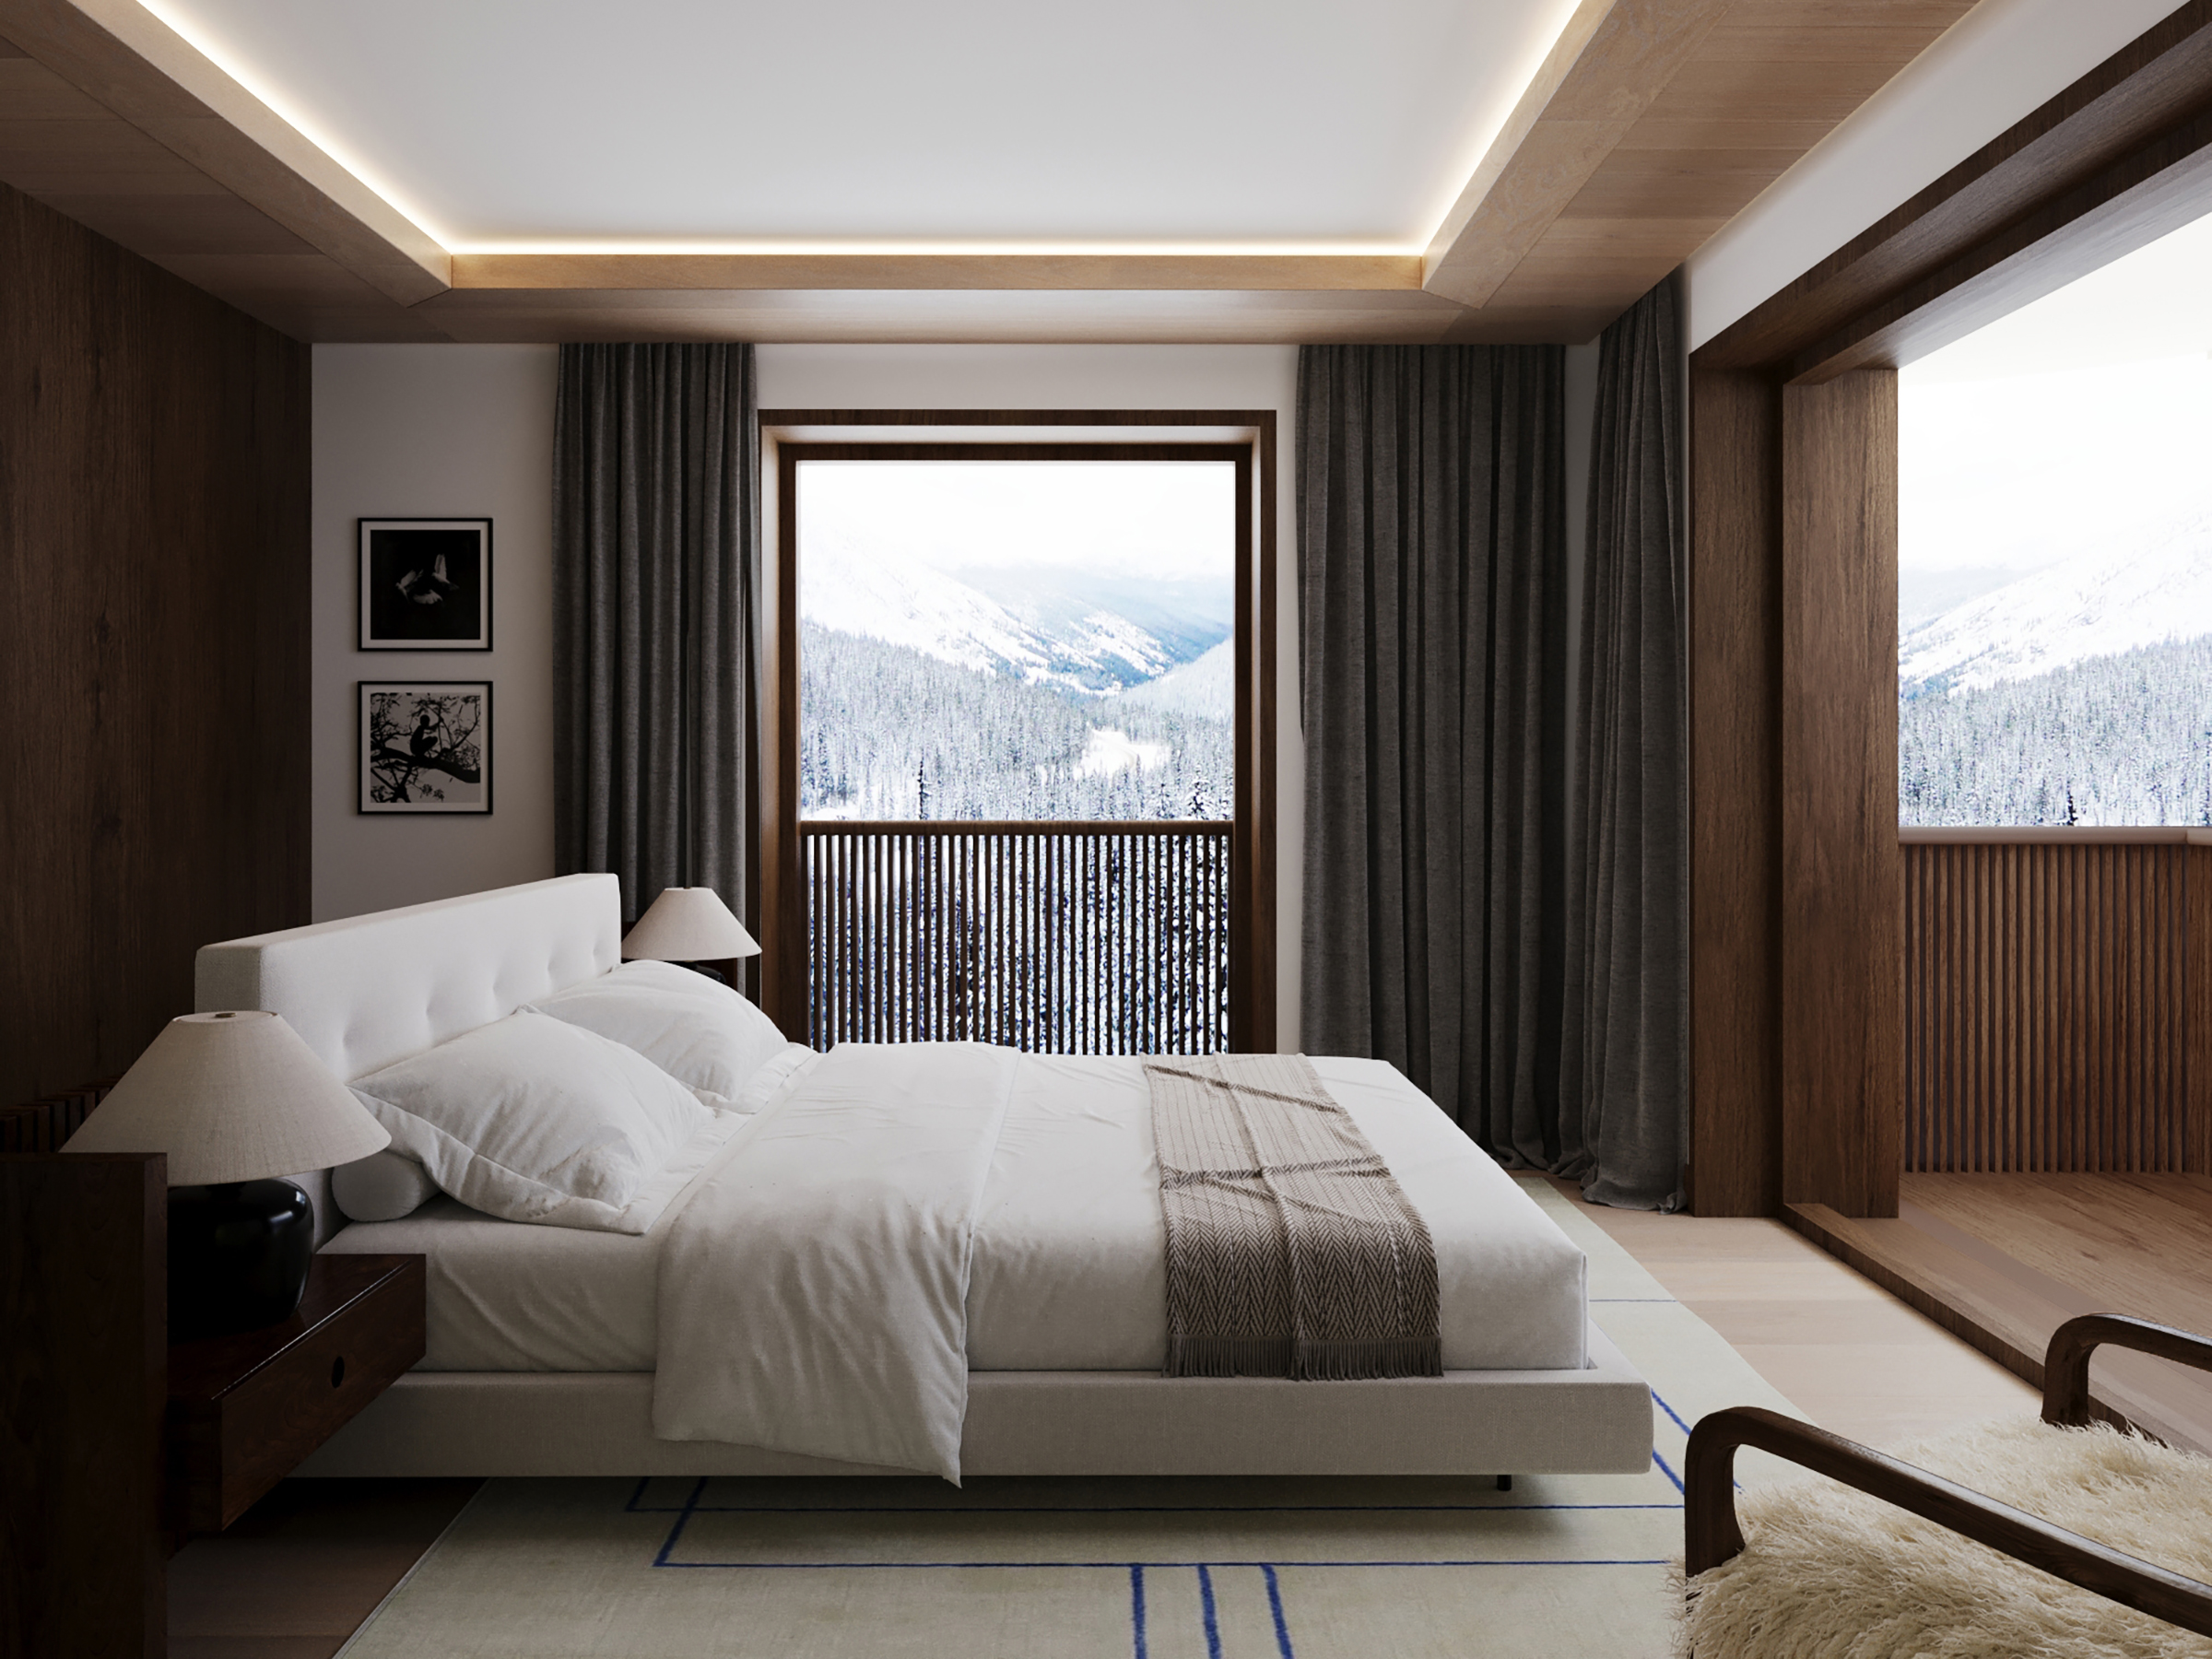
  • Bedroom facing a window onto the mountains, under a timber-panelled ceiling.
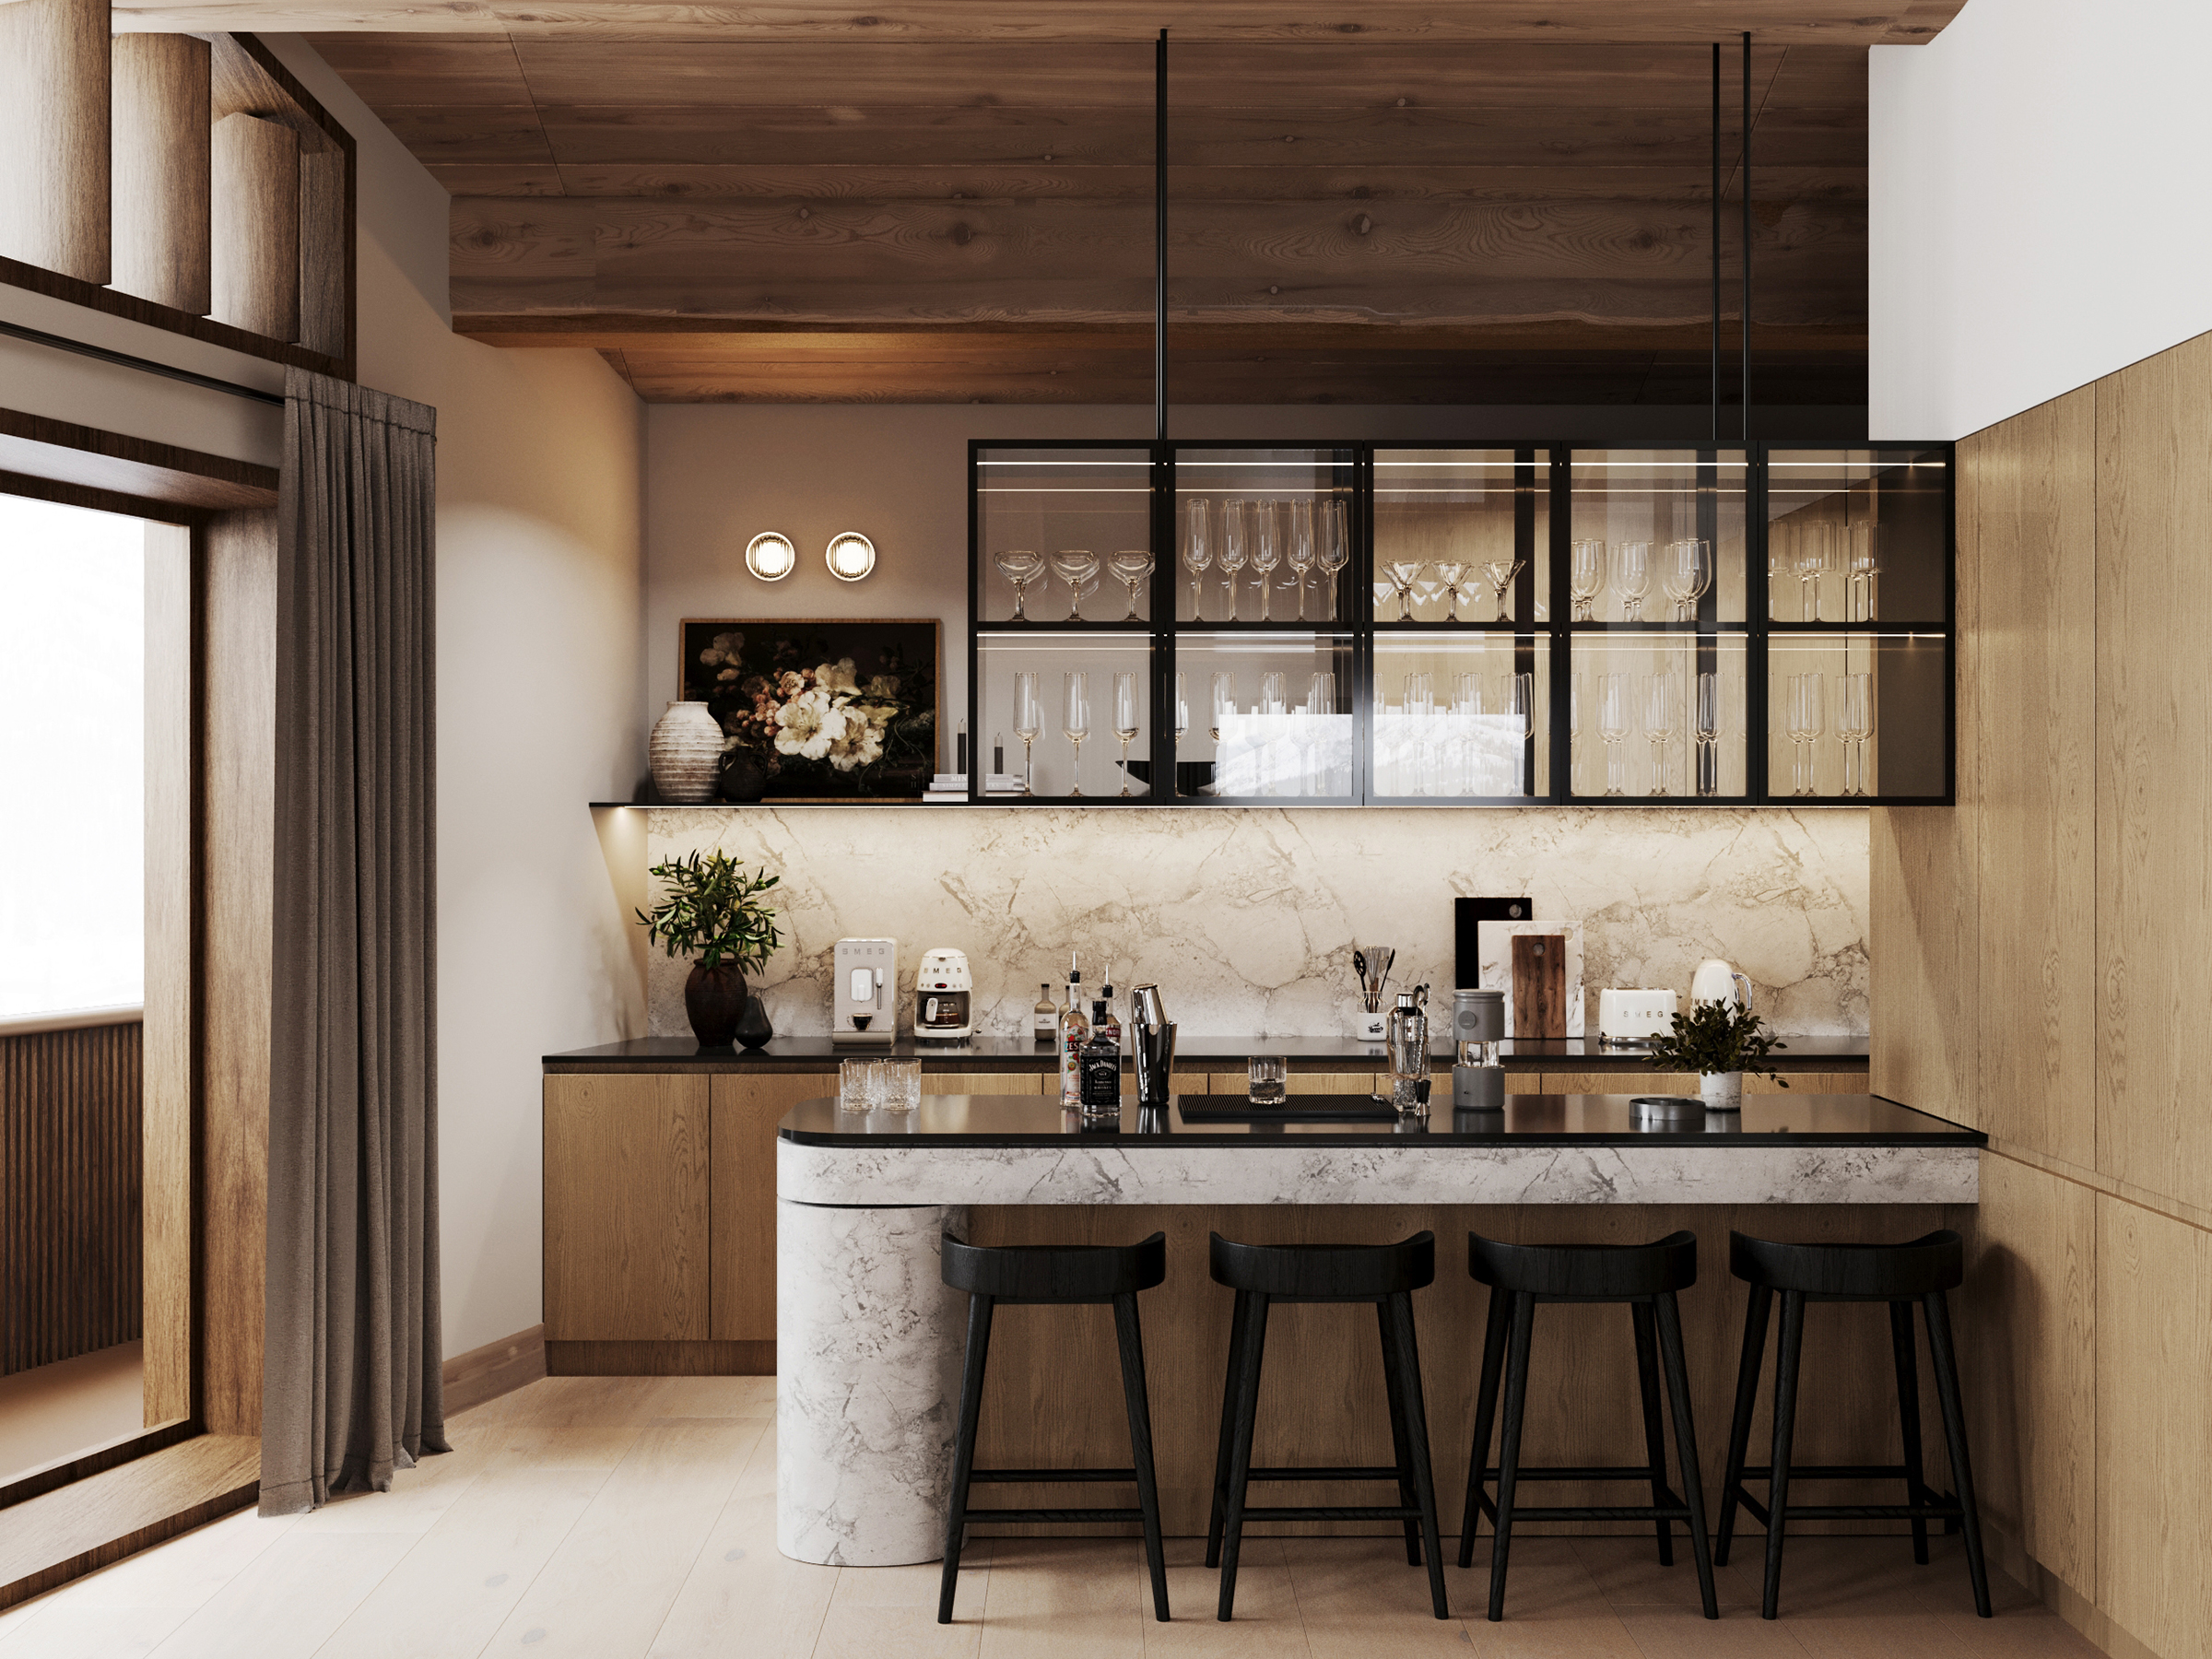
  • Kitchen bar with a stone-topped island, black stools and glazed cabinets.
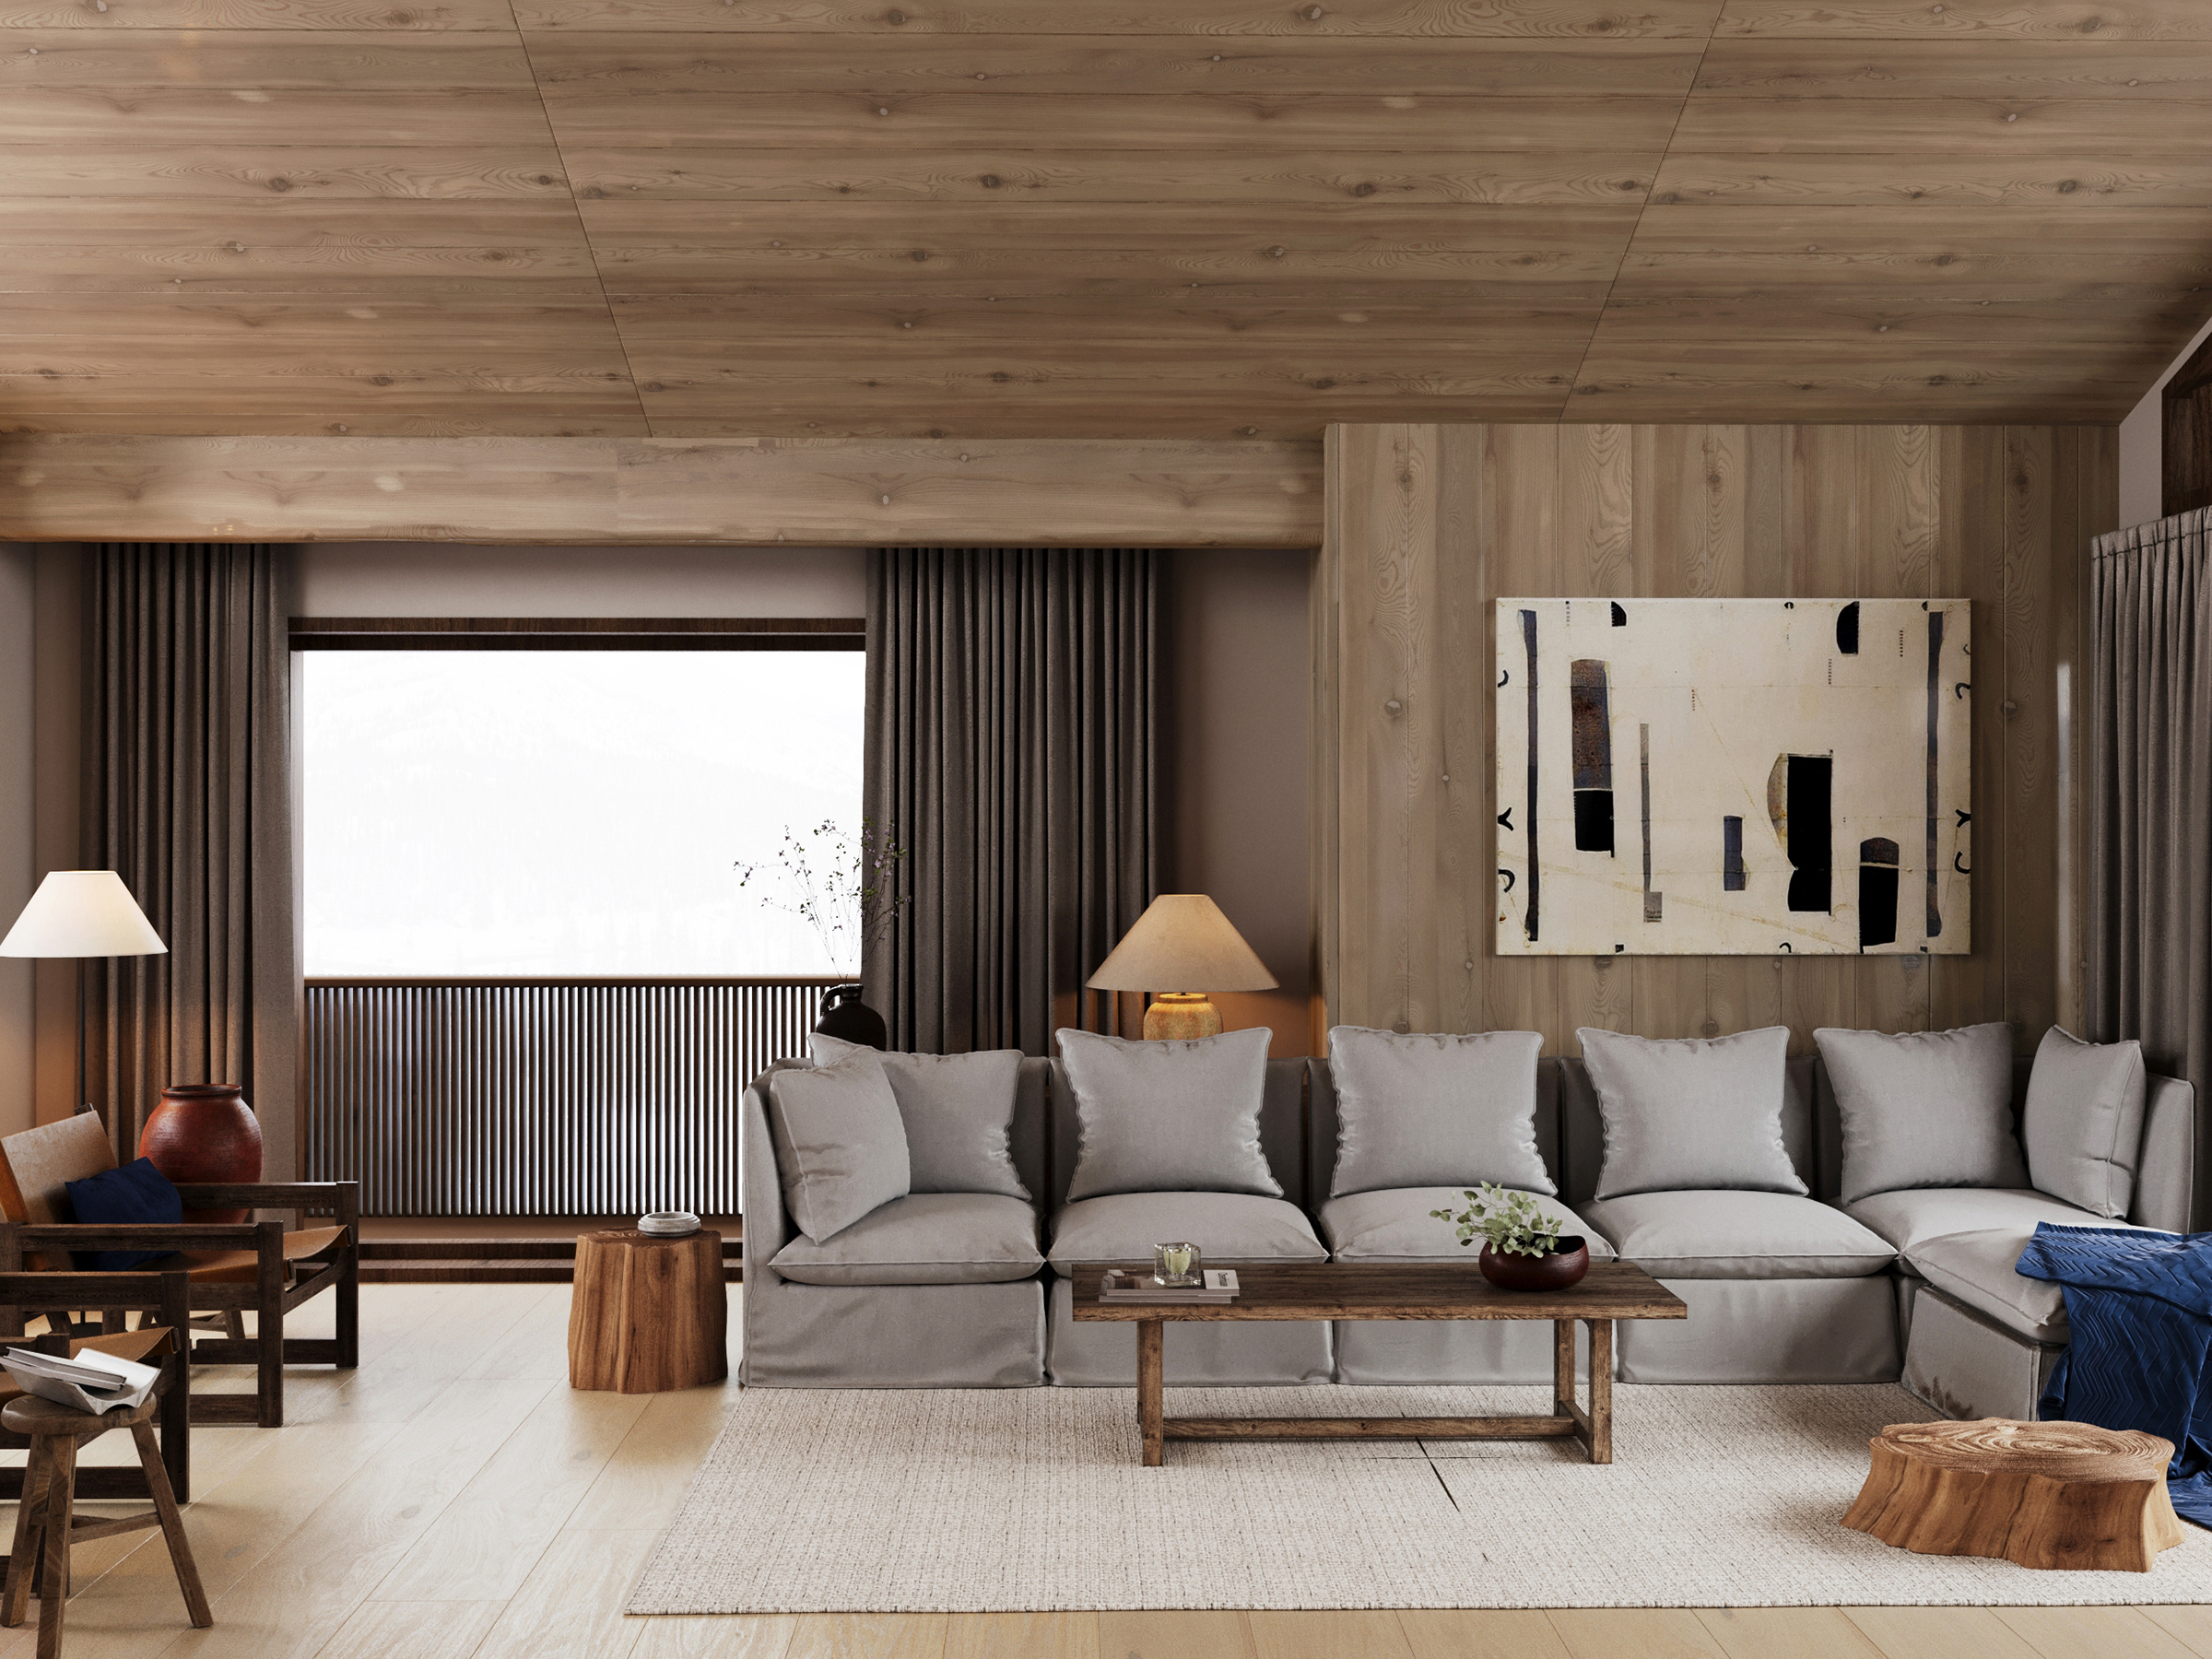
  • Living room with a pale grey sectional sofa and low timber table under a timber ceiling.

01 / 12

Chalet C.

Courchevel | 2024 | 1289 sq.m.

A six-story chalet where the lower floors are connected, while the upper levels are divided into two separate parts. The chalet offers beautiful views of the Alps and direct access to the ski slope right from the backyard.

Project by Joseph Mills Architects.

Scope of work: Interior design.