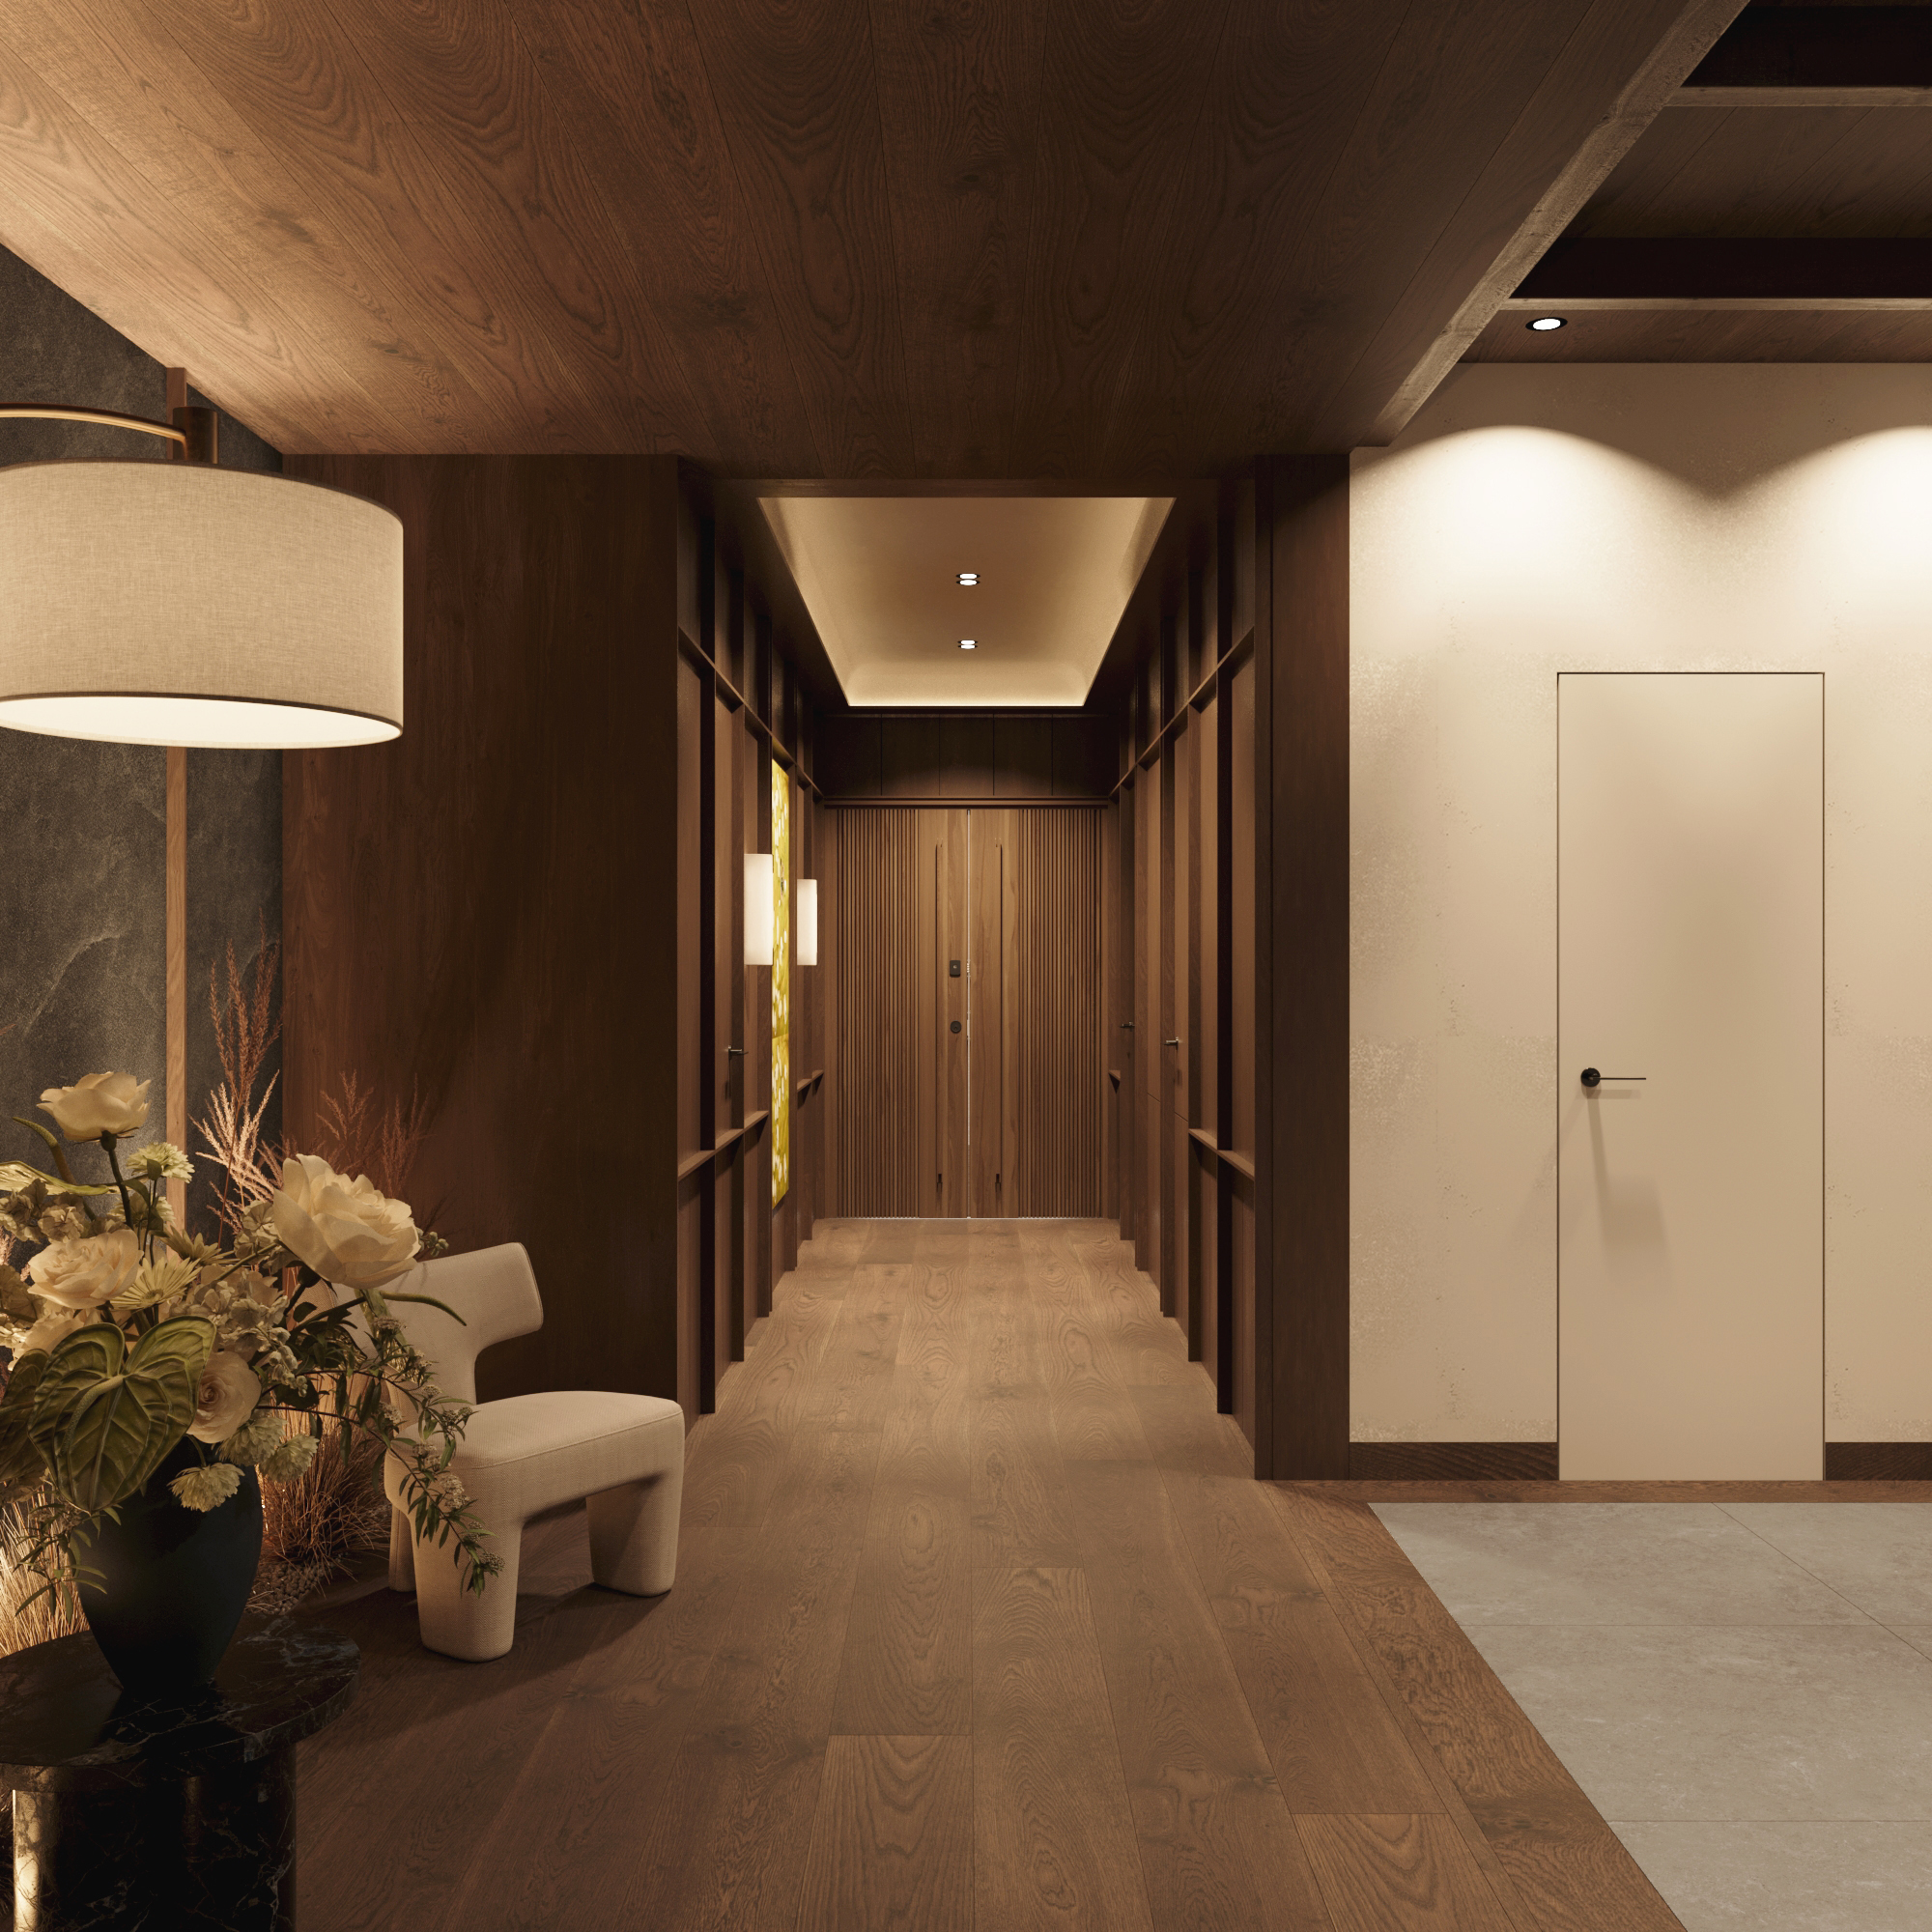
• Timber-panelled entrance corridor with a bench and an arrangement of dried flowers.
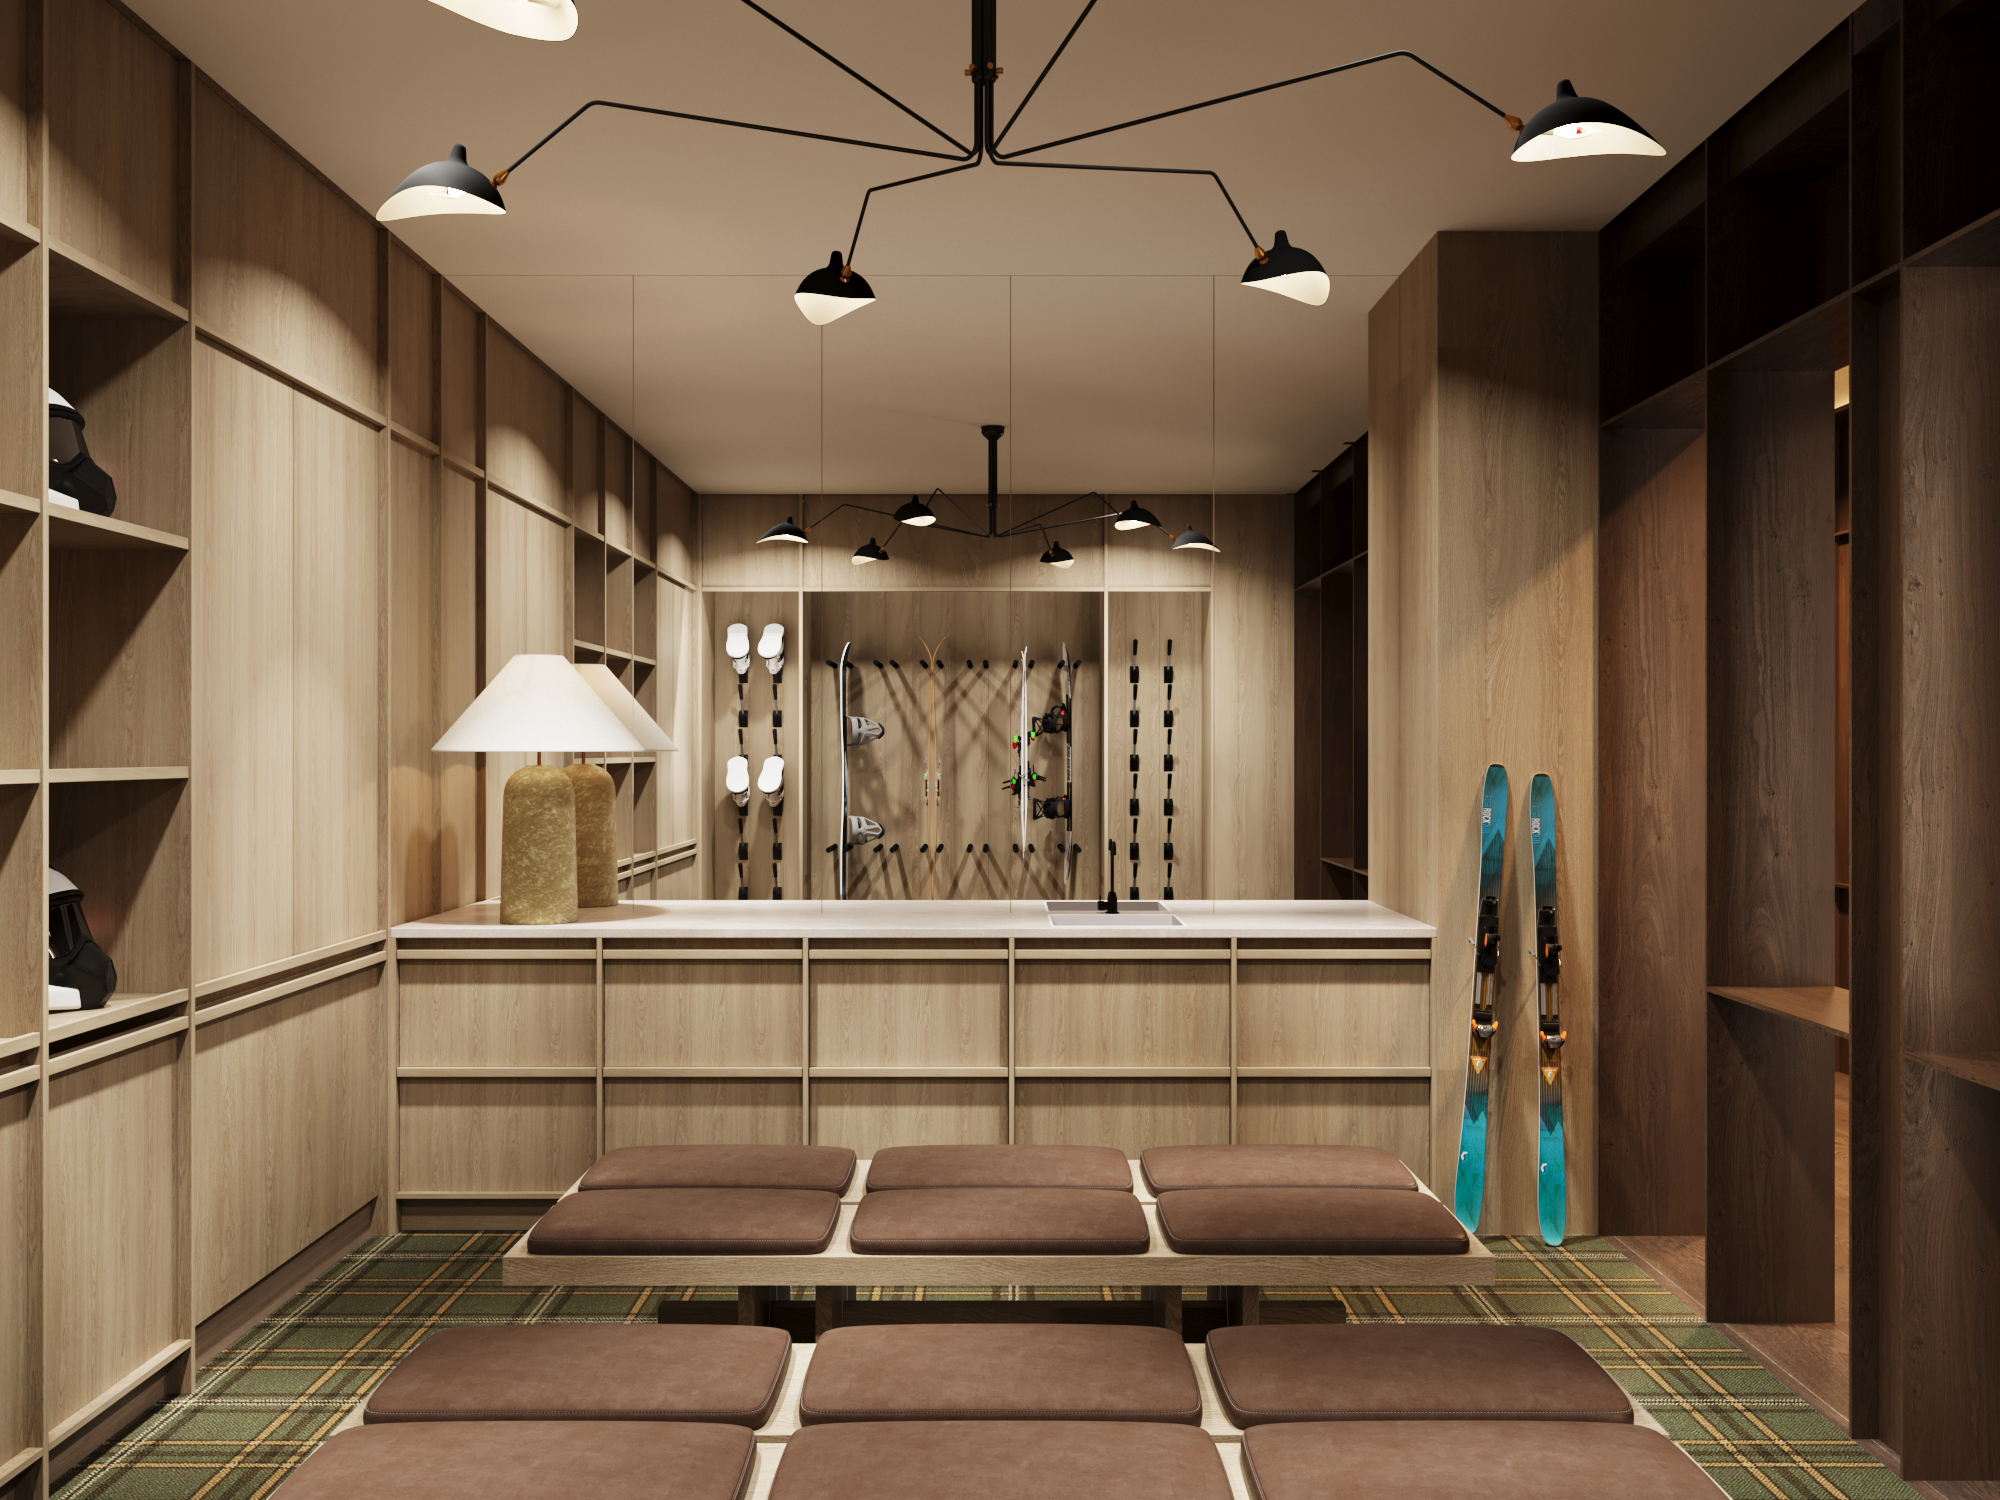
  • Ski room with fitted timber lockers, boot warmers and pendant lights over a tartan floor.
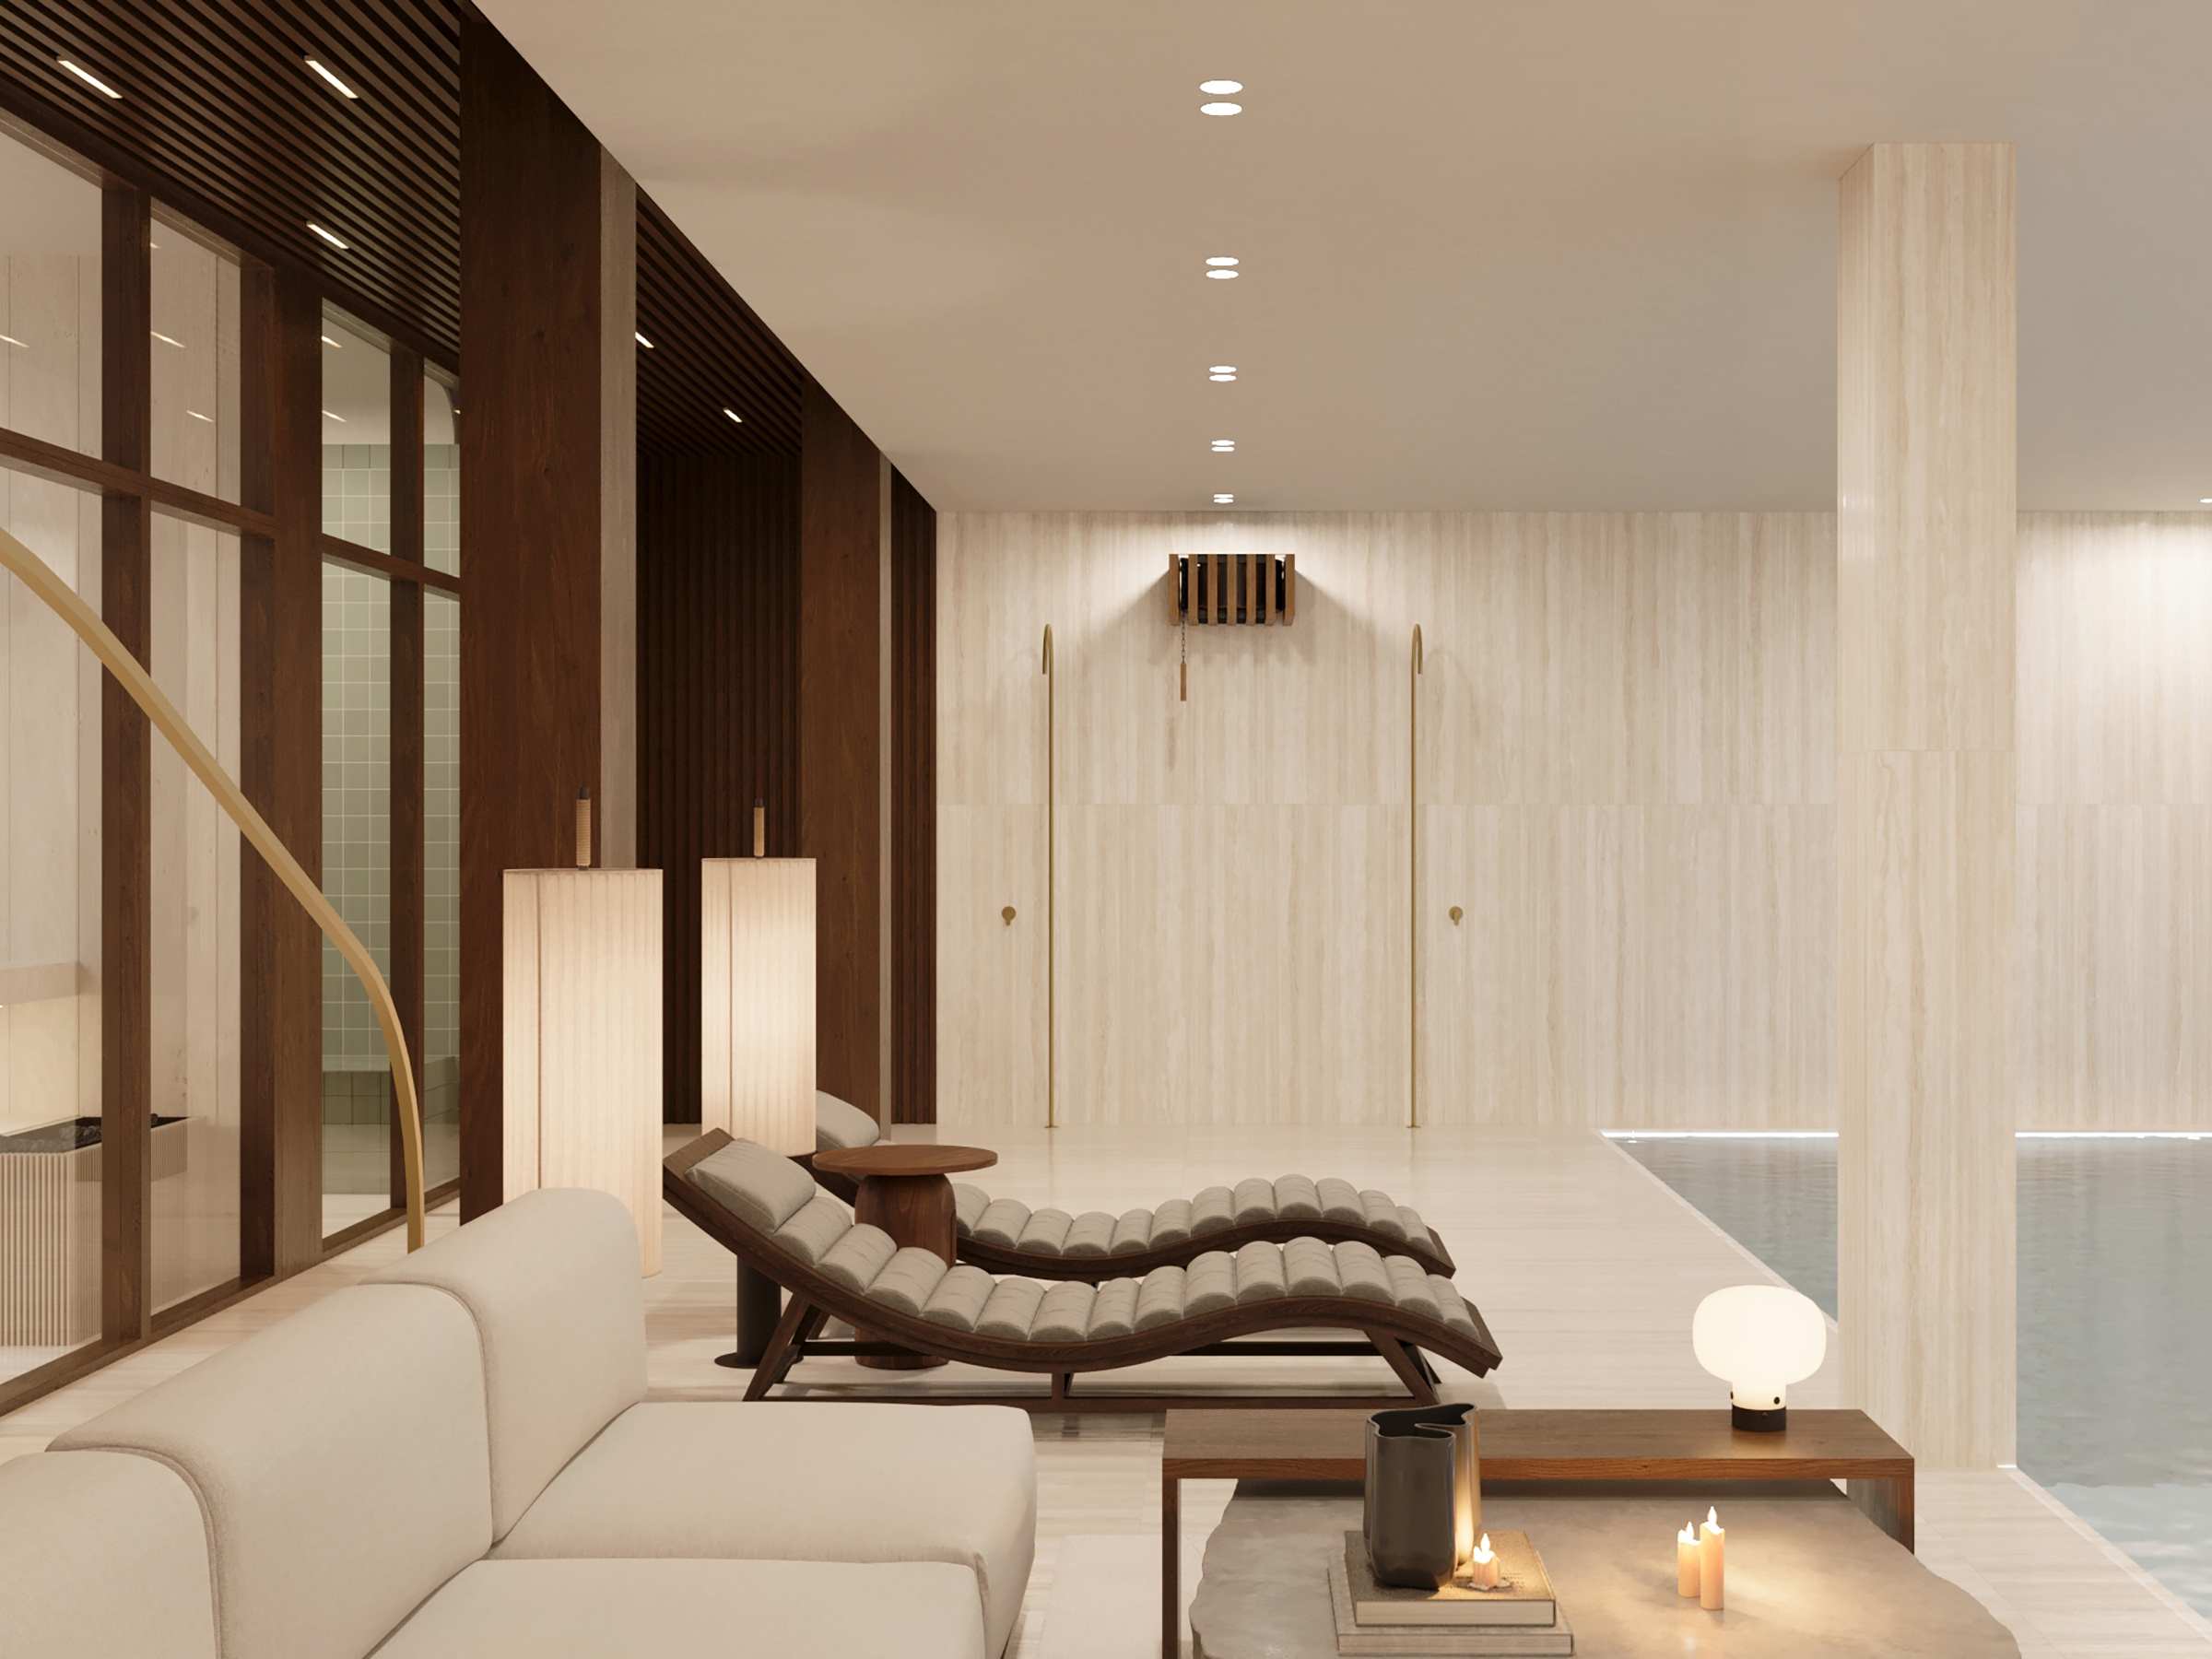
  • Spa relaxation area with a chaise longue beside the pool, under a tall lantern.
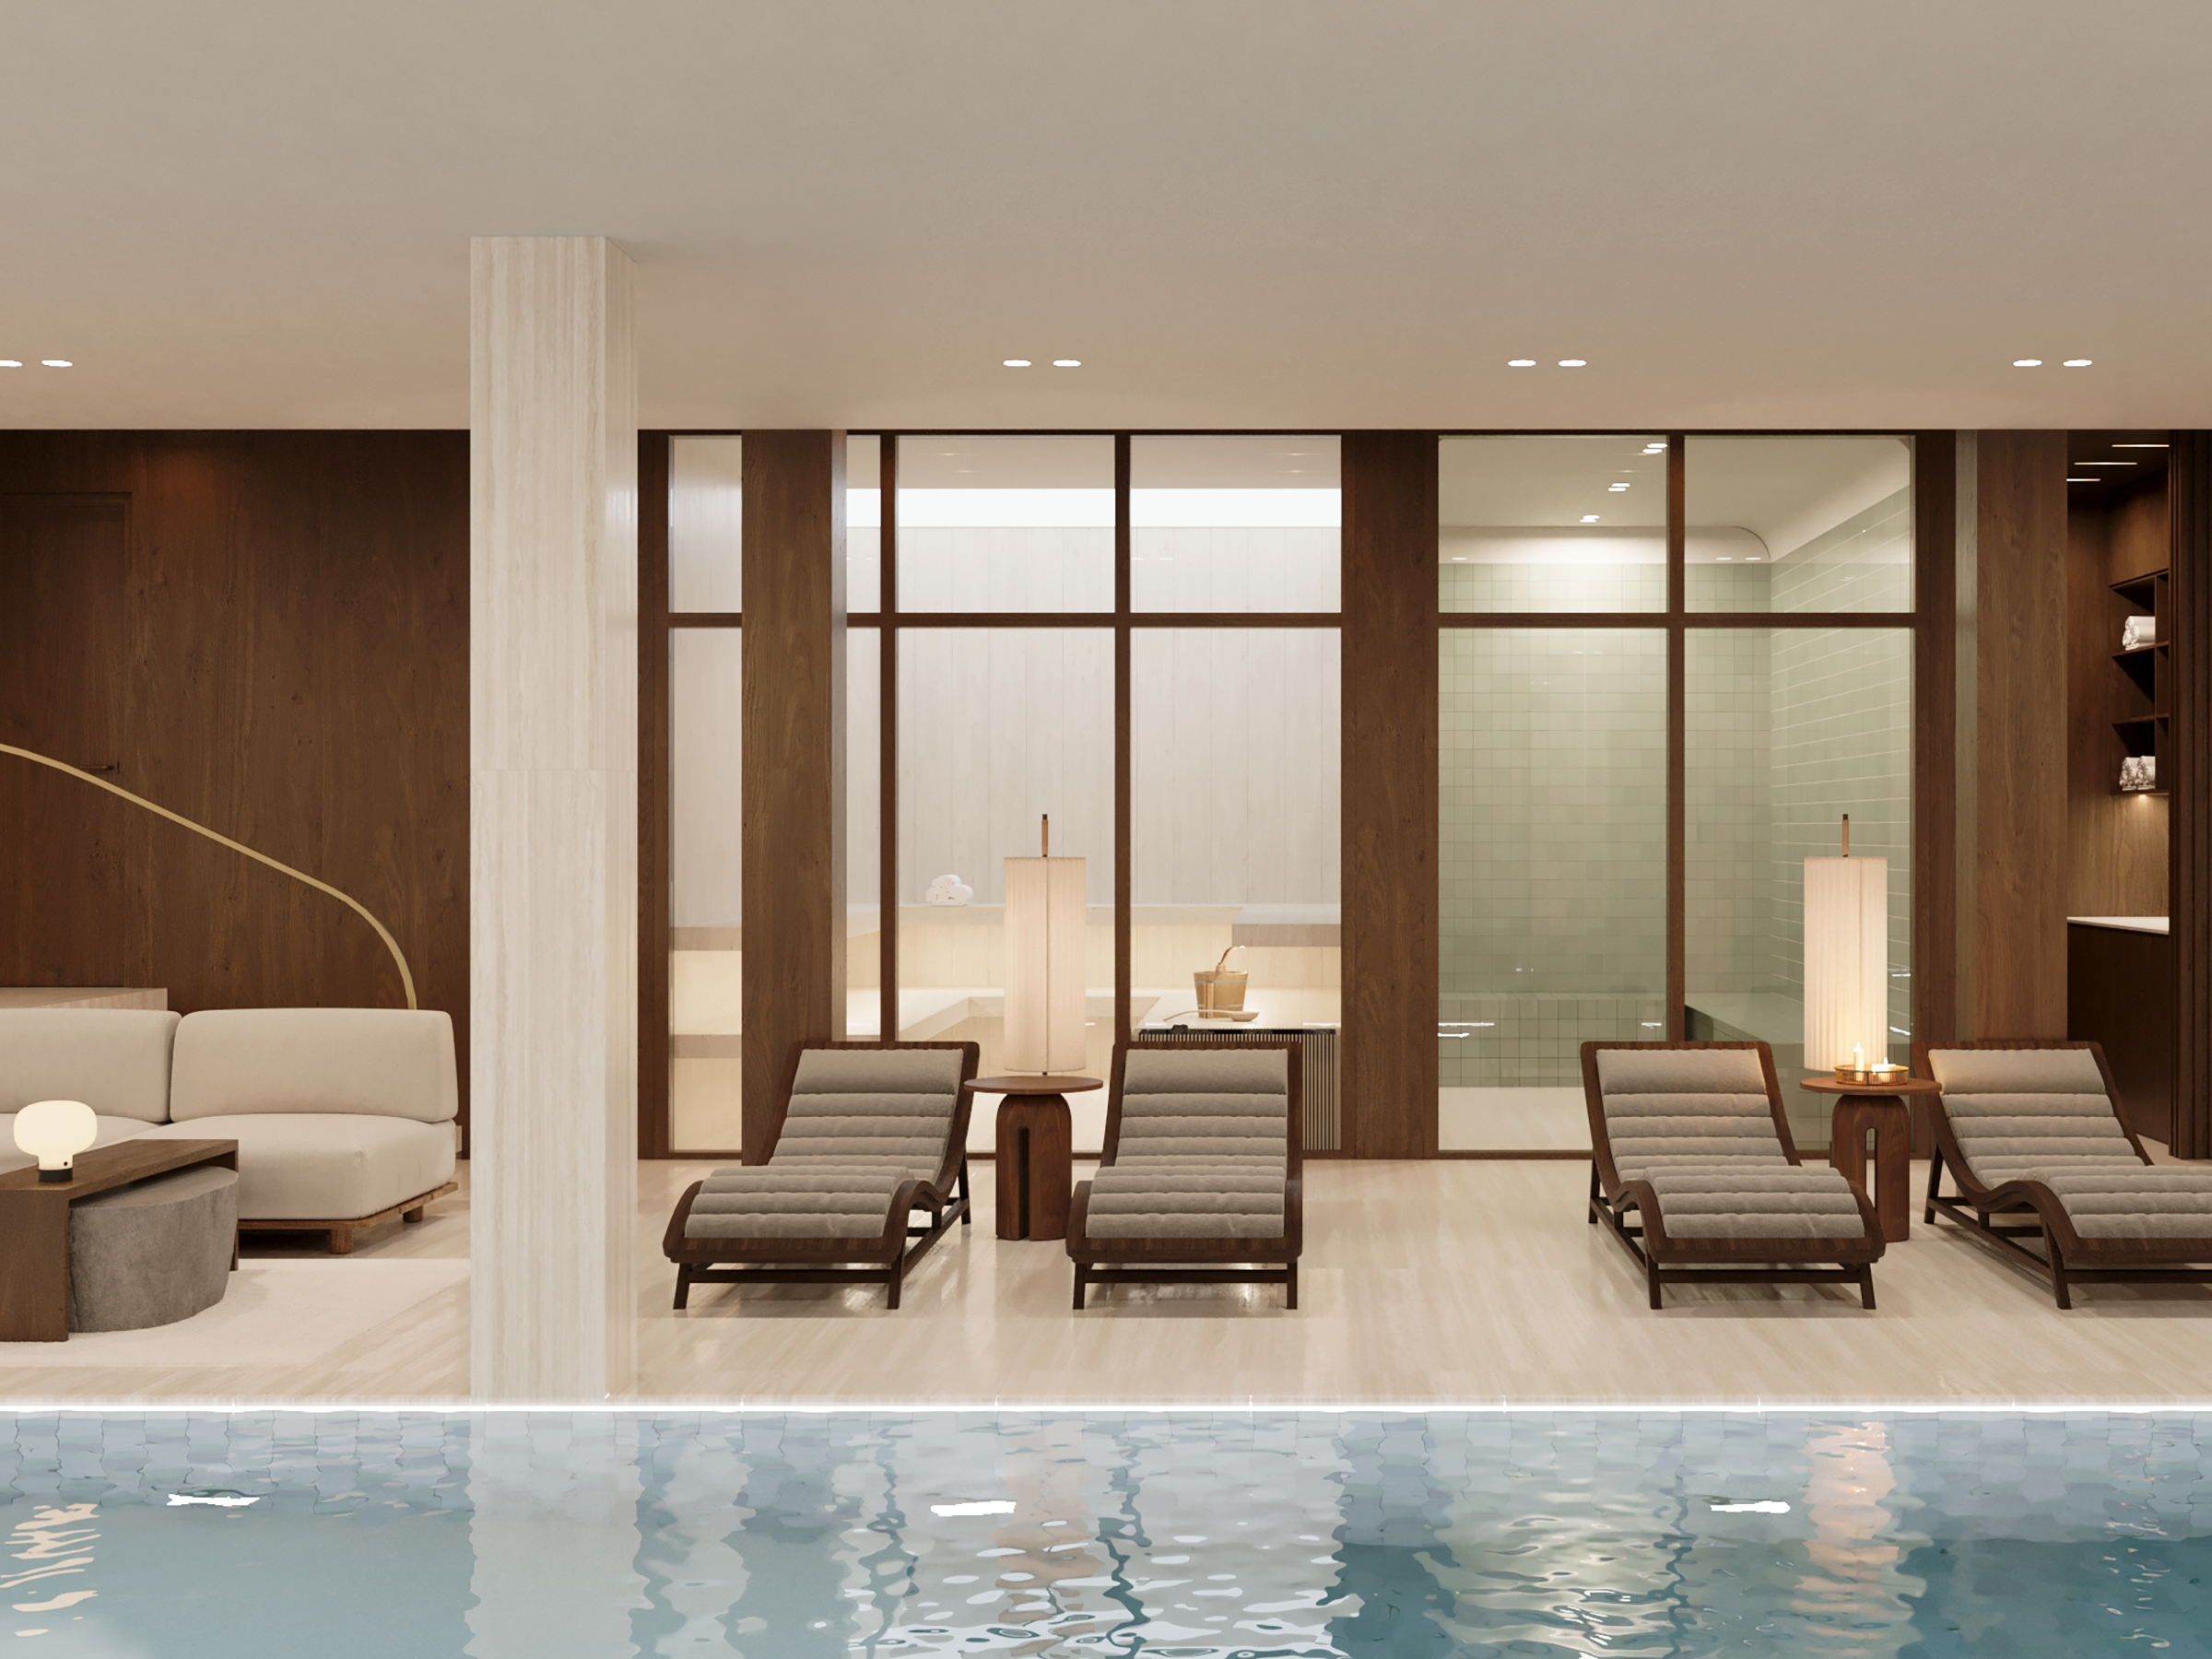
  • Indoor pool with loungers along its edge, behind timber-framed glazing.
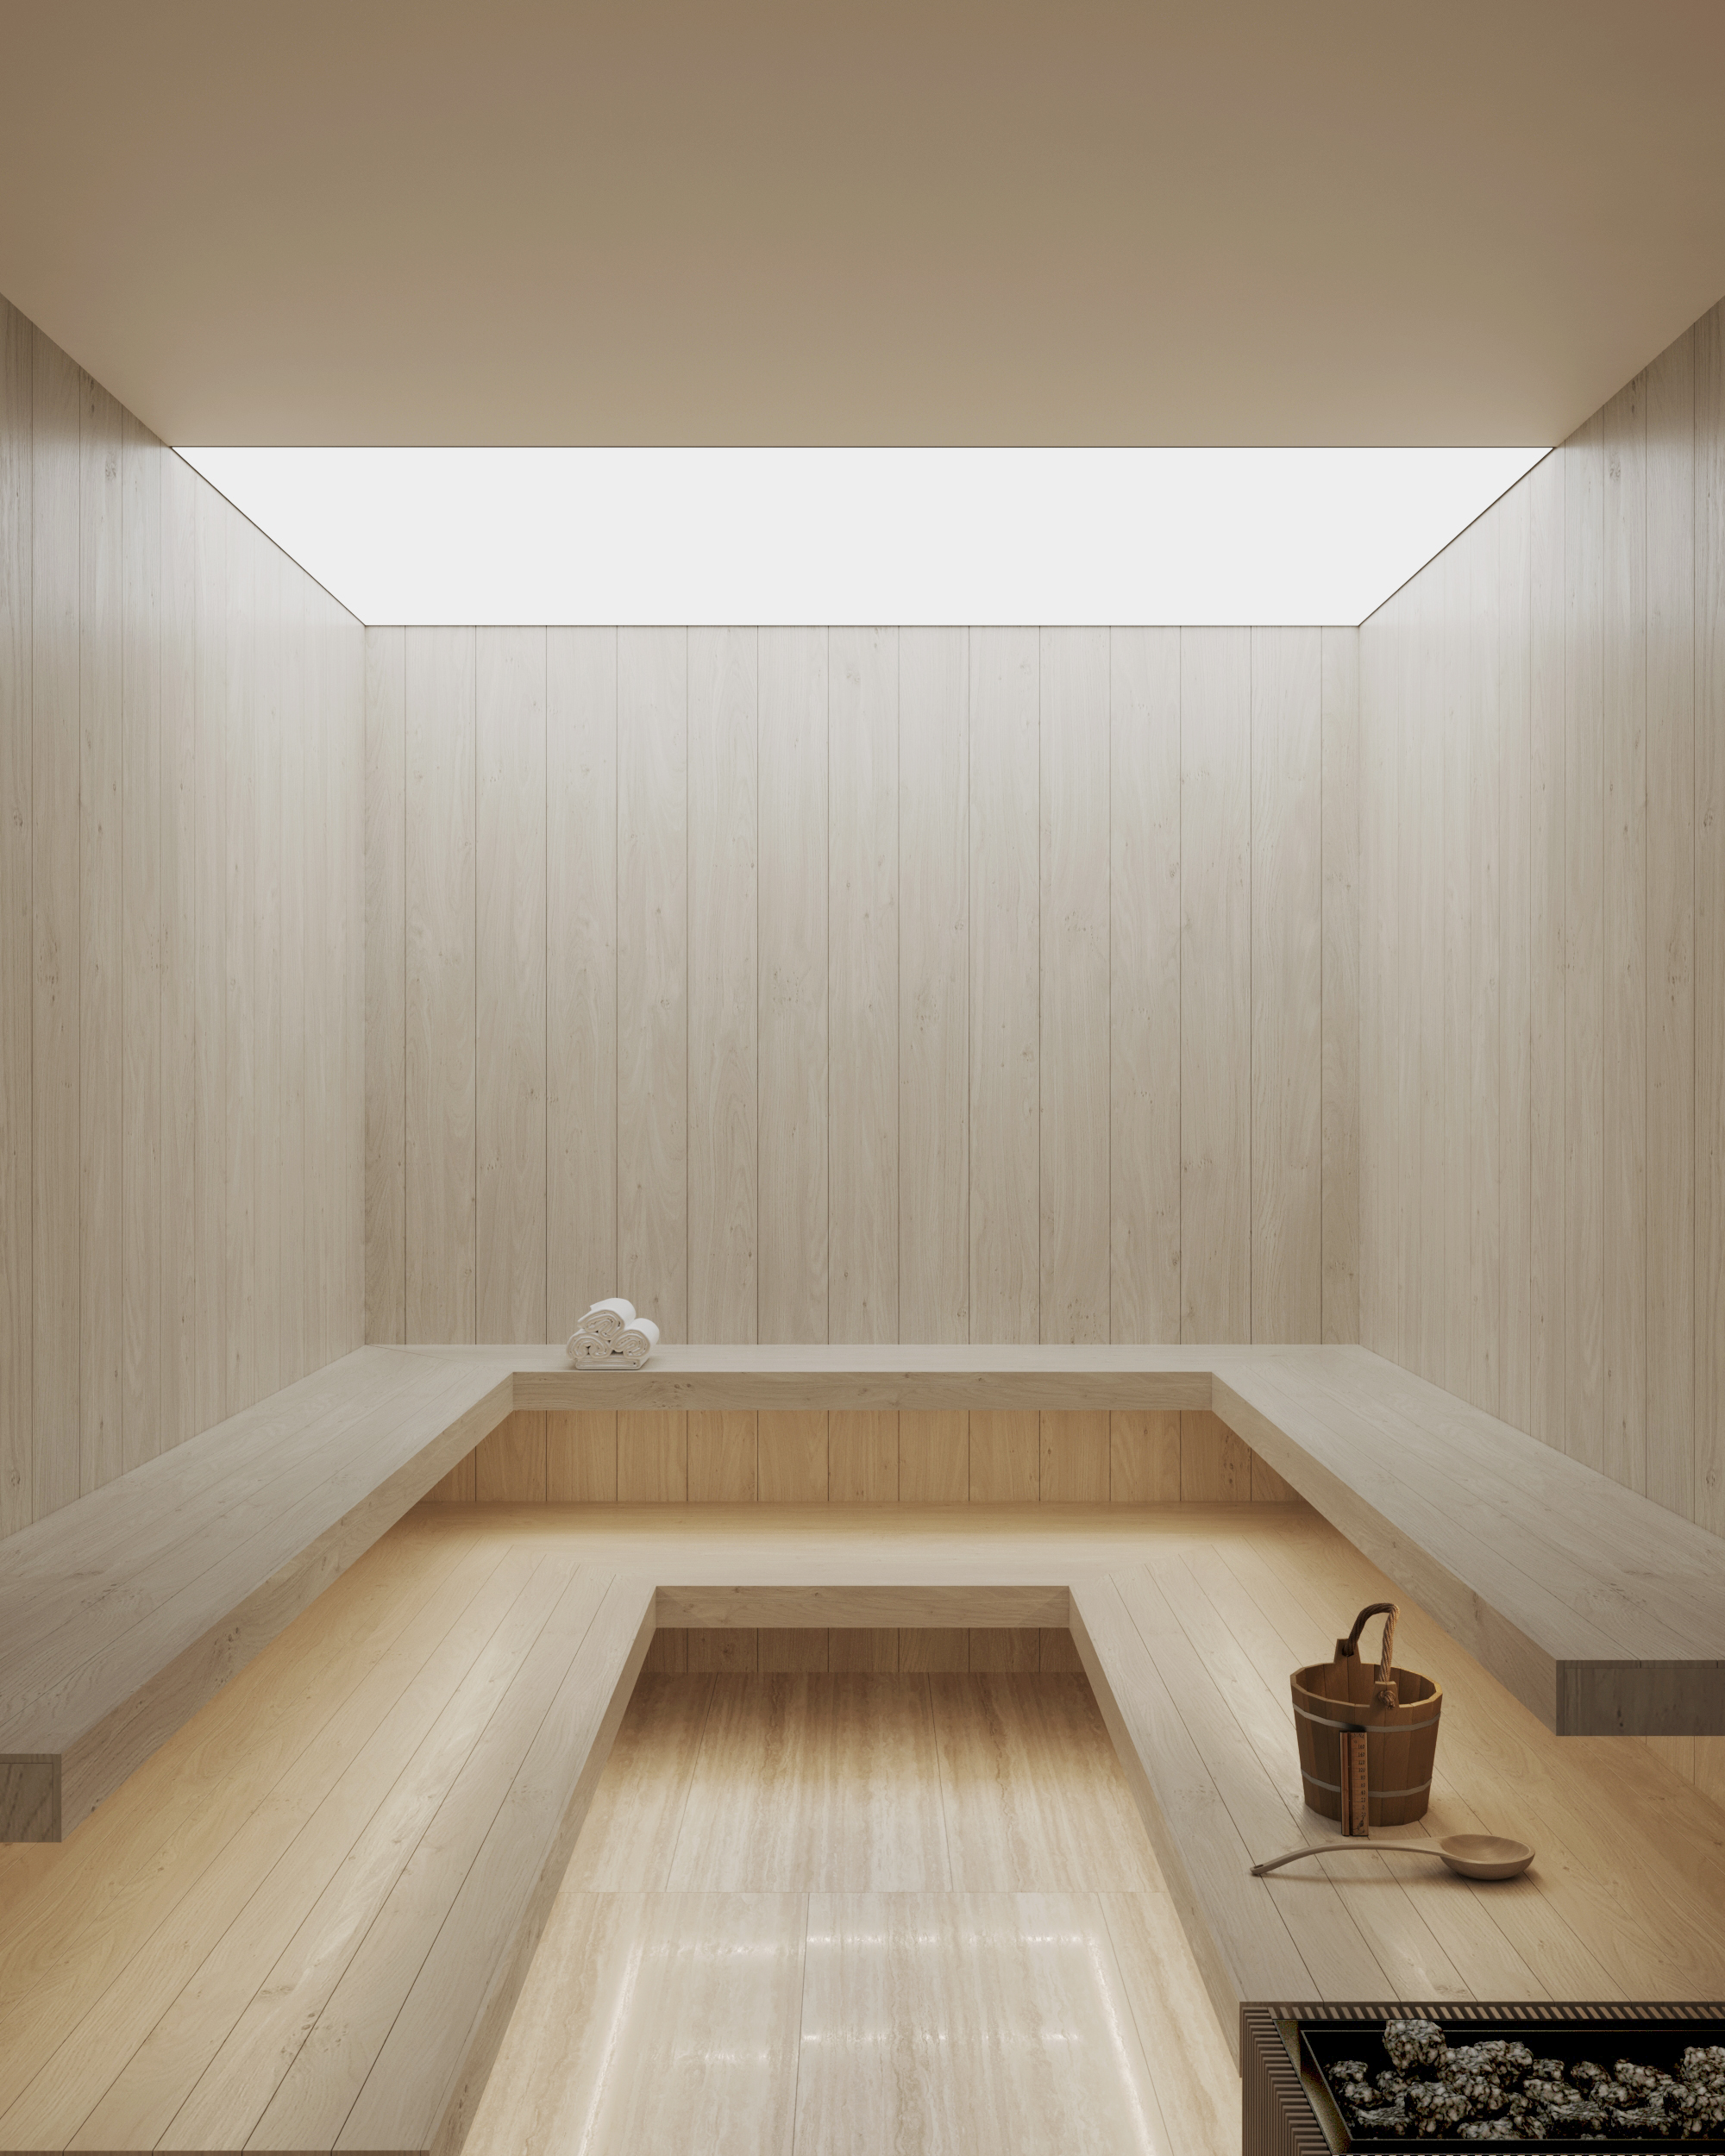
  • Timber-lined plunge pool beneath a long skylight.
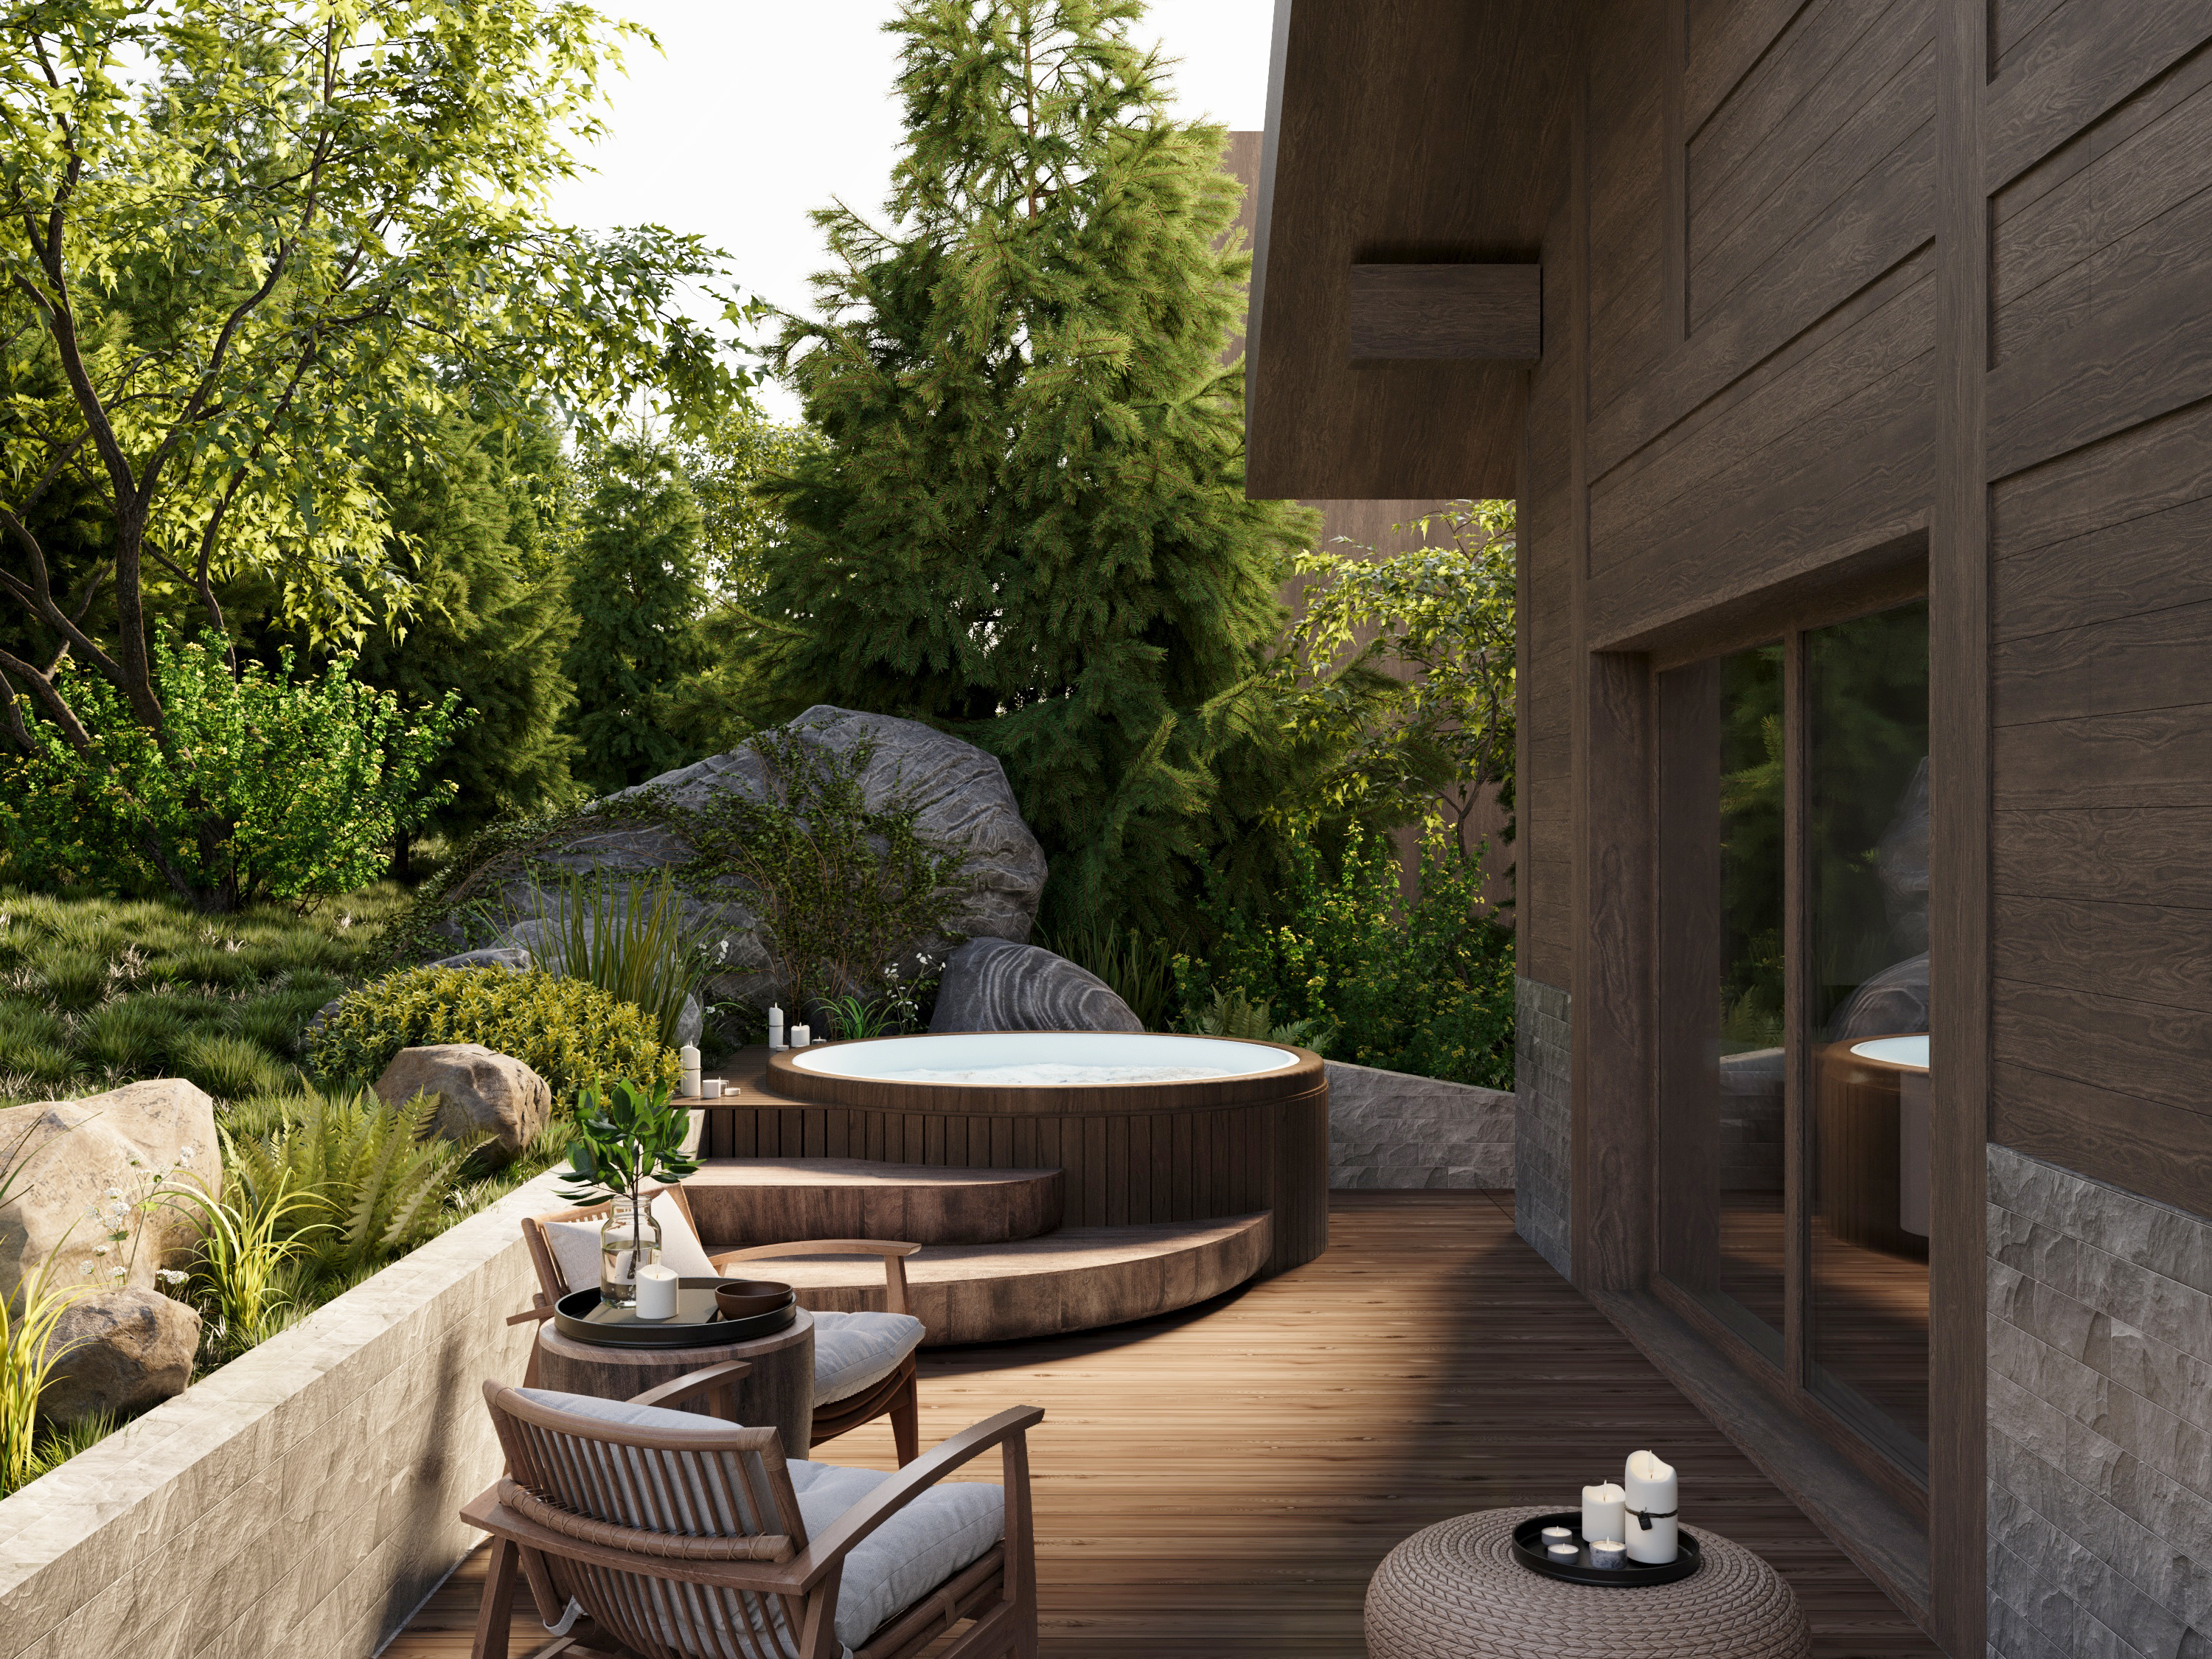
  • Outdoor hot tub on a timber terrace among the trees, with chairs alongside.
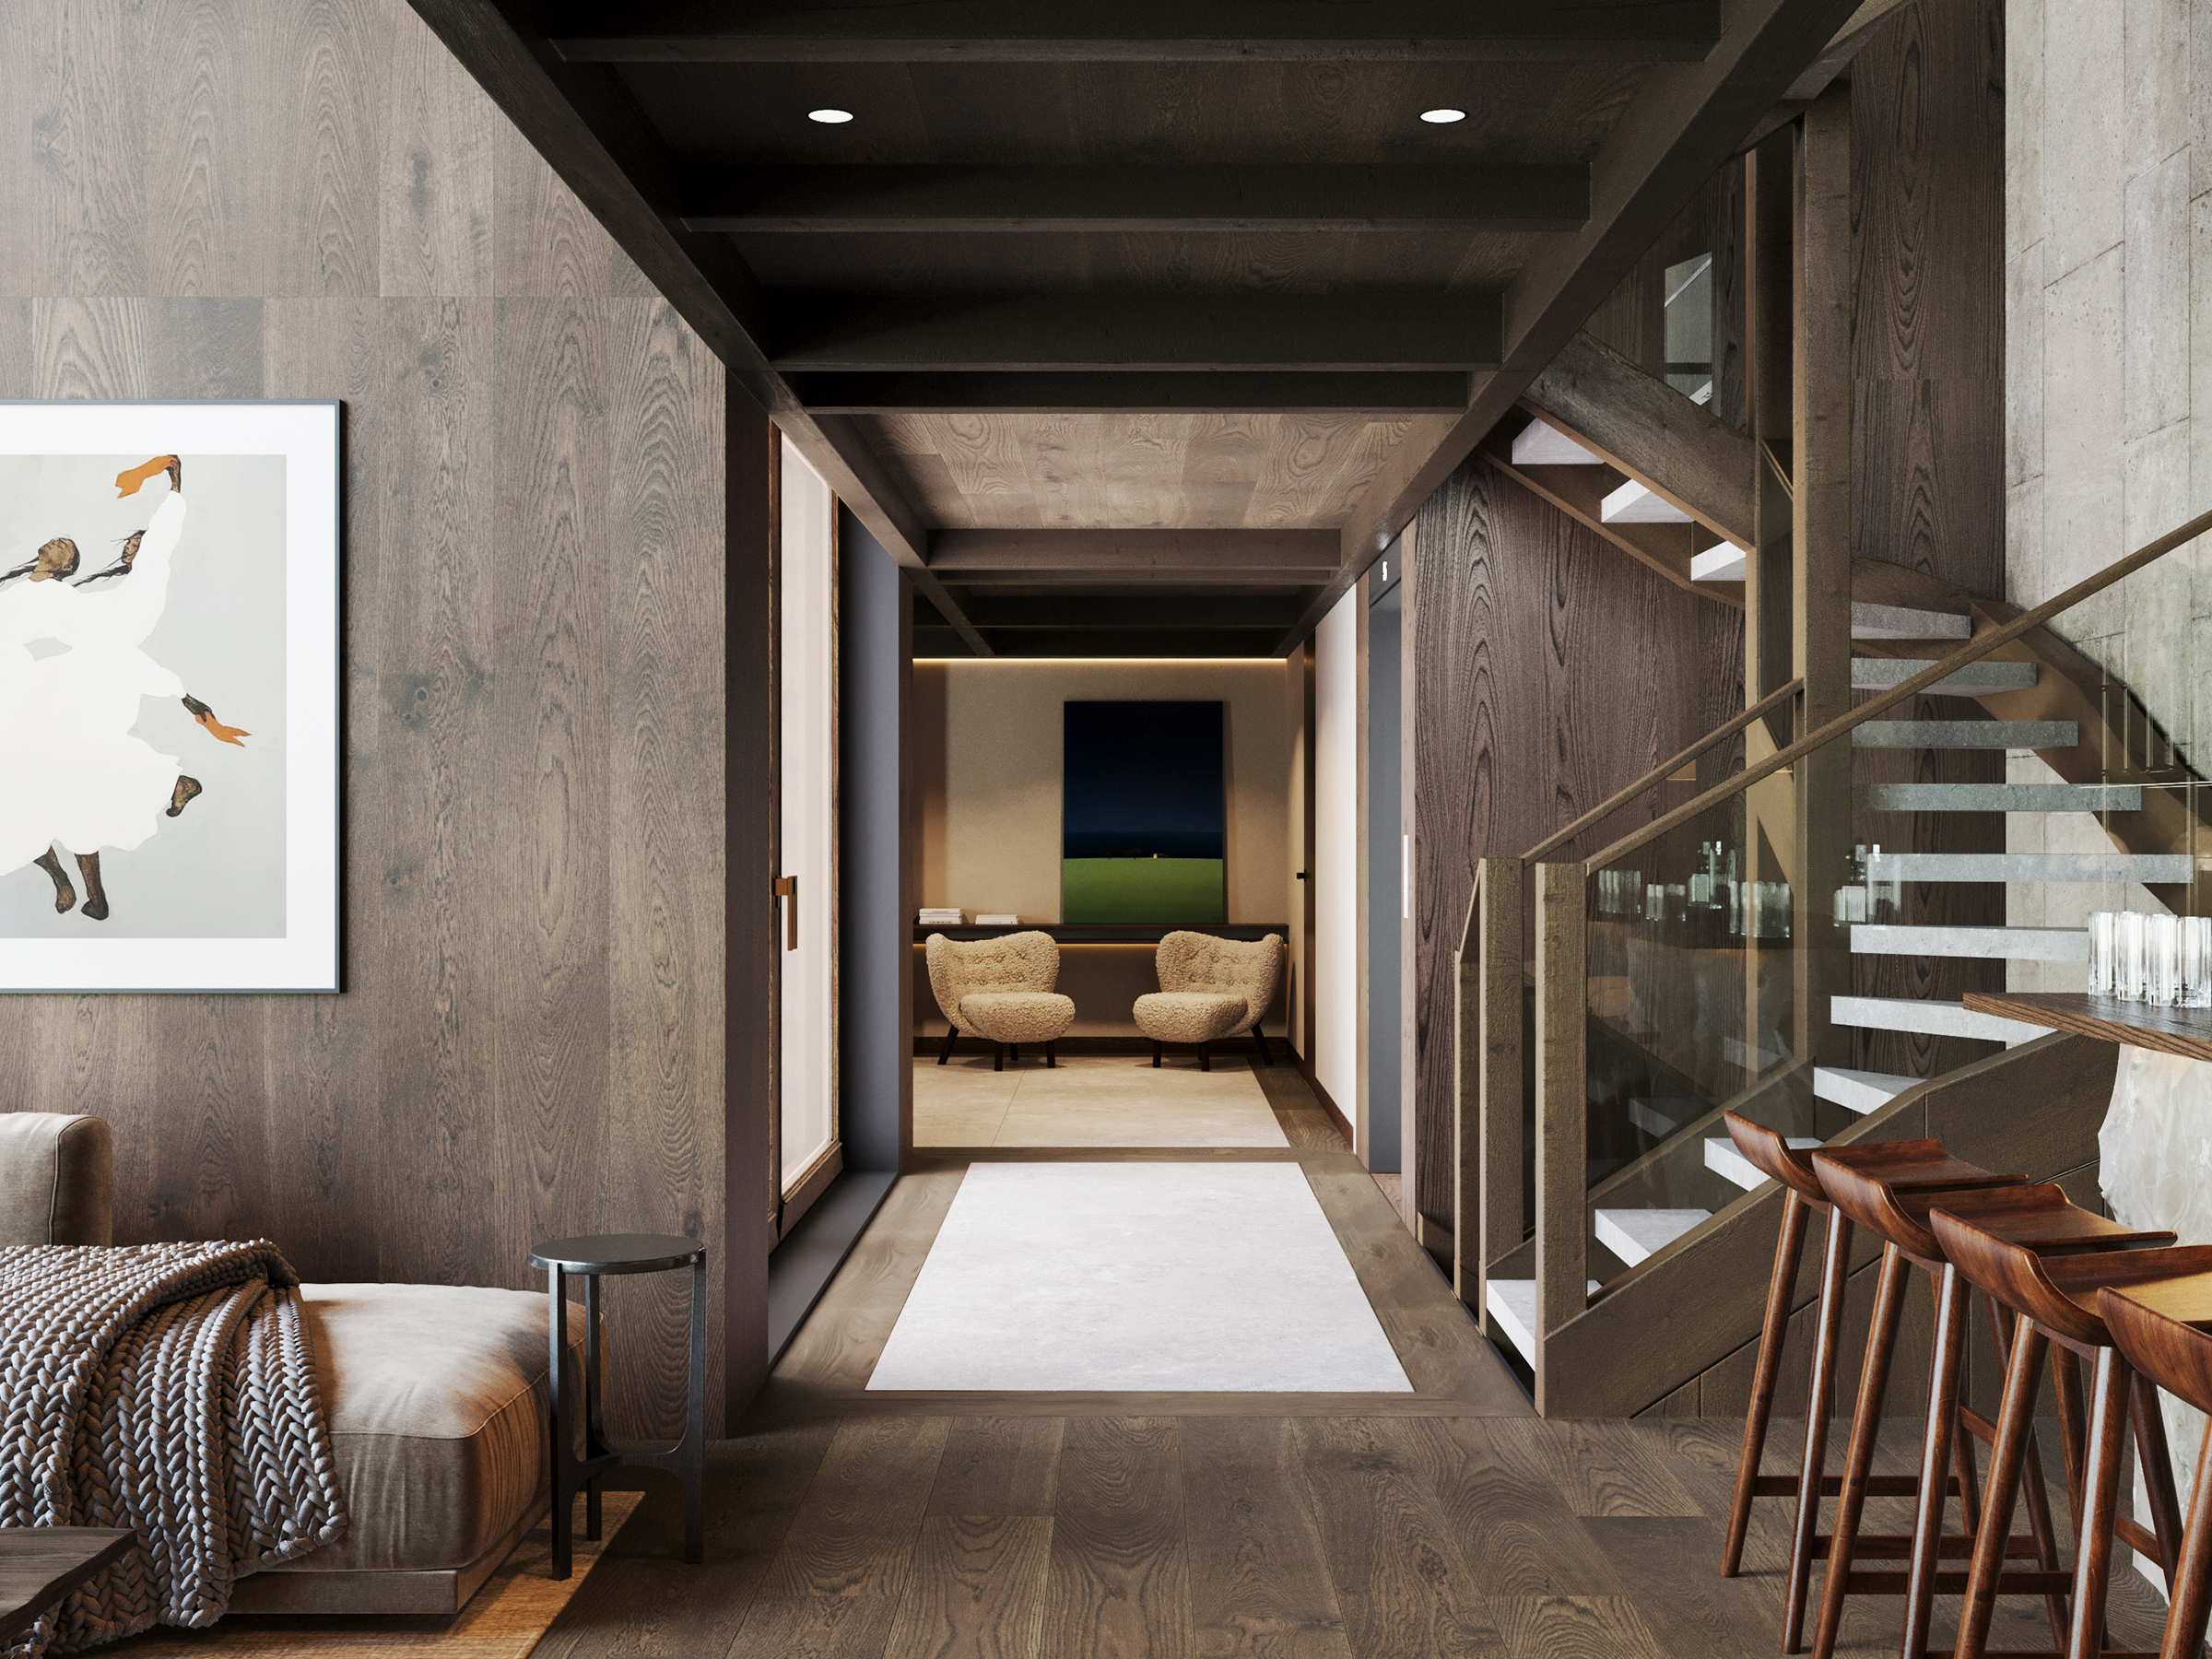
  • Corridor past a bedroom towards a staircase with a glass balustrade.
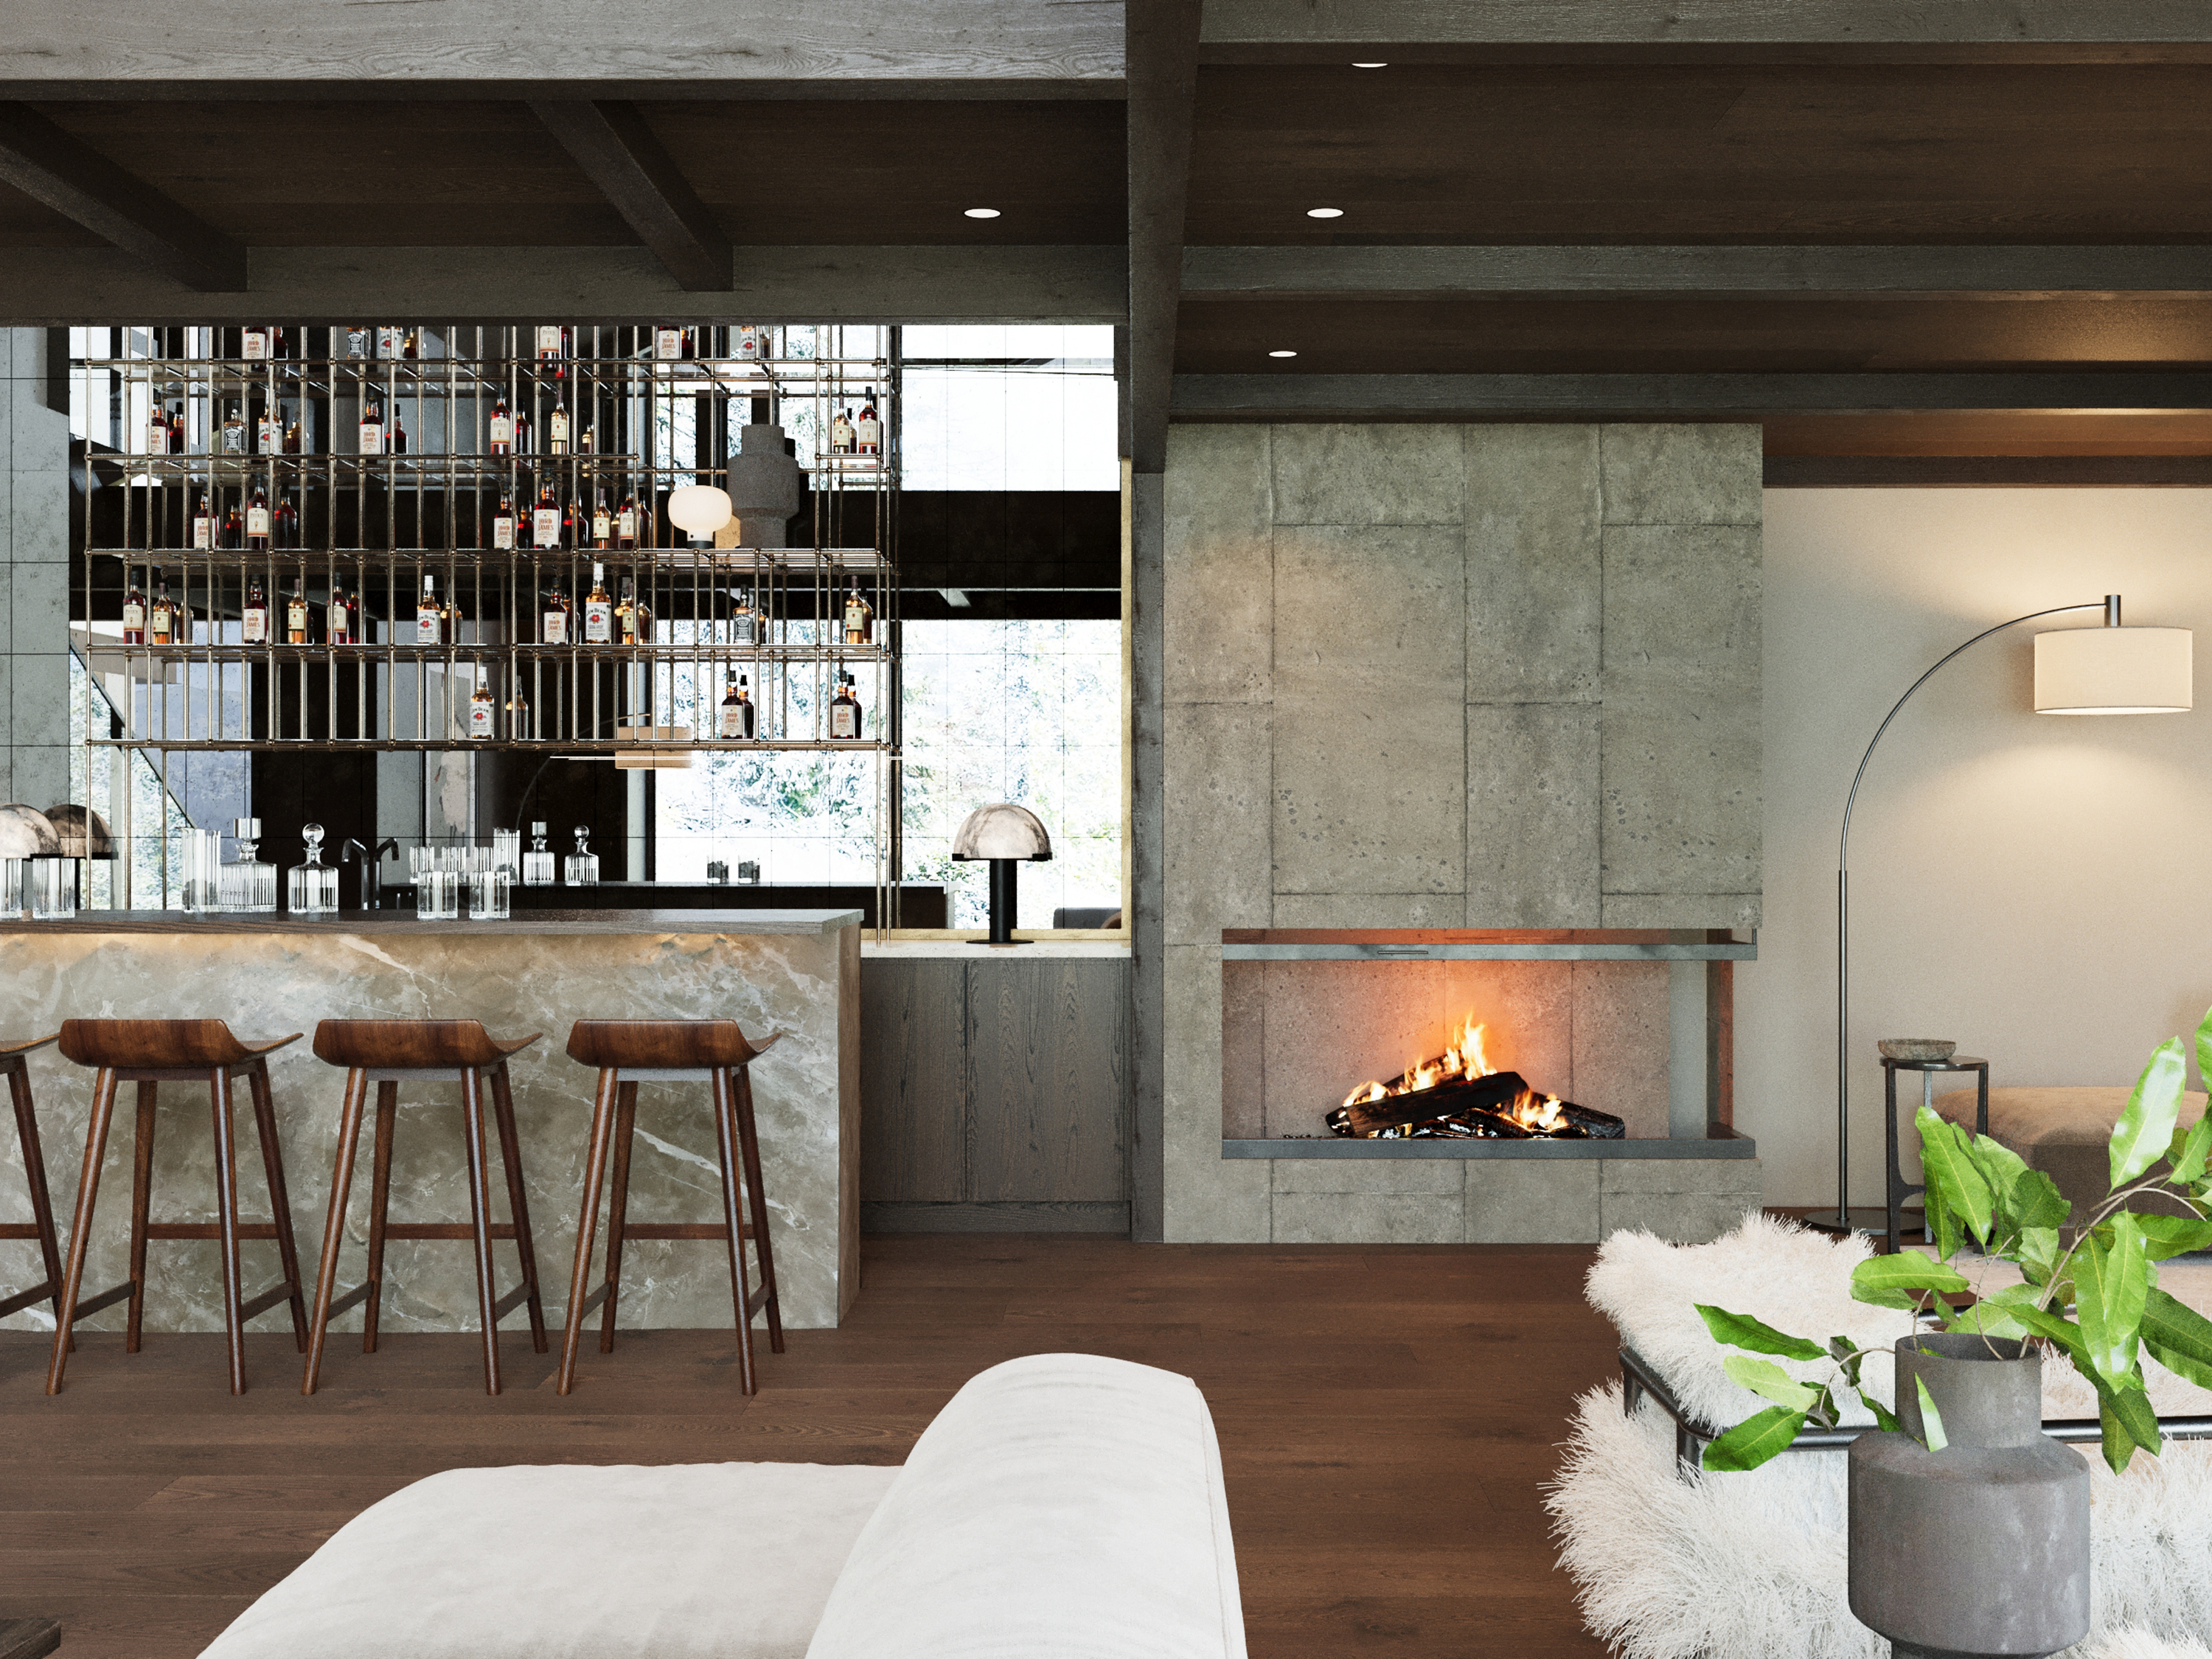
  • Bar with a lit bottle display and a fireplace, with stools along the counter.
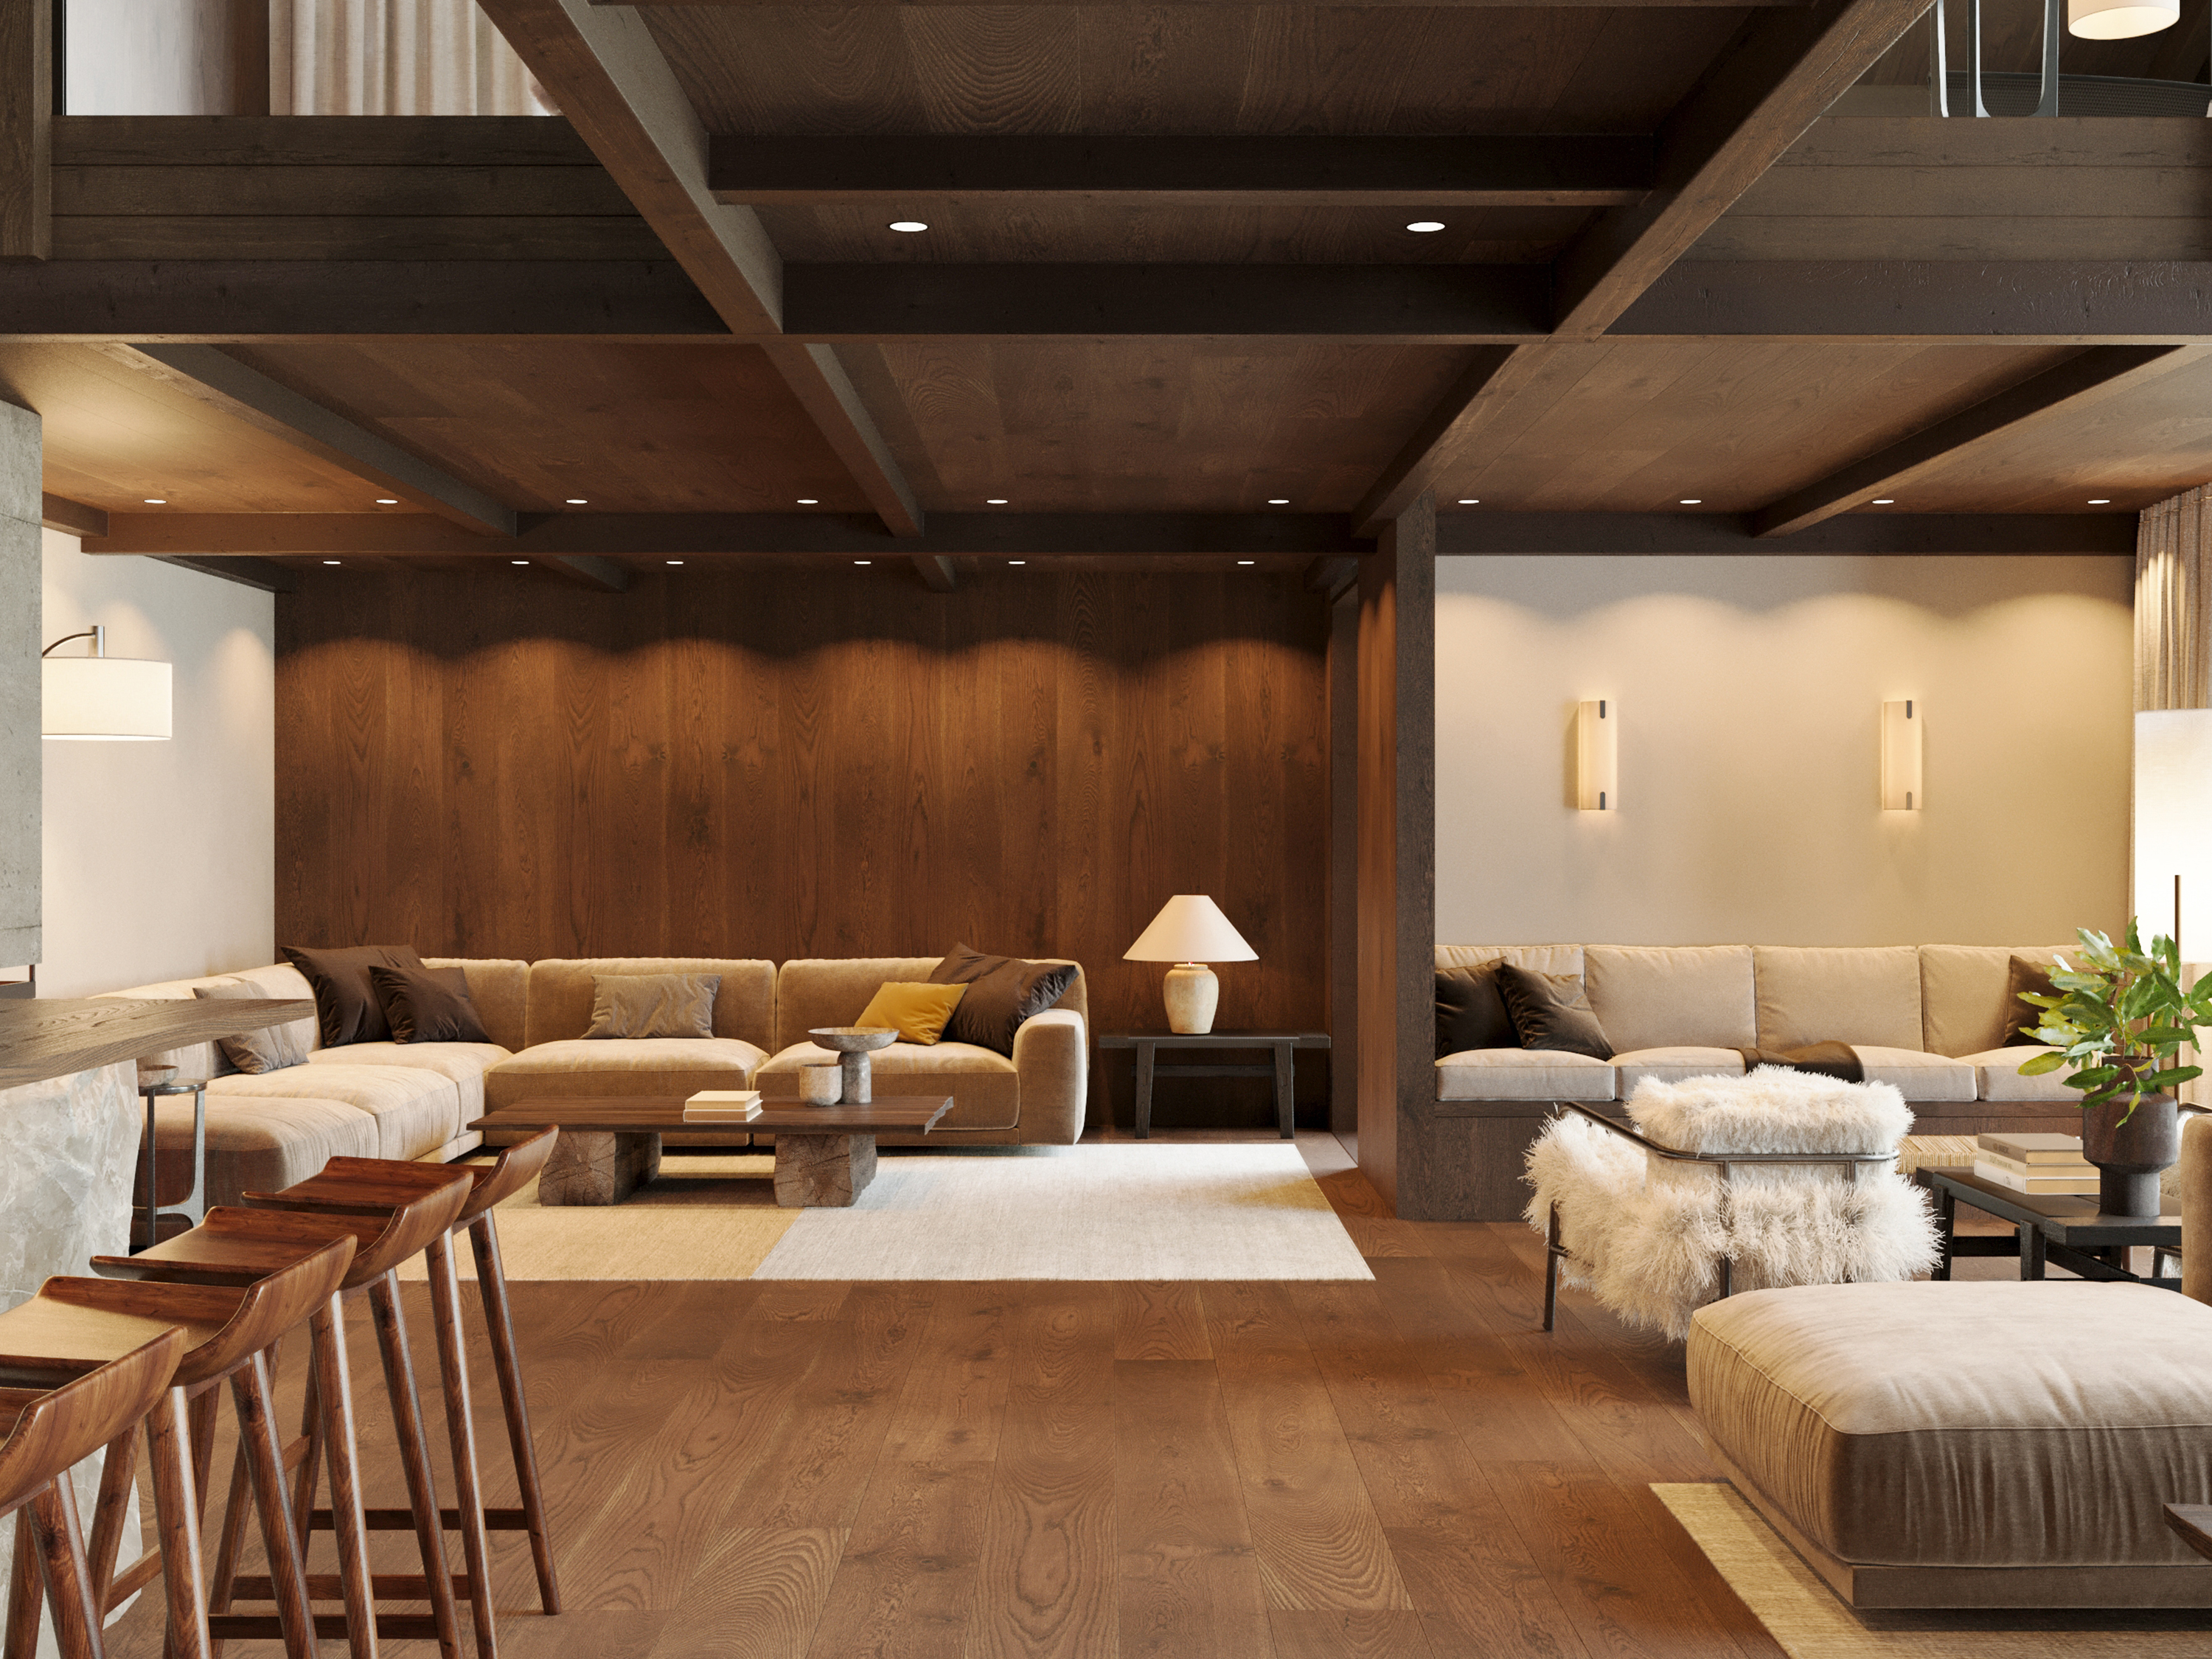
  • Living room with sofas and bar stools under exposed timber ceiling beams.
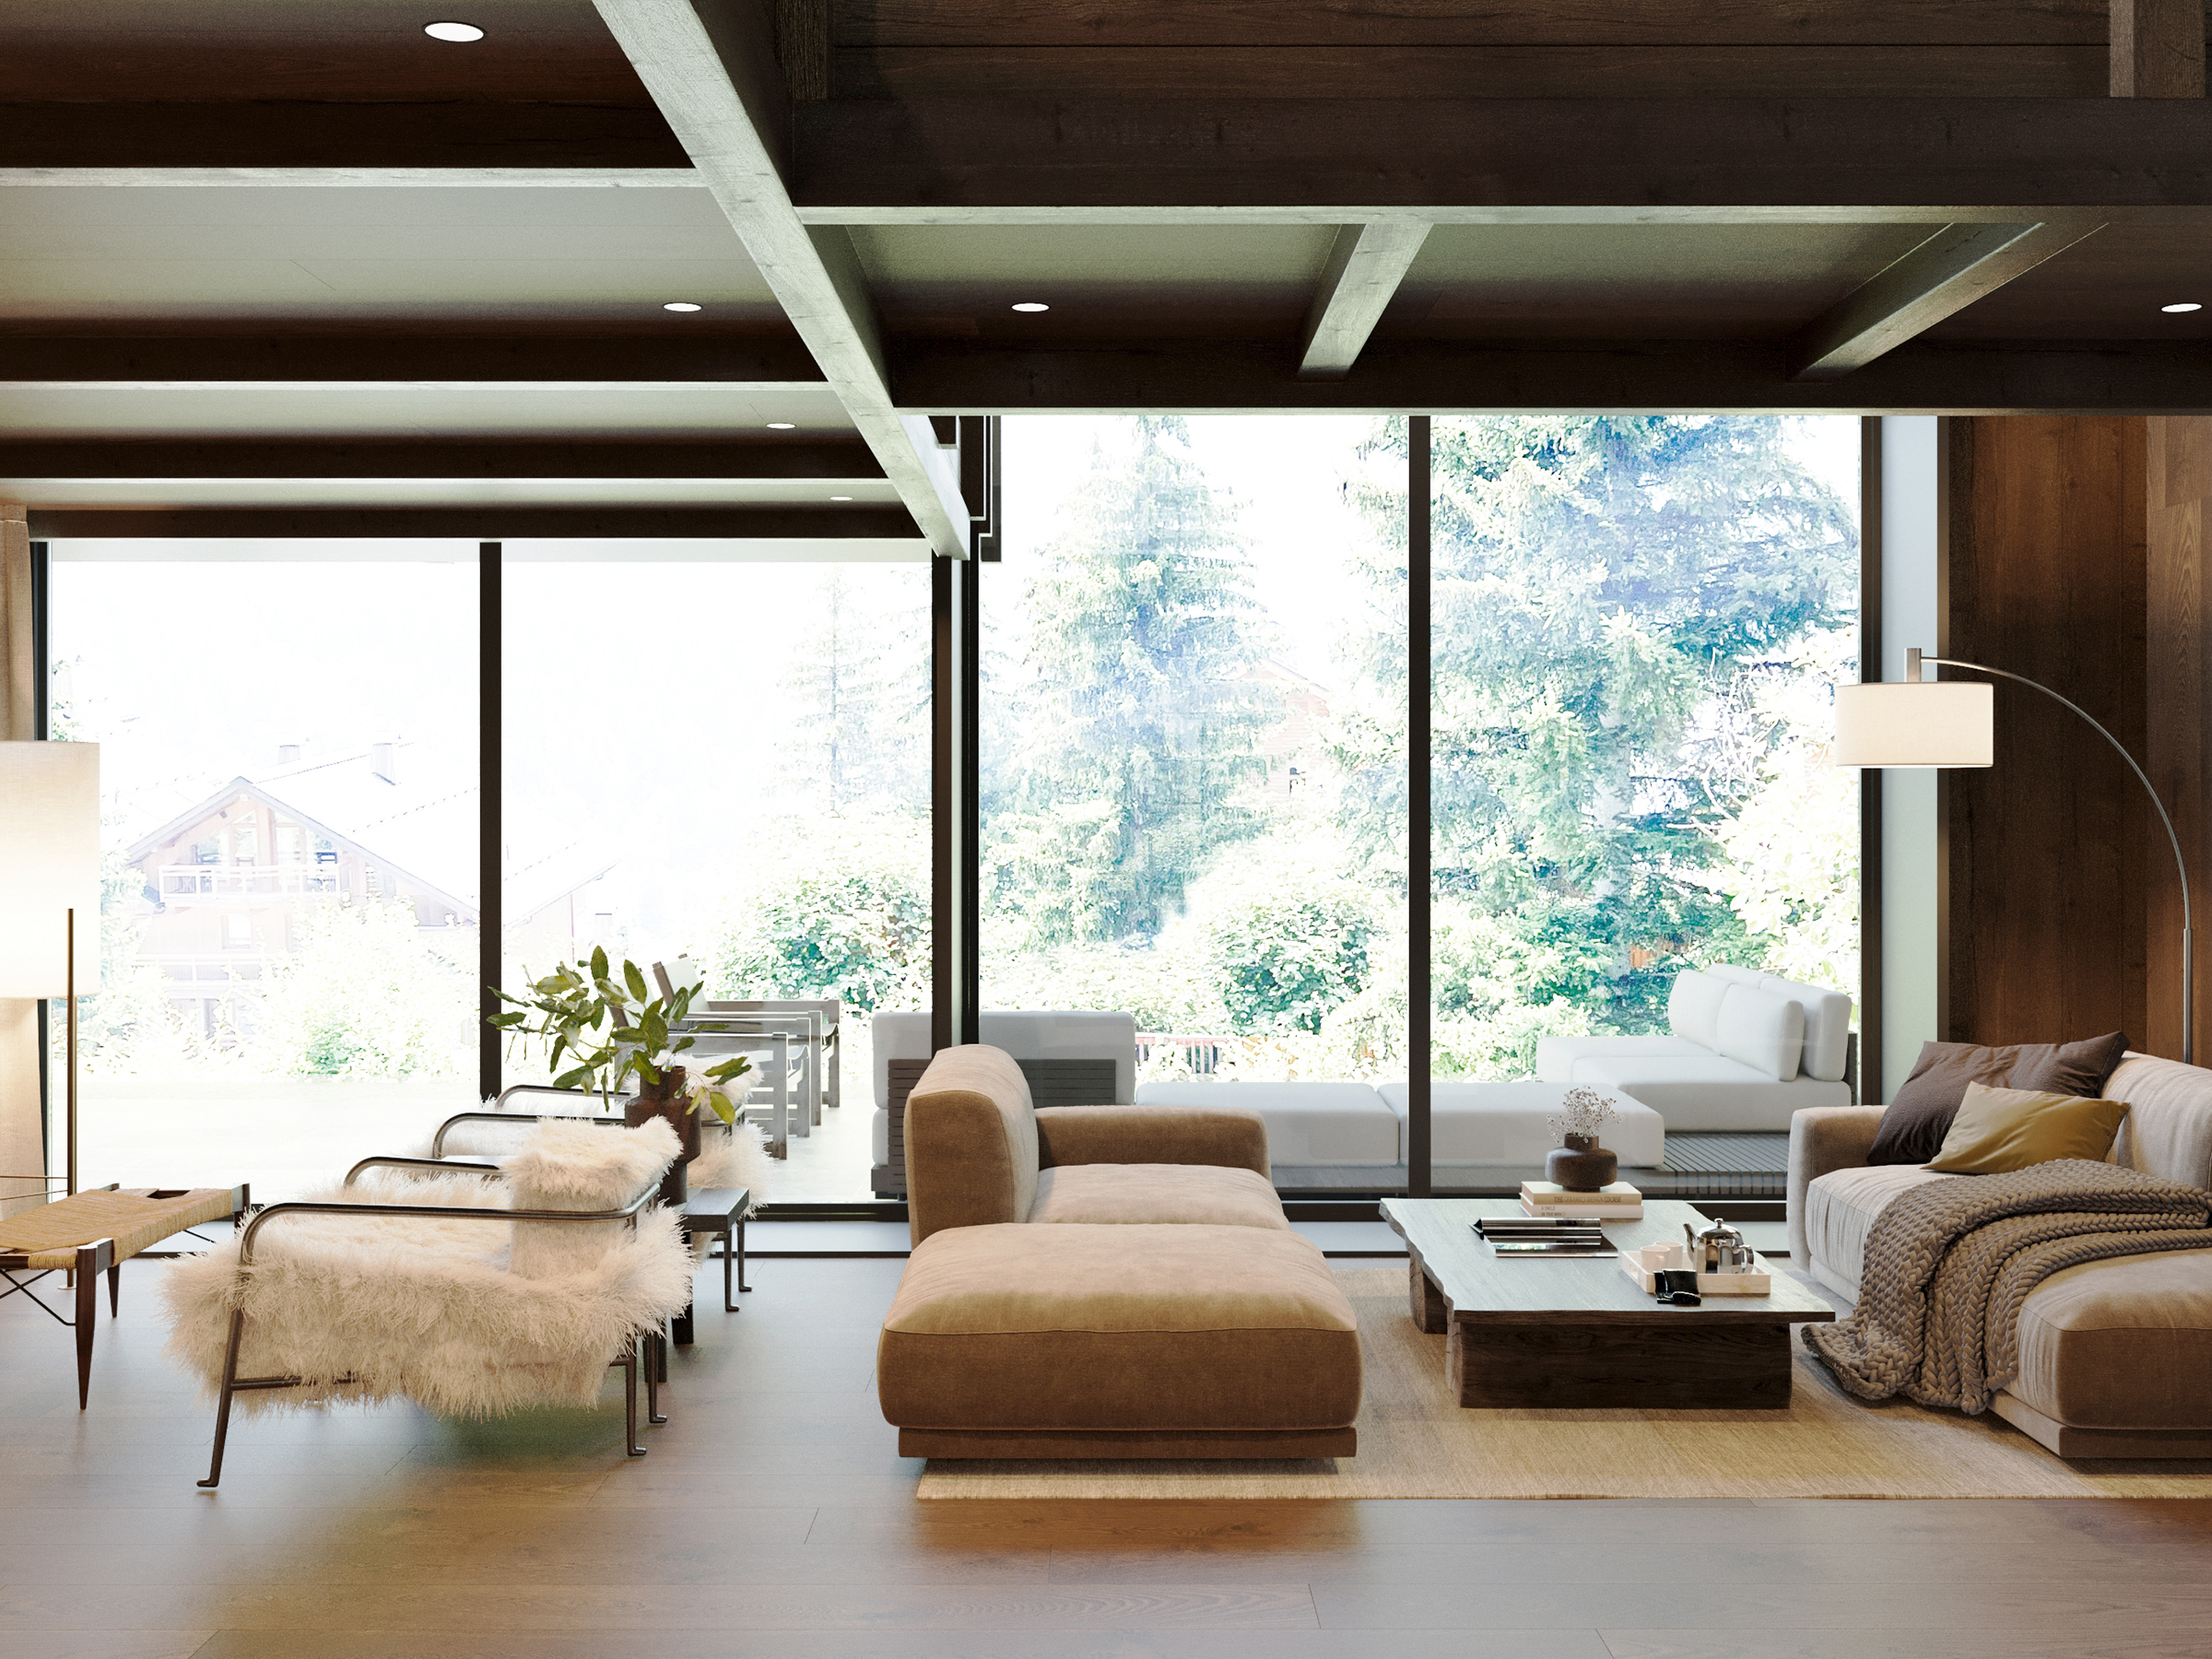
  • Living area facing full-height glazing, with ottomans and a mountain view.
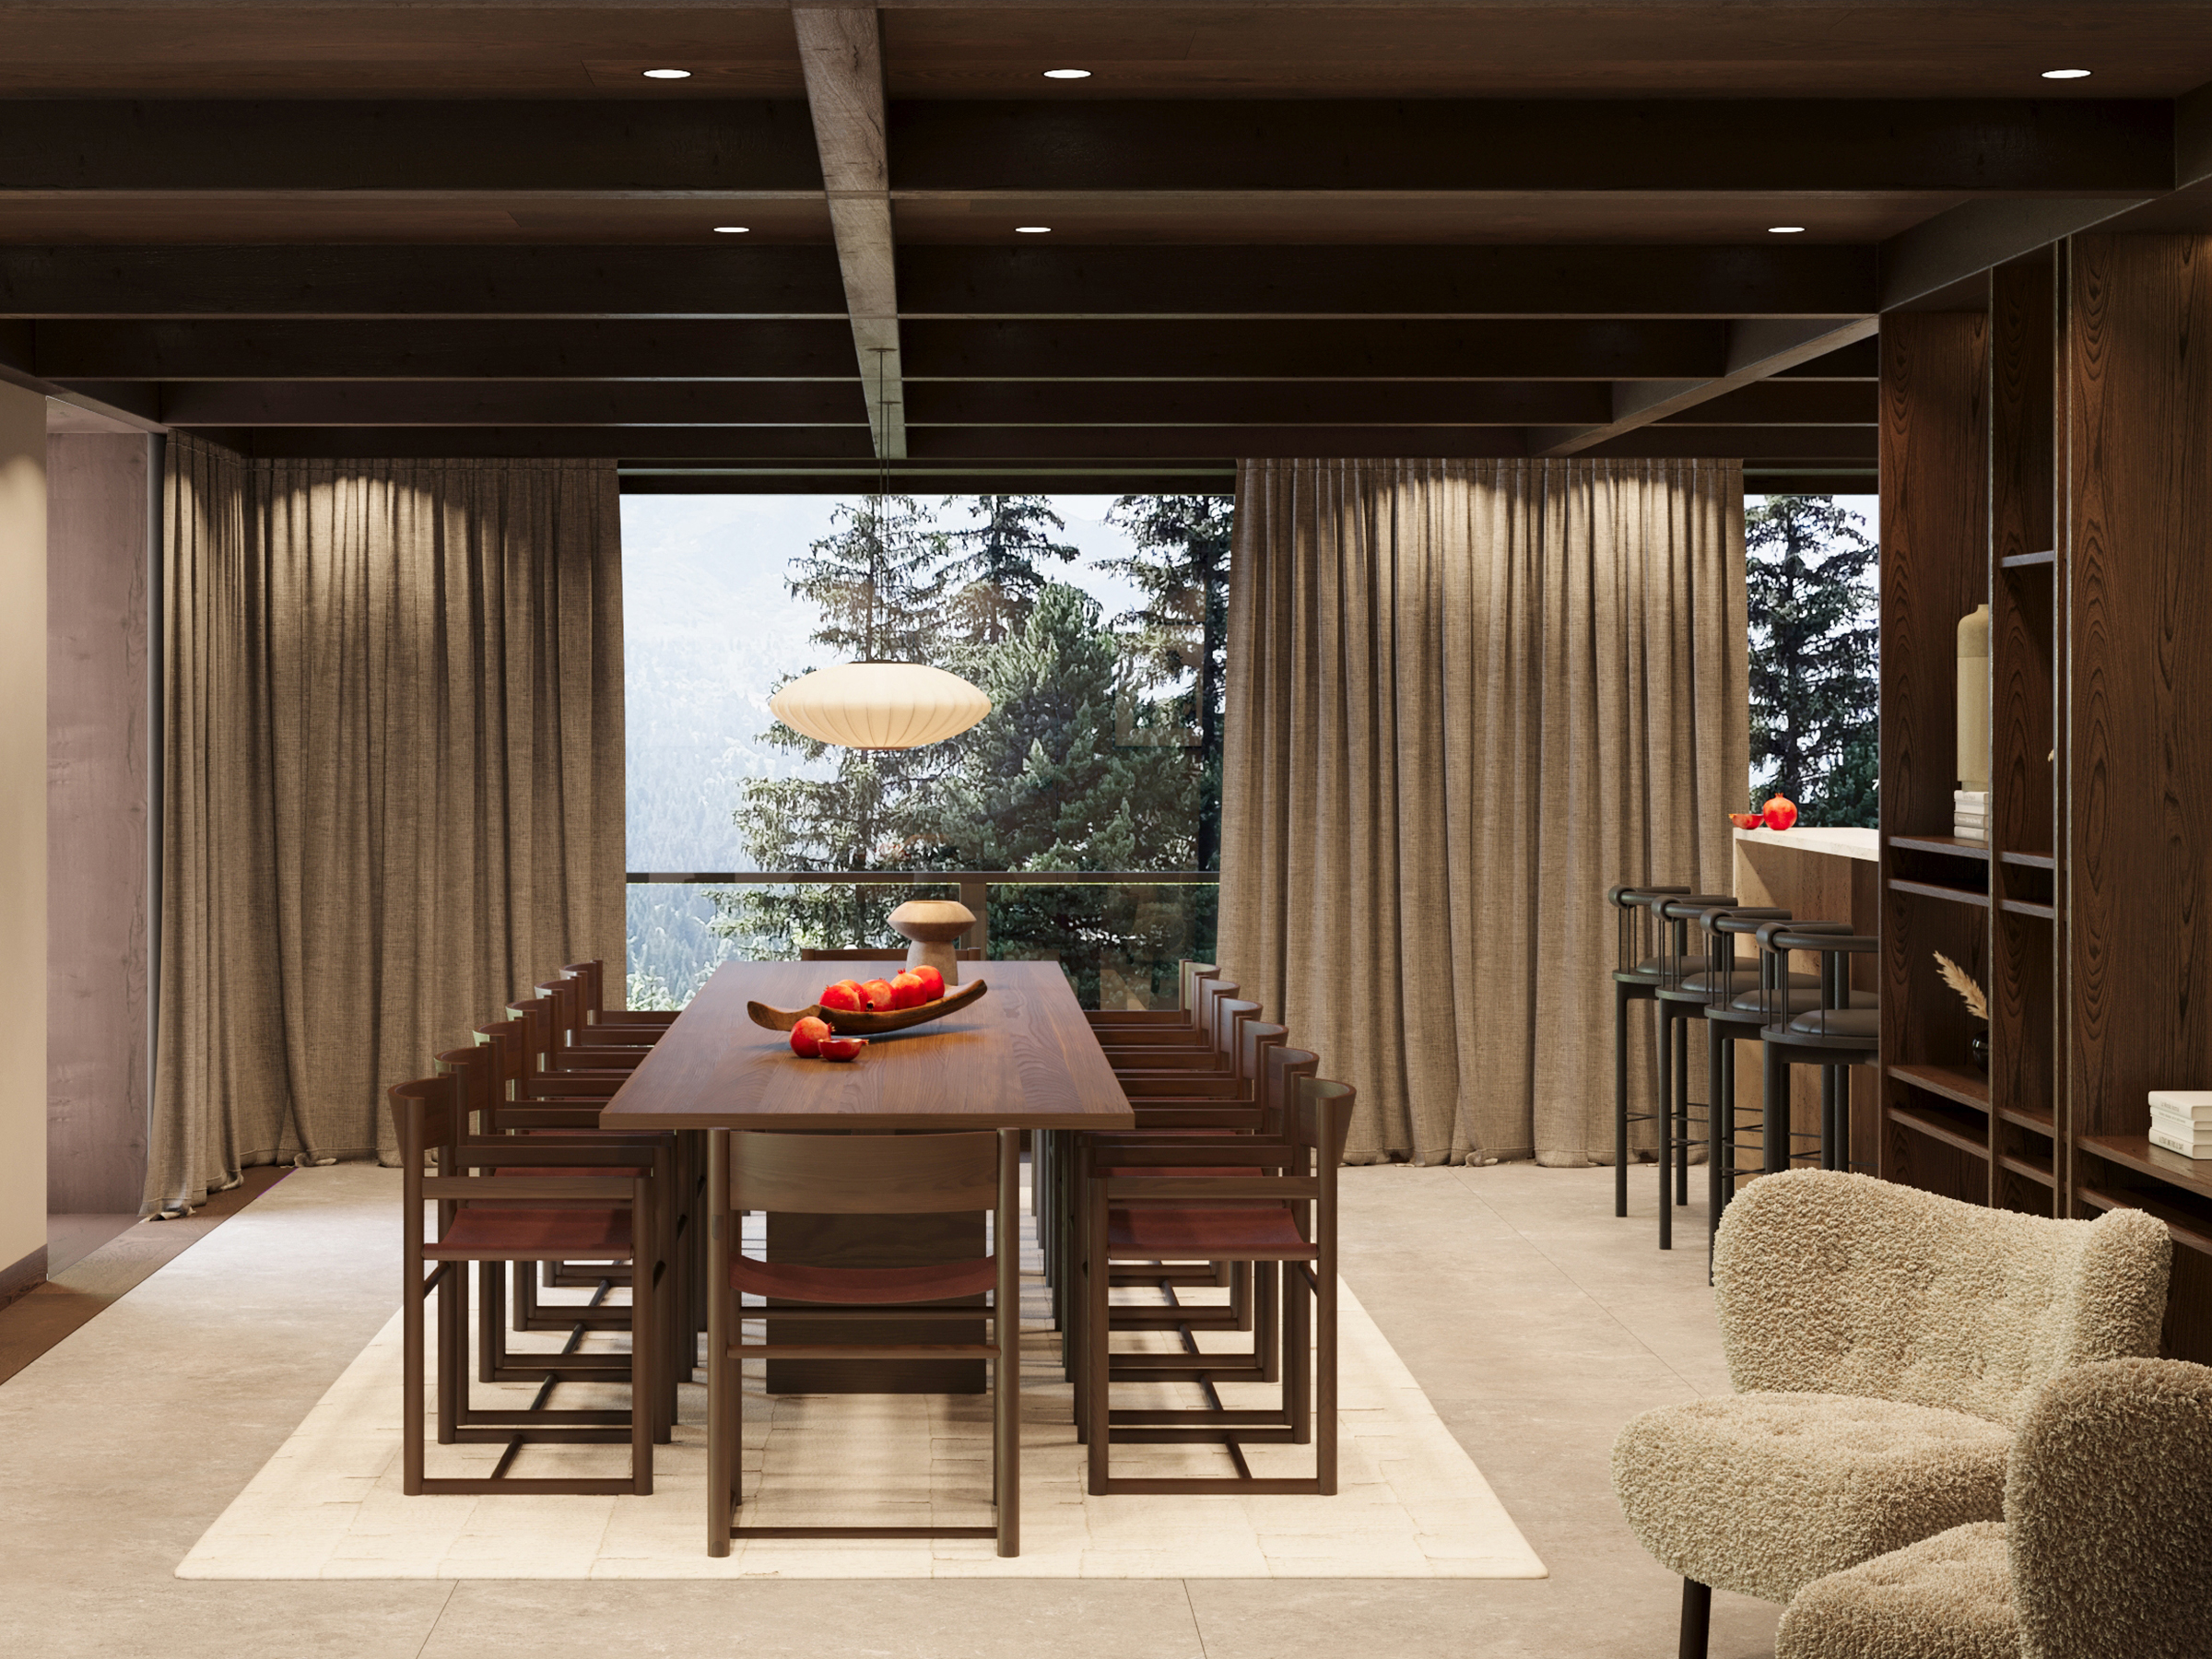
  • Dining table and chairs beside a curtained window onto the trees.
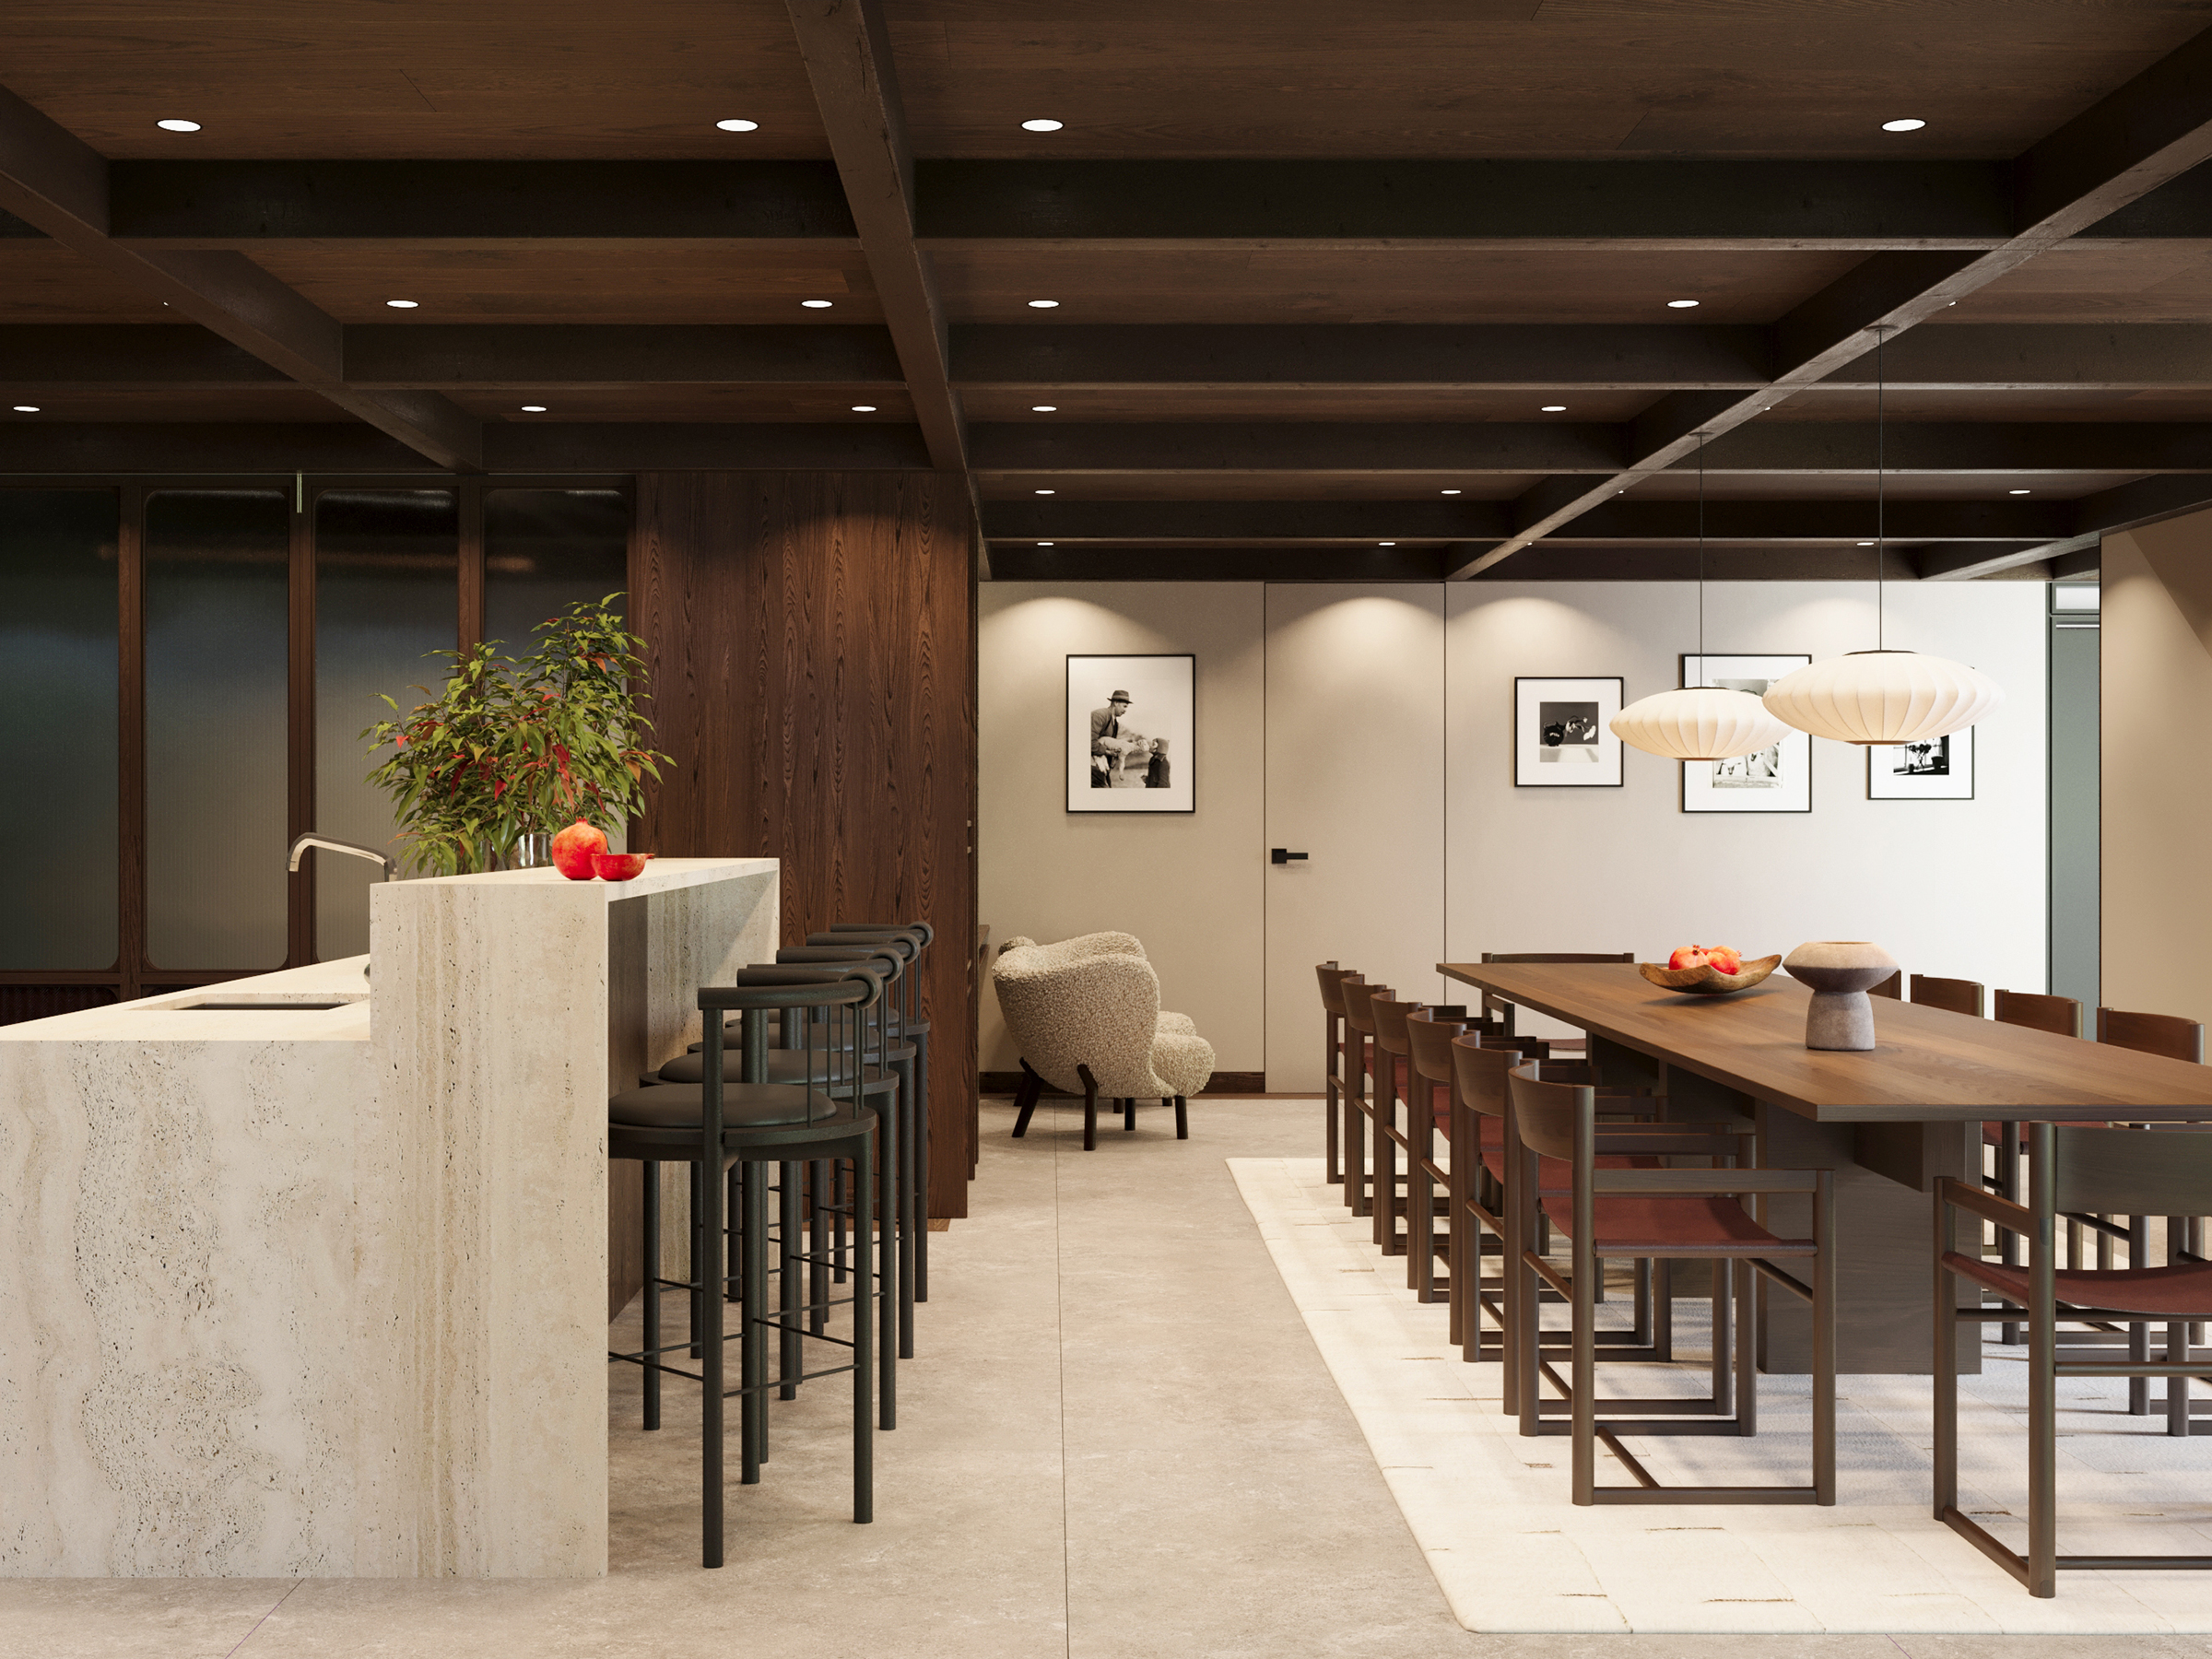
  • Long dining table and bar counter under pendant lights, hung with framed pictures.
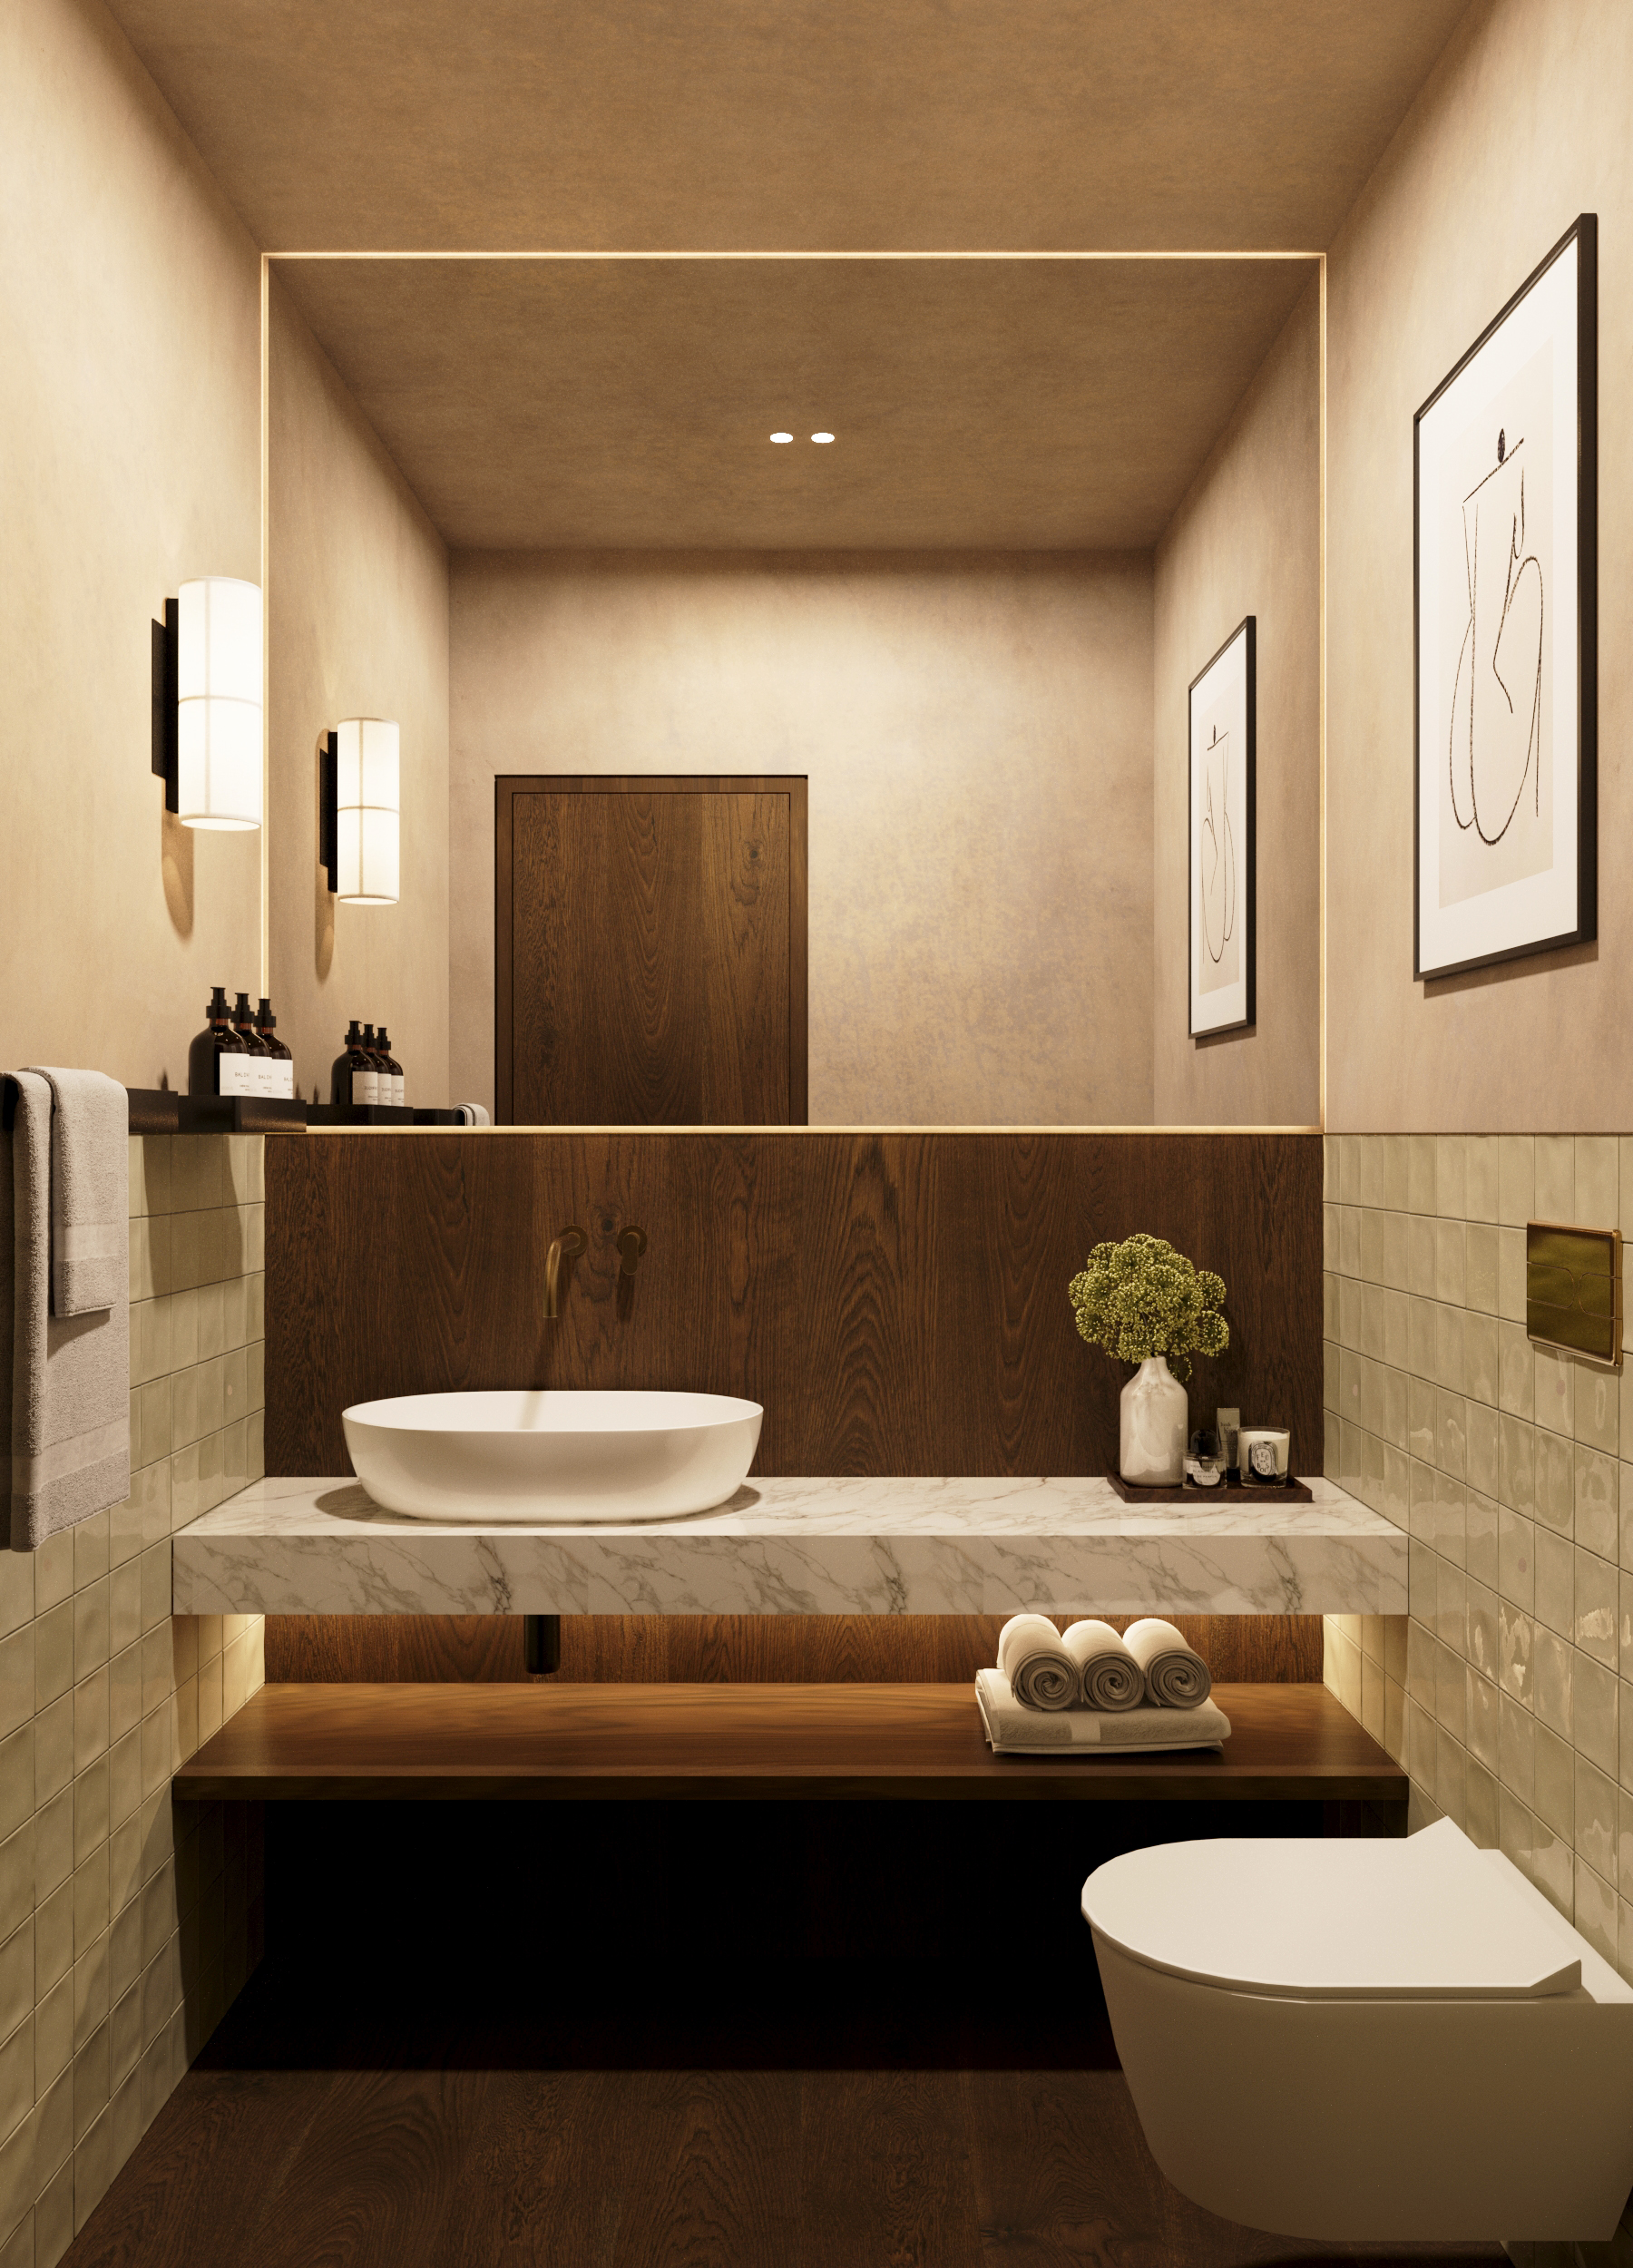
  • Bathroom with a stone basin set on a timber vanity beneath a framed drawing.
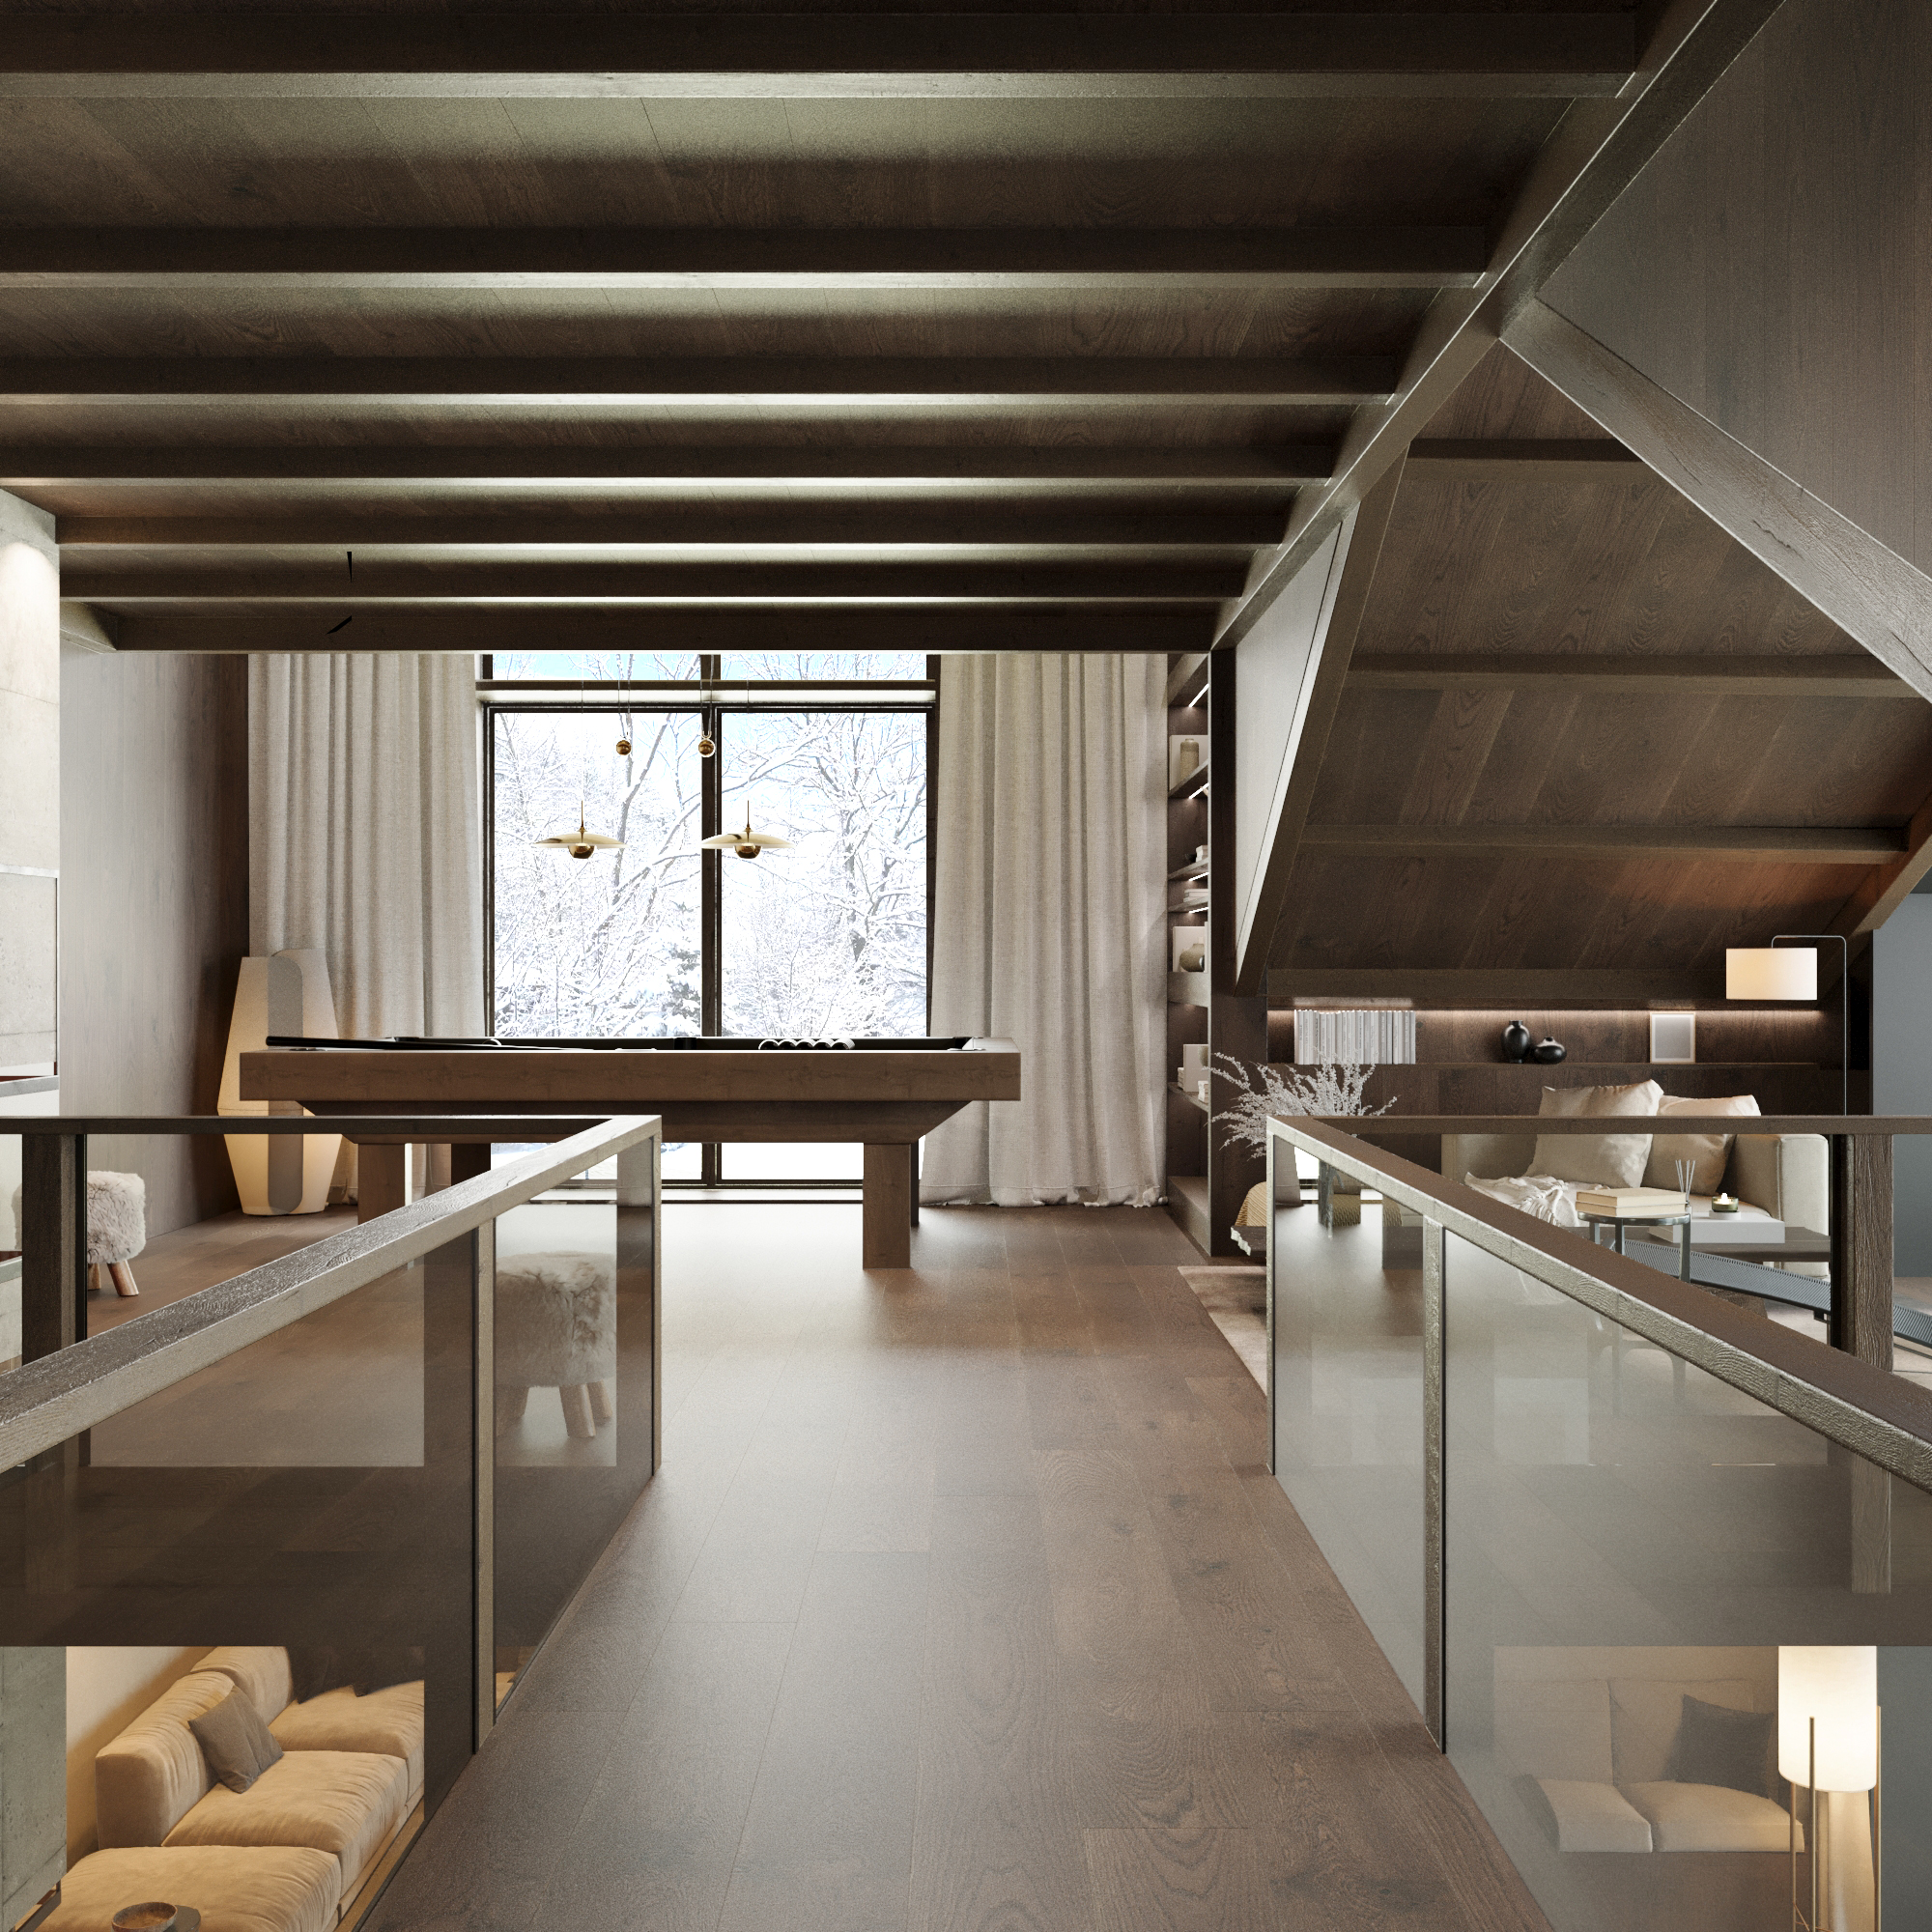
  • Games room with a pool table, seen from the mezzanine above its glass balustrade.
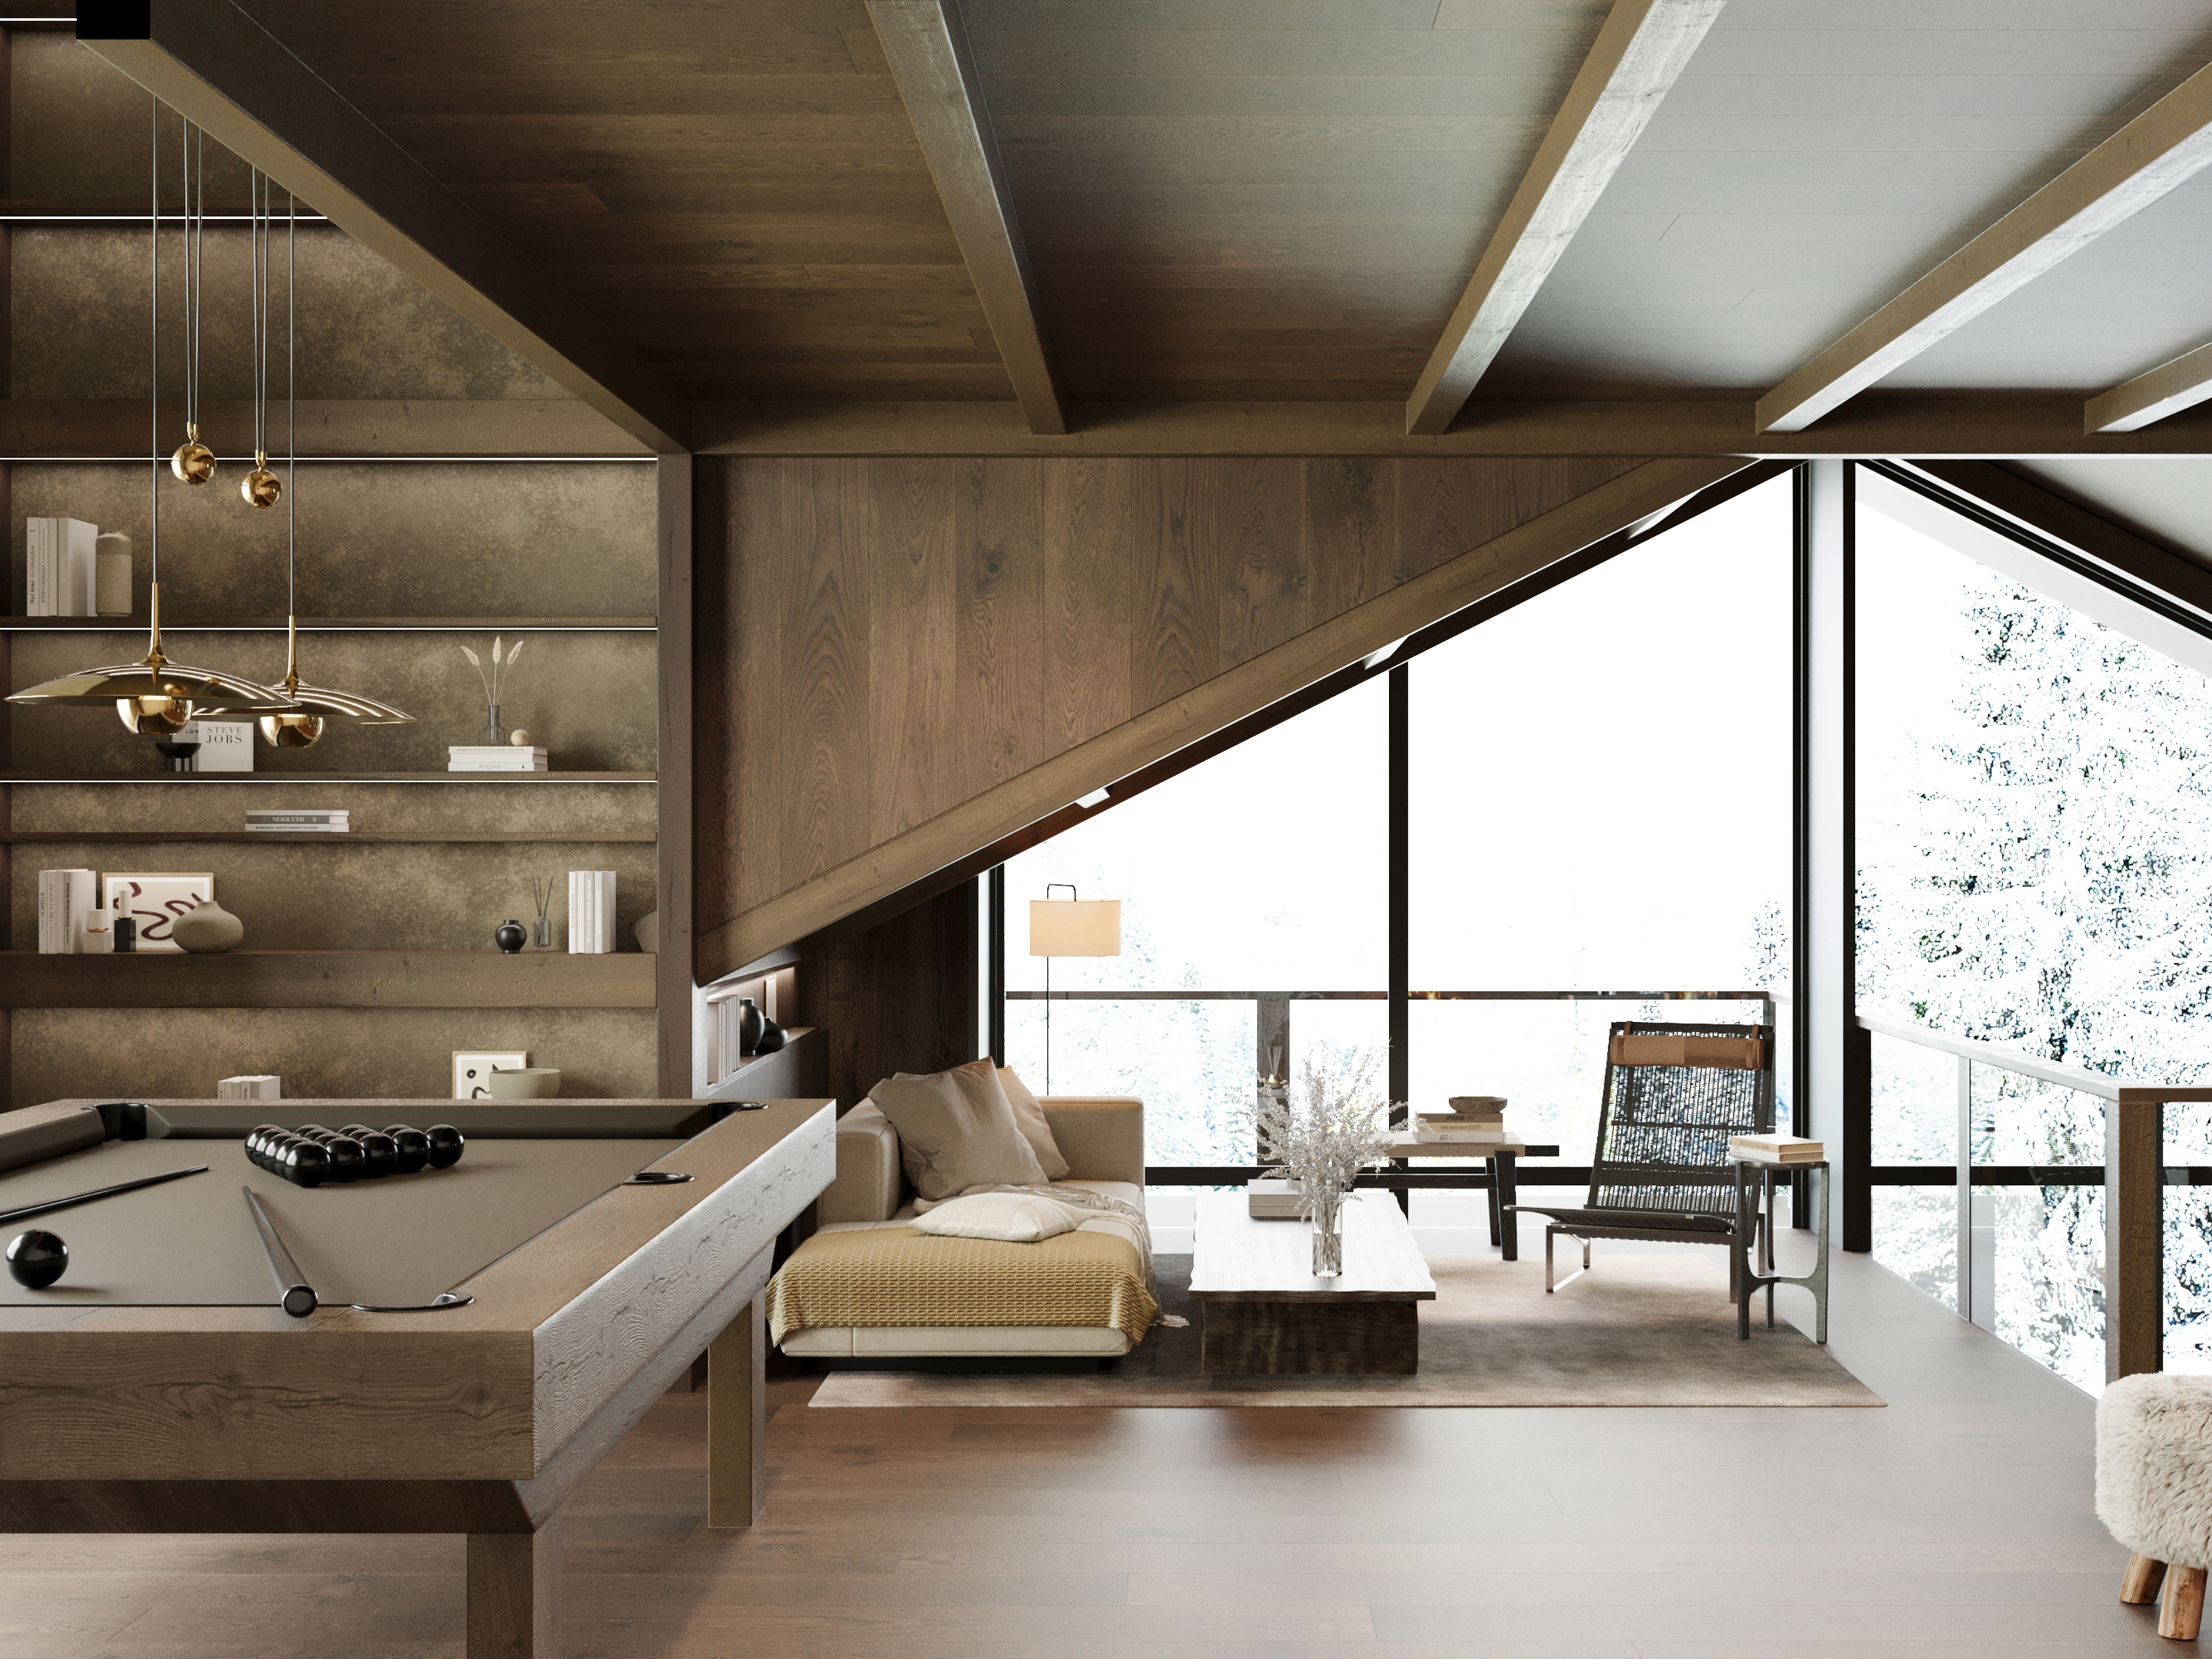
  • Games room from above, with shelving, seating and glazing onto the mountains.
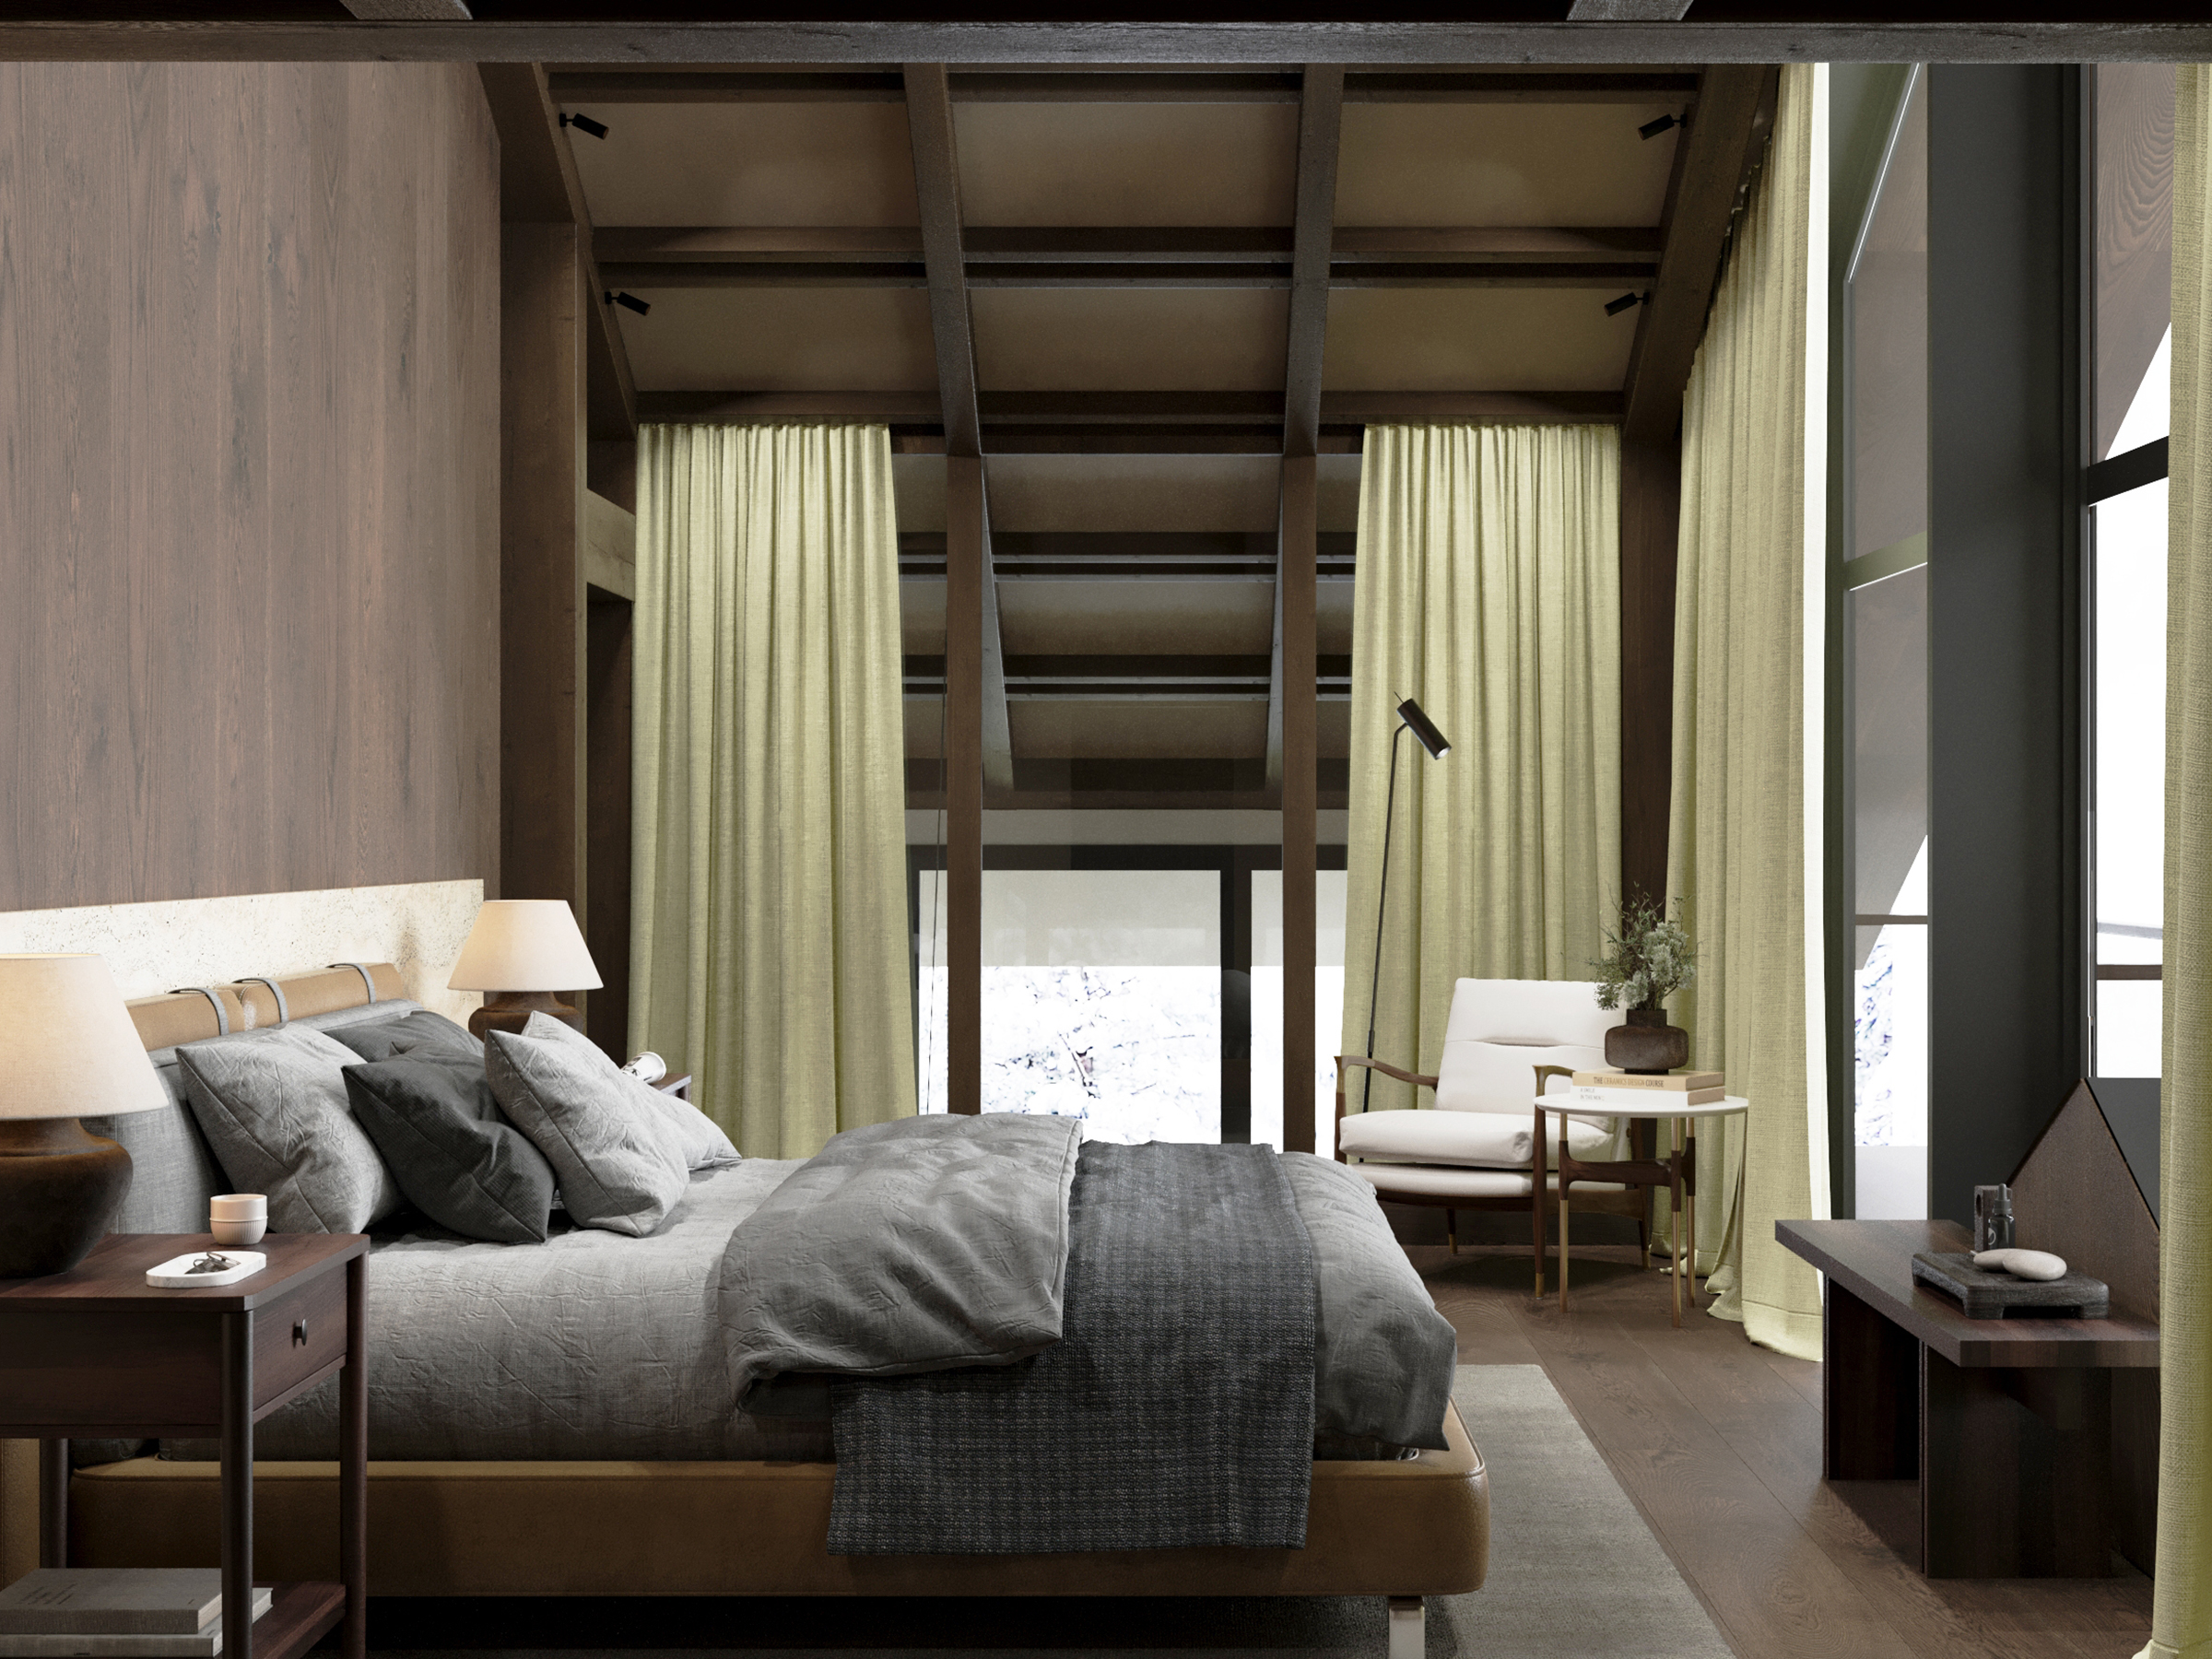
  • Bedroom with grey bedding and green curtains under exposed timber beams.
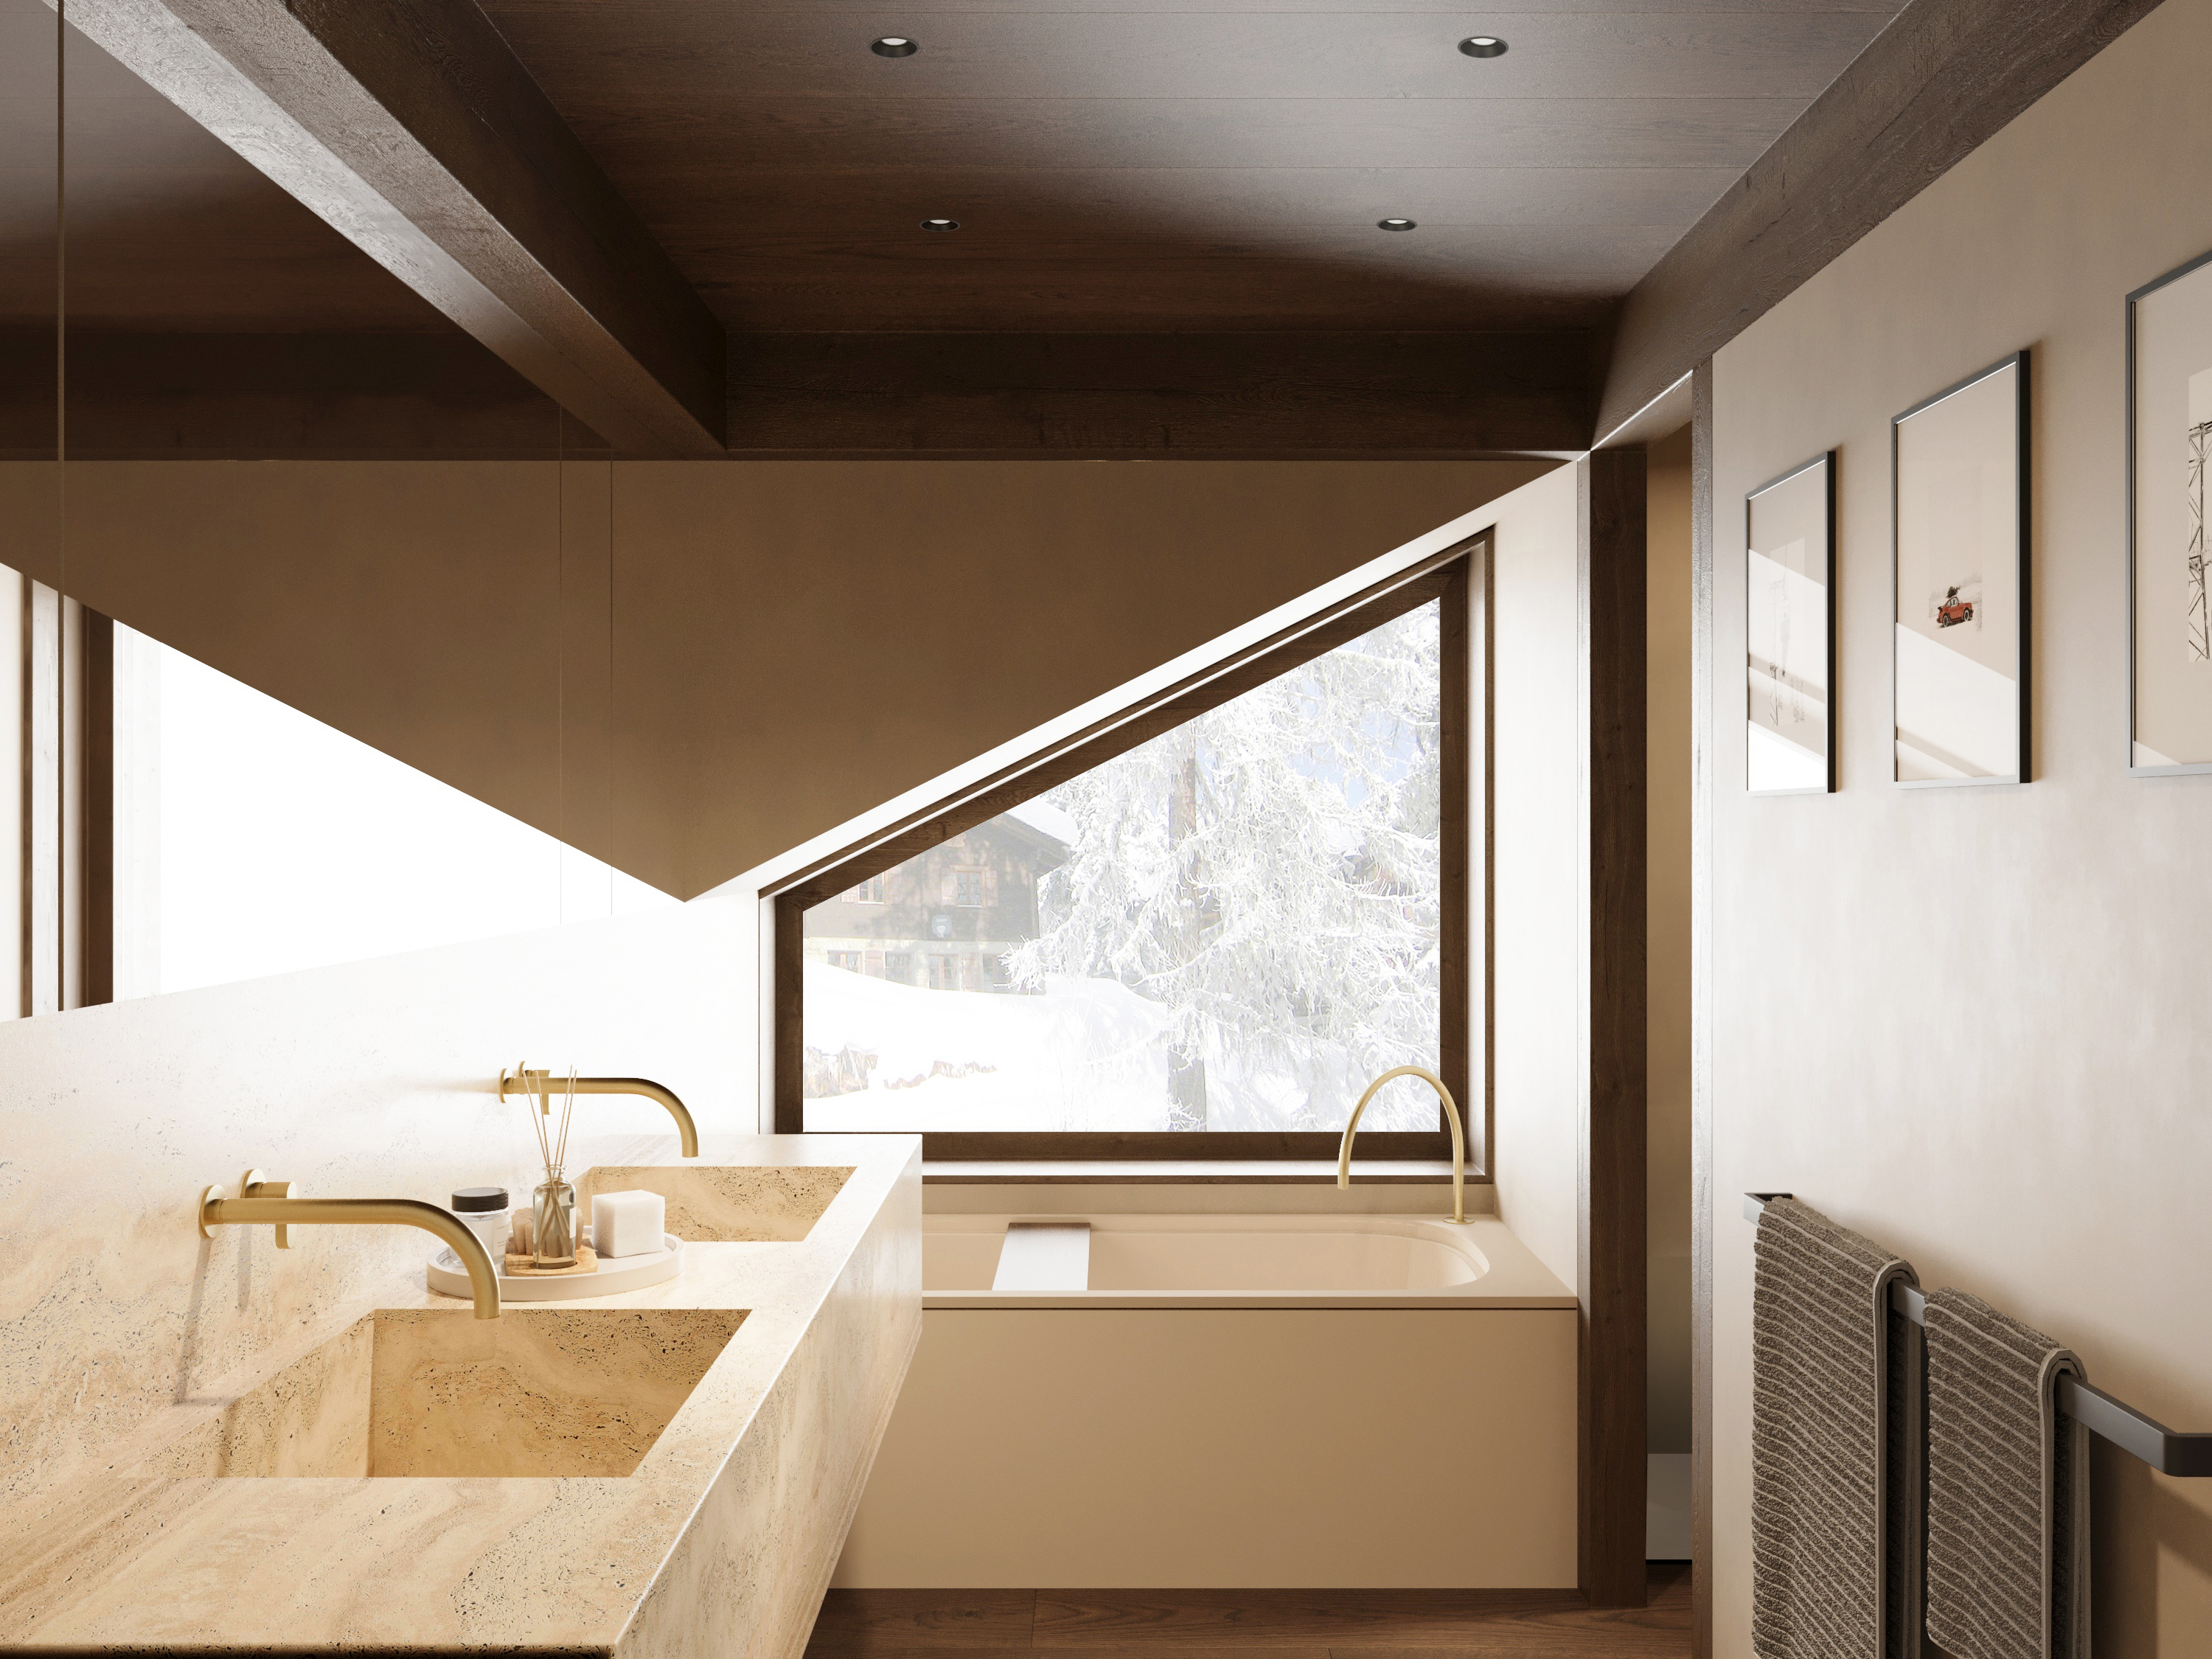
  • Bathroom with a stone basin and bath set beneath an angled window.
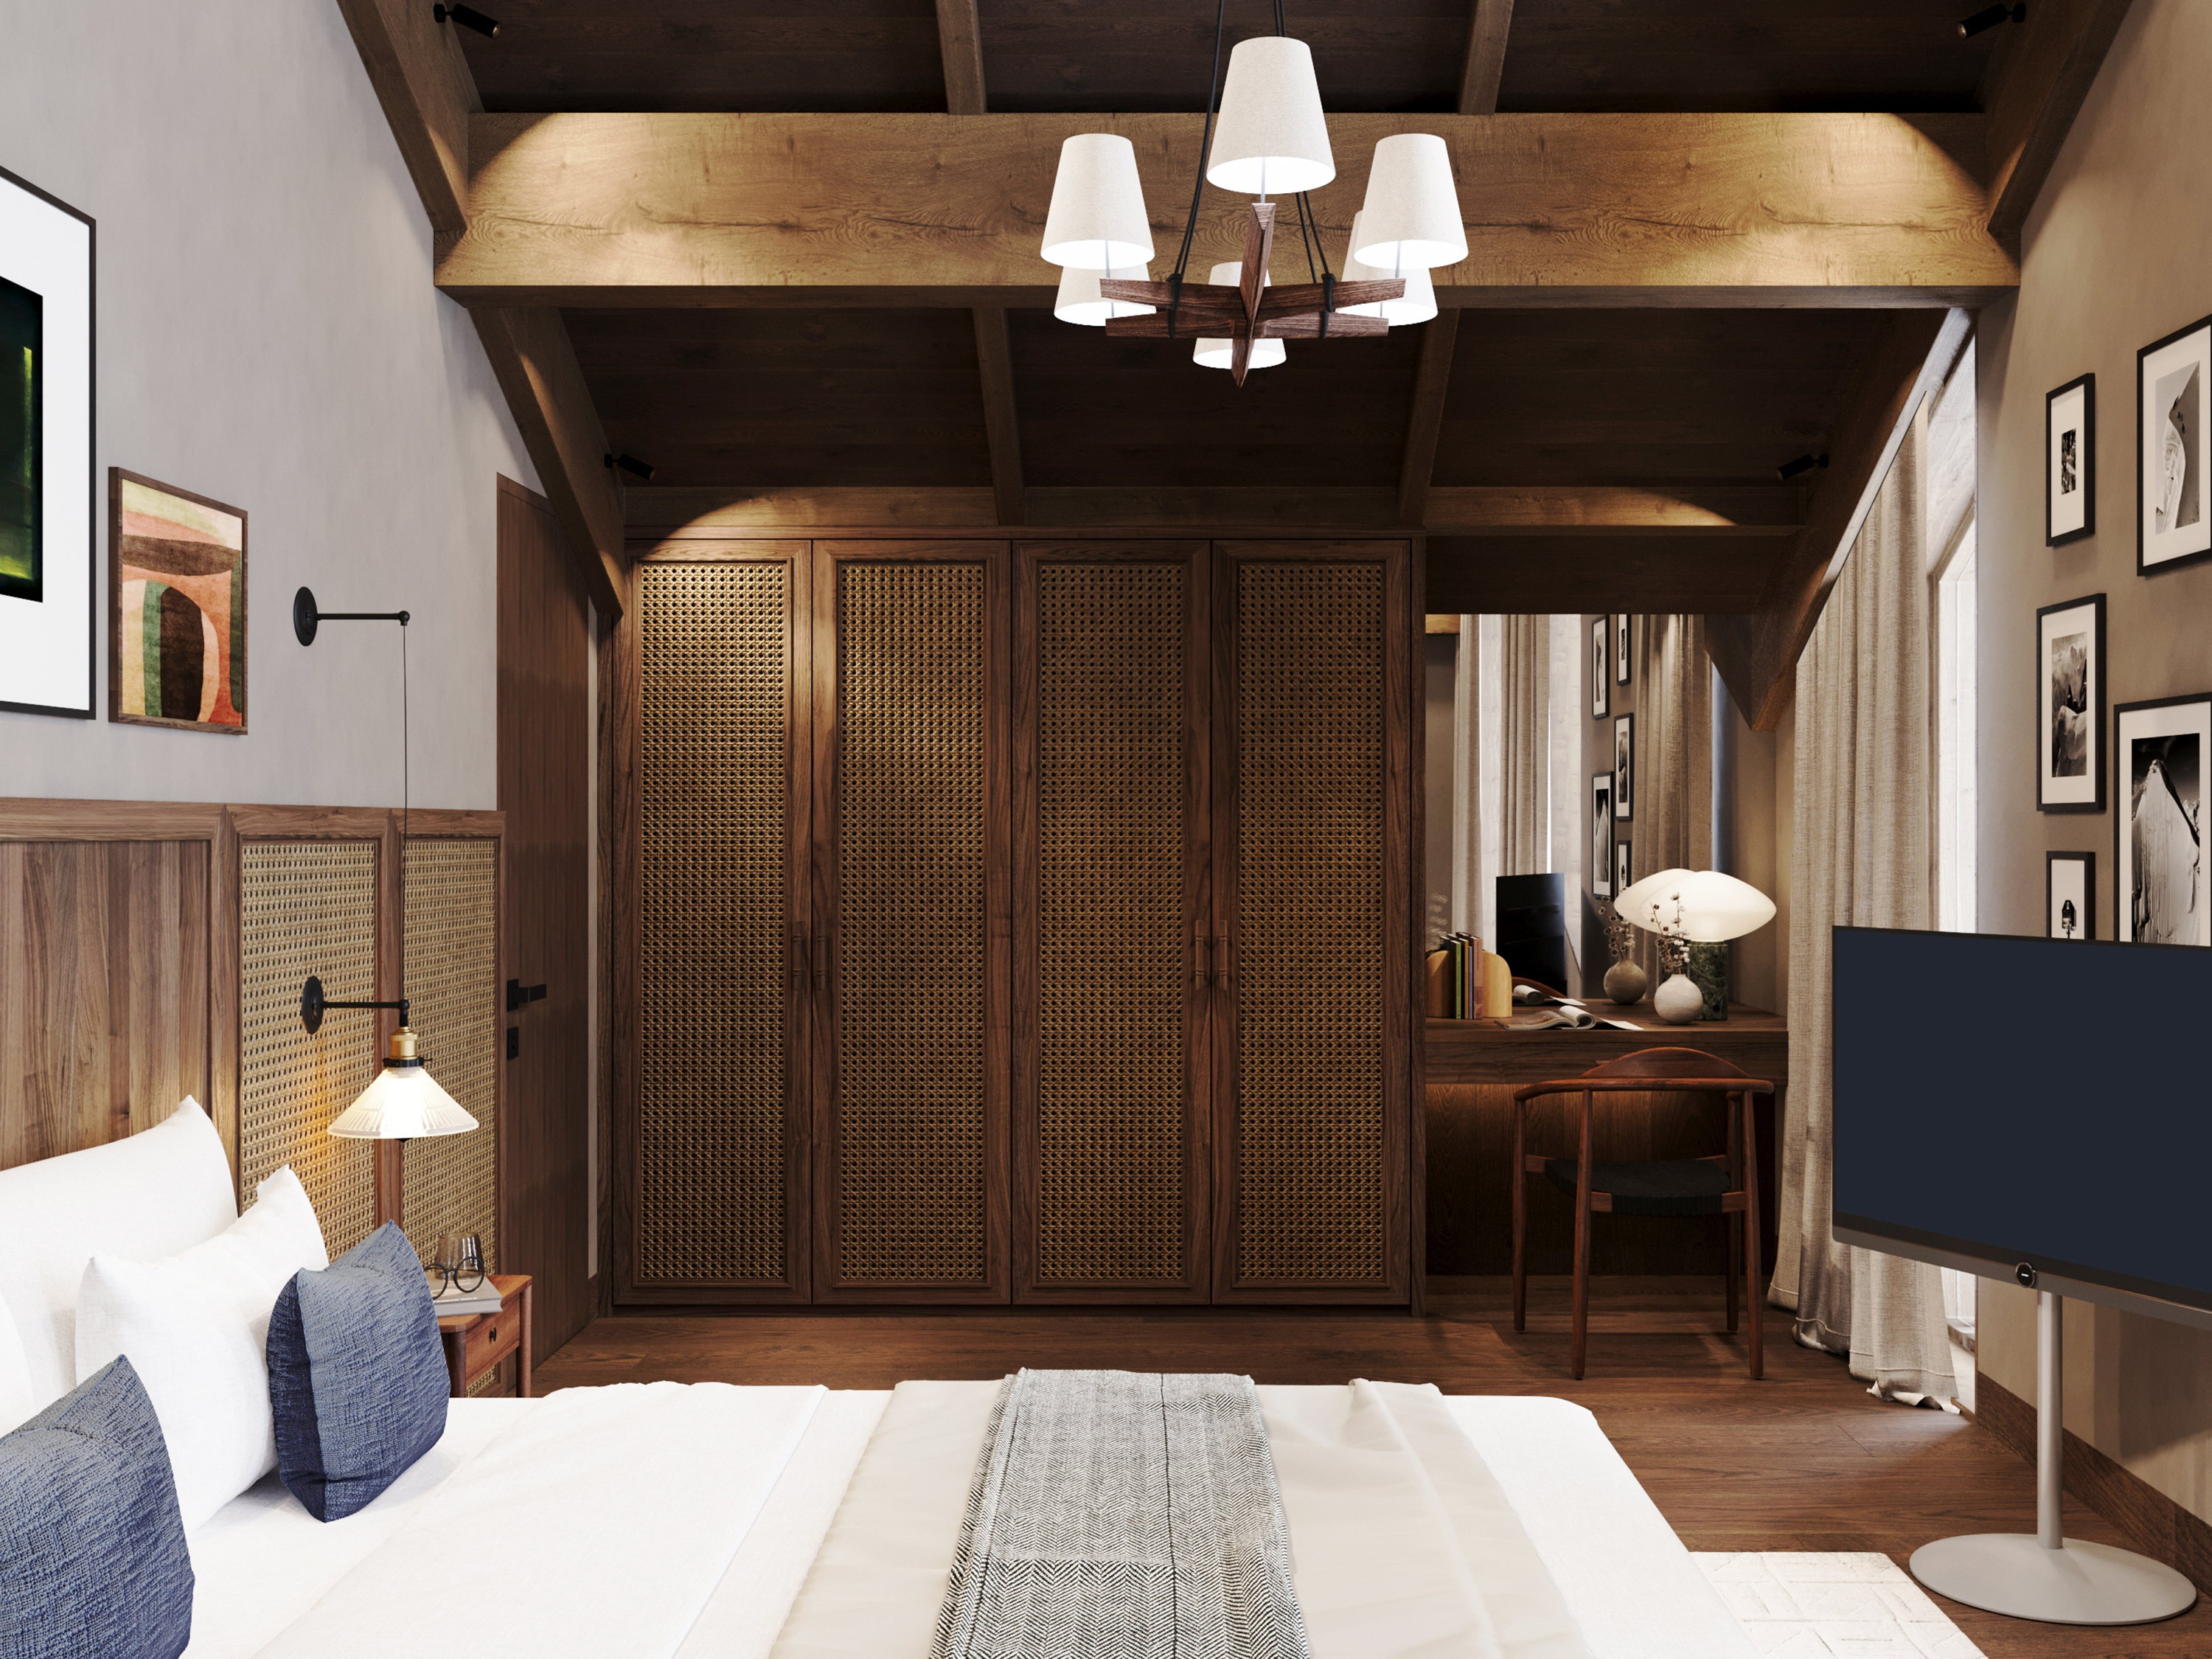
  • Bedroom with fitted timber wardrobes, a chandelier and blue cushions.
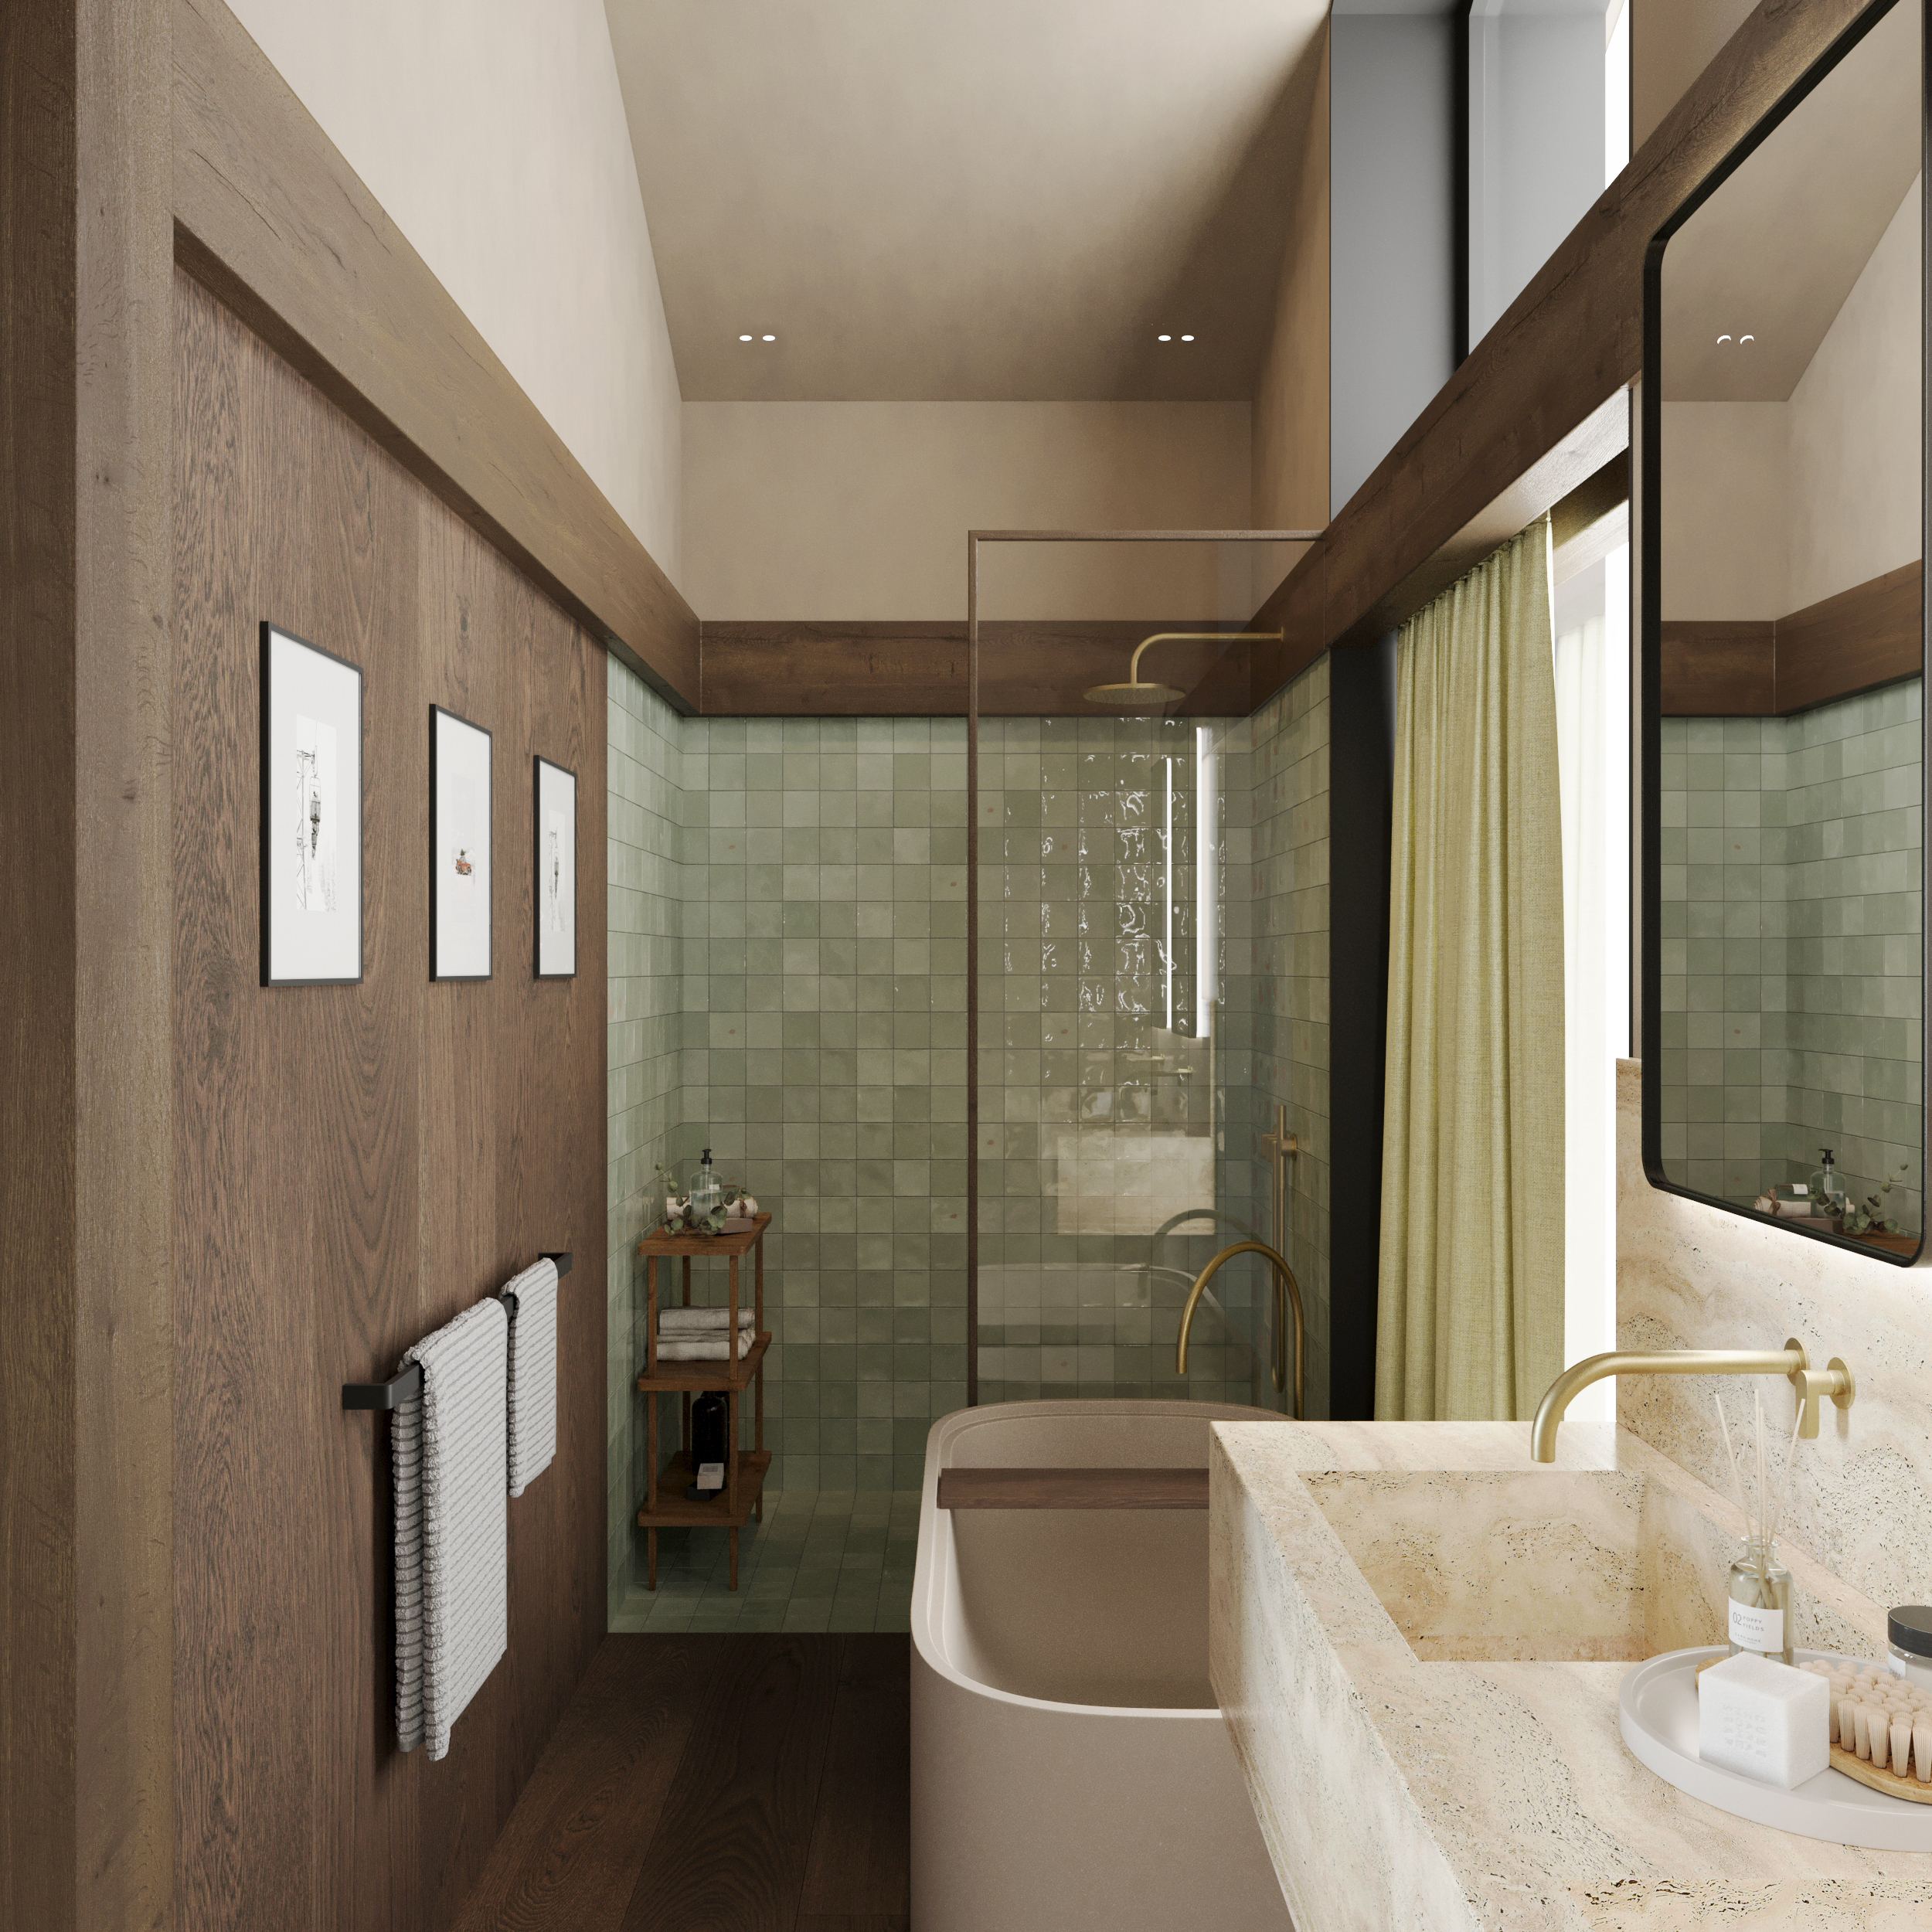
  • Bathroom with a green tiled shower, freestanding bath and stone basin.
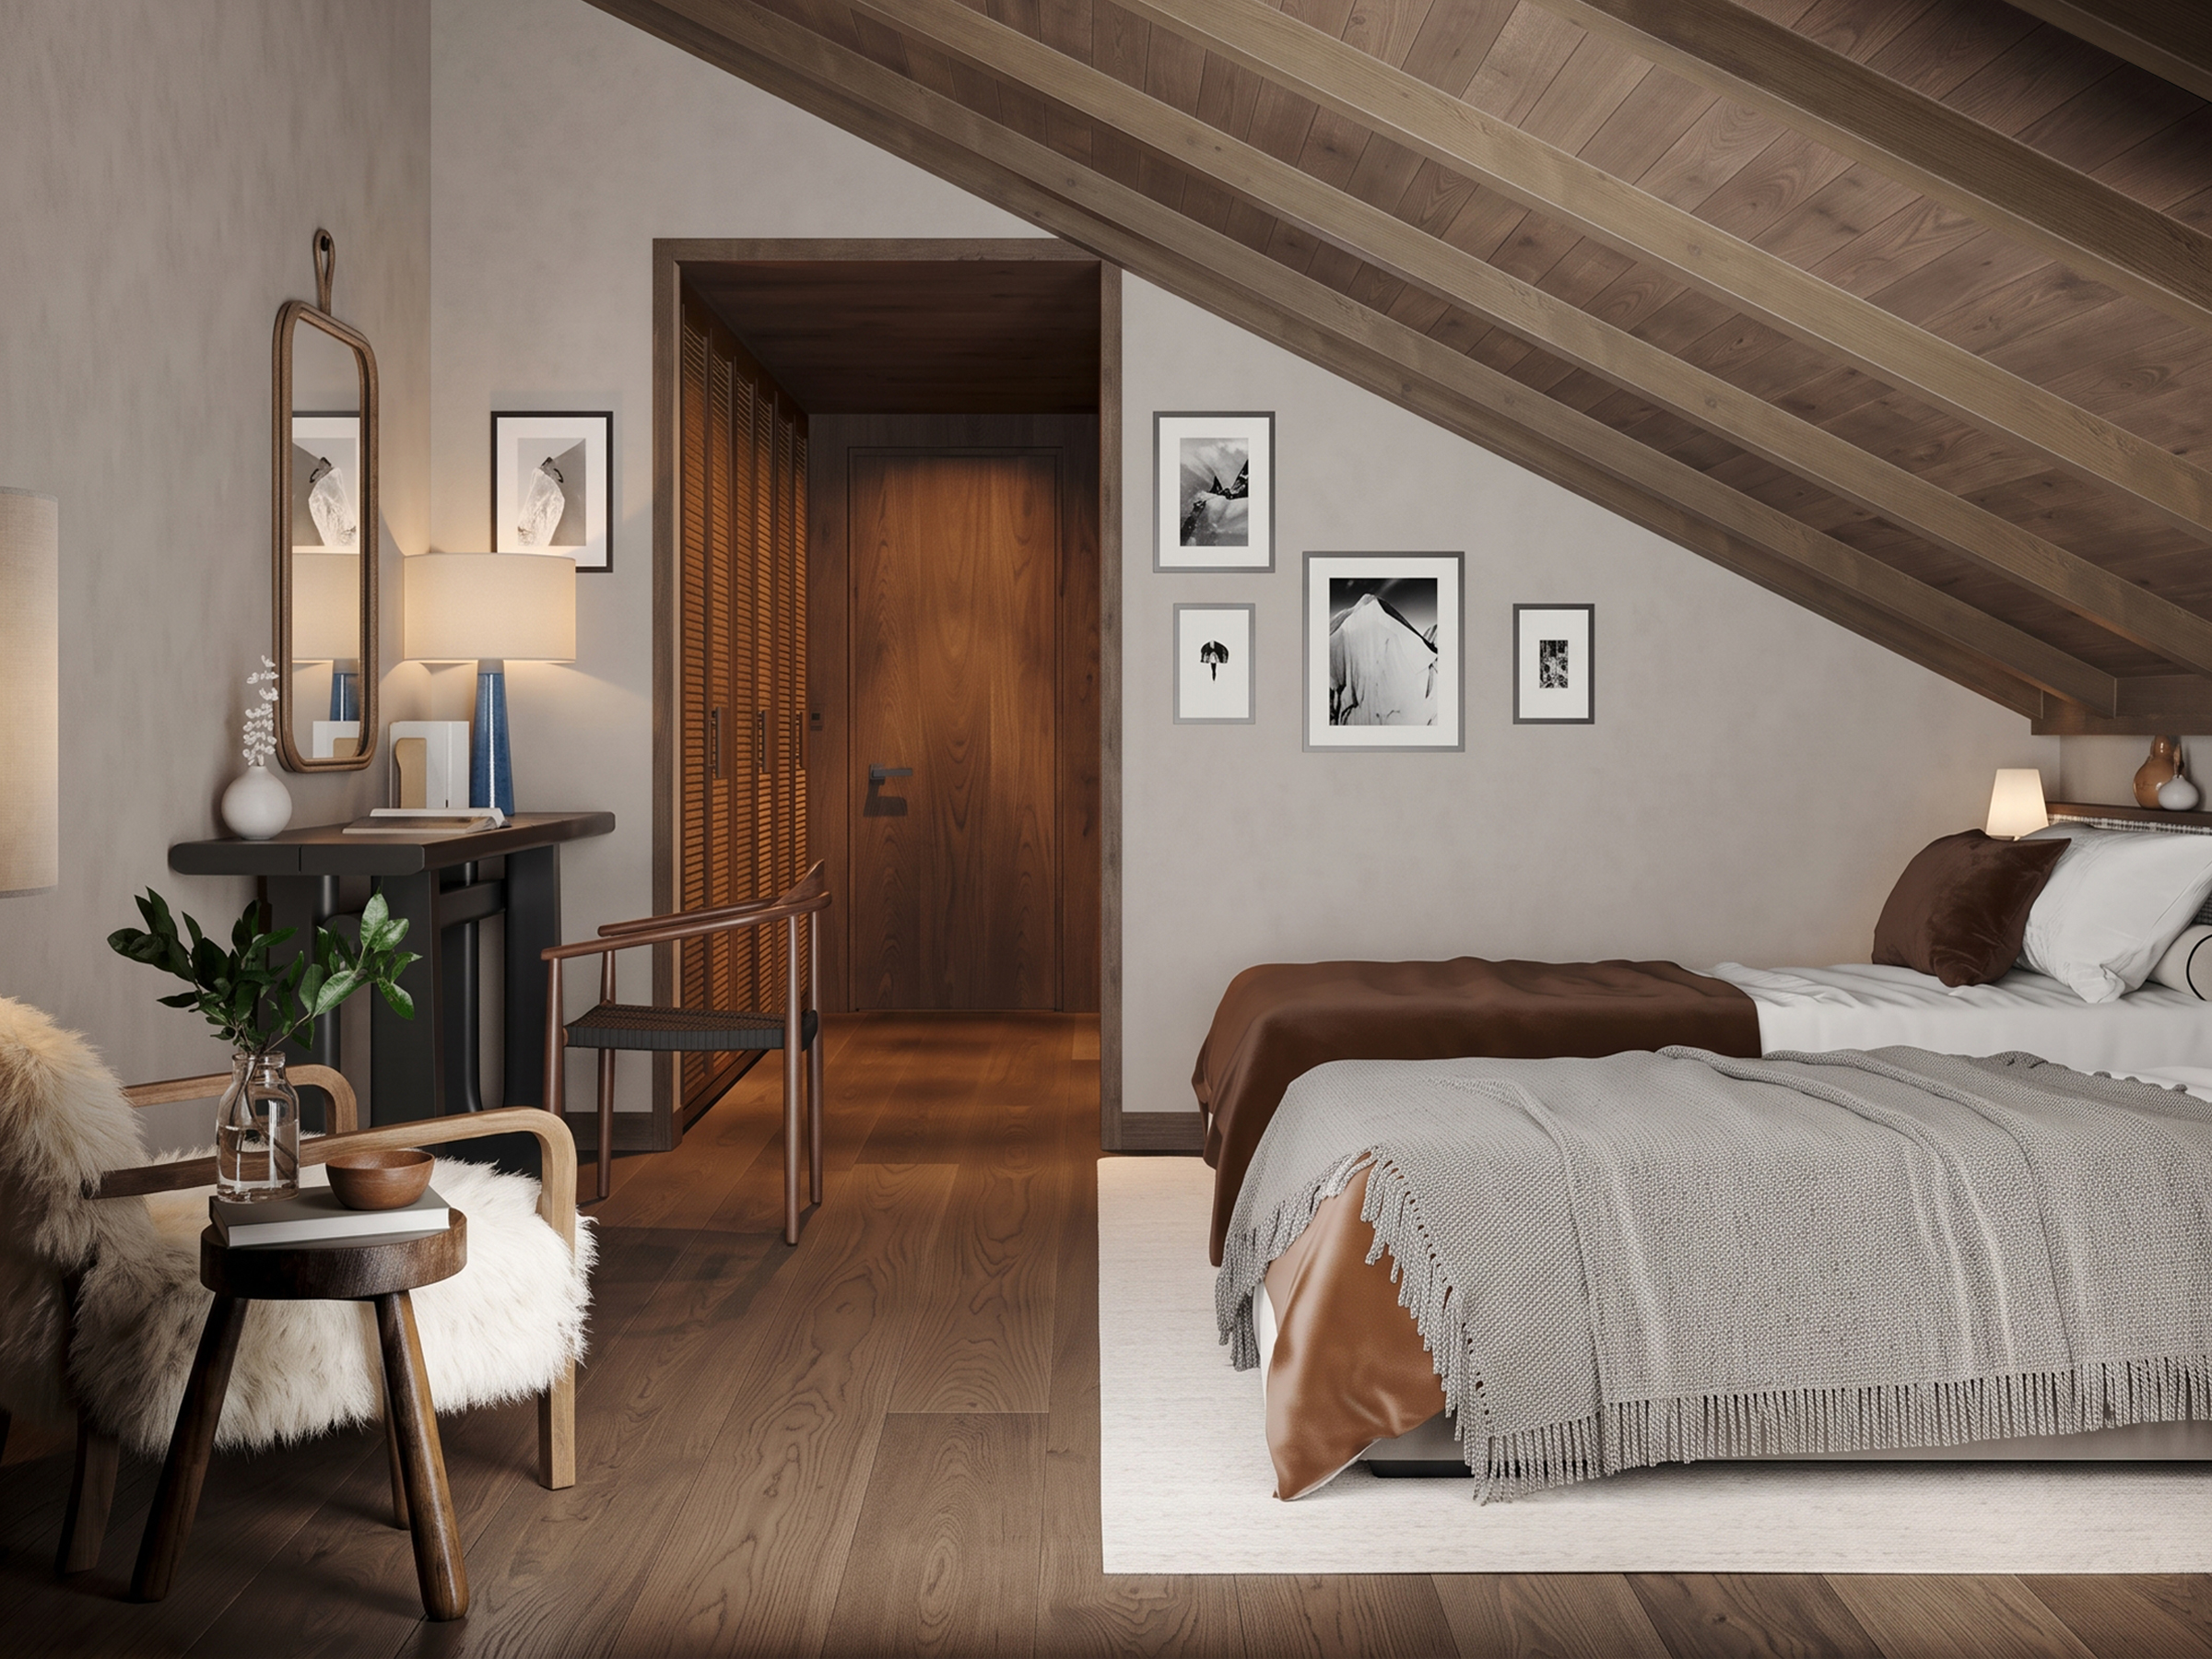
  • Bedroom under a sloped ceiling, with a console table, mirror and framed photographs.
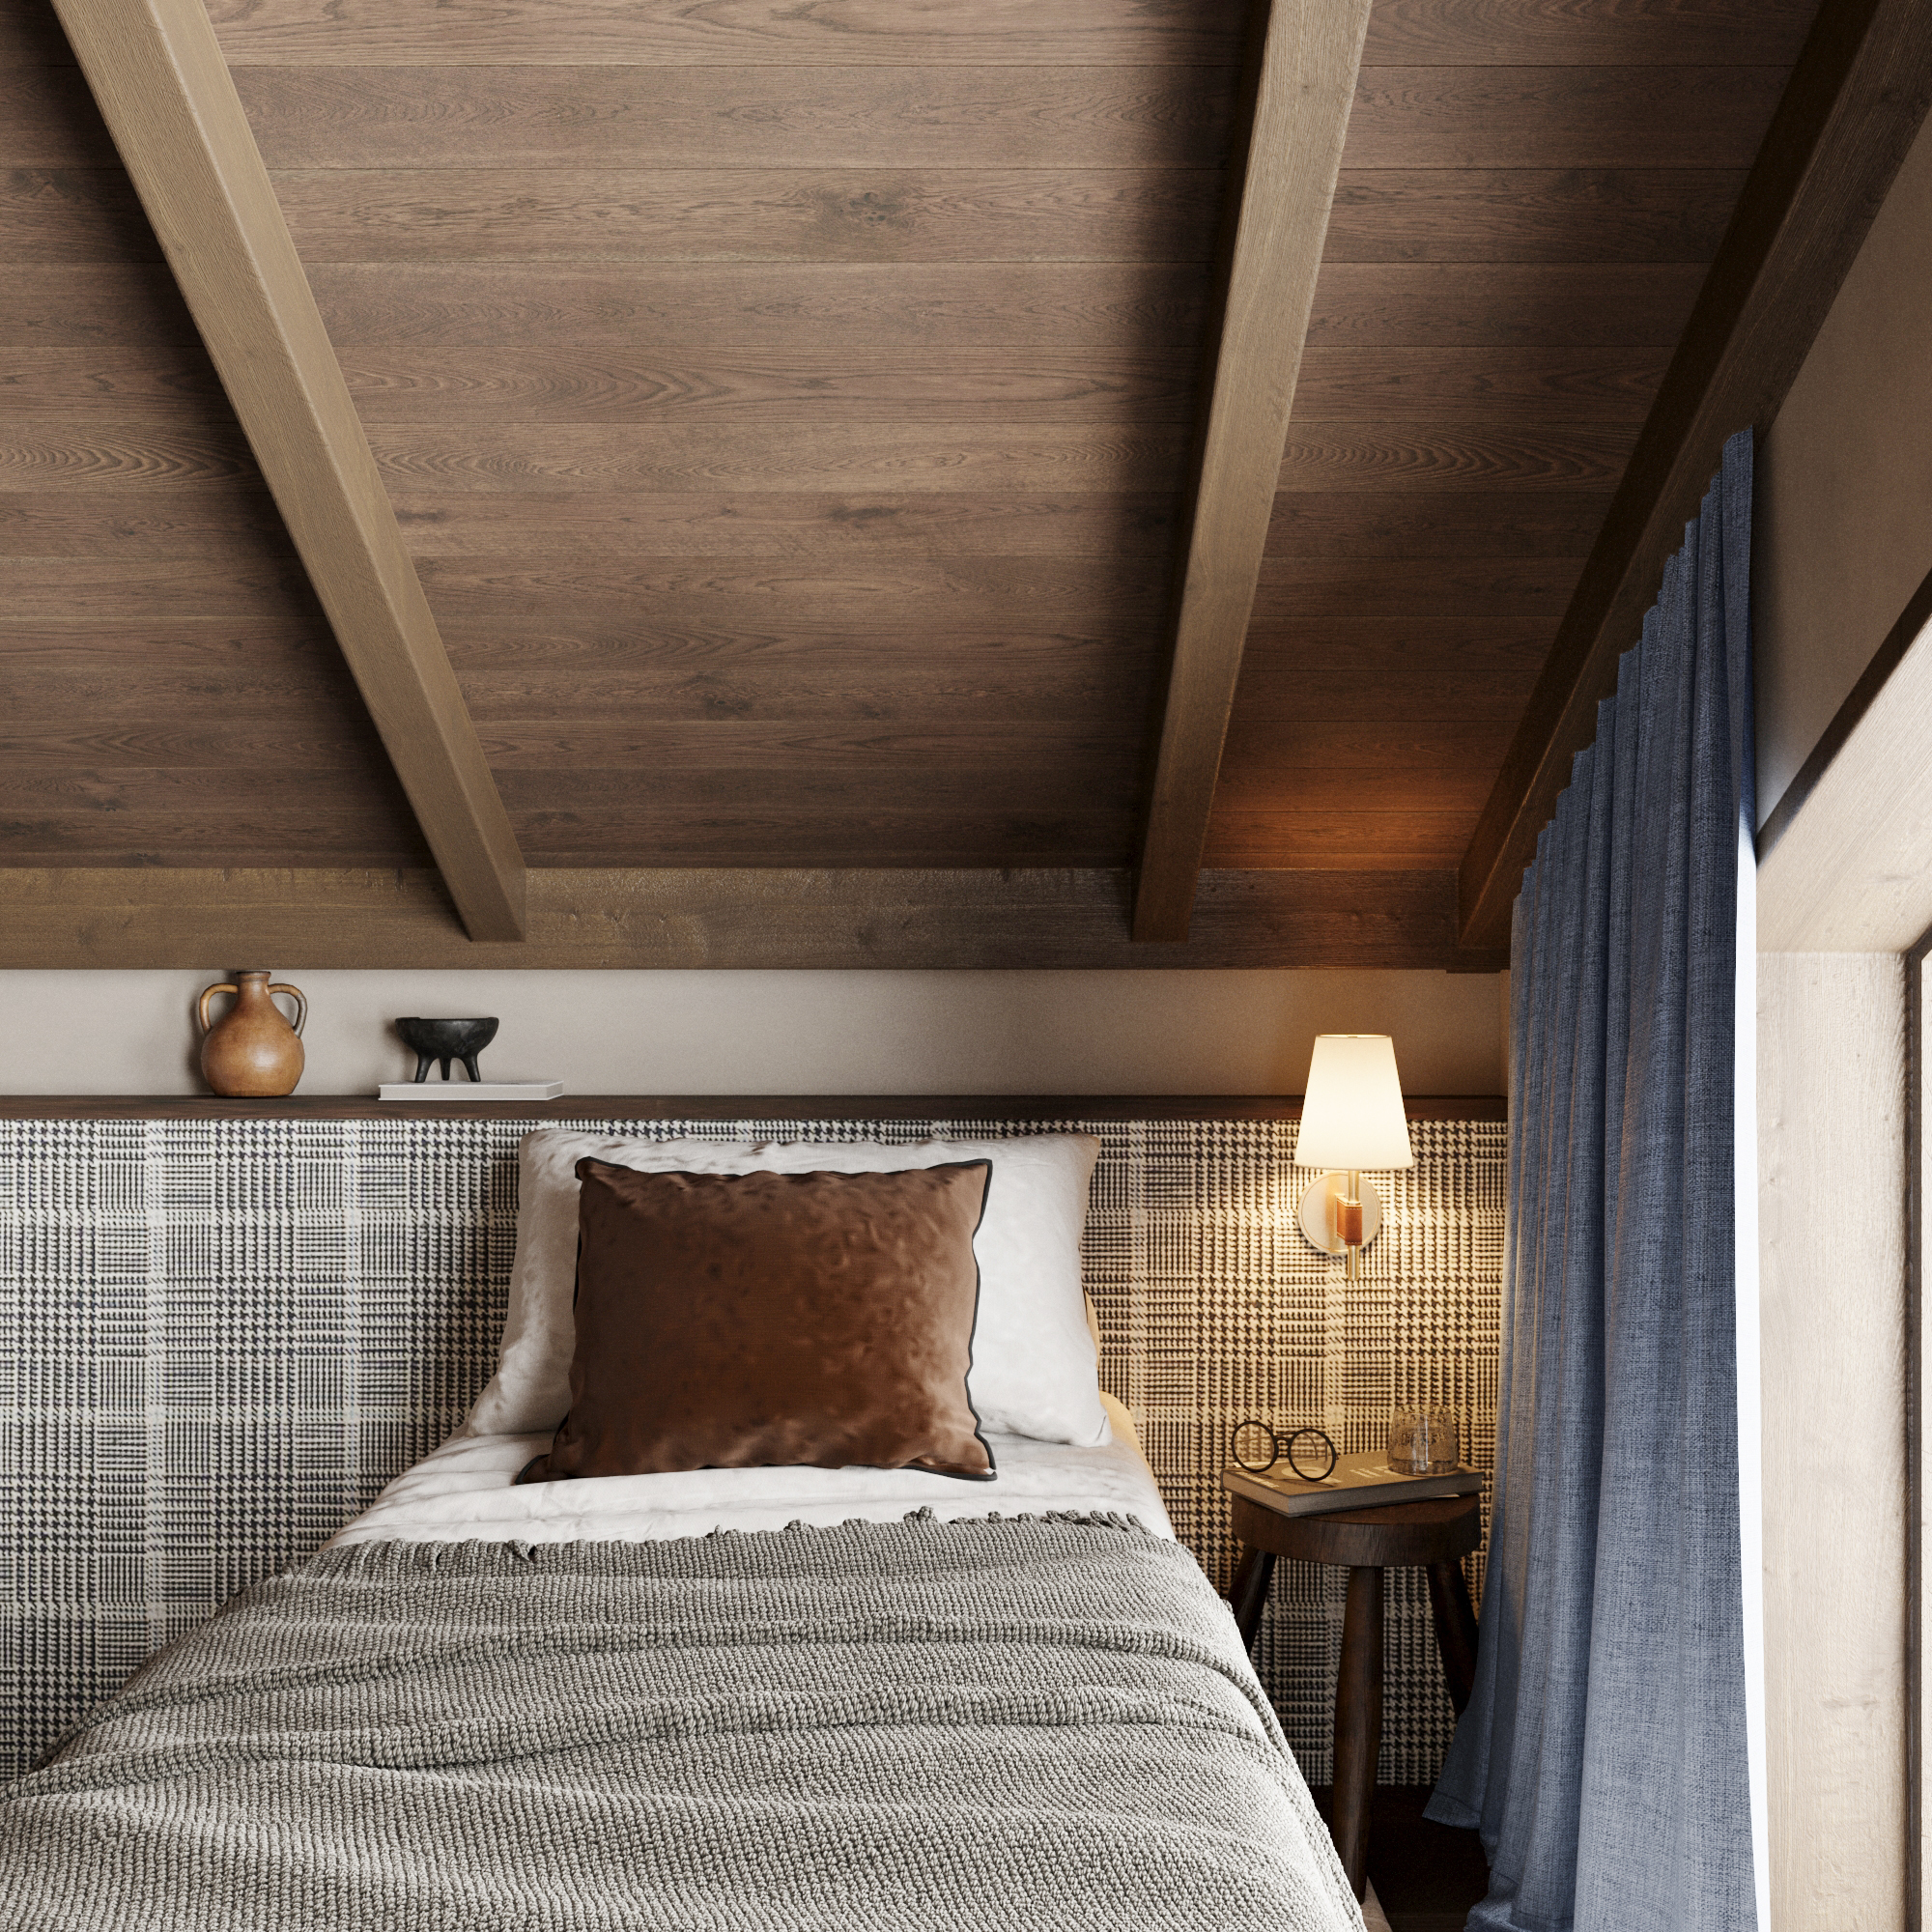
  • Bedroom with a textured throw and wall light, under timber ceiling beams.
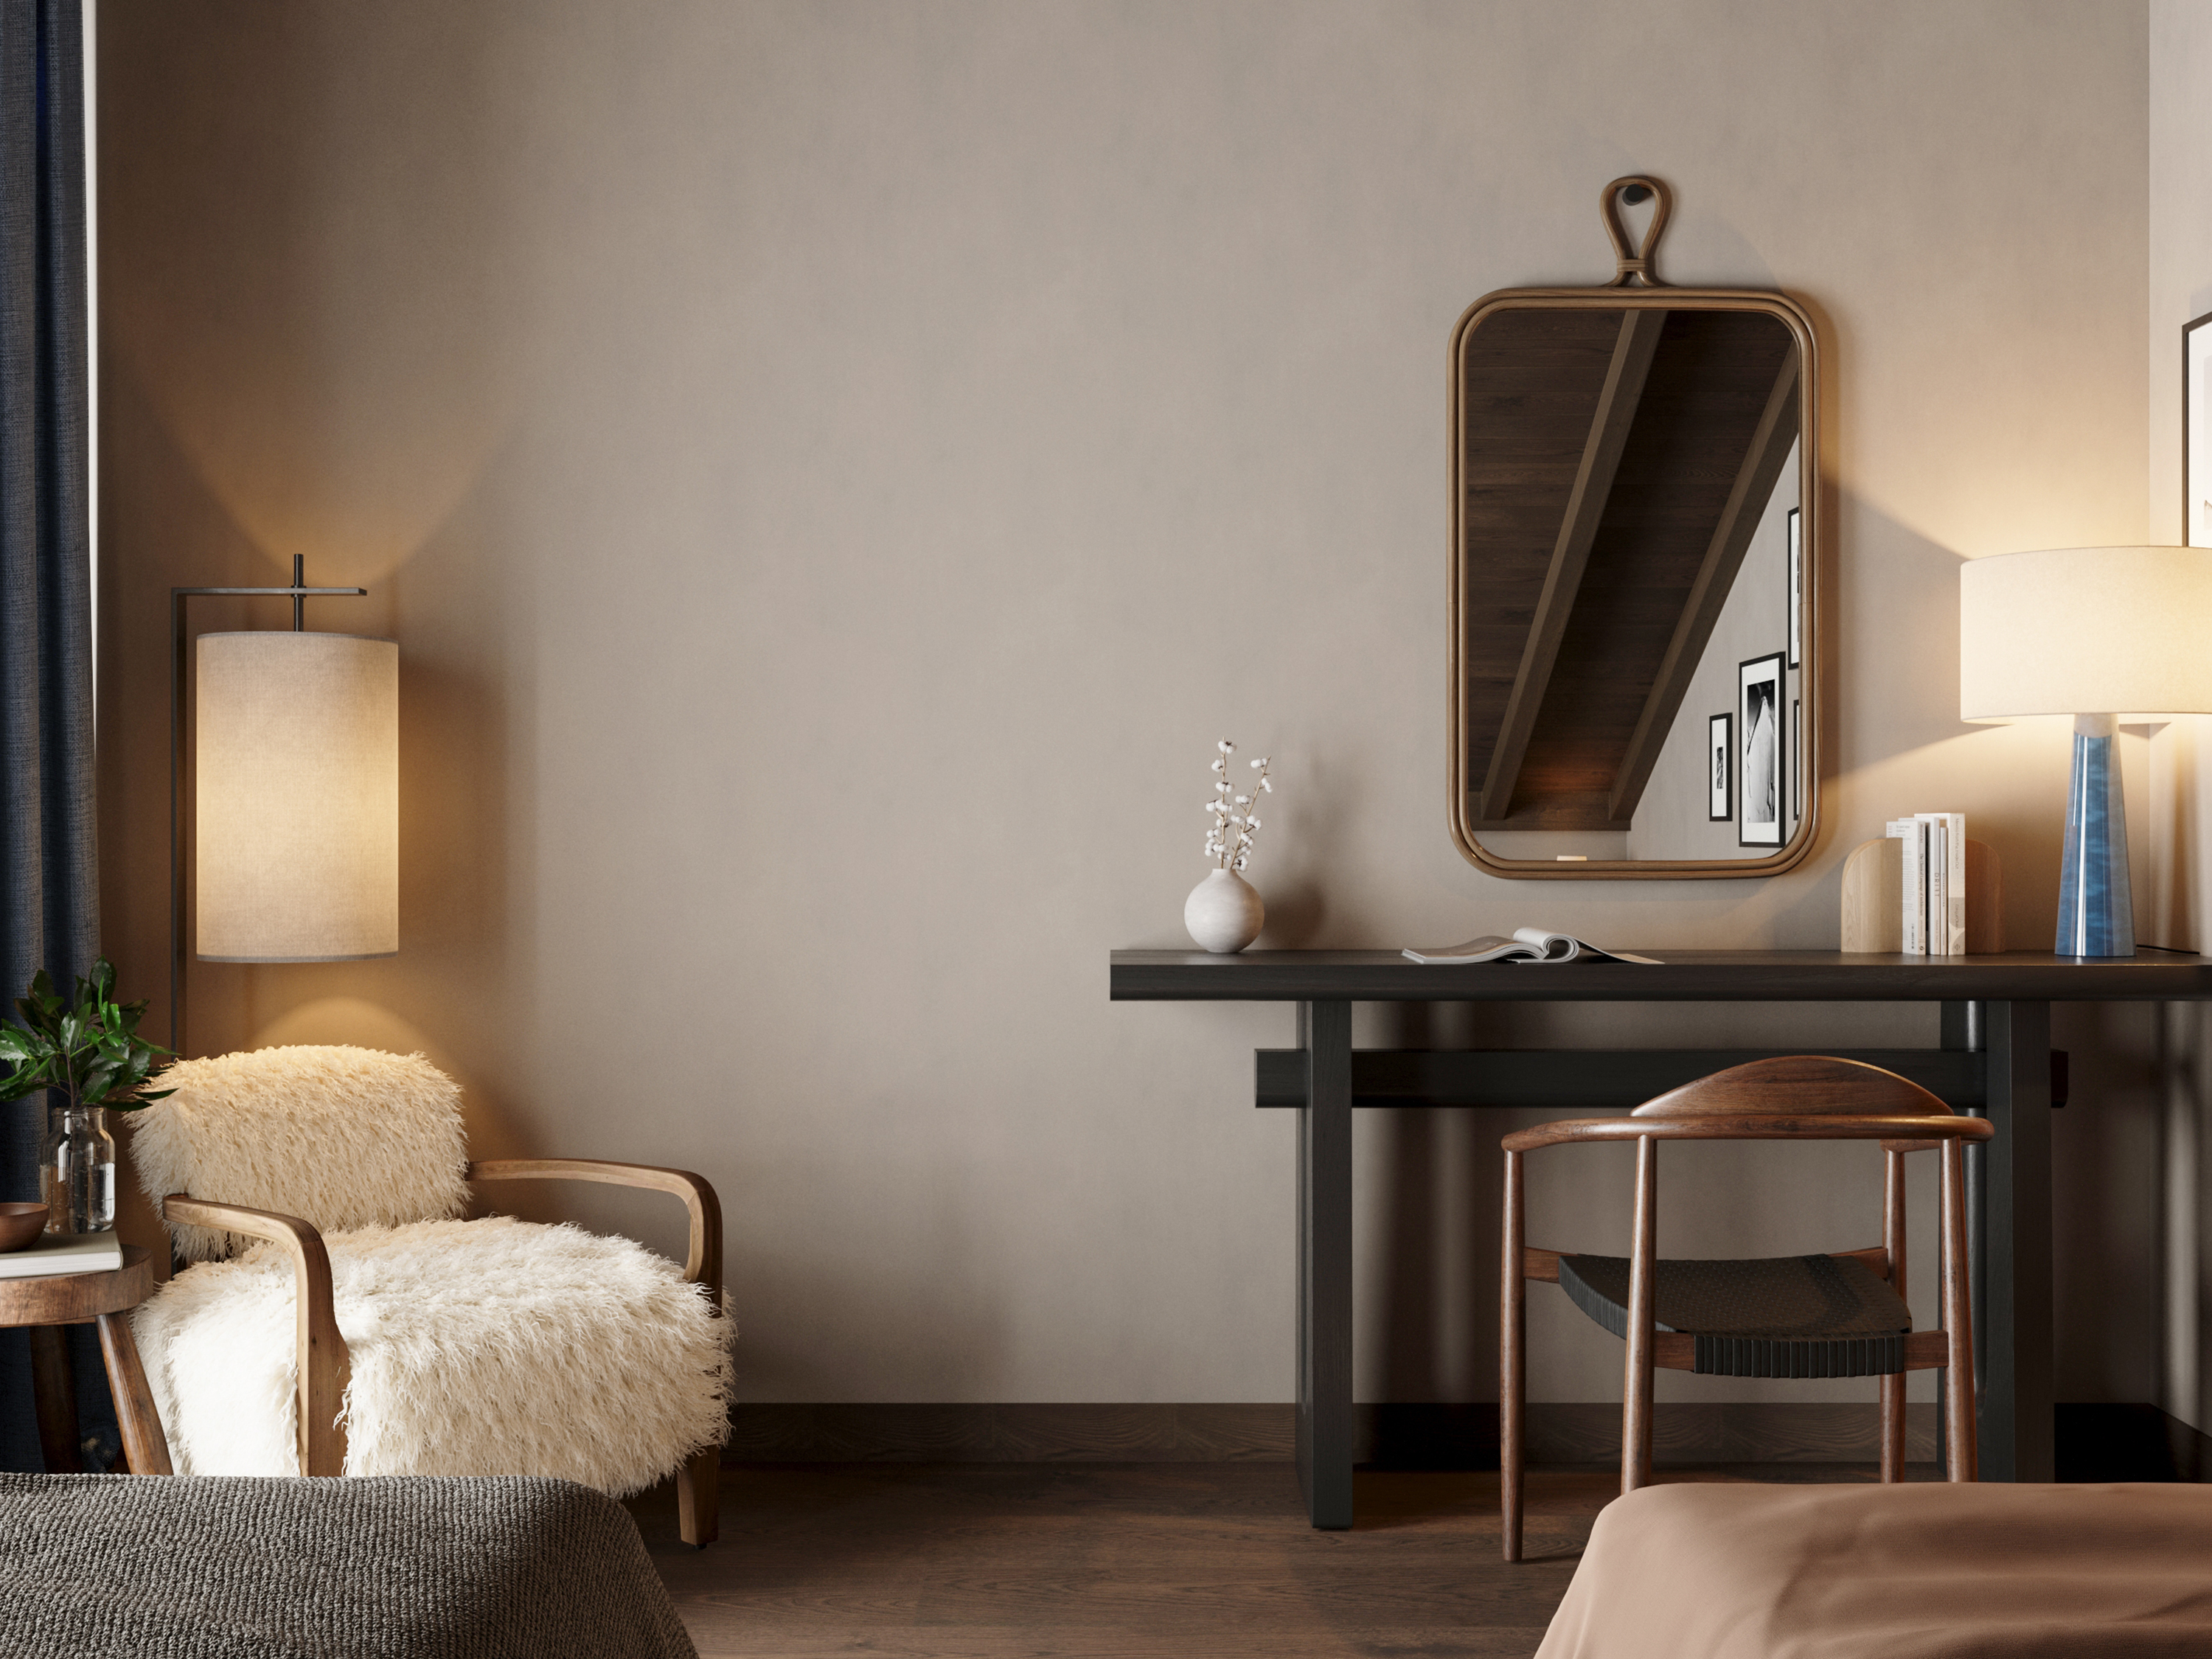
  • Bedroom corner with a console table, mirror and armchair.

01 / 22

Chalet M.

Meribel | 2024 | 766 sq.m.

A modern, stylish chalet featuring six bedrooms, a spa area with a pool, and a library accessible via a bridge. The stunning mountain views can be enjoyed while sitting by the fire pit.

Project by Joseph Mills Architects.

Scope of work: Interior design.