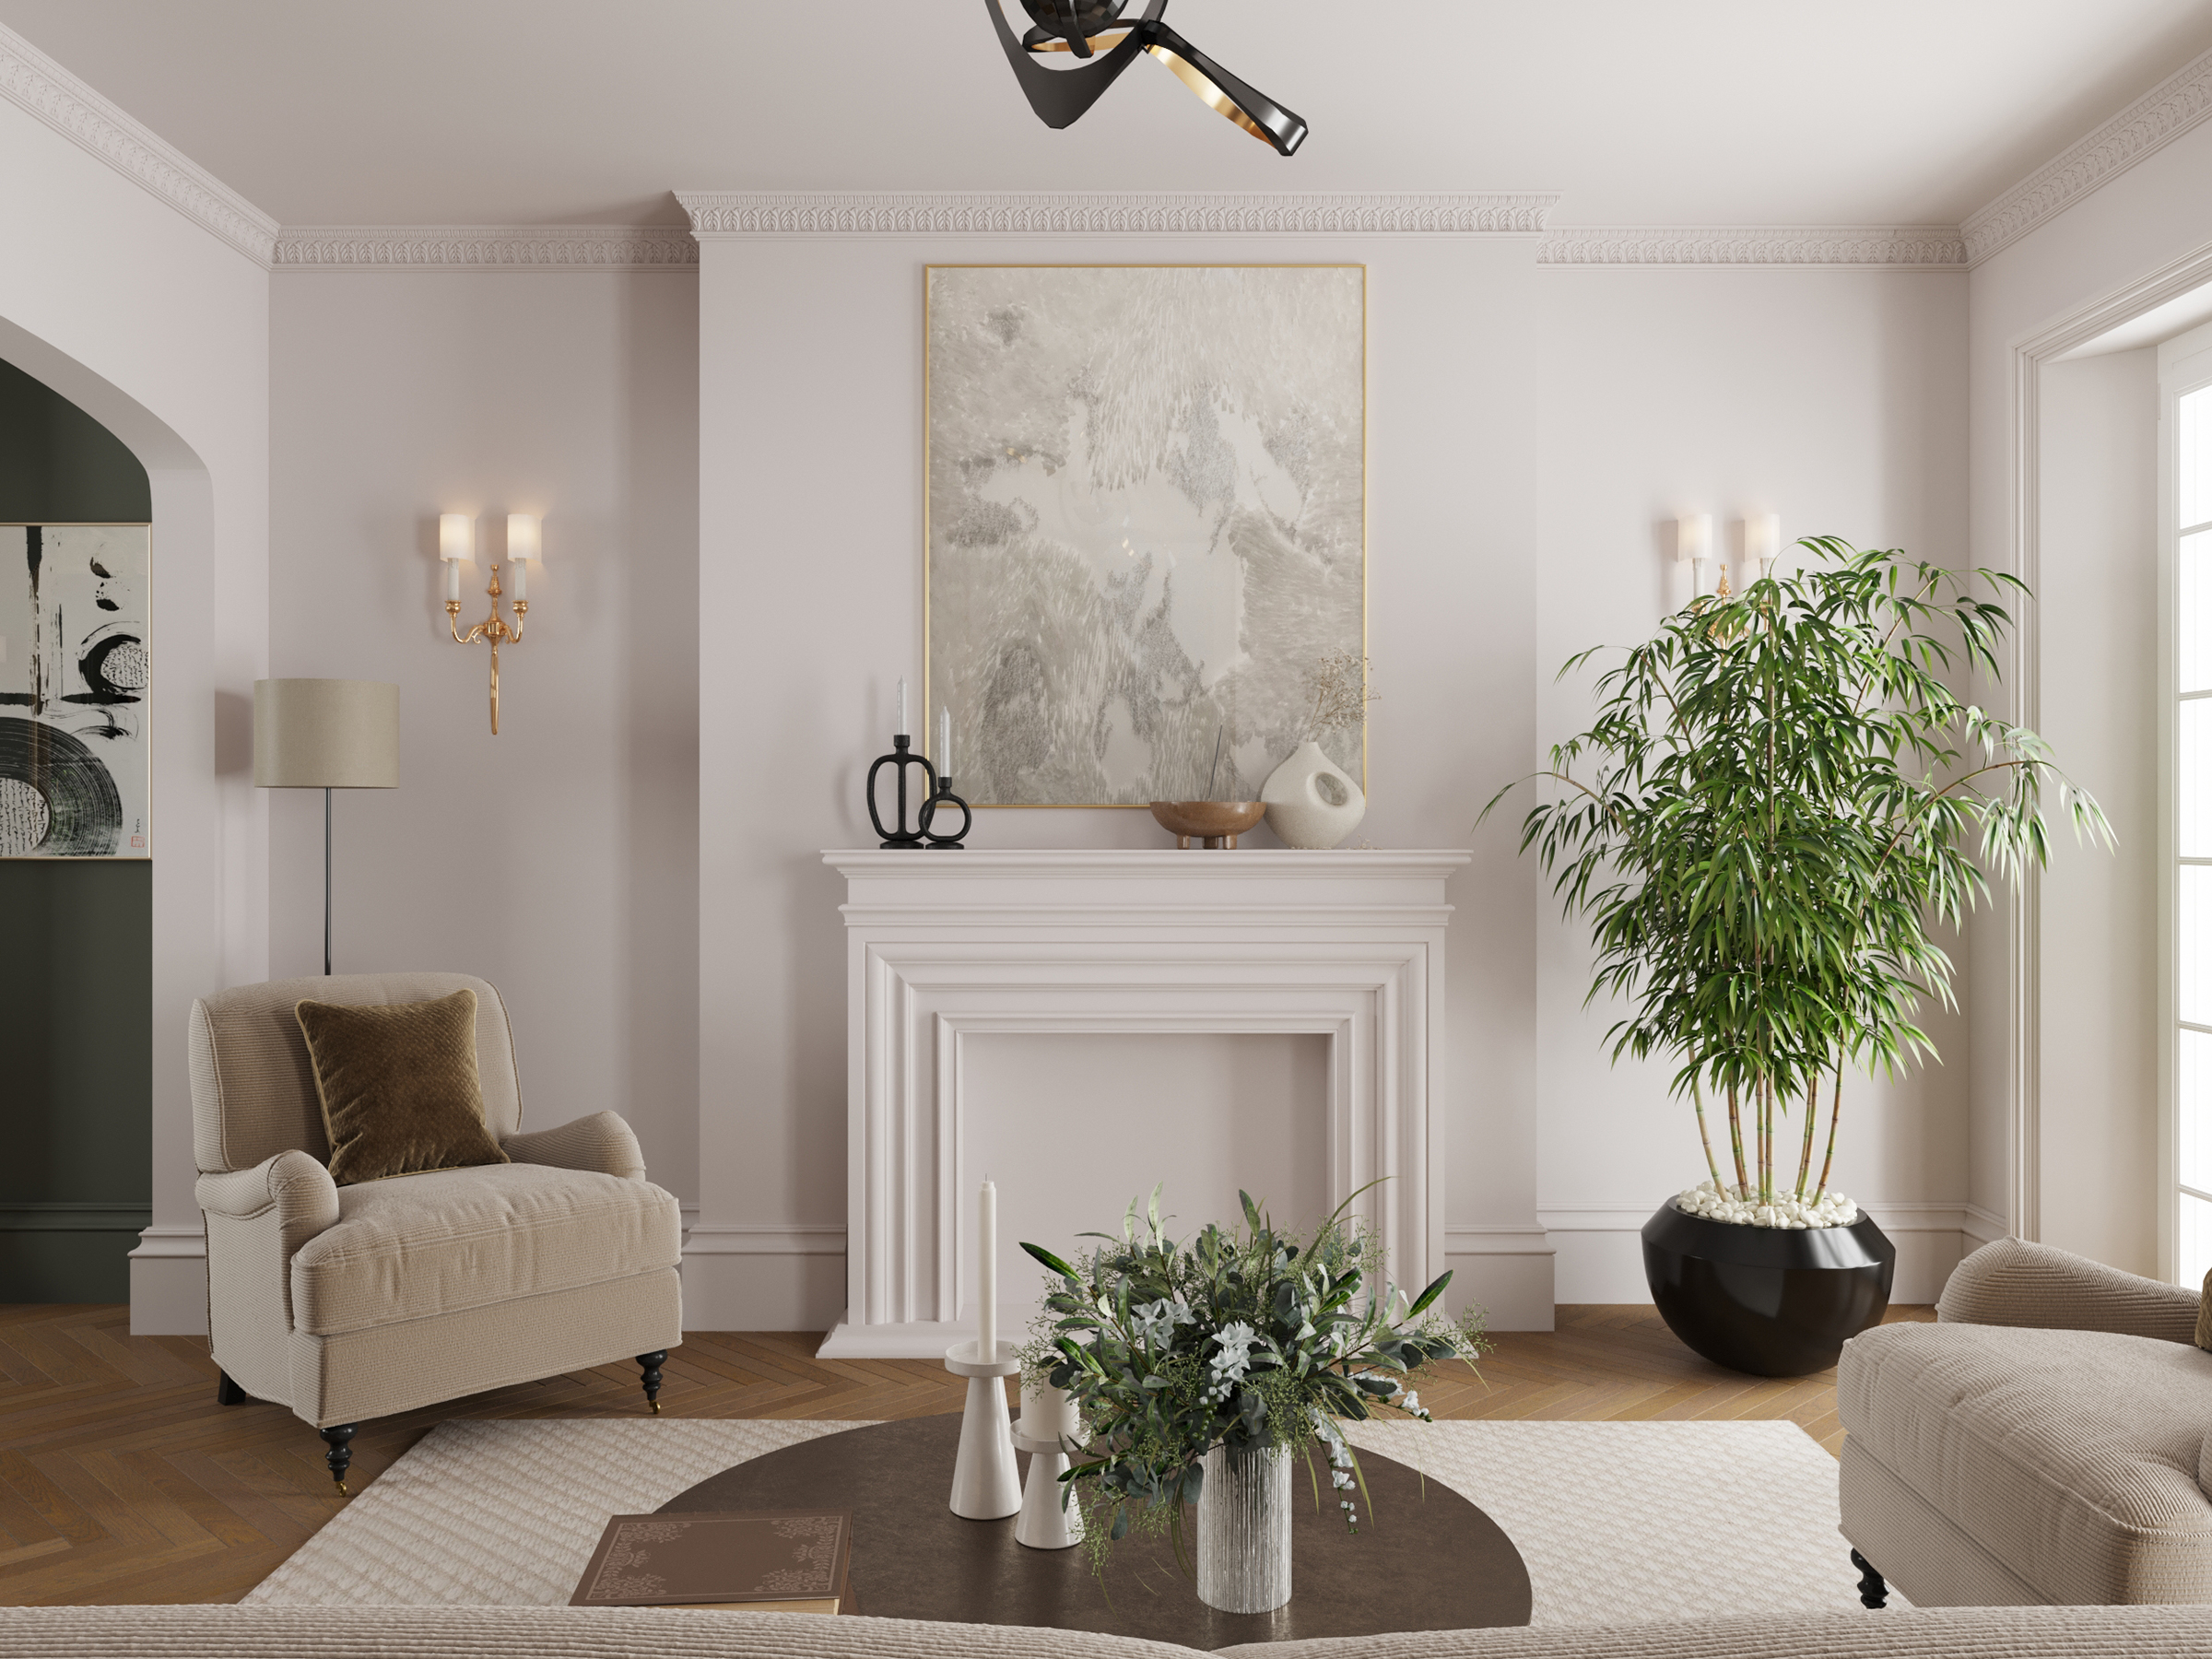
• Living room with a white fireplace and artwork above, beside a tall potted plant.
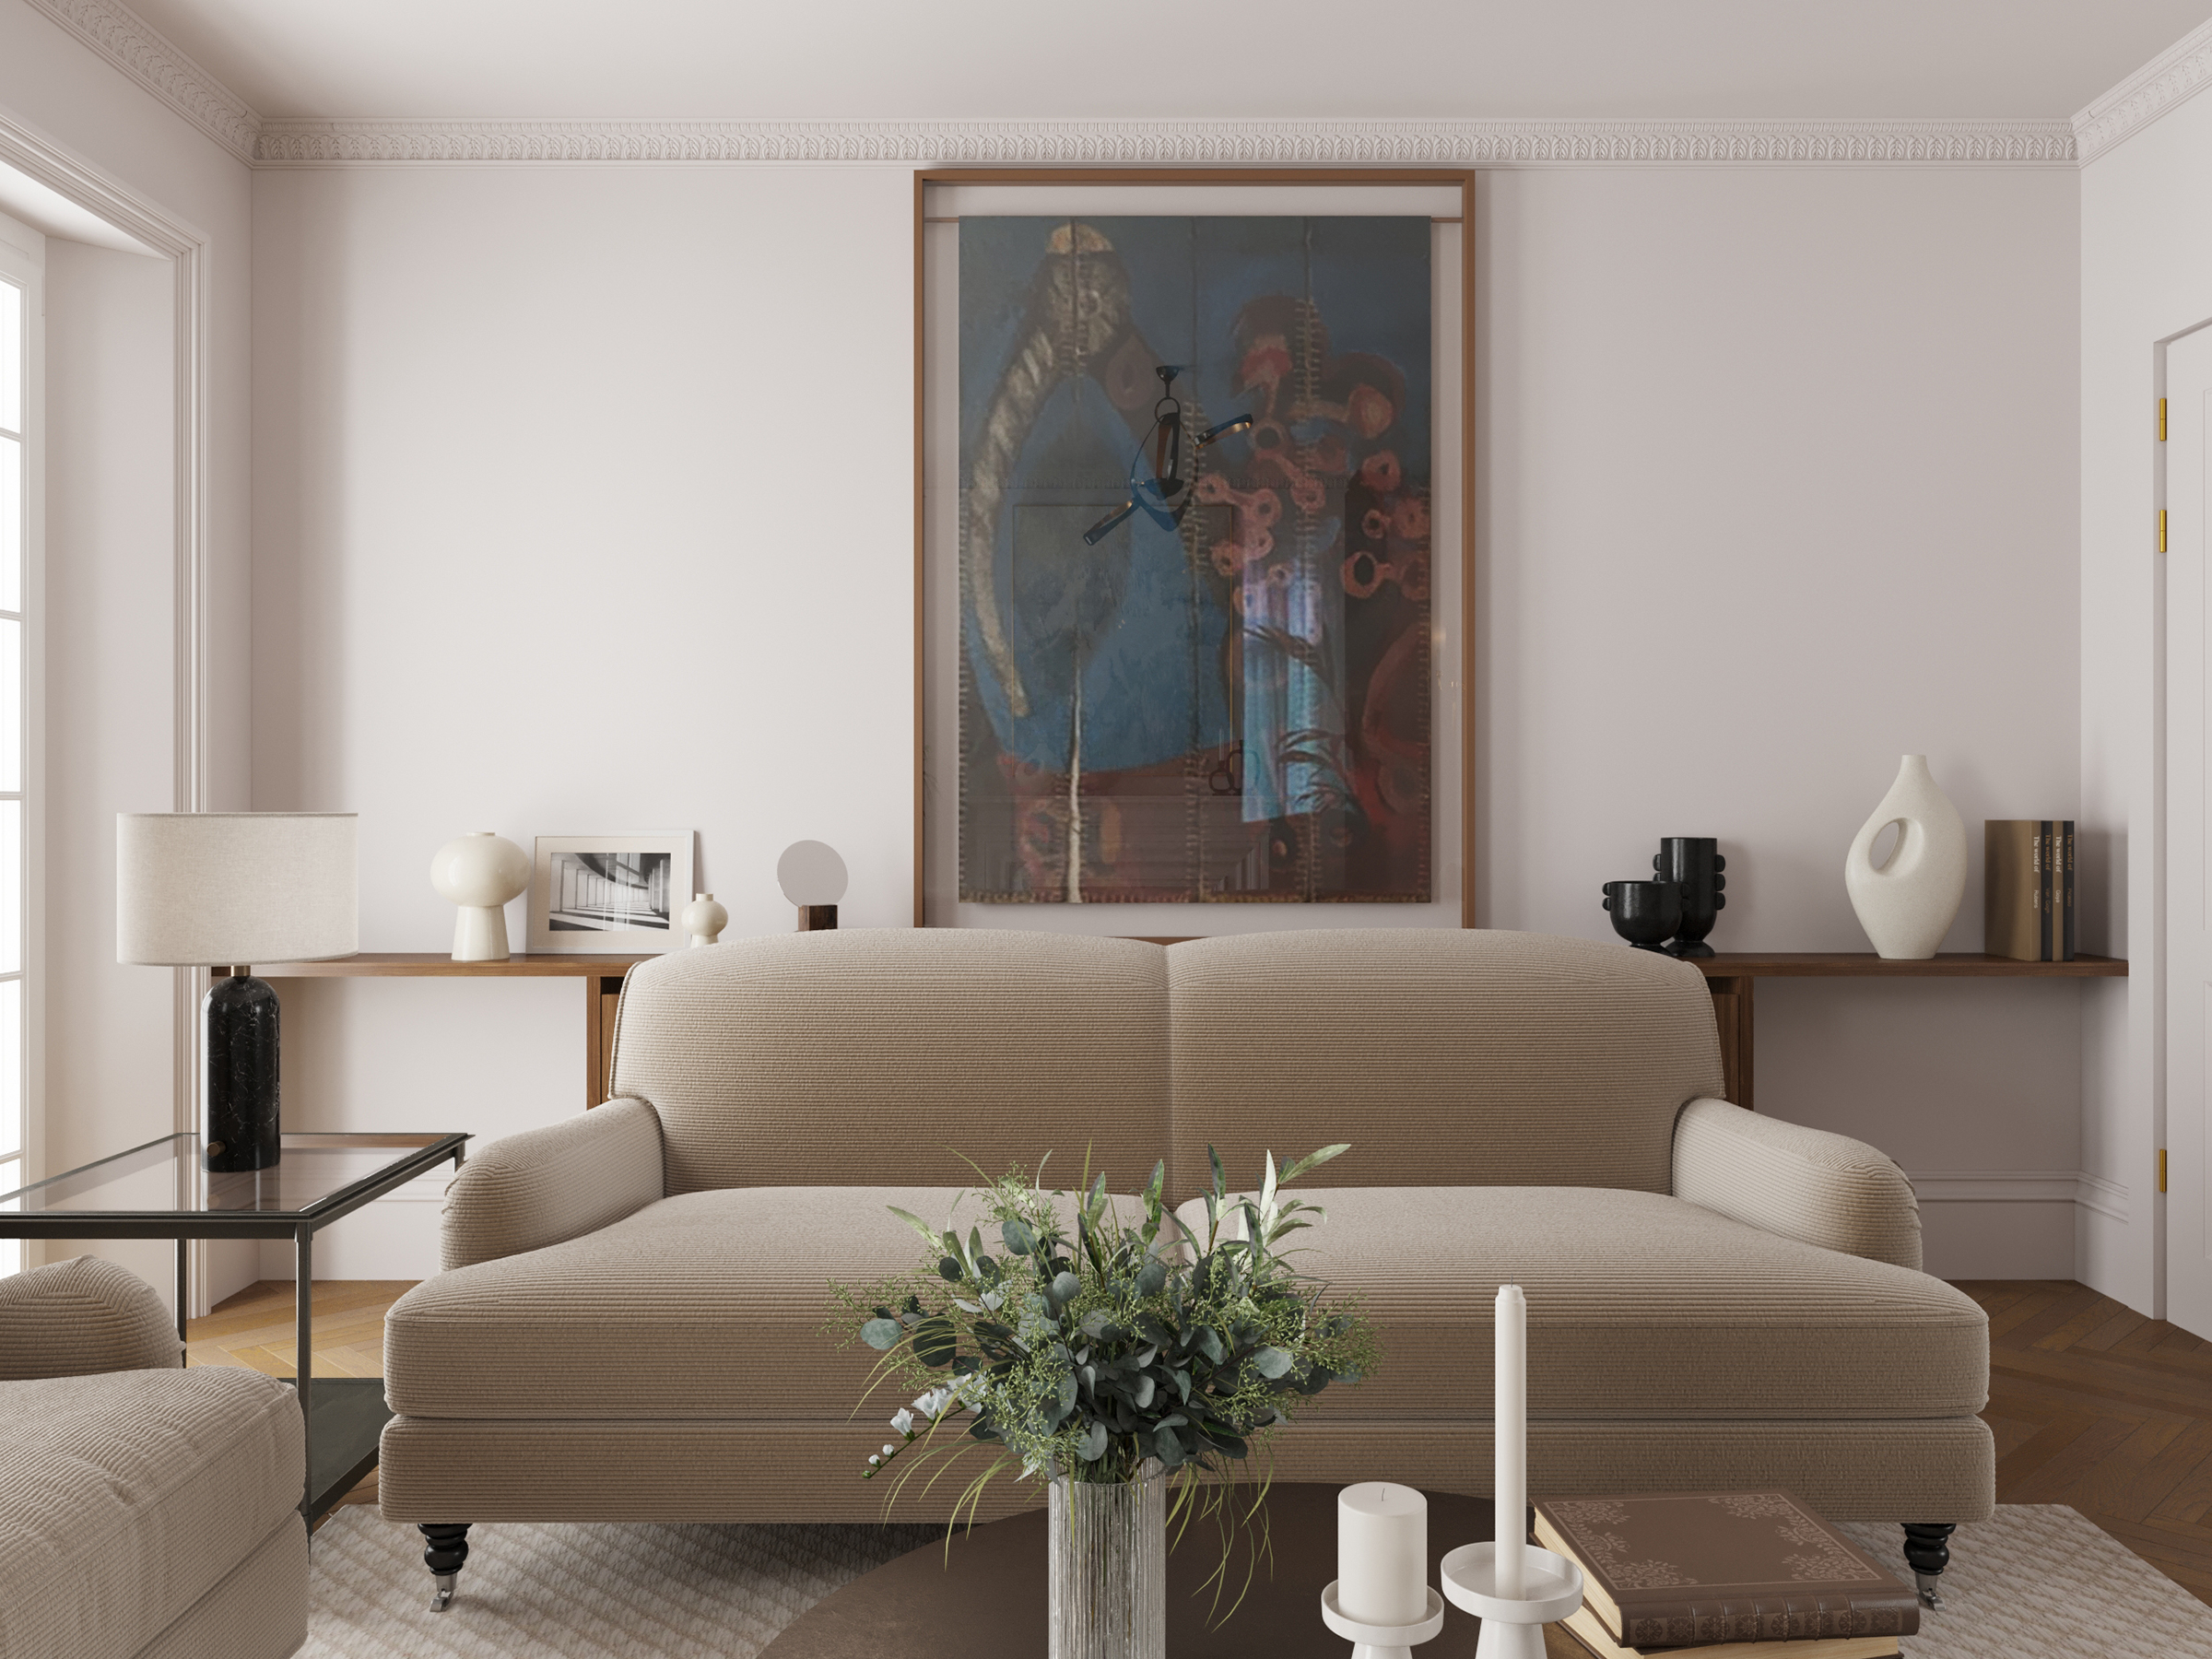
  • Living room with a pale sofa beneath a large portrait, and flowers on the table.
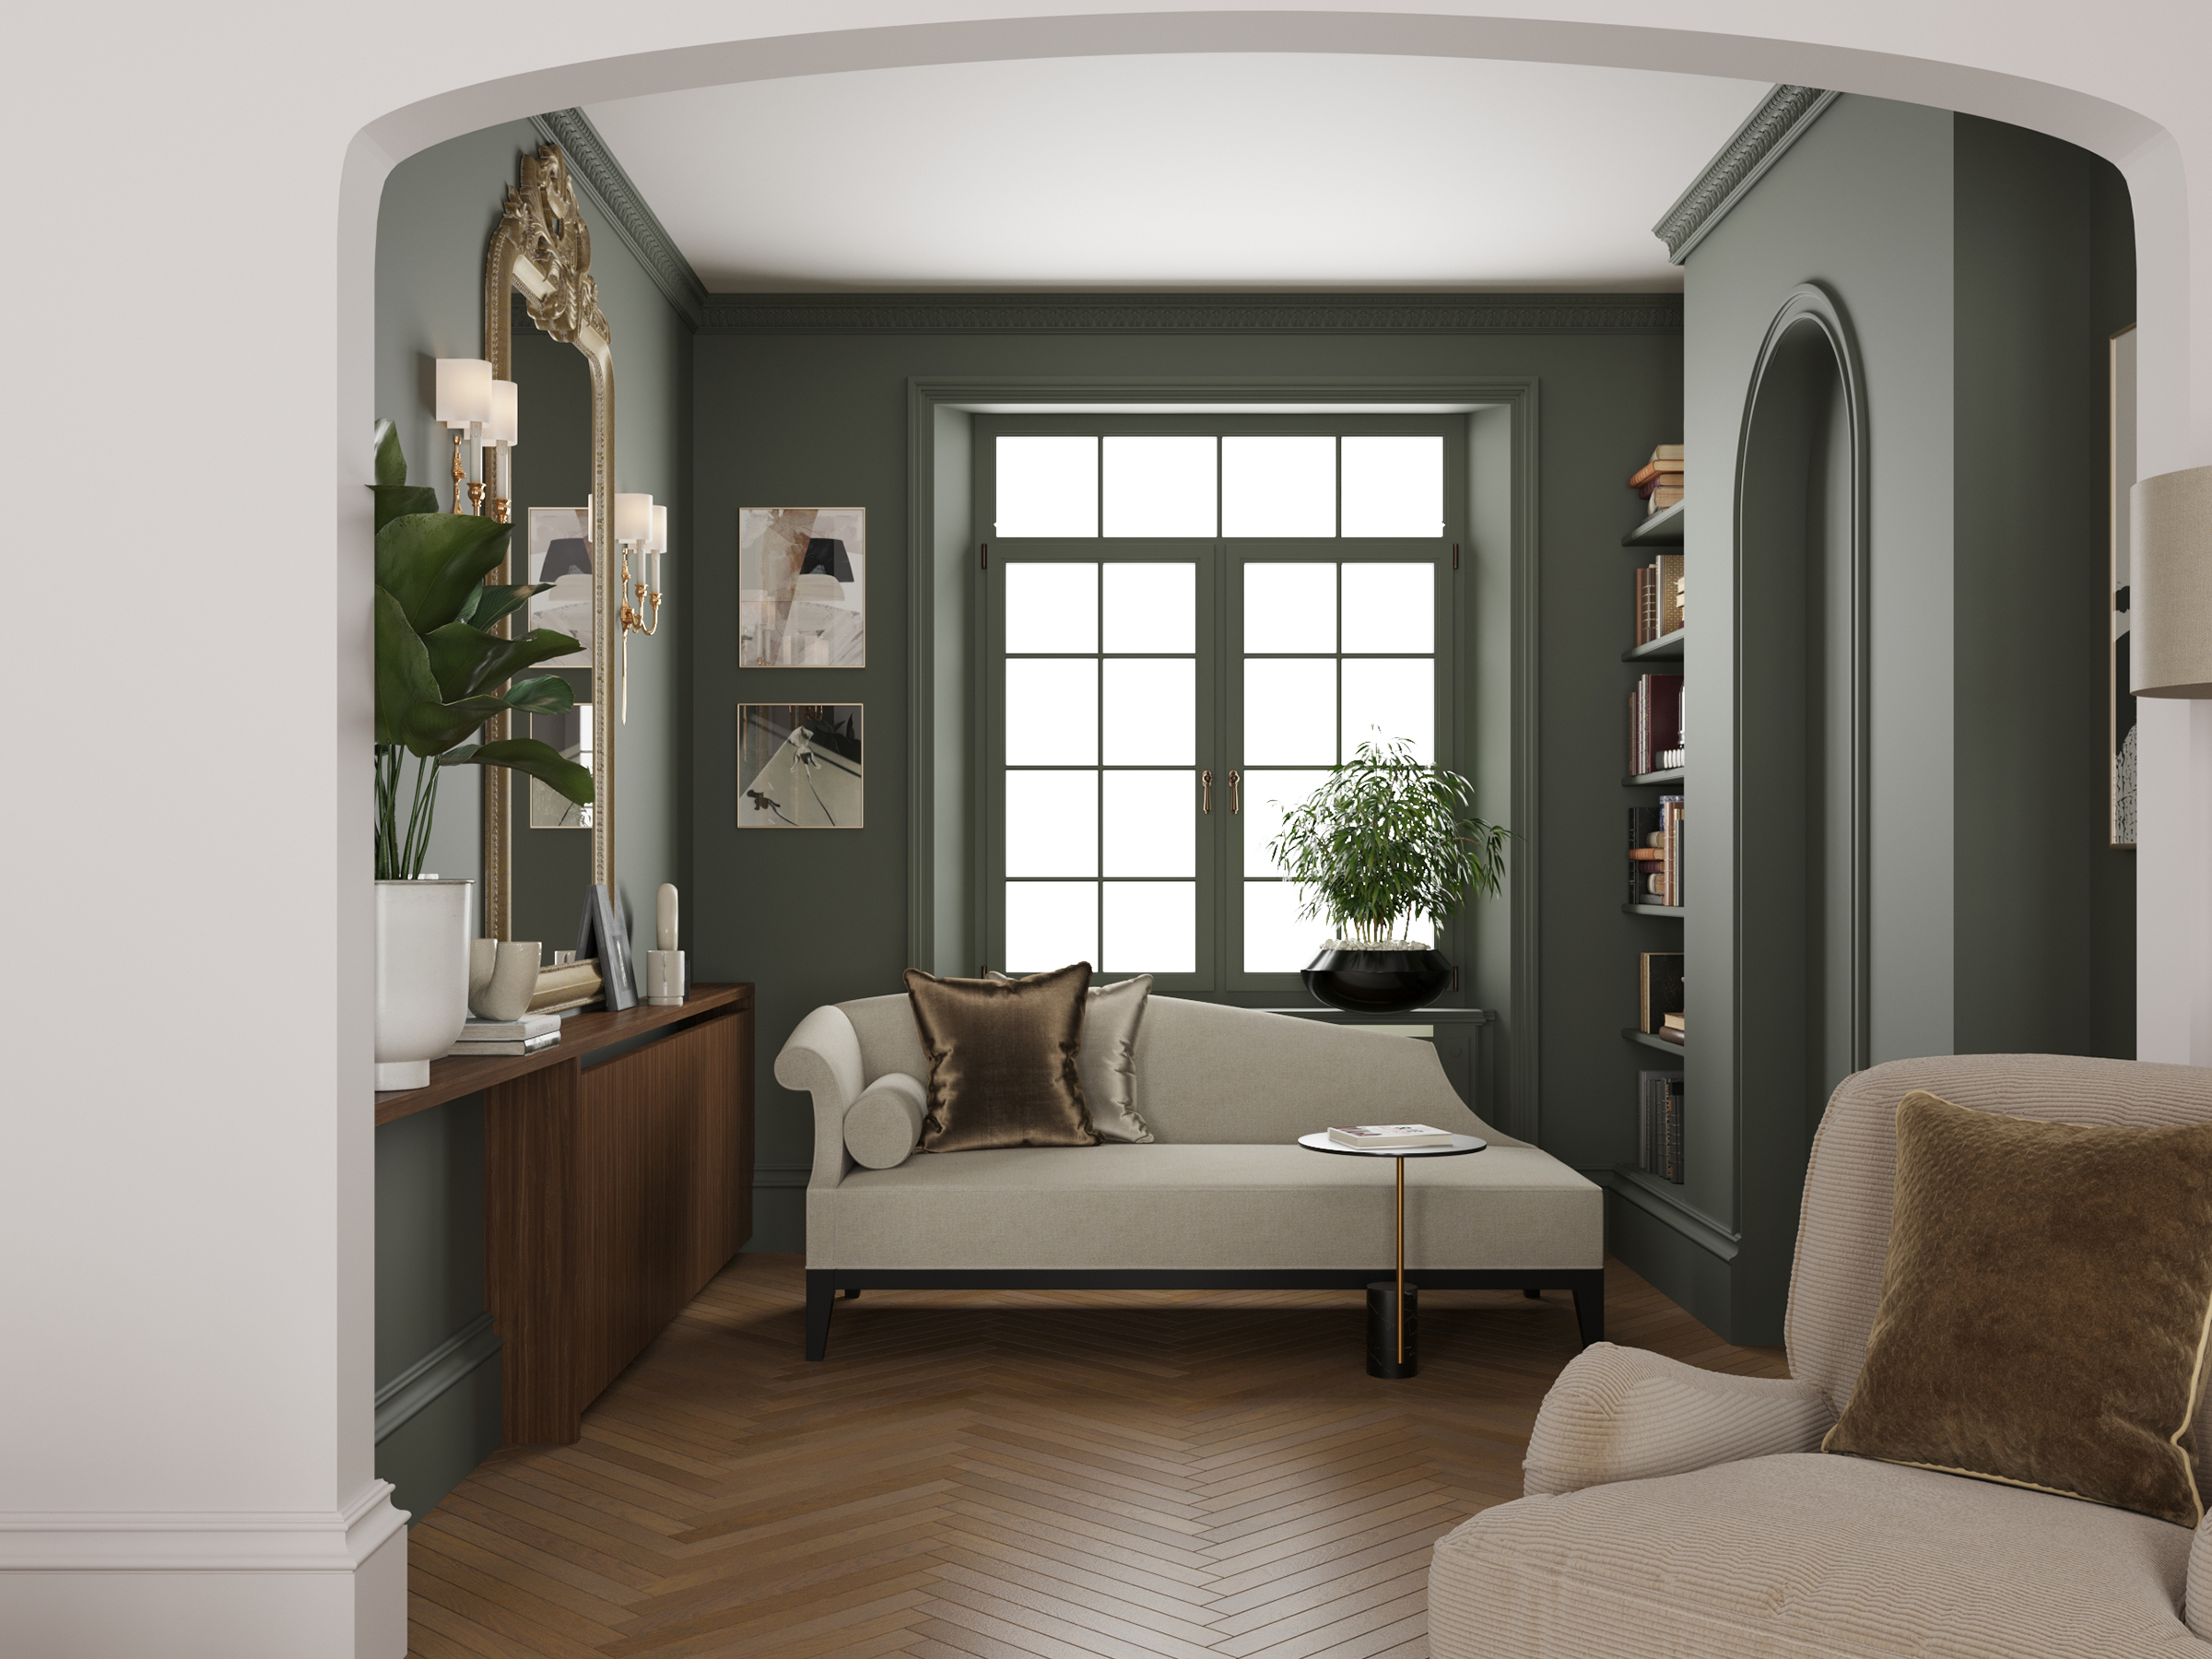
  • Green-panelled room with a daybed under the window, beyond an arched opening.
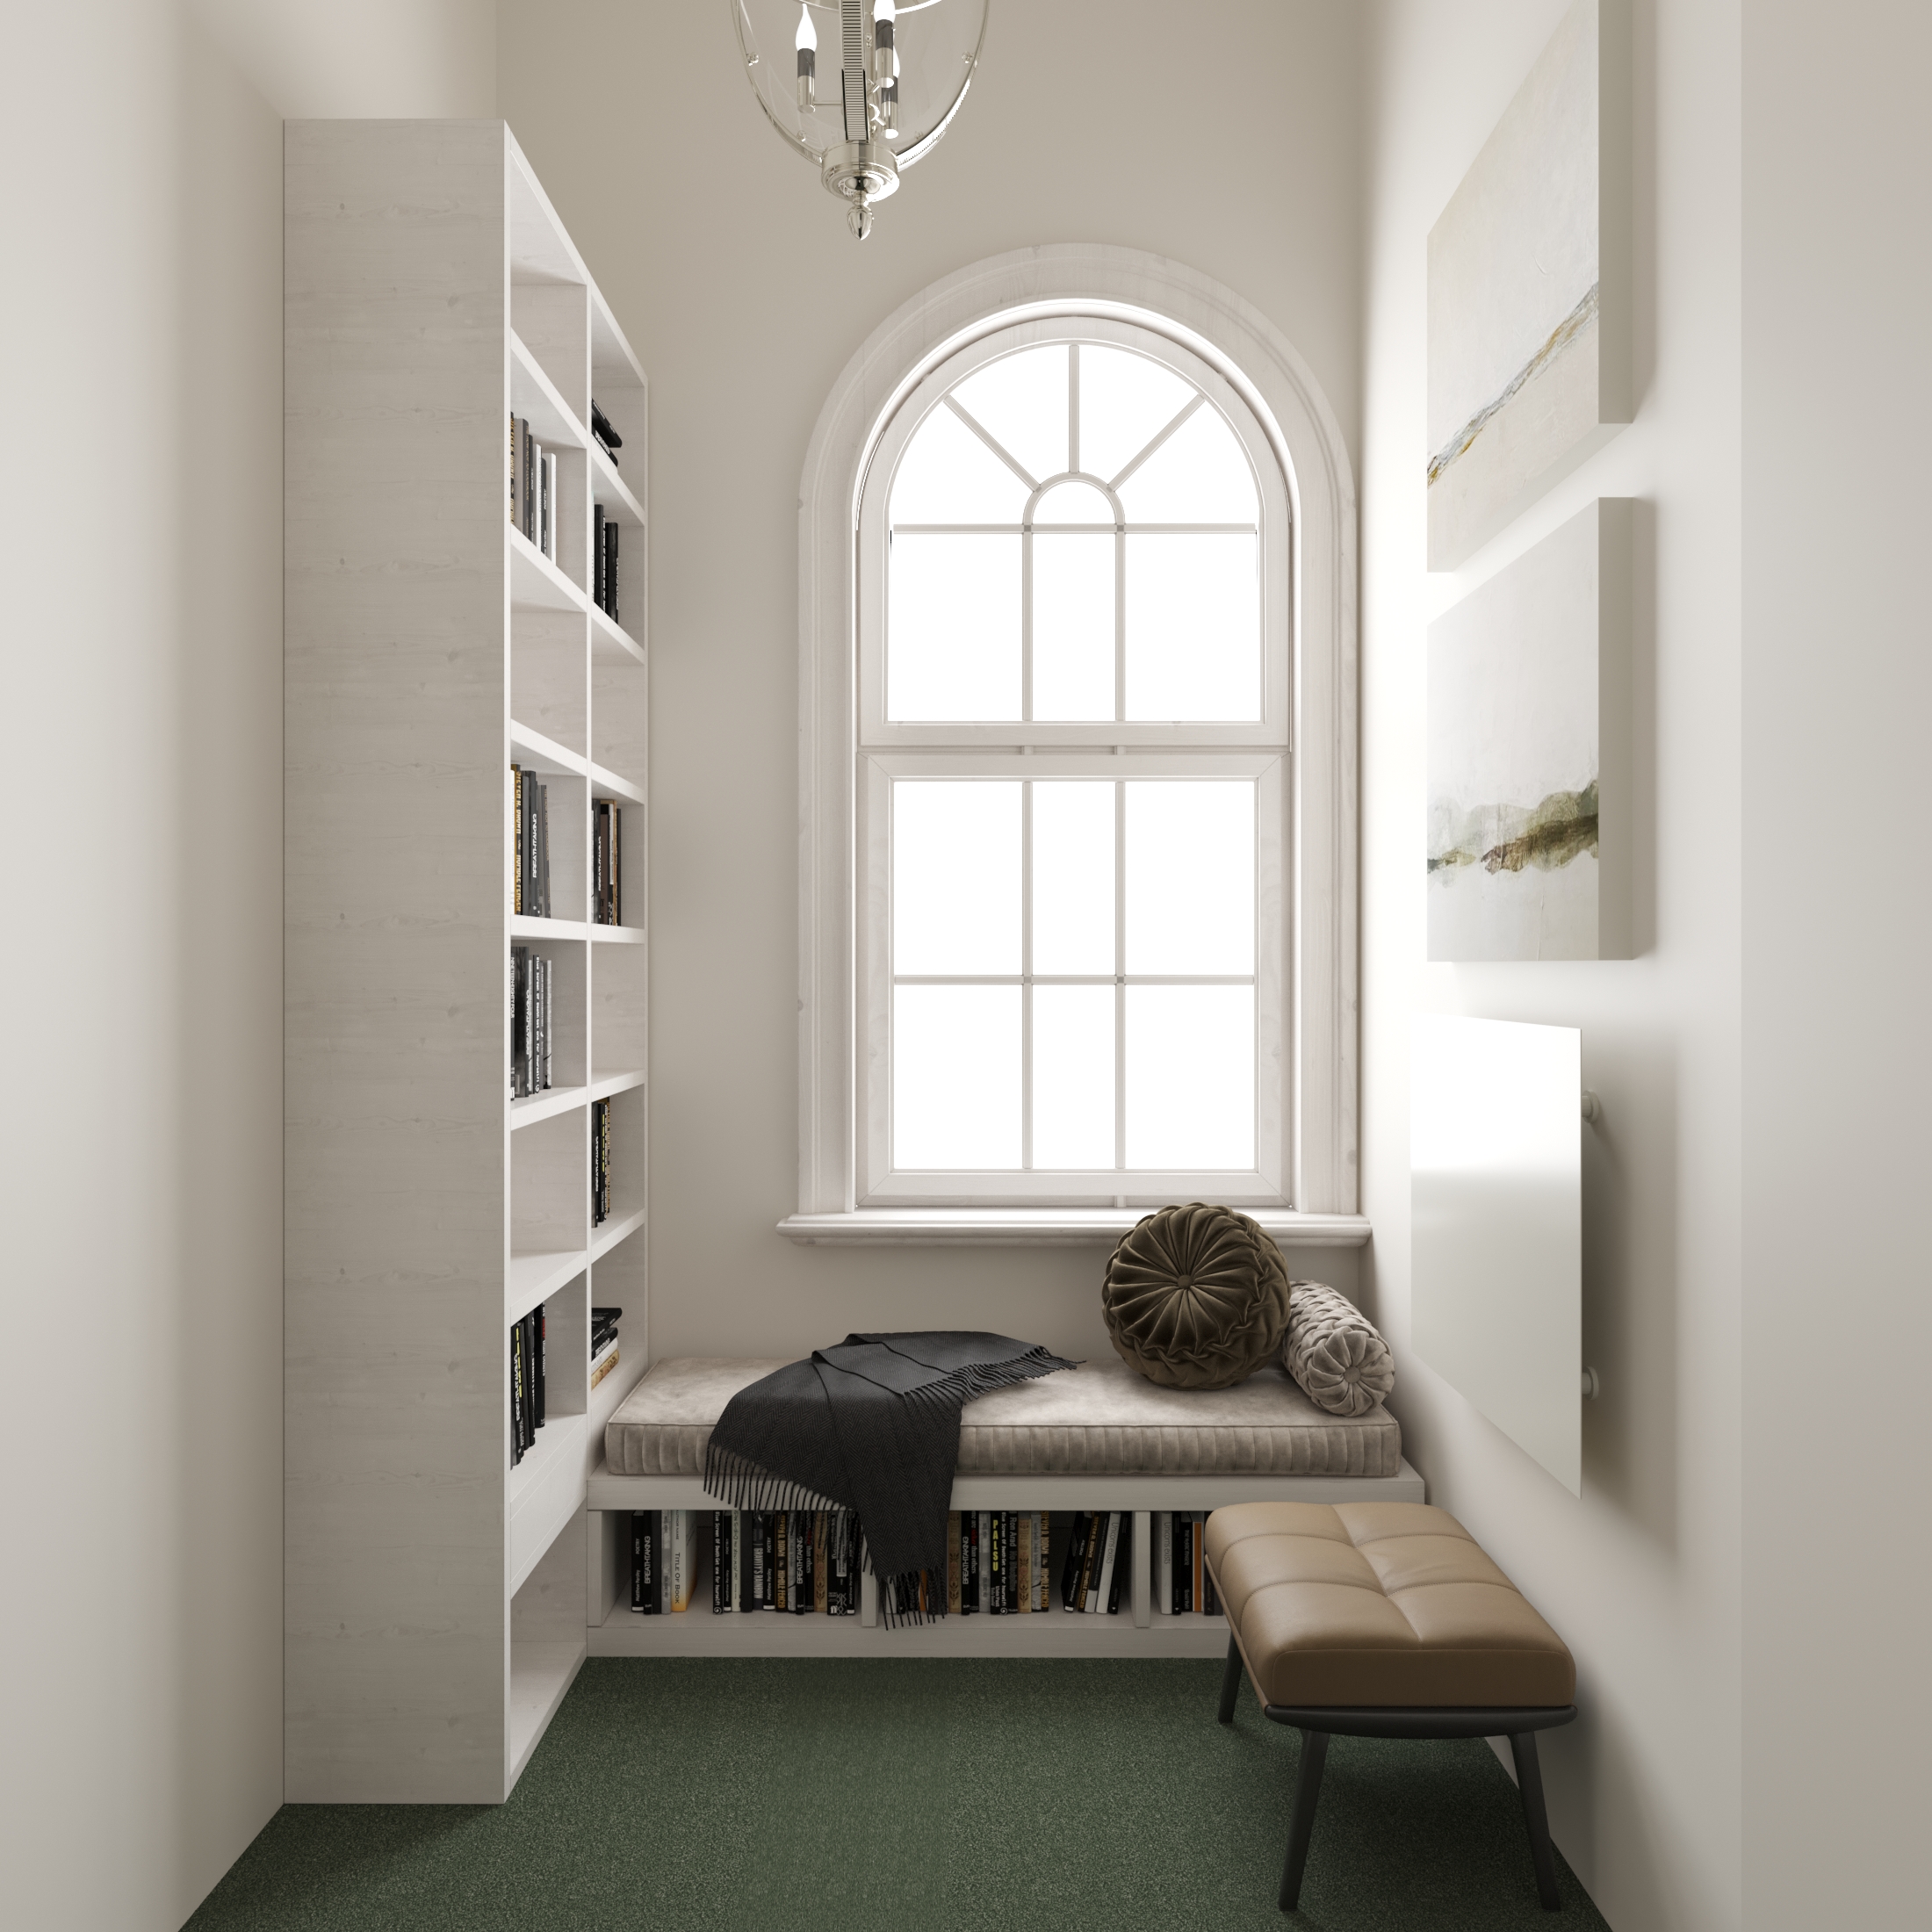
  • Library nook with white bookshelves and a window seat in an arched window.
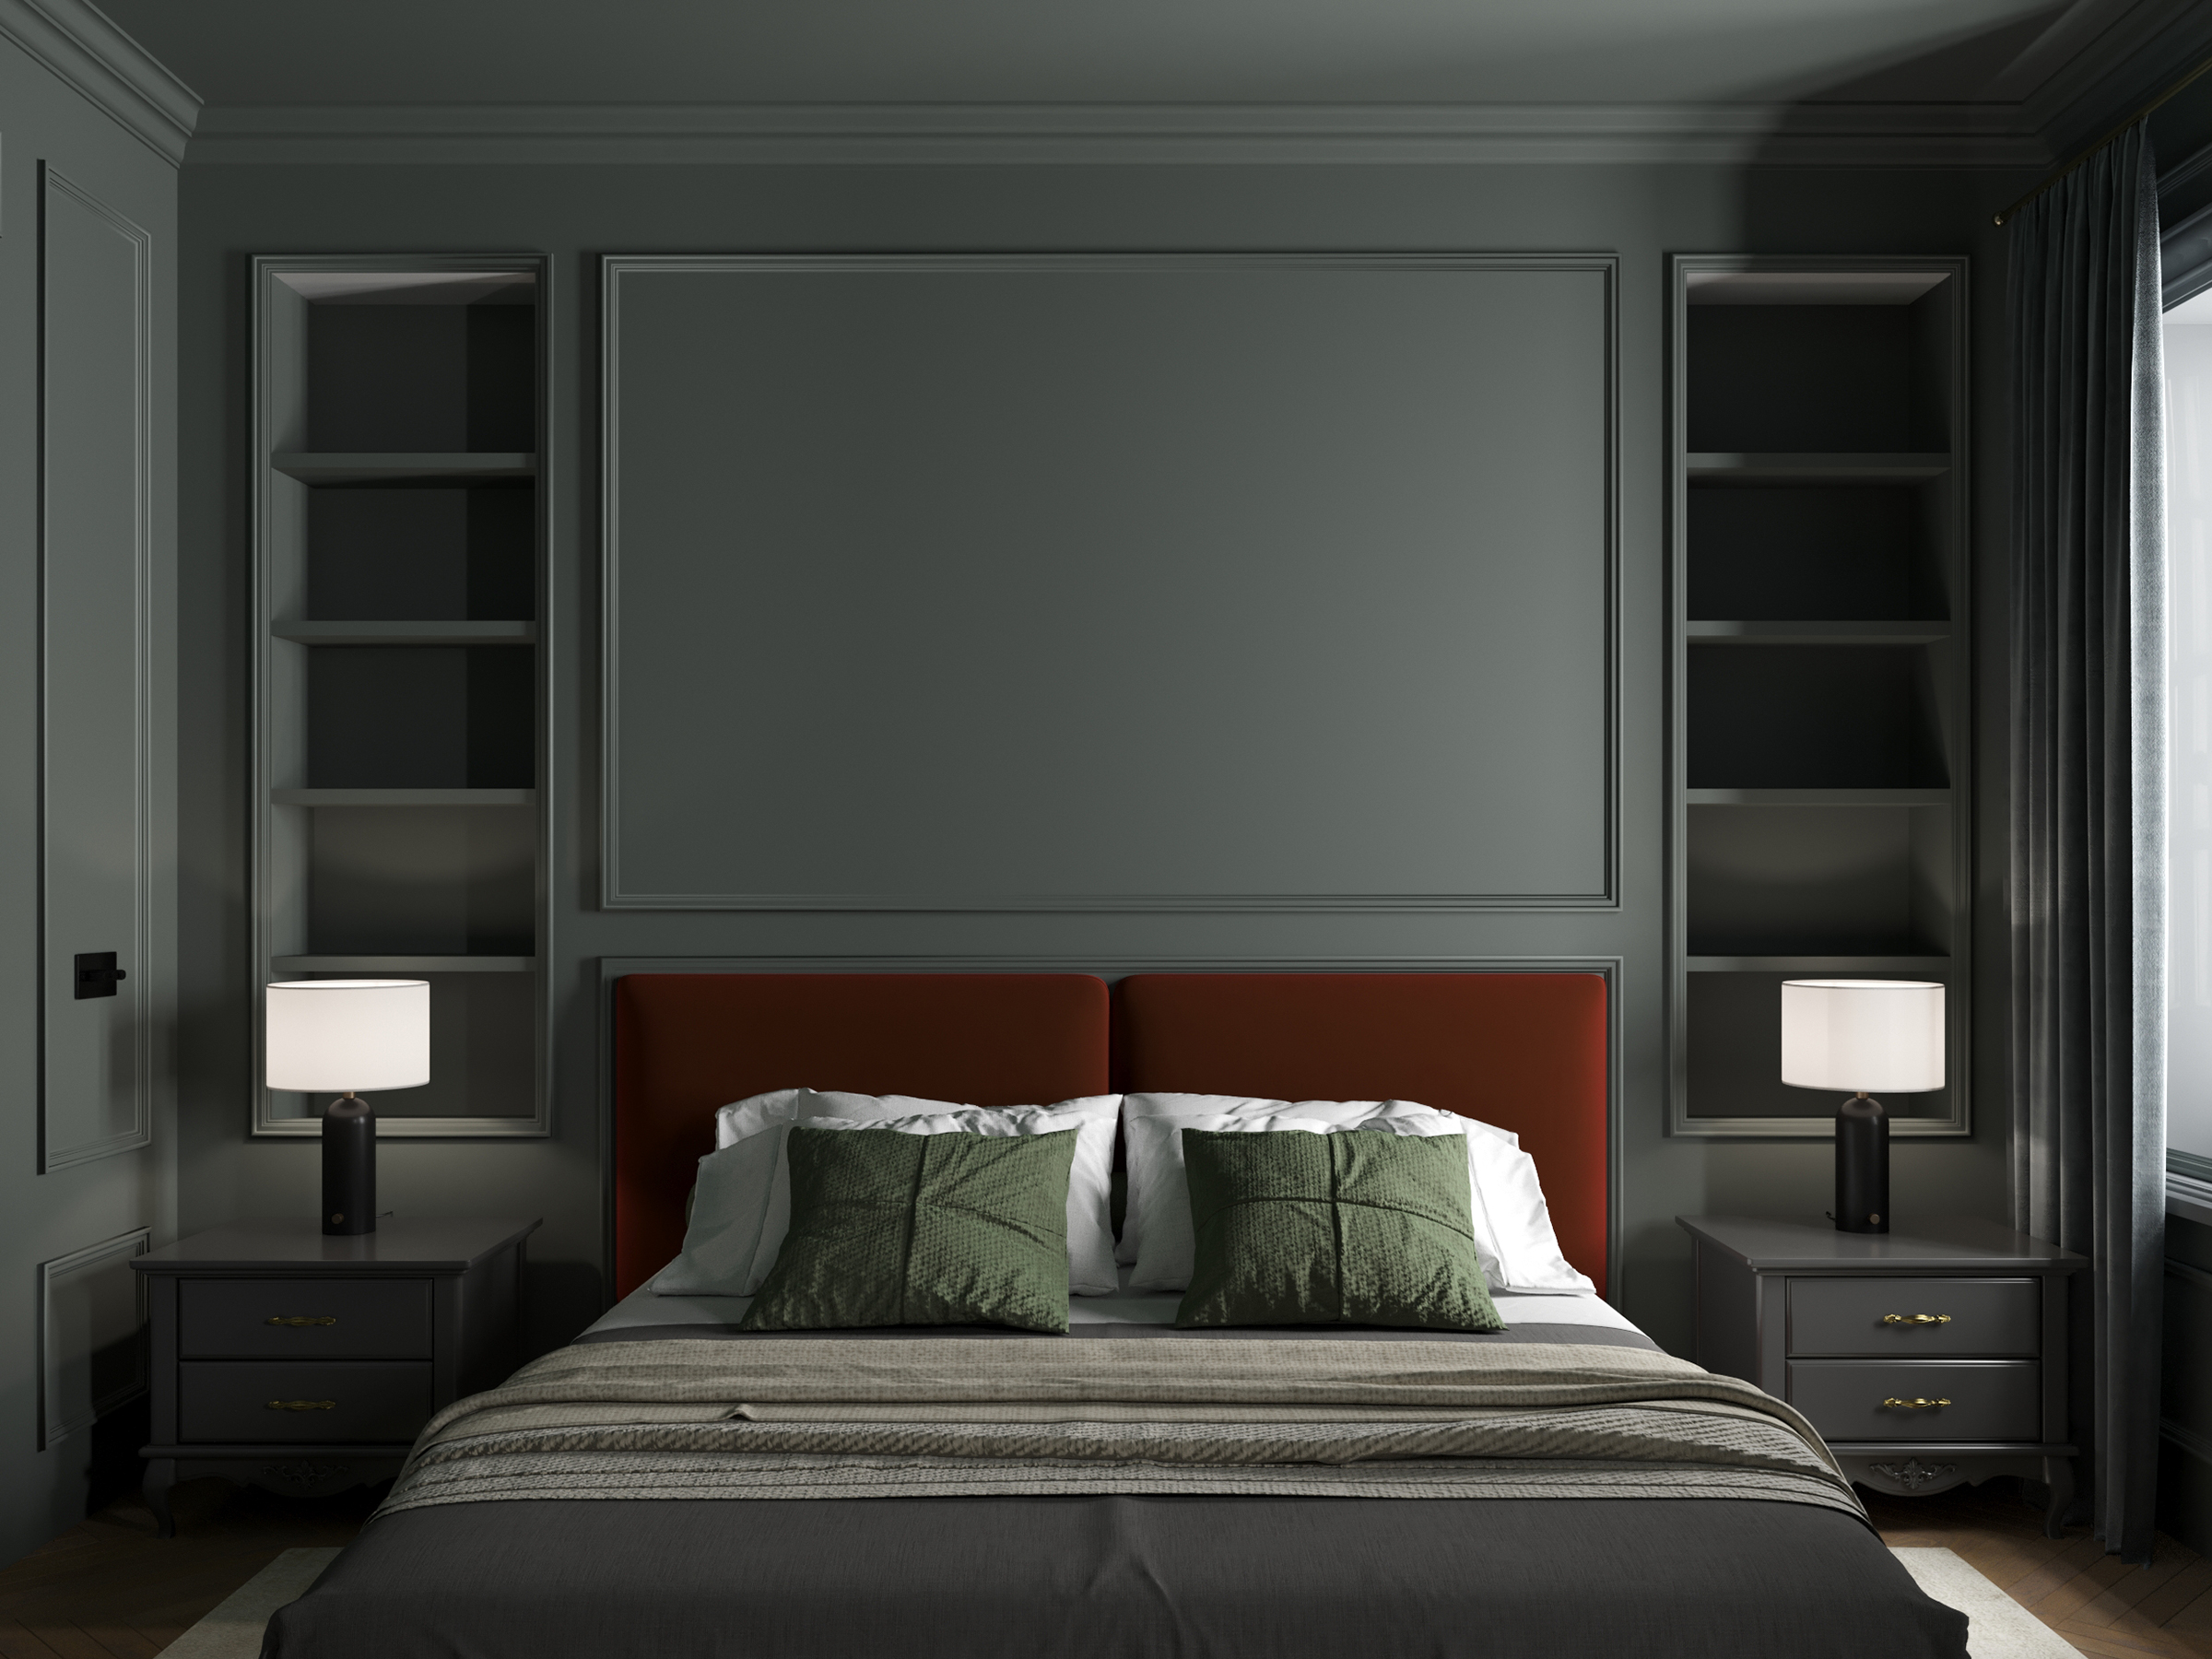
  • Bedroom with a rust headboard against dark green panelling and built-in shelving.

01 / 05

Elizabeth

London | 2022 | 116 sq.m.

Renovation of the five-storey terraced house in London.

Project by Joseph Mills Architects. Scope of work: Interior design.
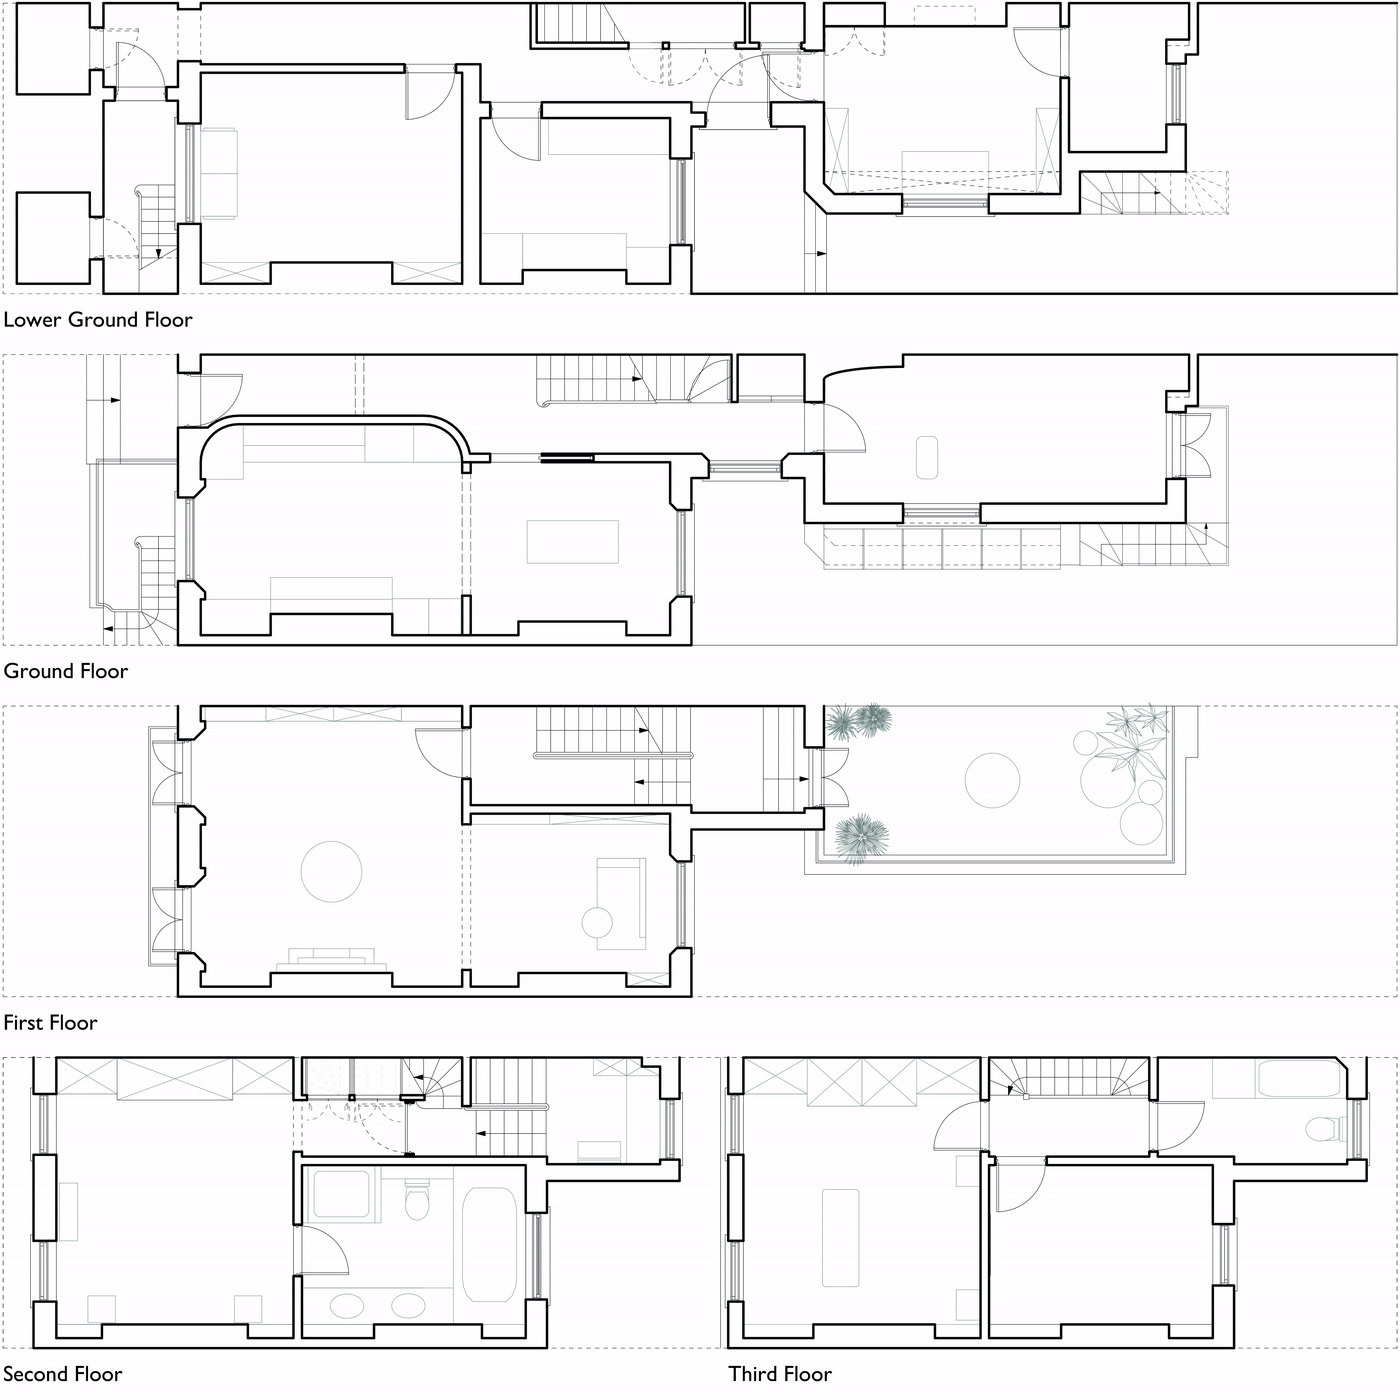
Floor plan of Elizabeth.