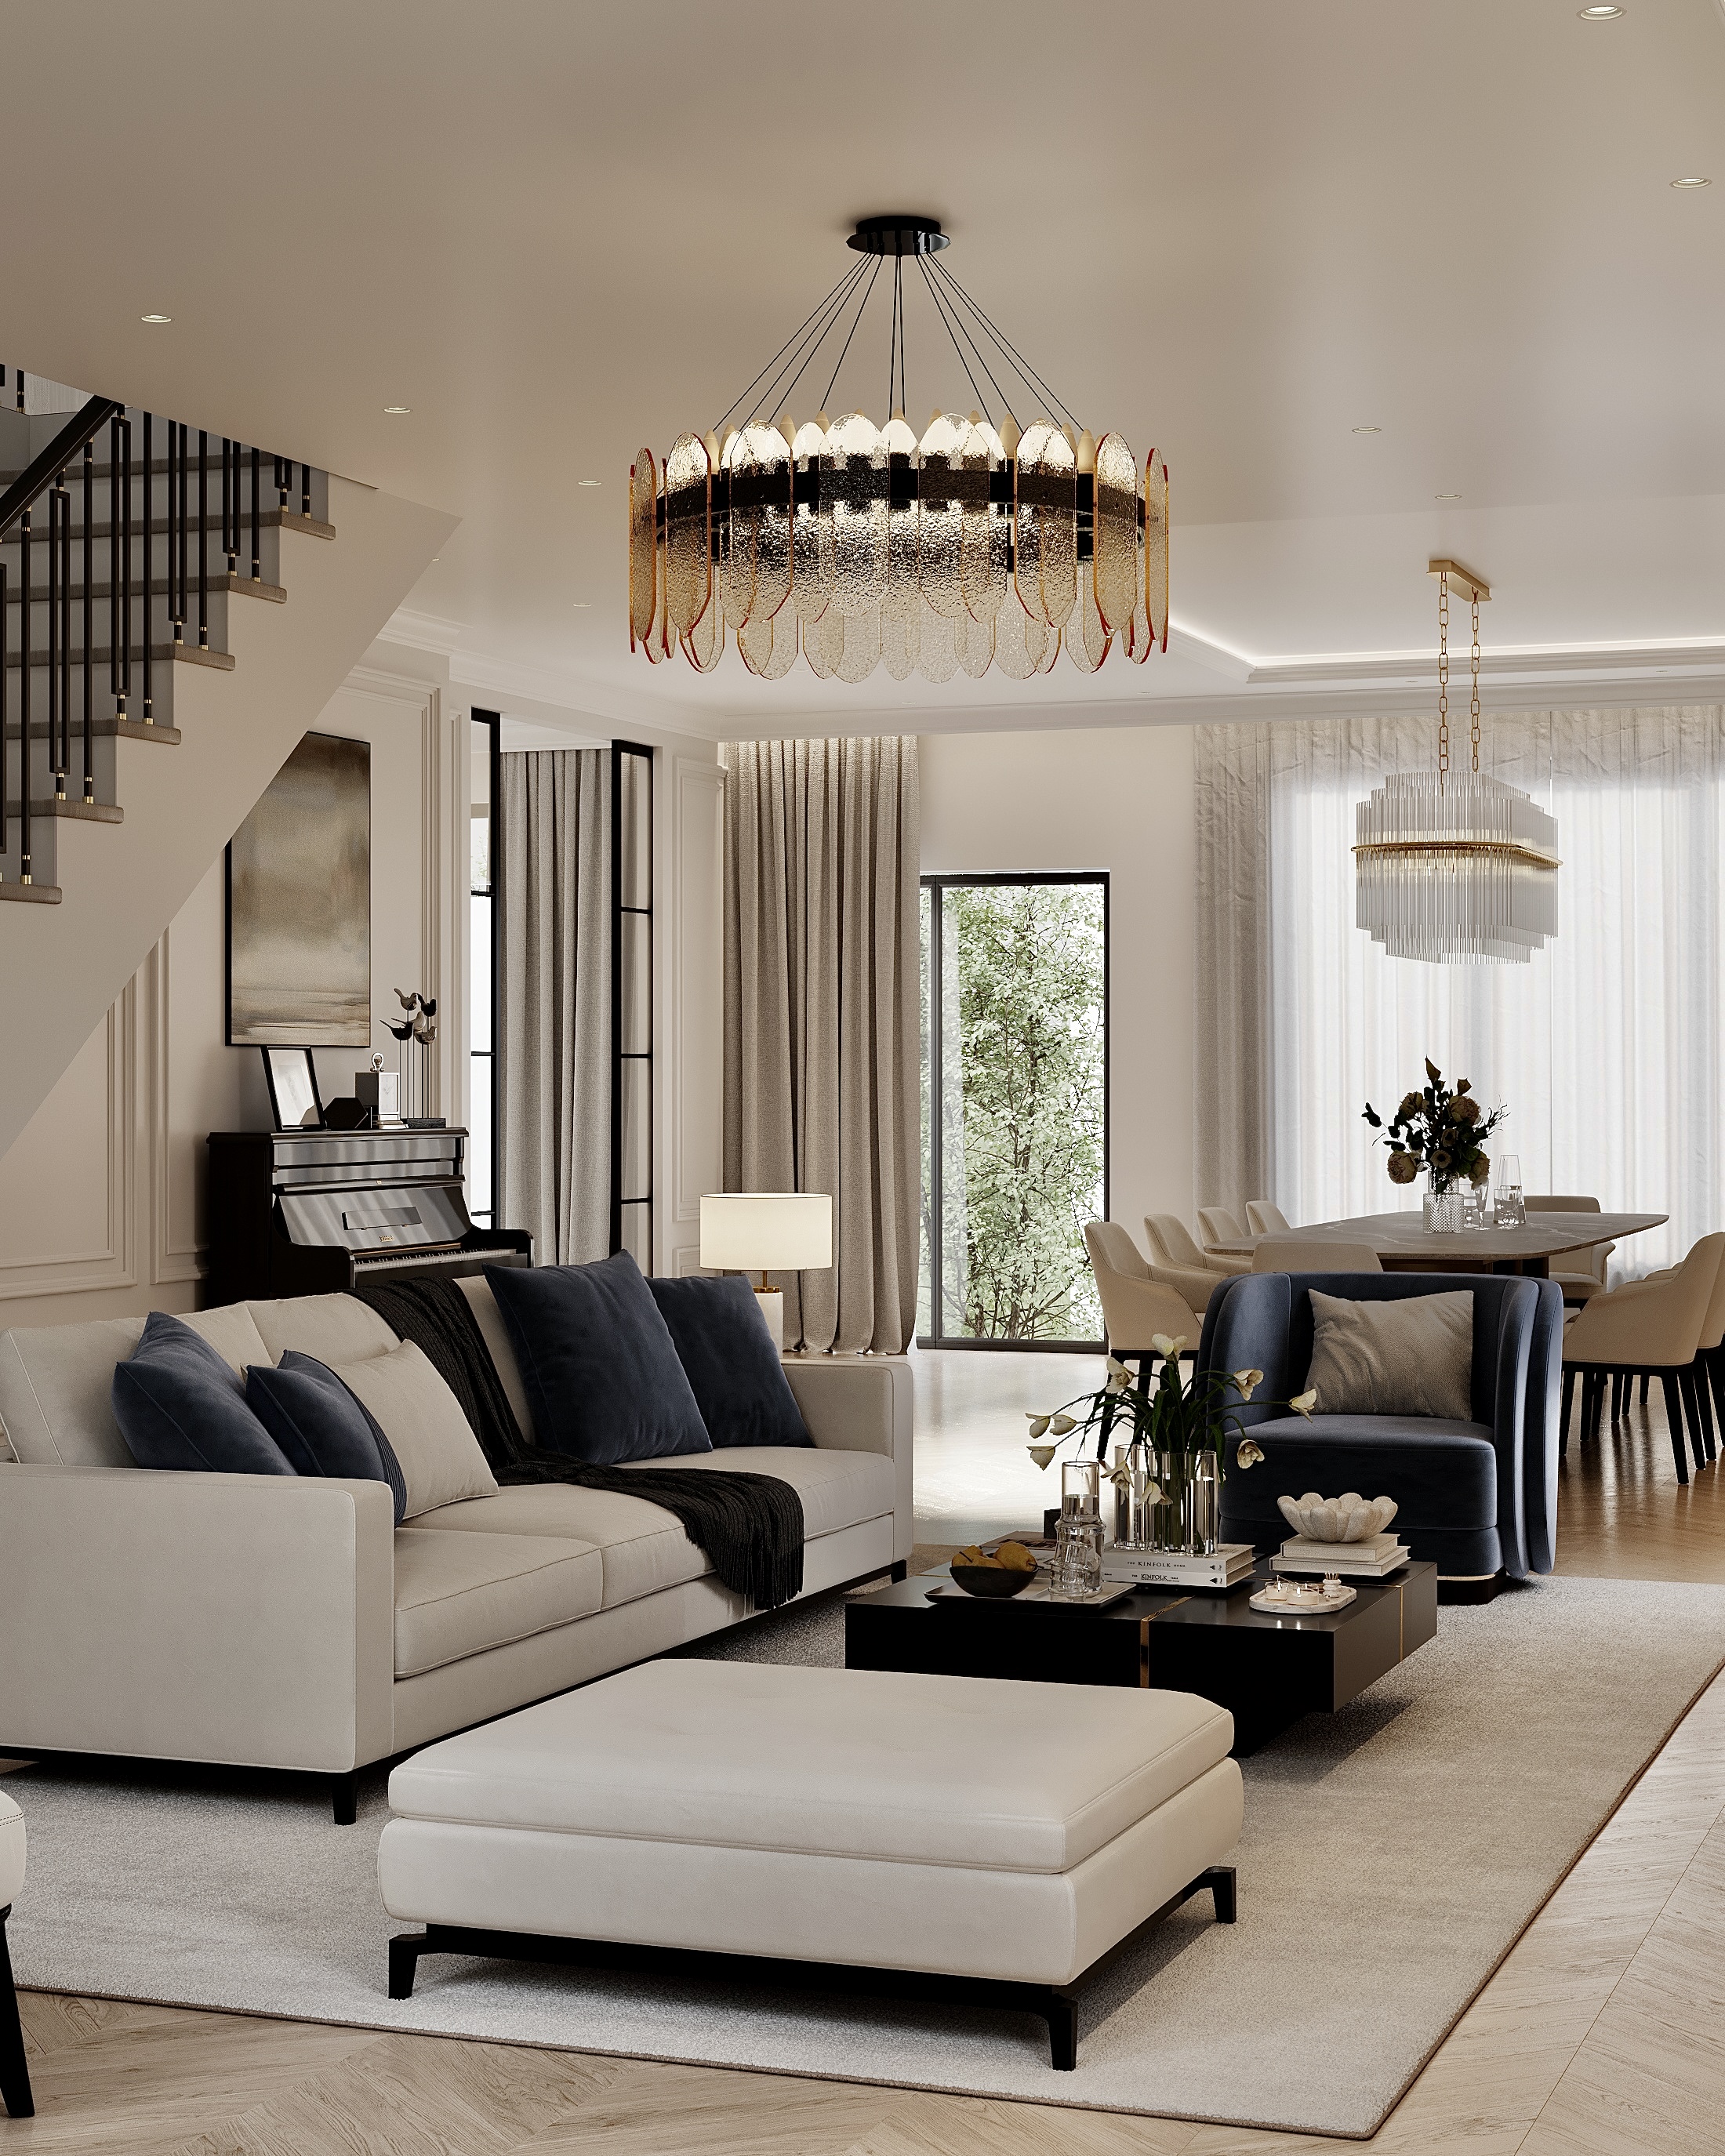
• Living room with a pale sectional and ottoman under a chandelier, the stair beyond.
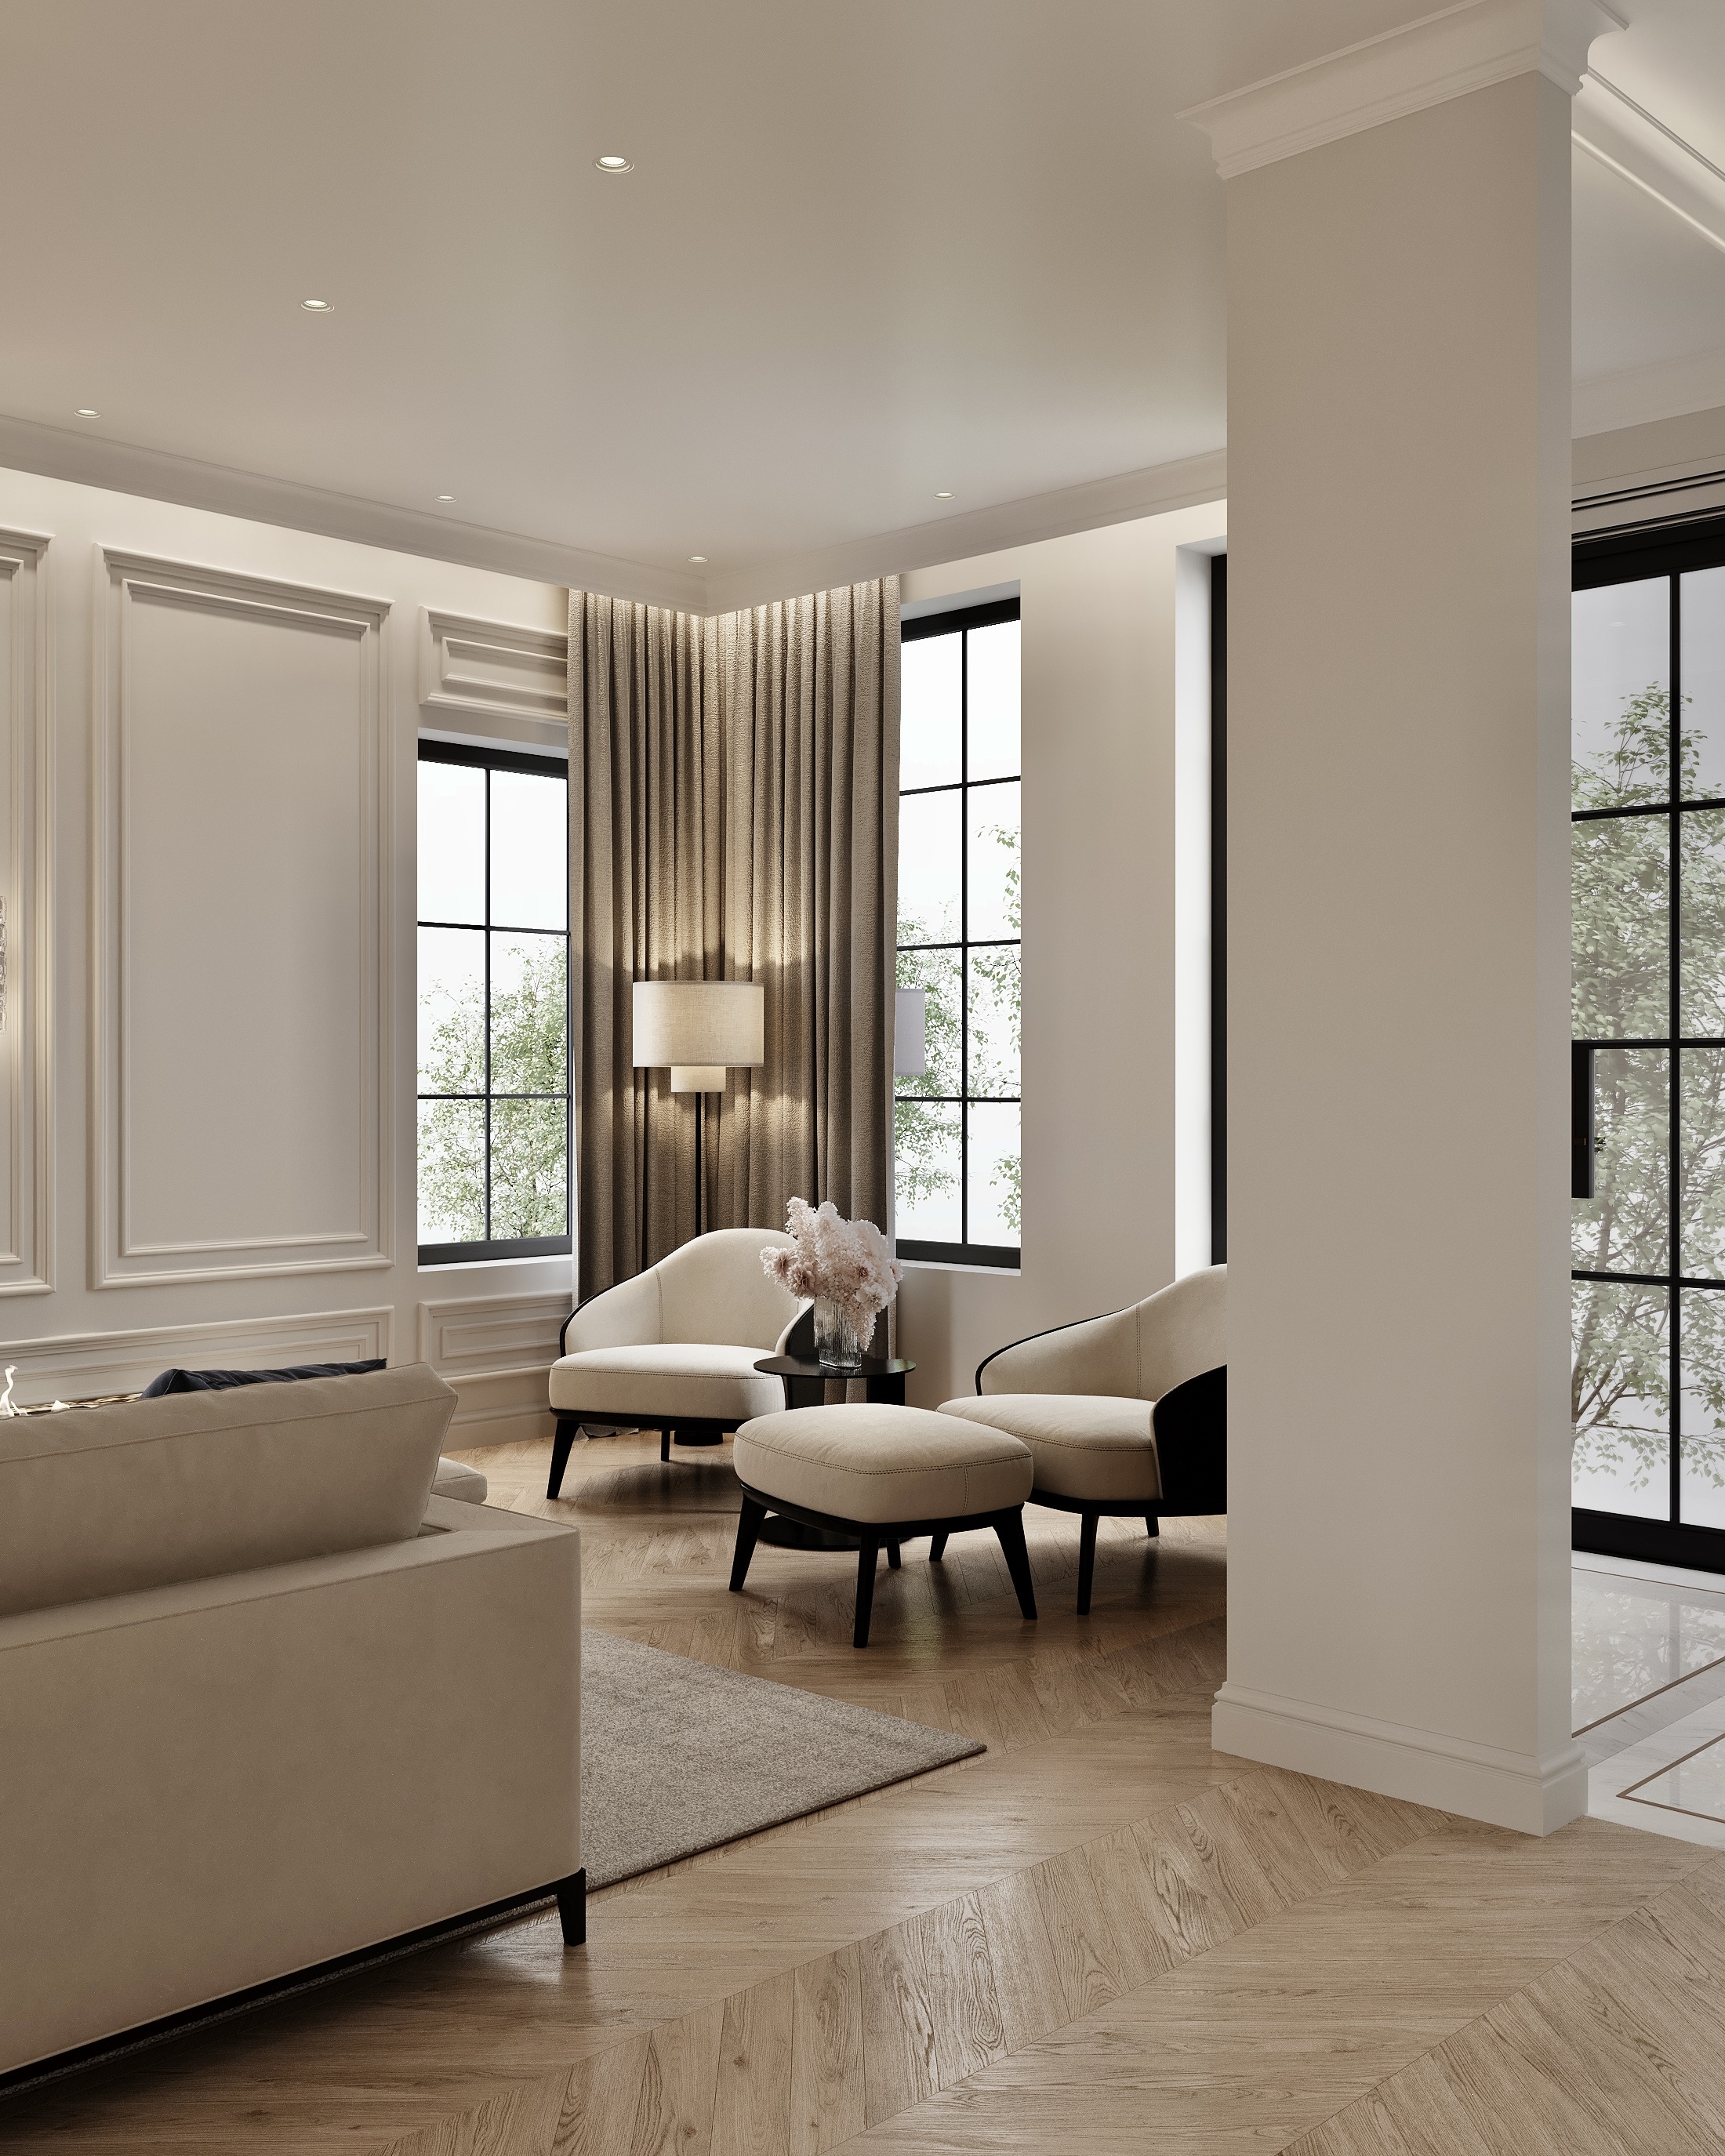
  • Sitting room with a sofa and armchairs between tall windows, on a herringbone floor.
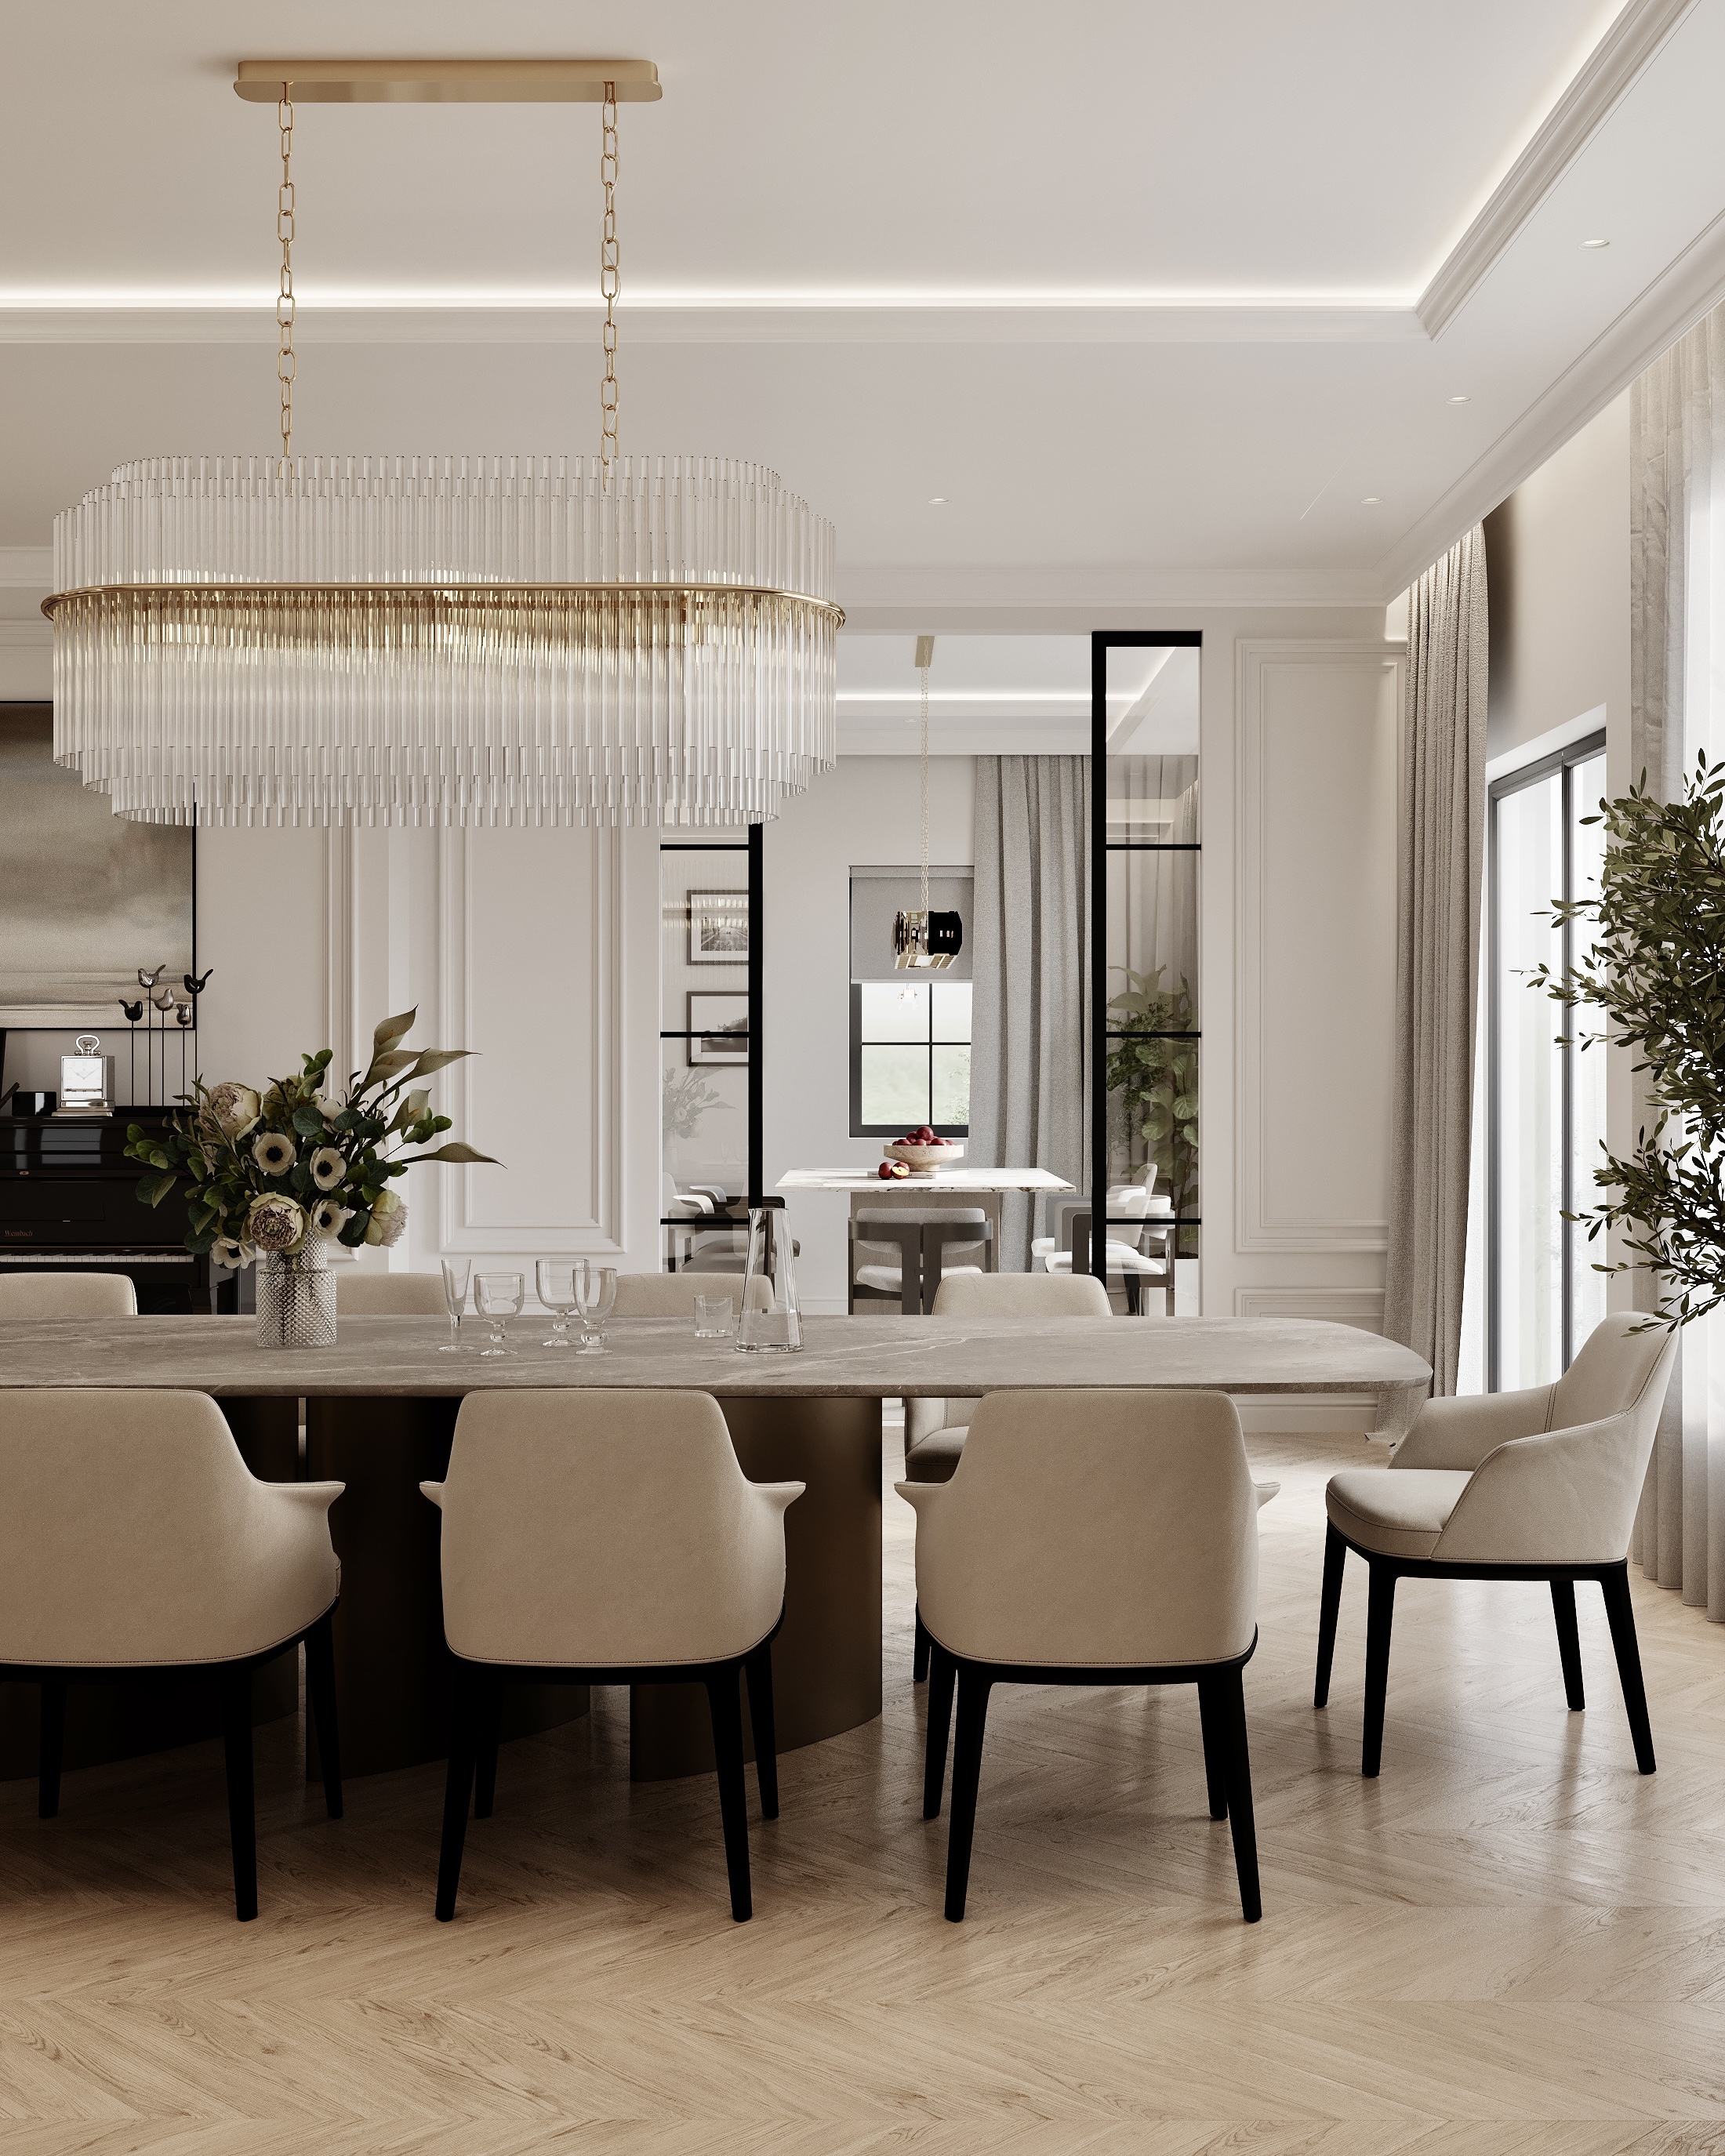
  • Dining room with a long table and upholstered chairs under a tiered chandelier.
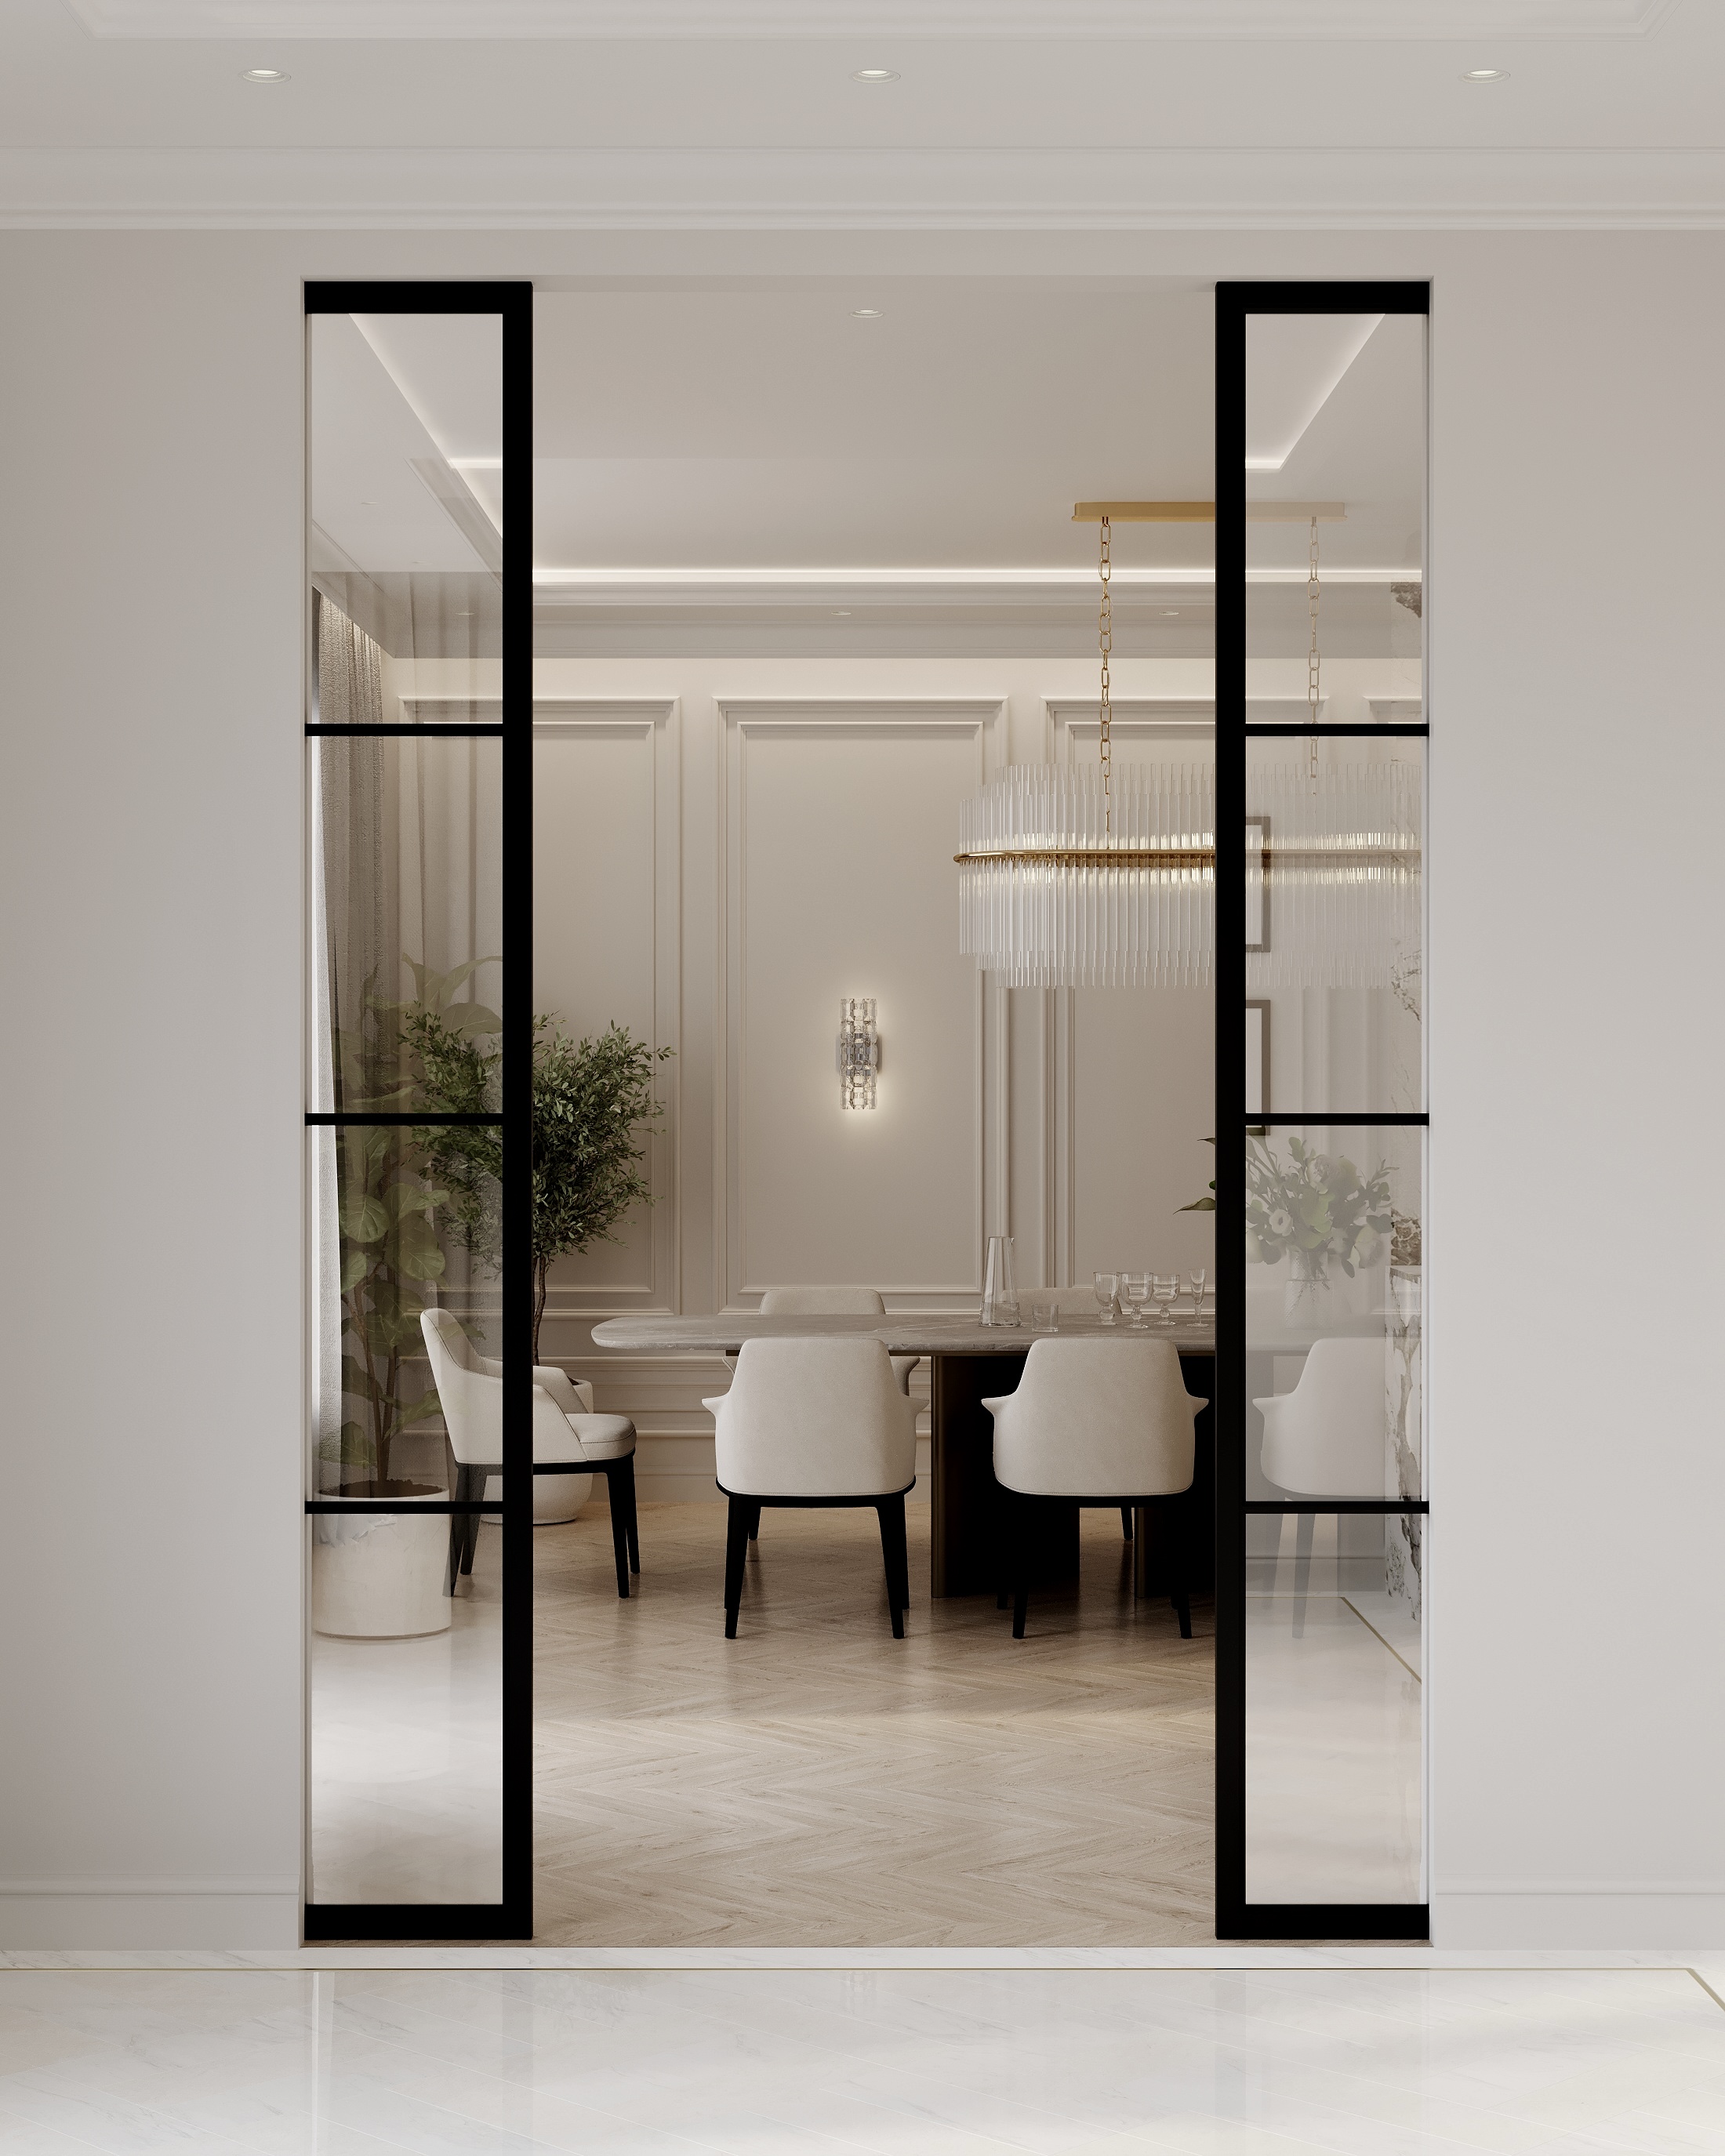
  • Steel-framed glazed screens between the dining and living rooms.
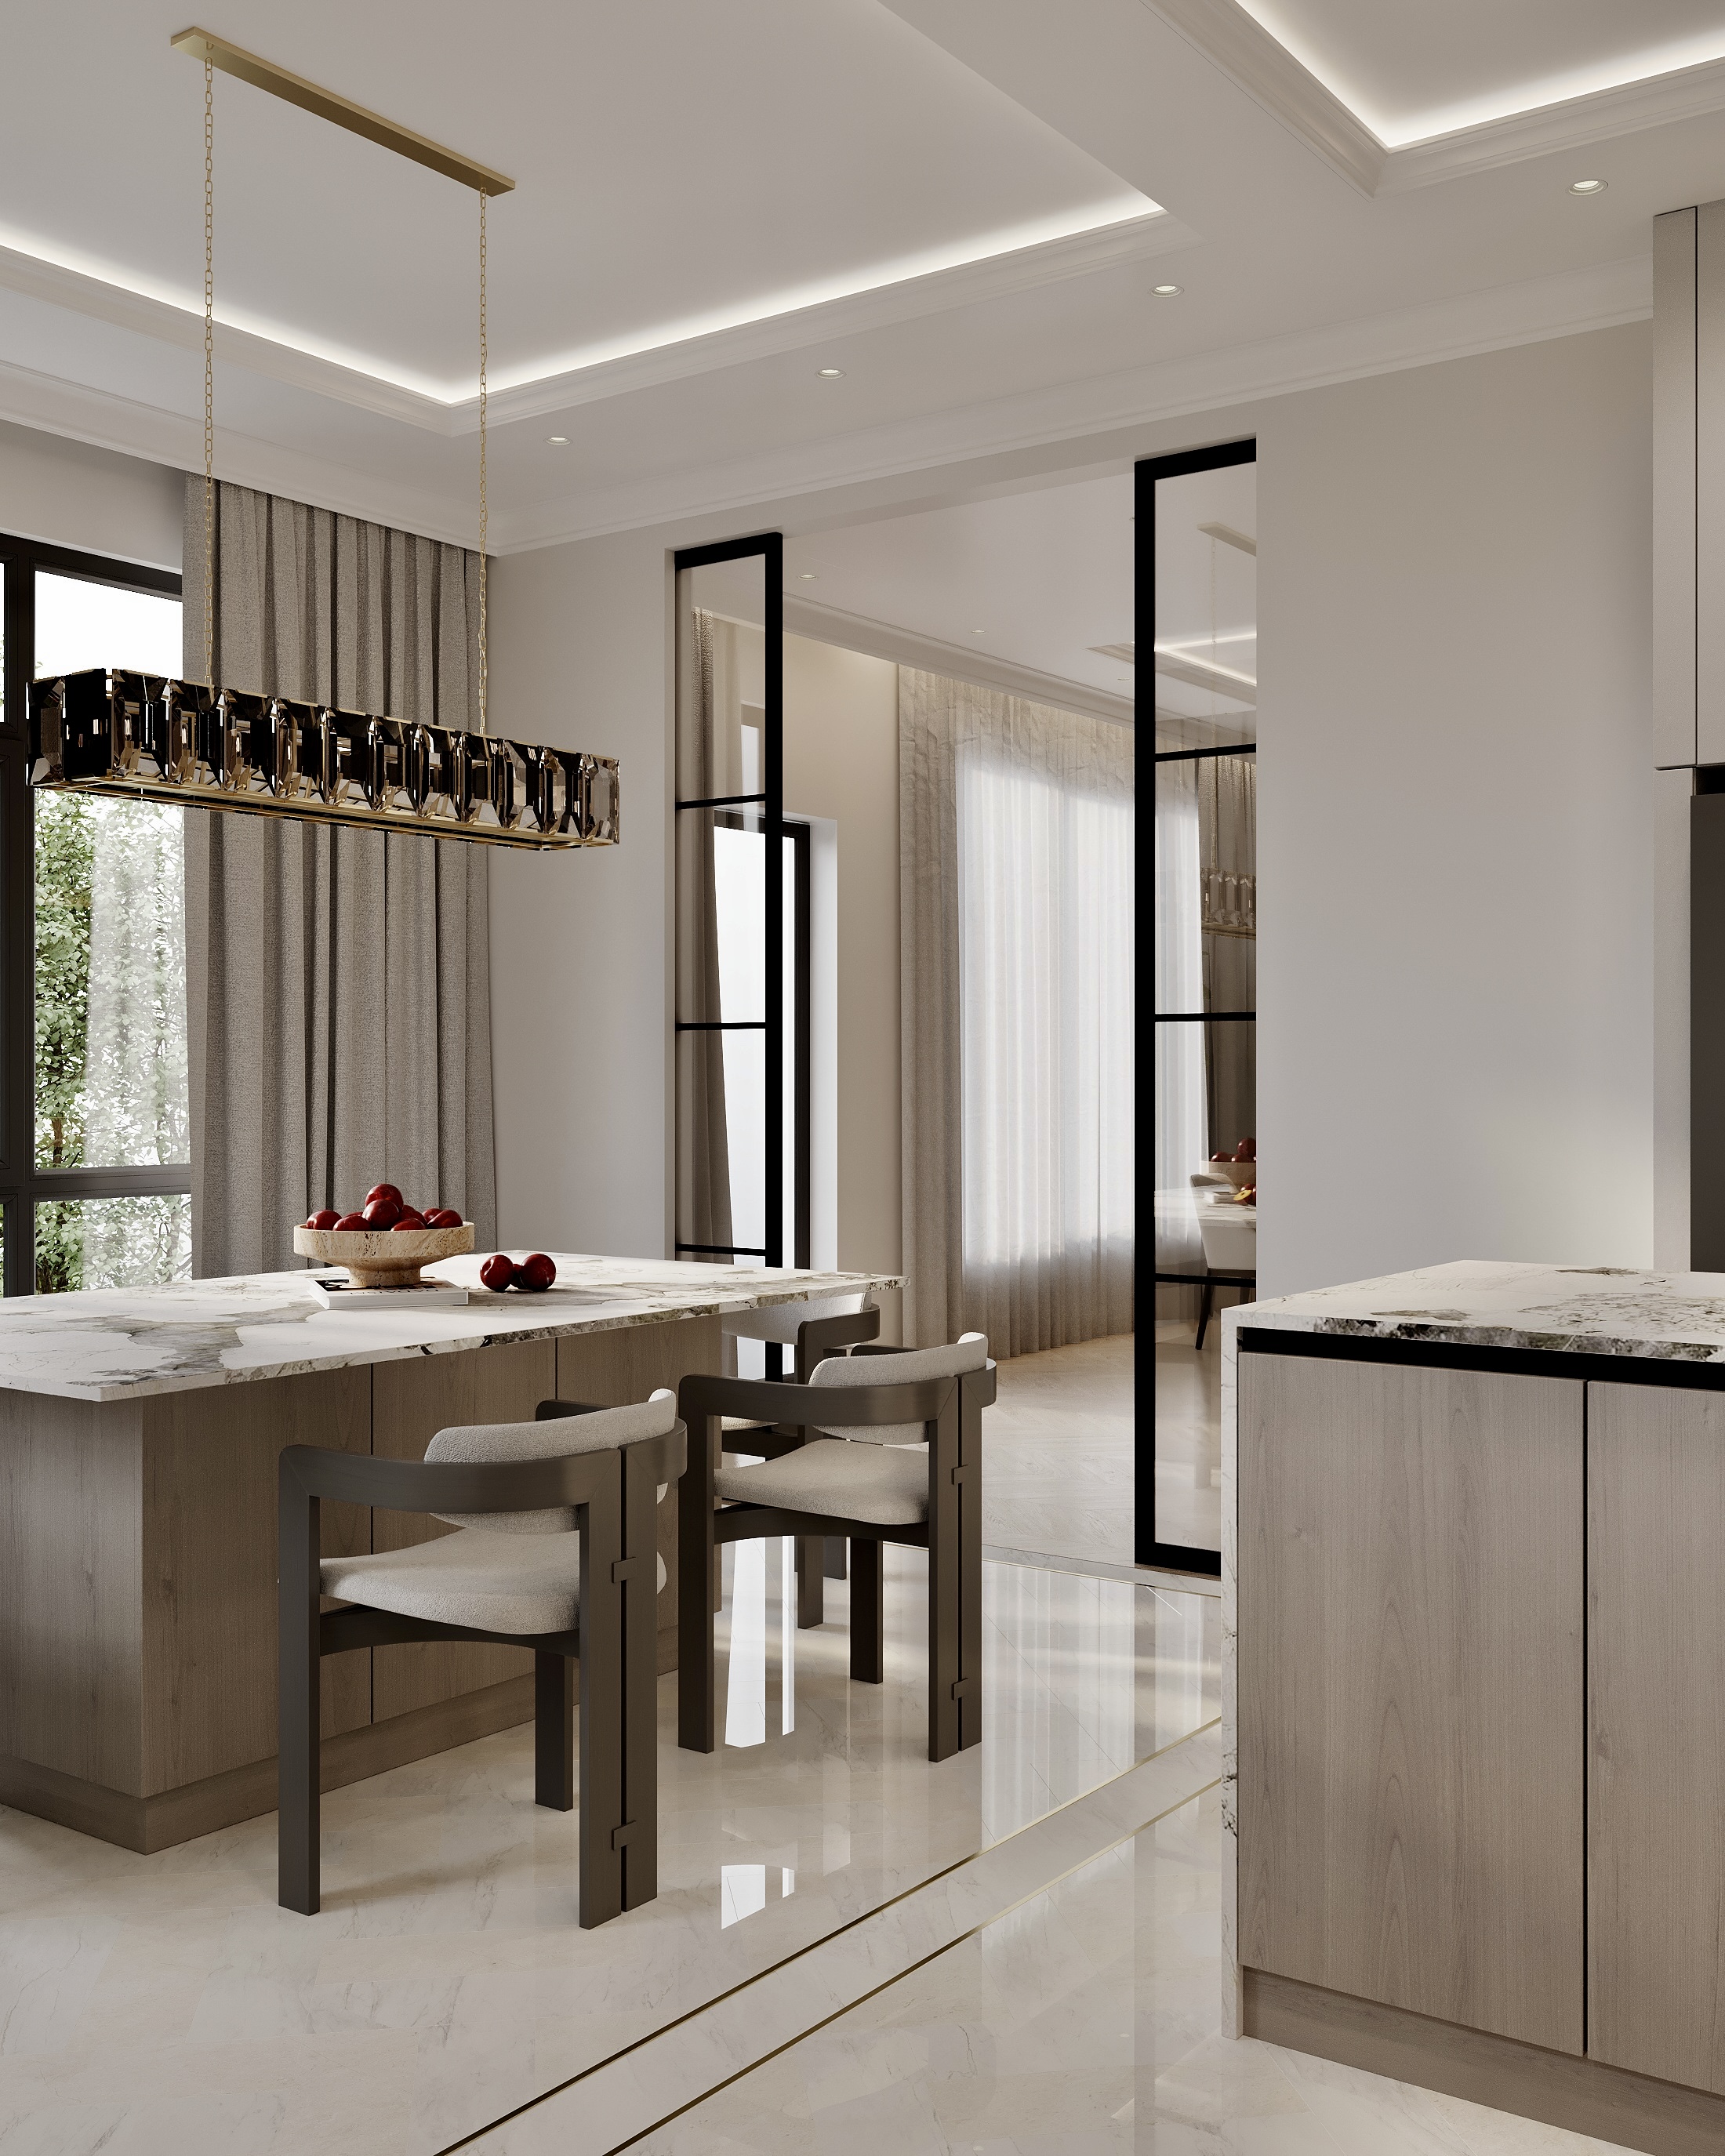
  • Kitchen and dining room with a marble island under a linear chandelier.
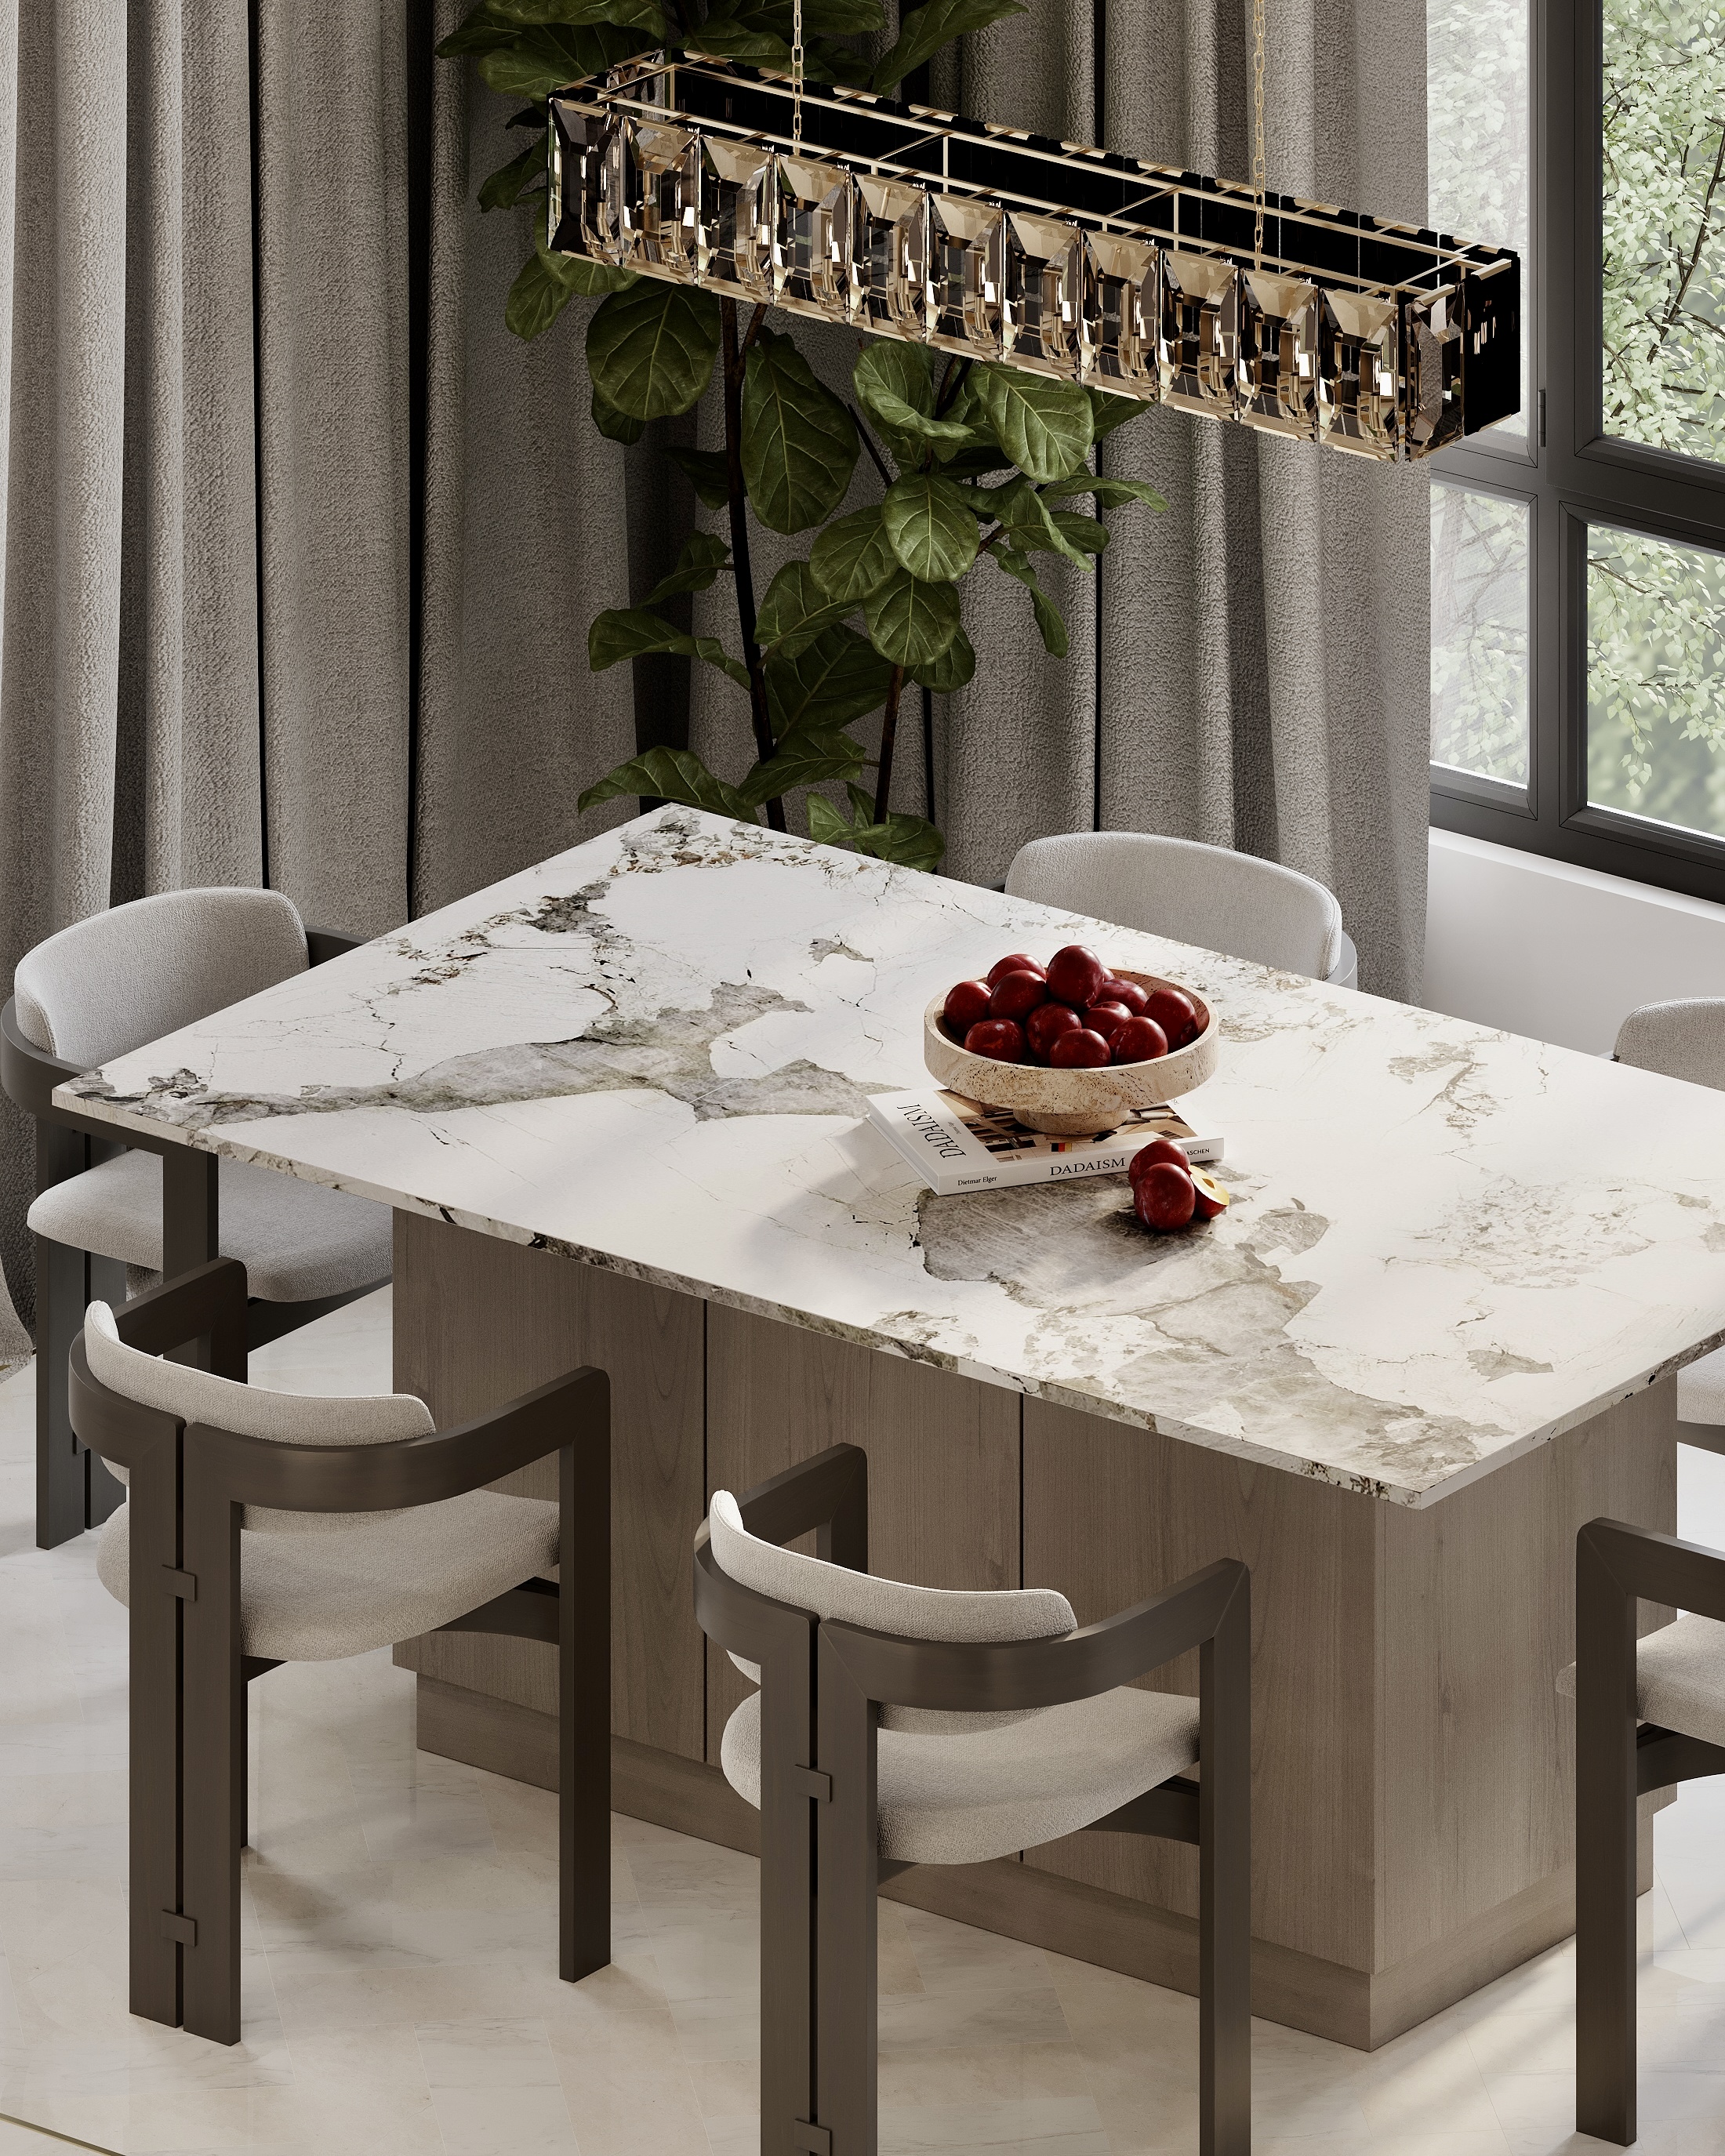
  • Marble dining table set with a bowl of fruit, under a chandelier by the window.
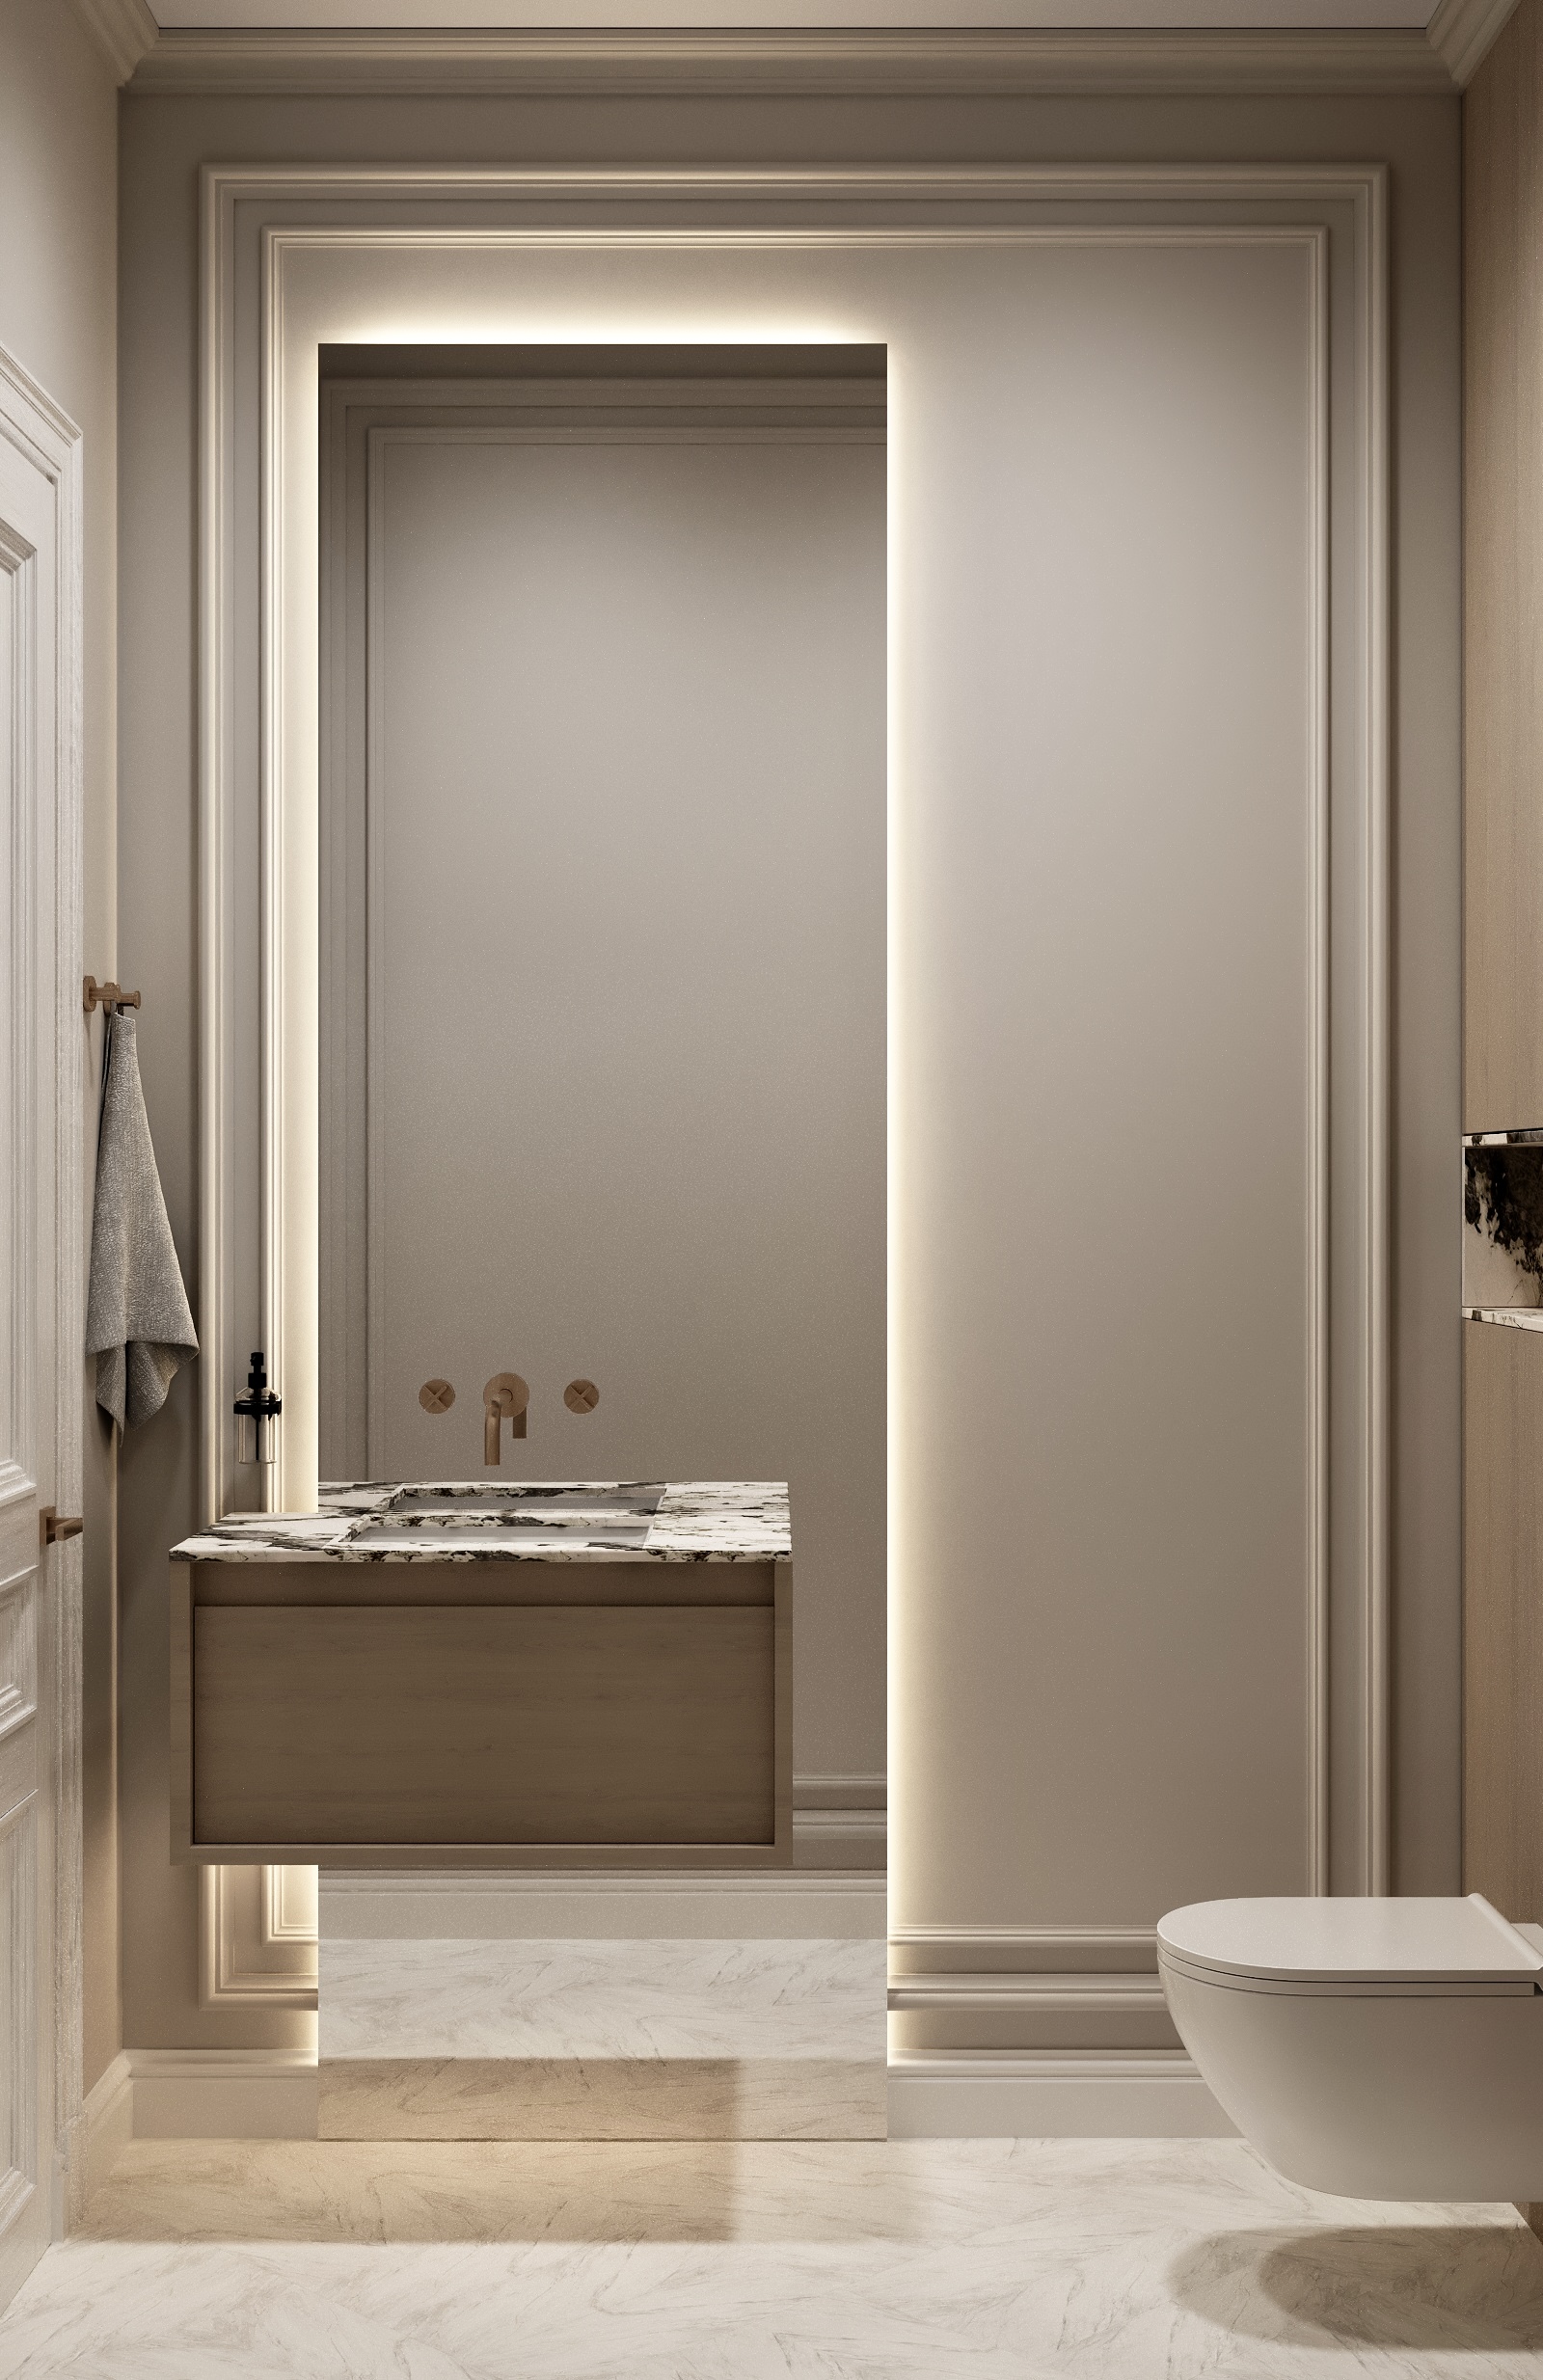
  • Cloakroom with a timber vanity beside a lit recess.
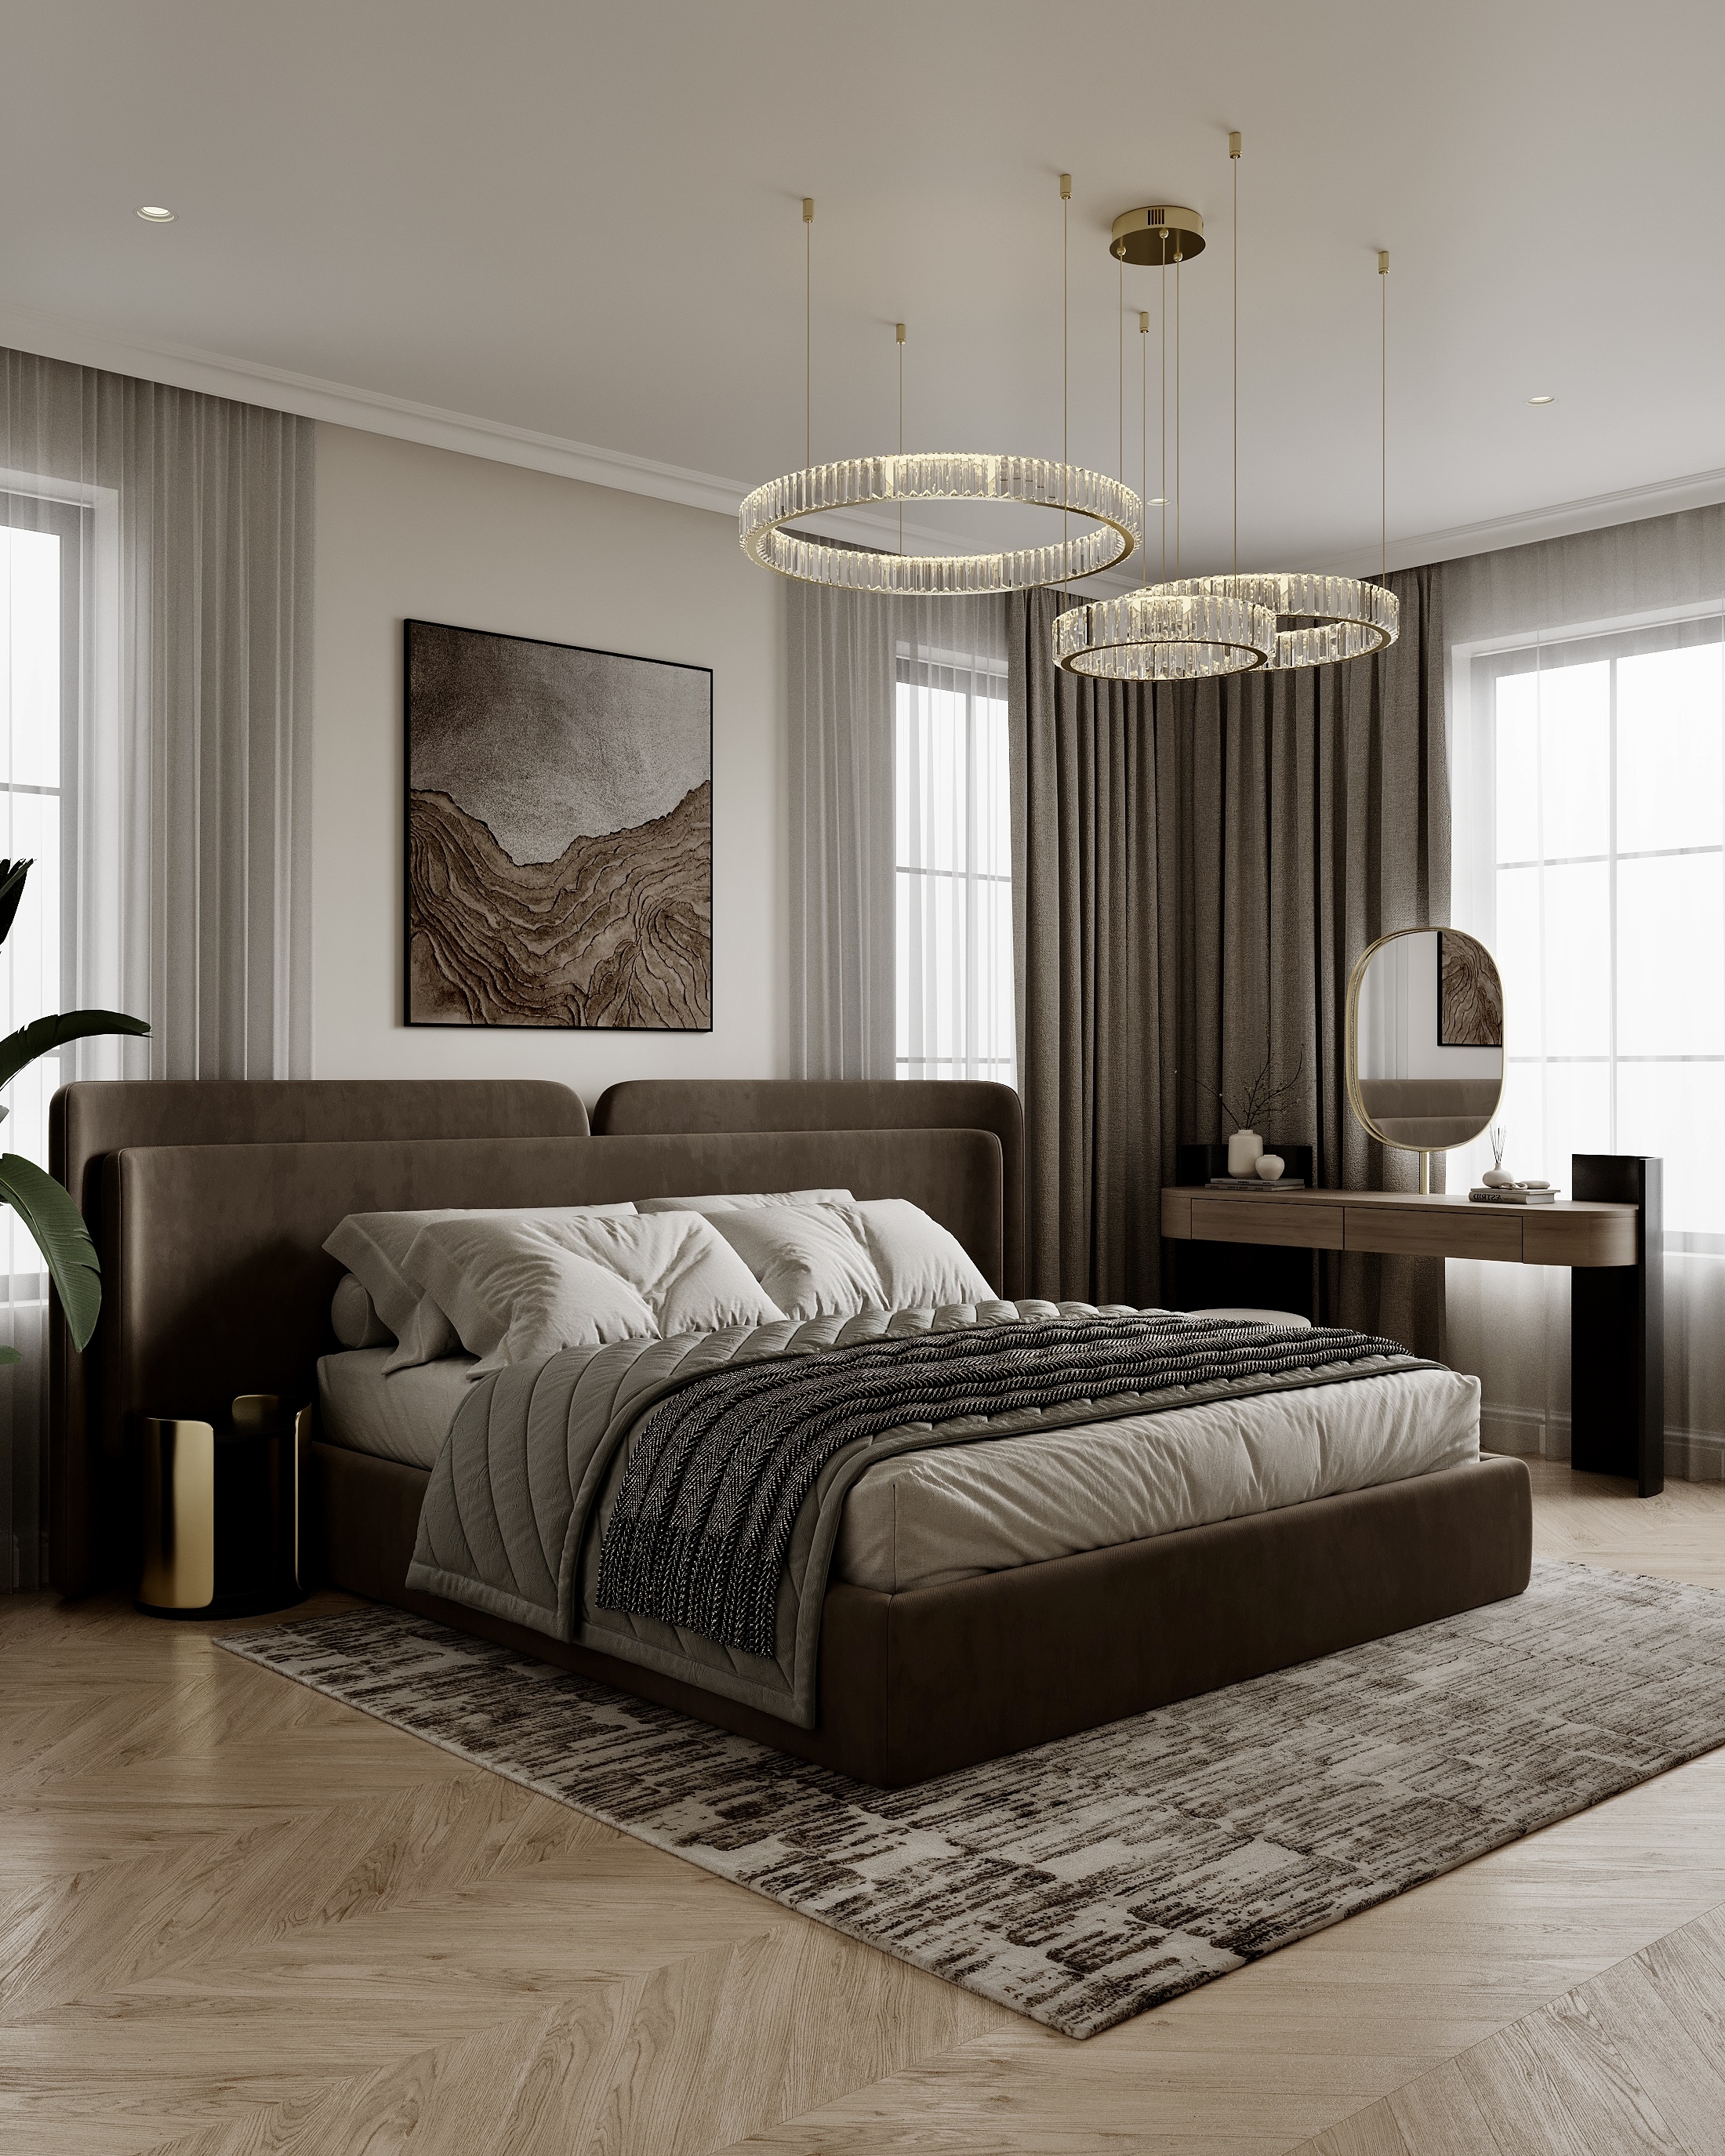
  • Bedroom with an upholstered bed under circular chandeliers, curtains drawn back.
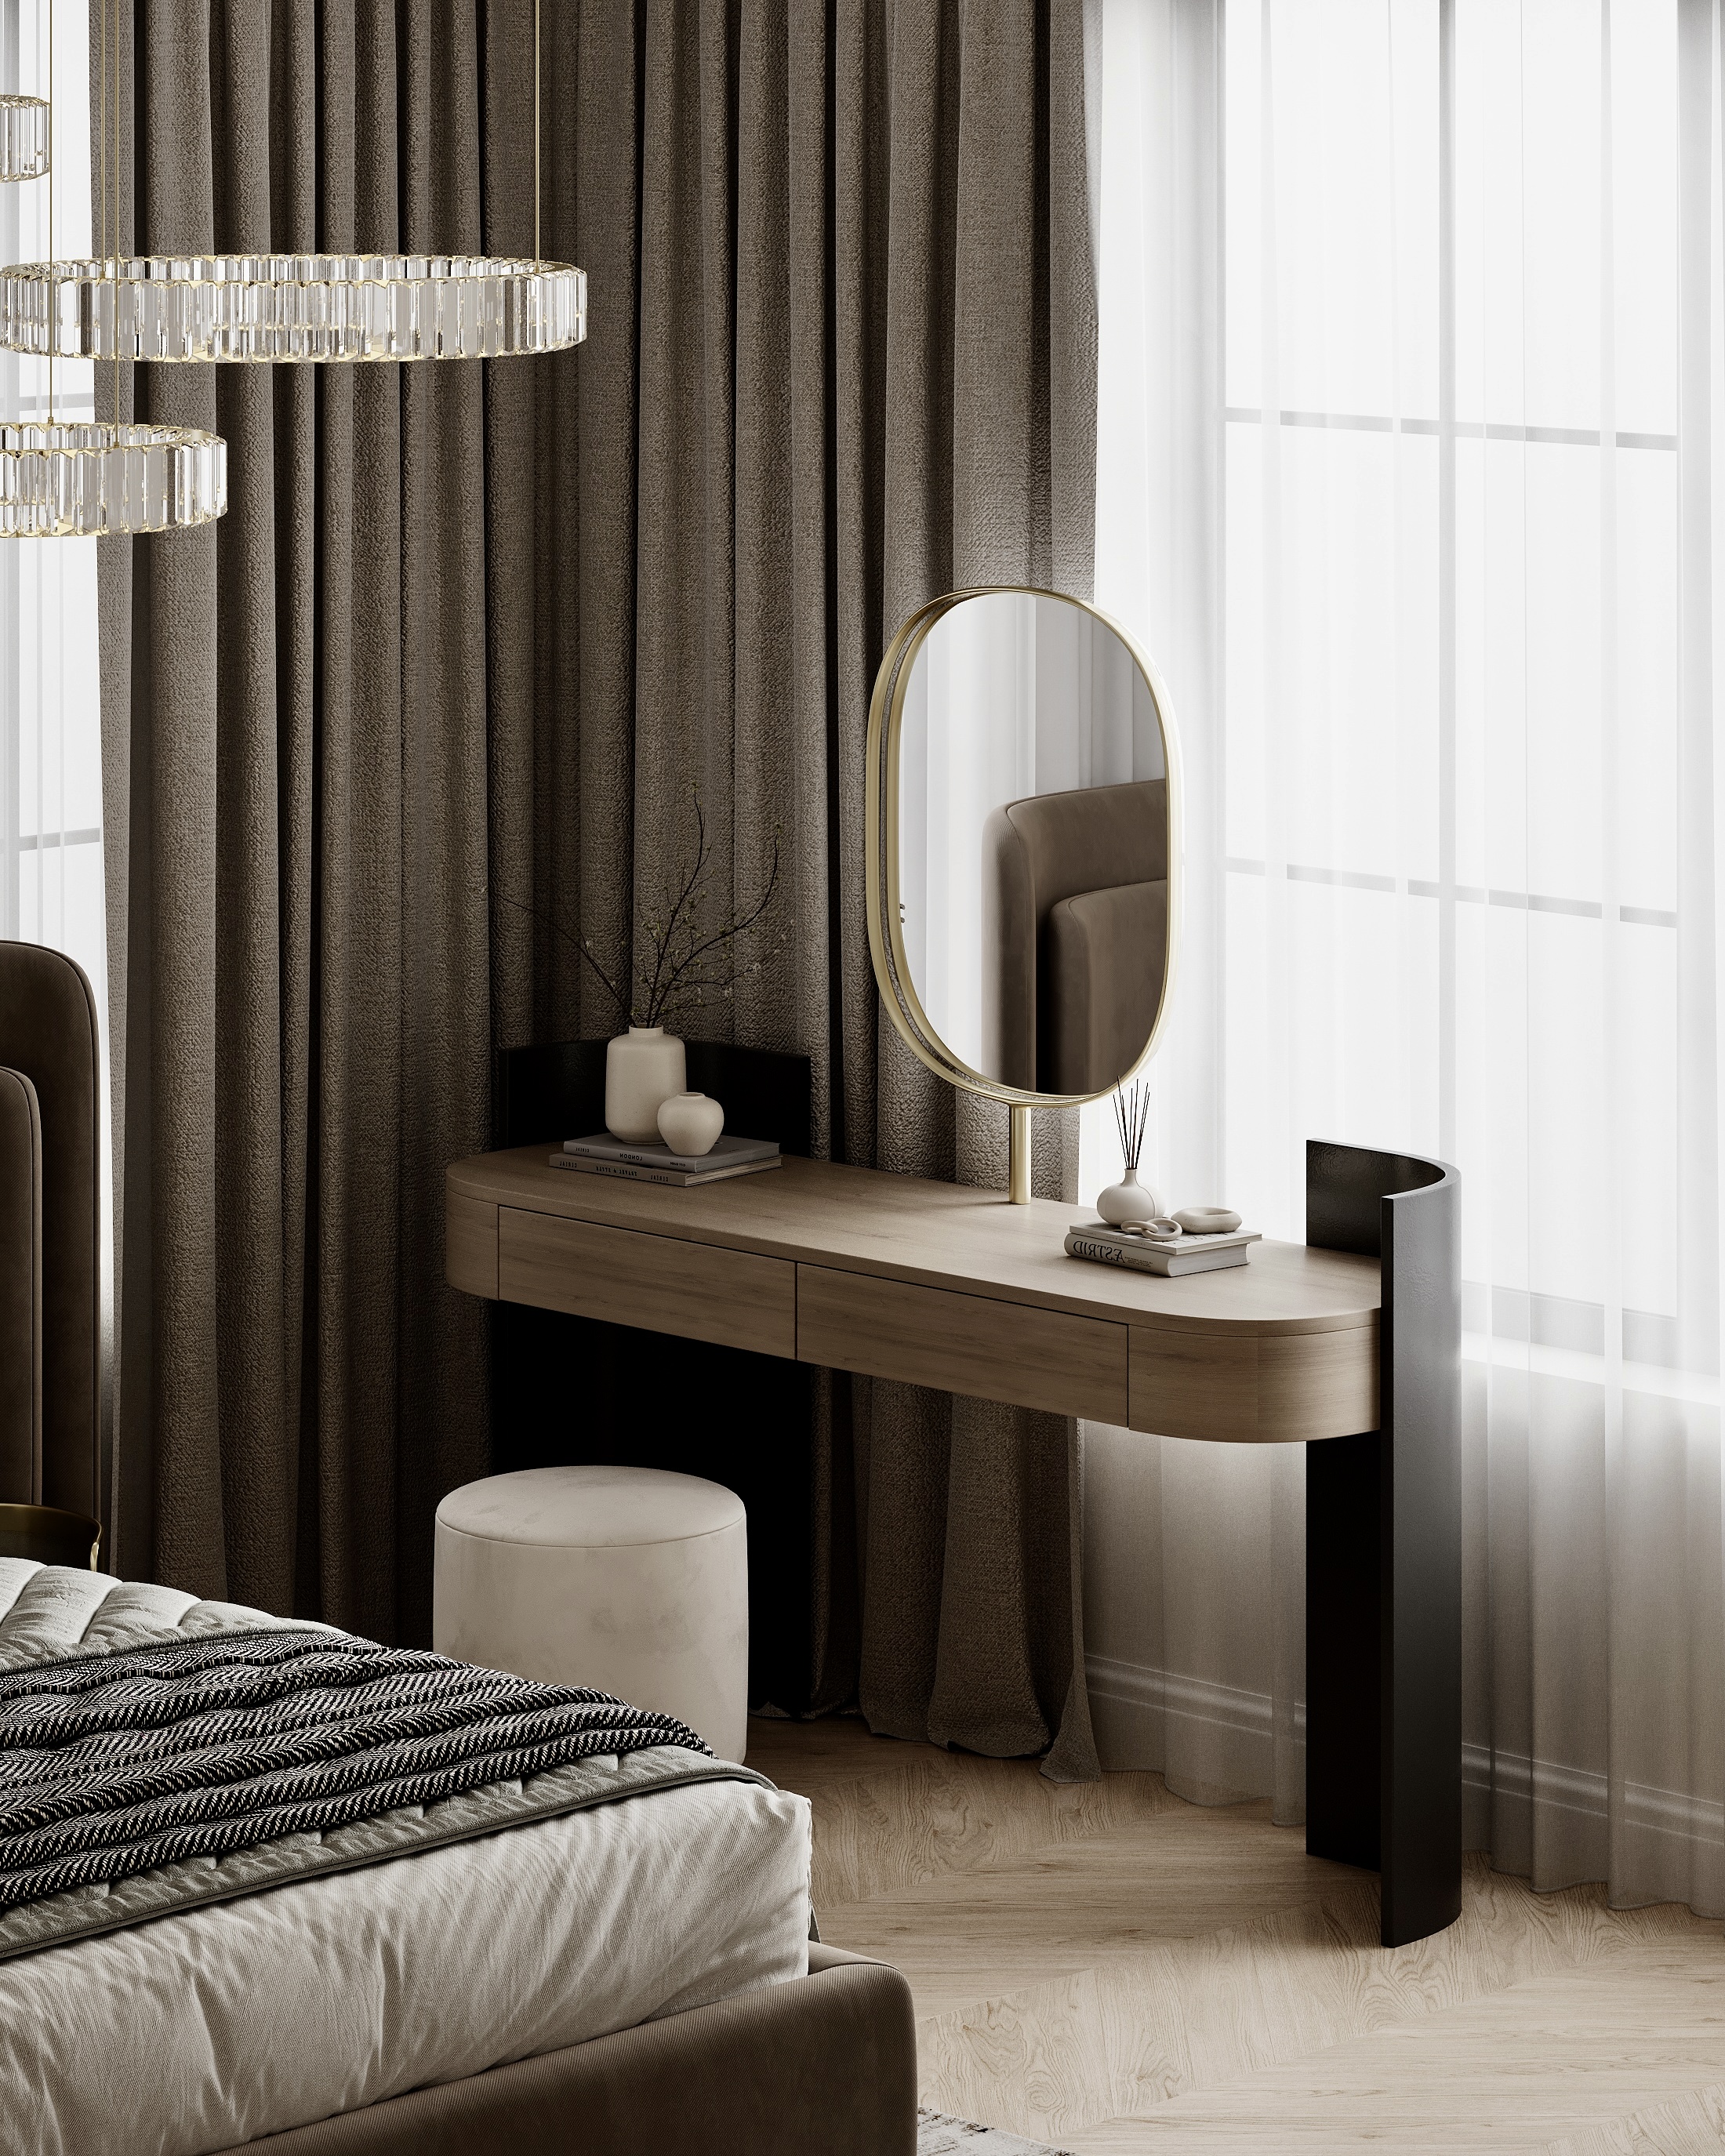
  • Bedroom with a dressing table and oval mirror against sheer curtains.
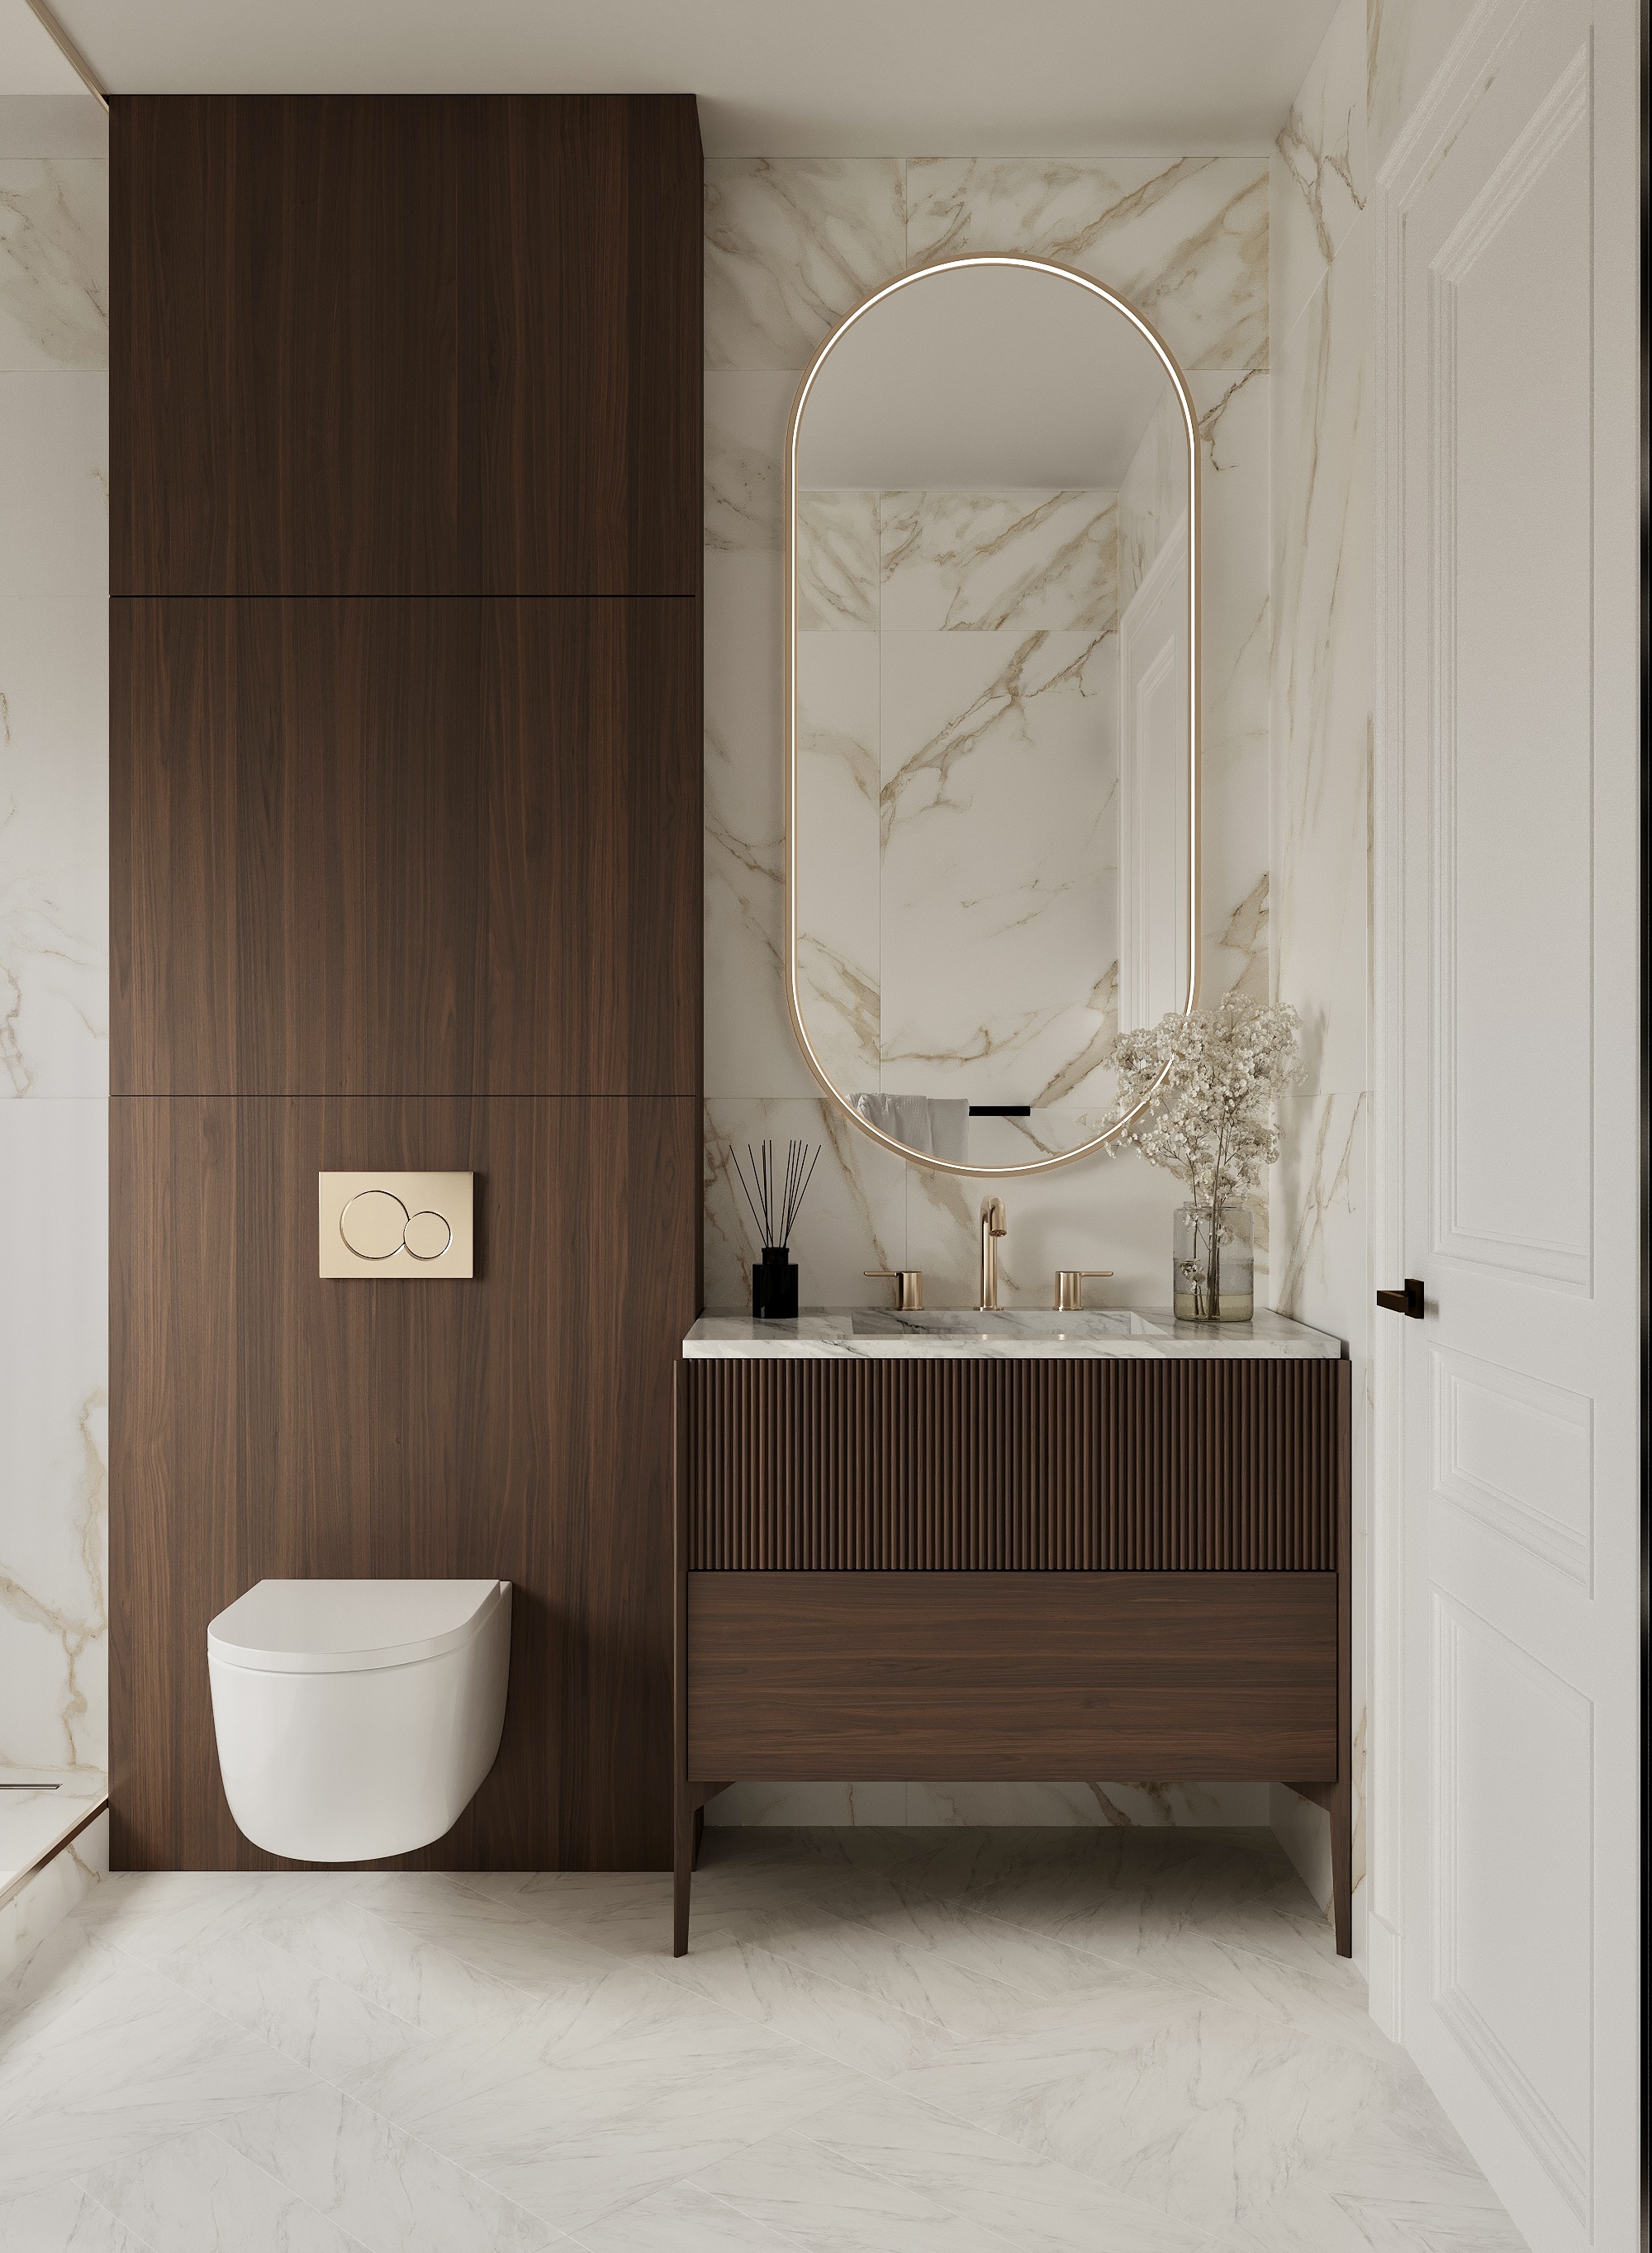
  • Bathroom lined in marble, with a timber vanity and an oval mirror.
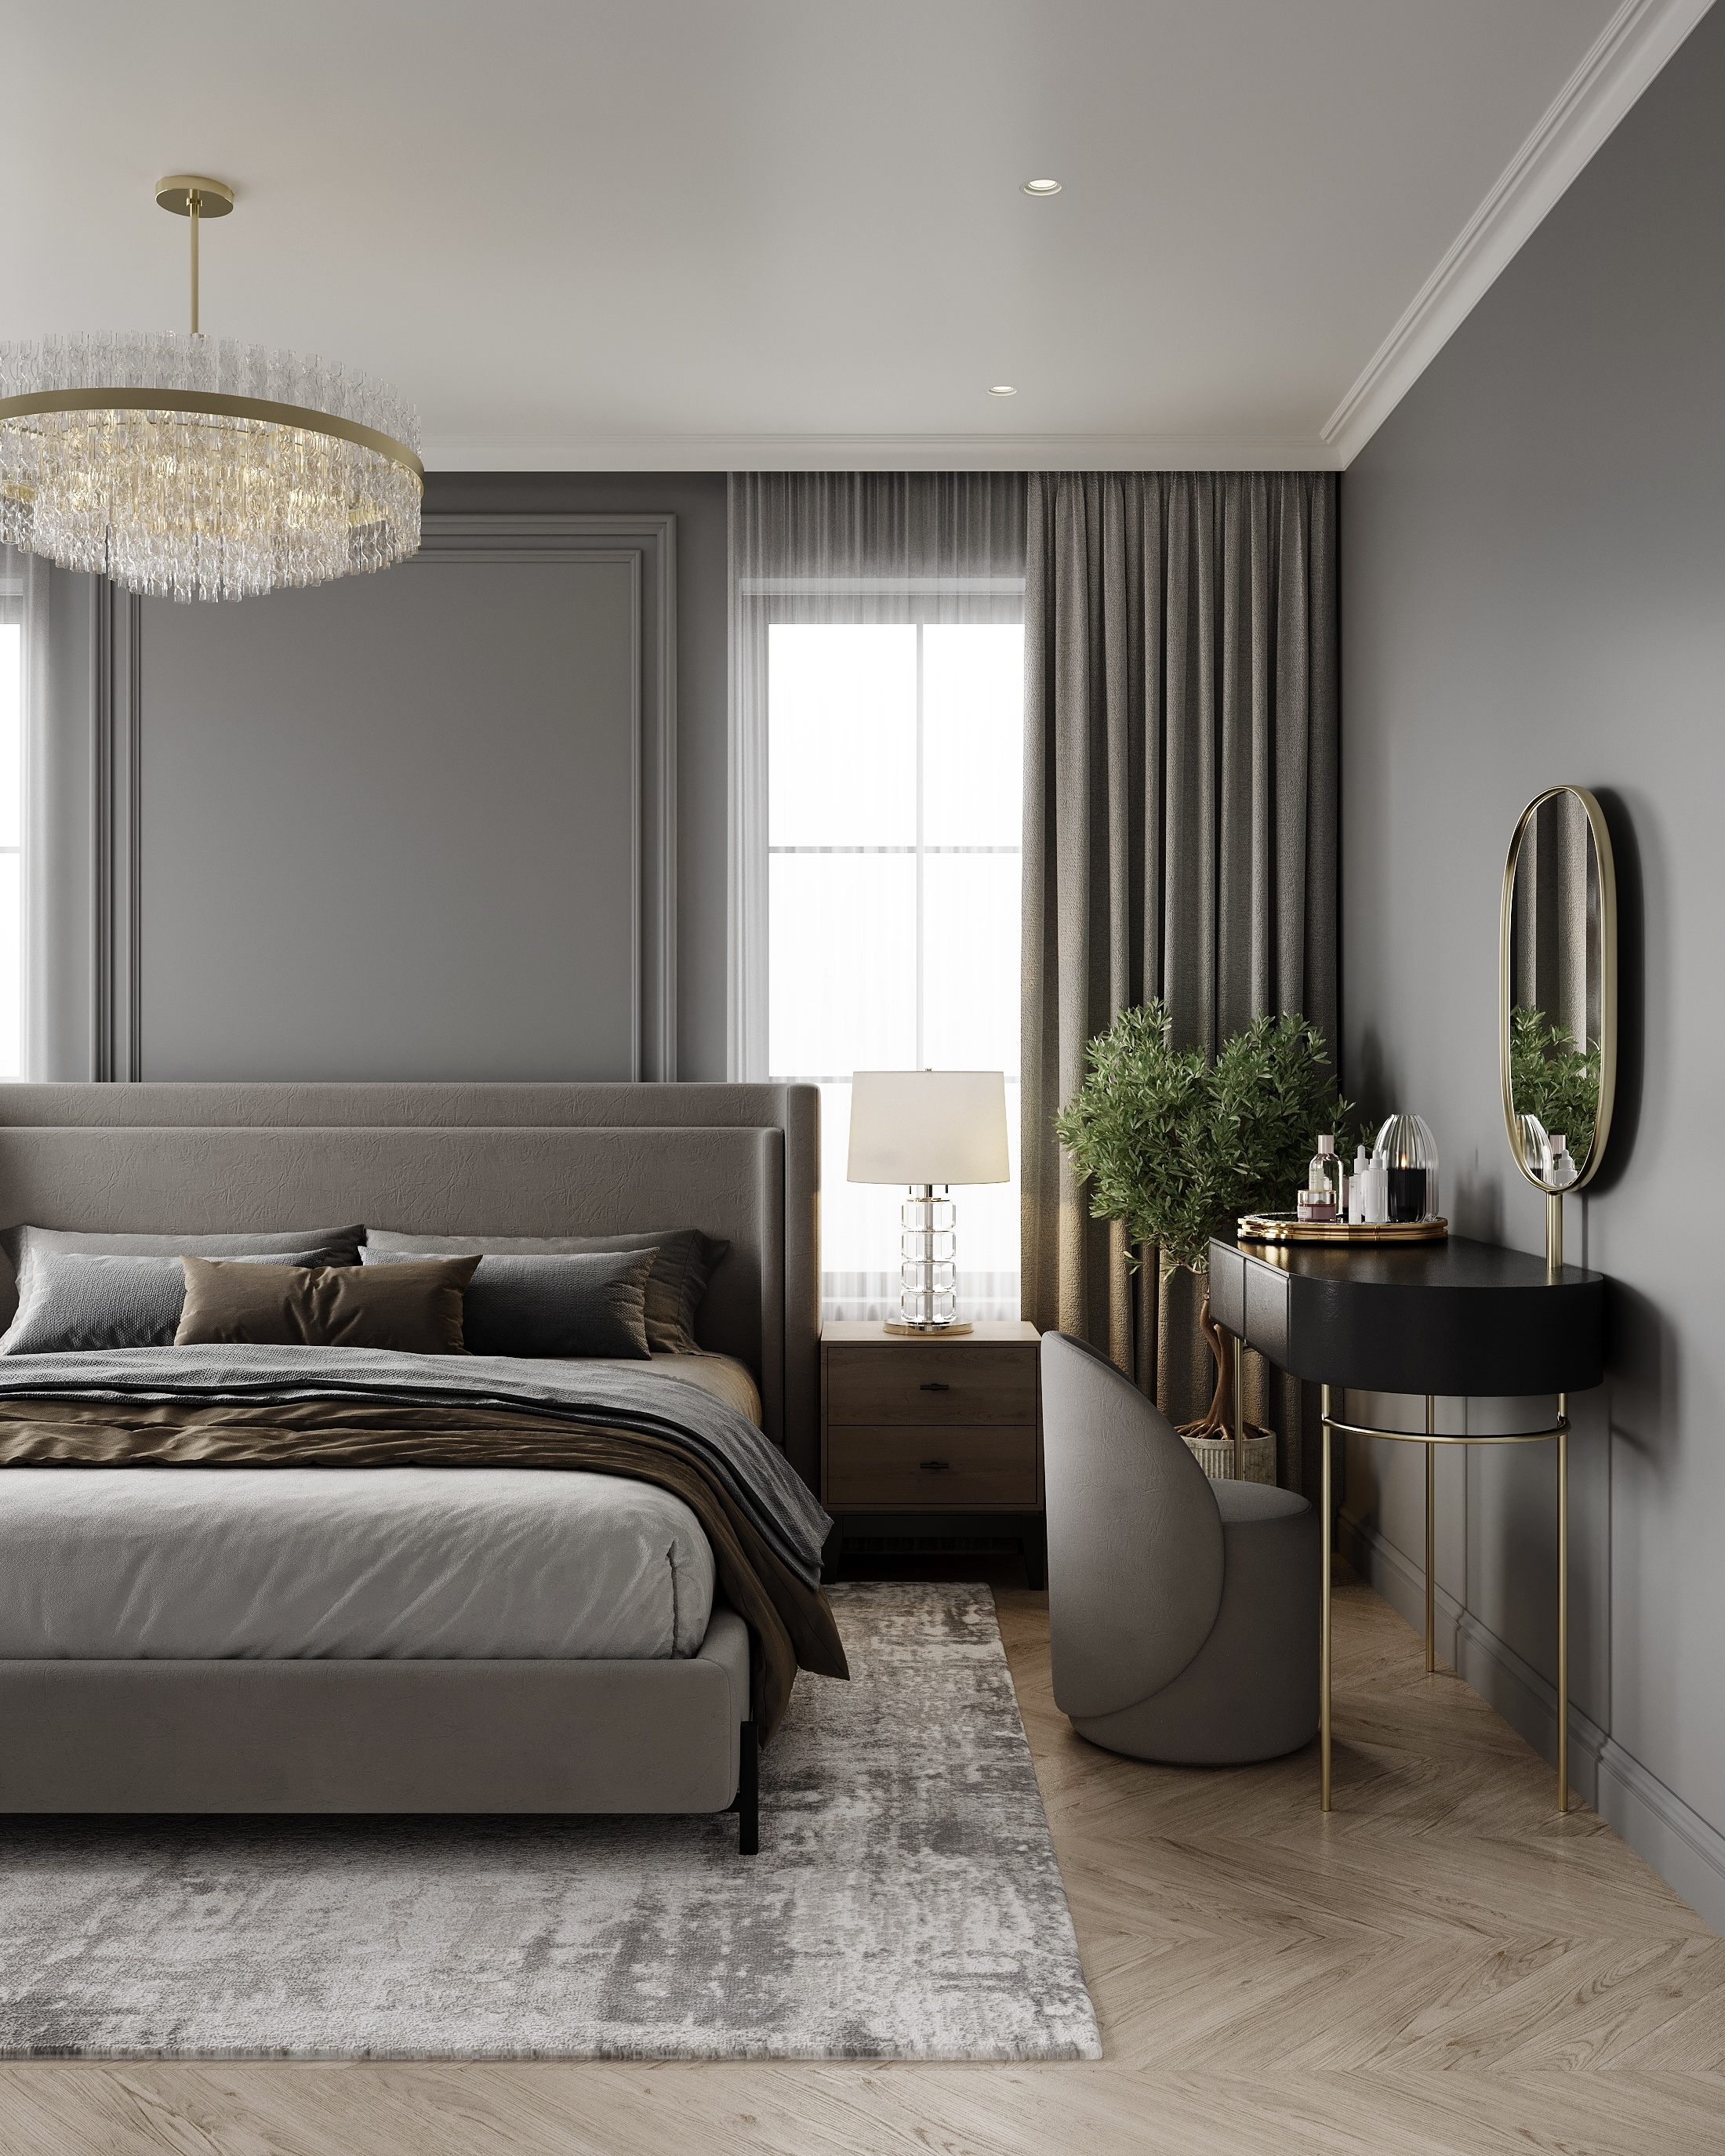
  • Bedroom with grey walls and an upholstered bed, a console and mirror alongside.
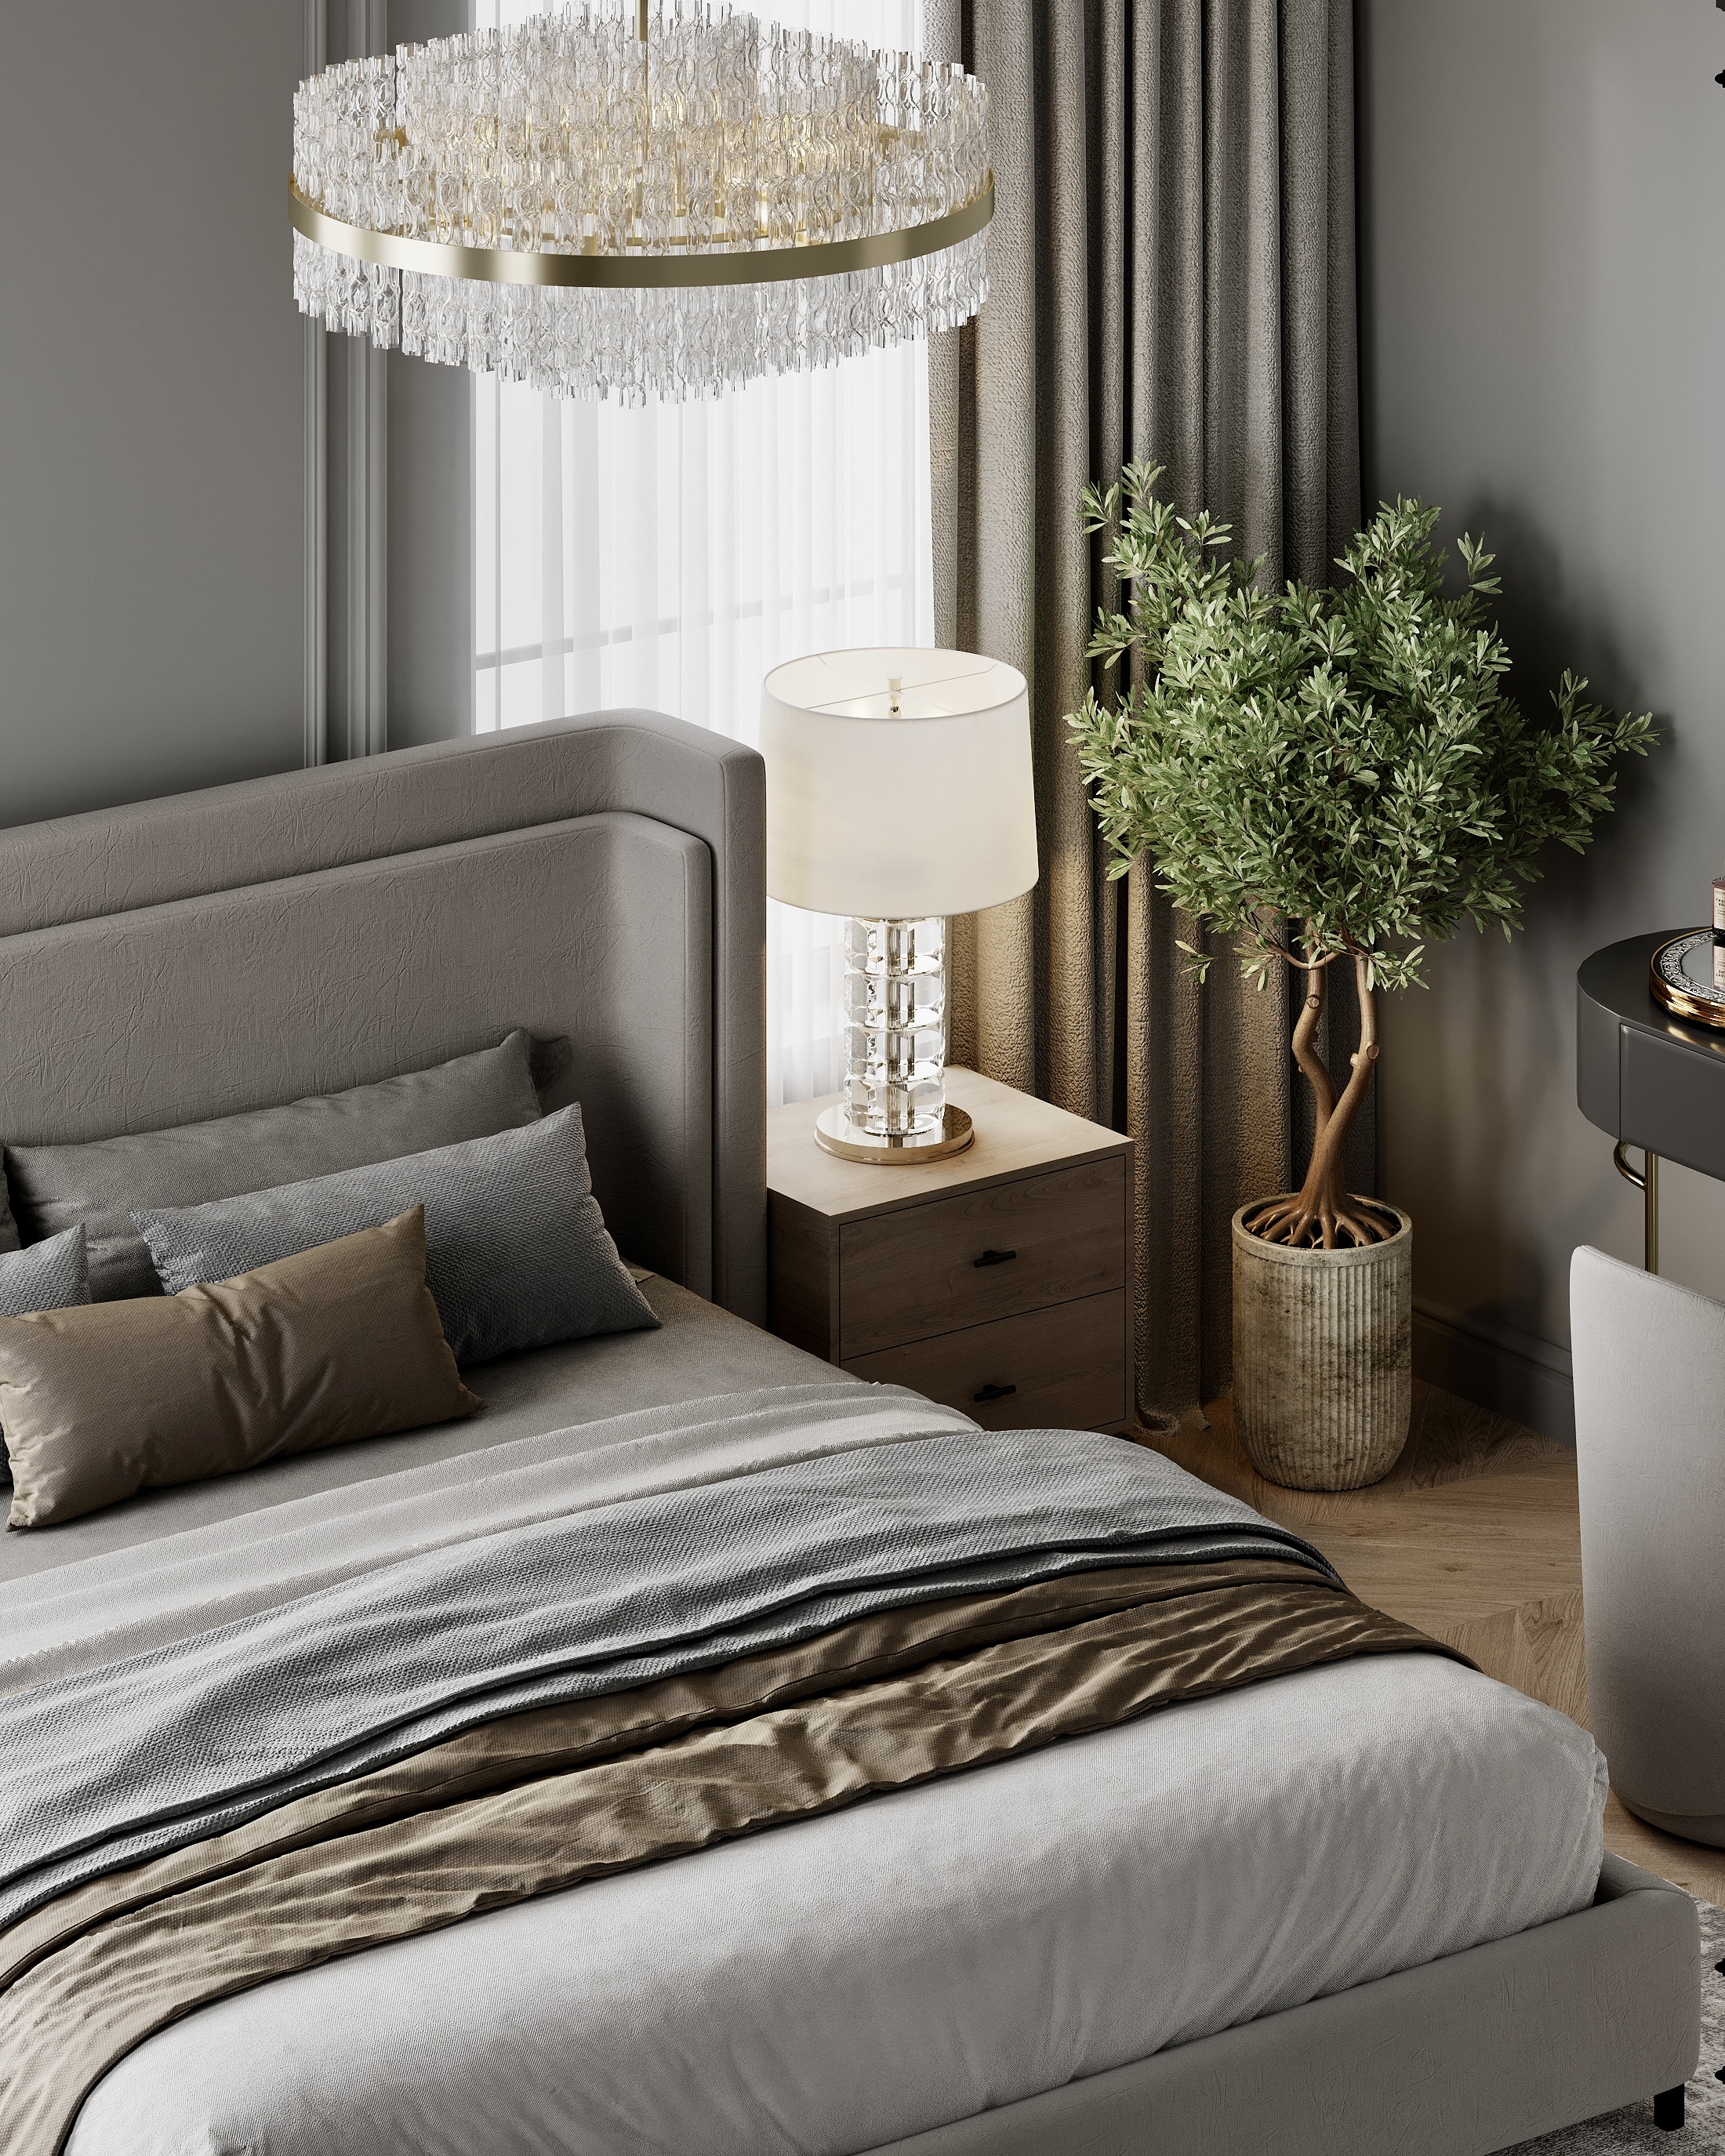
  • Bedroom with a chandelier above the bed, and an olive tree beside the bedside lamp.
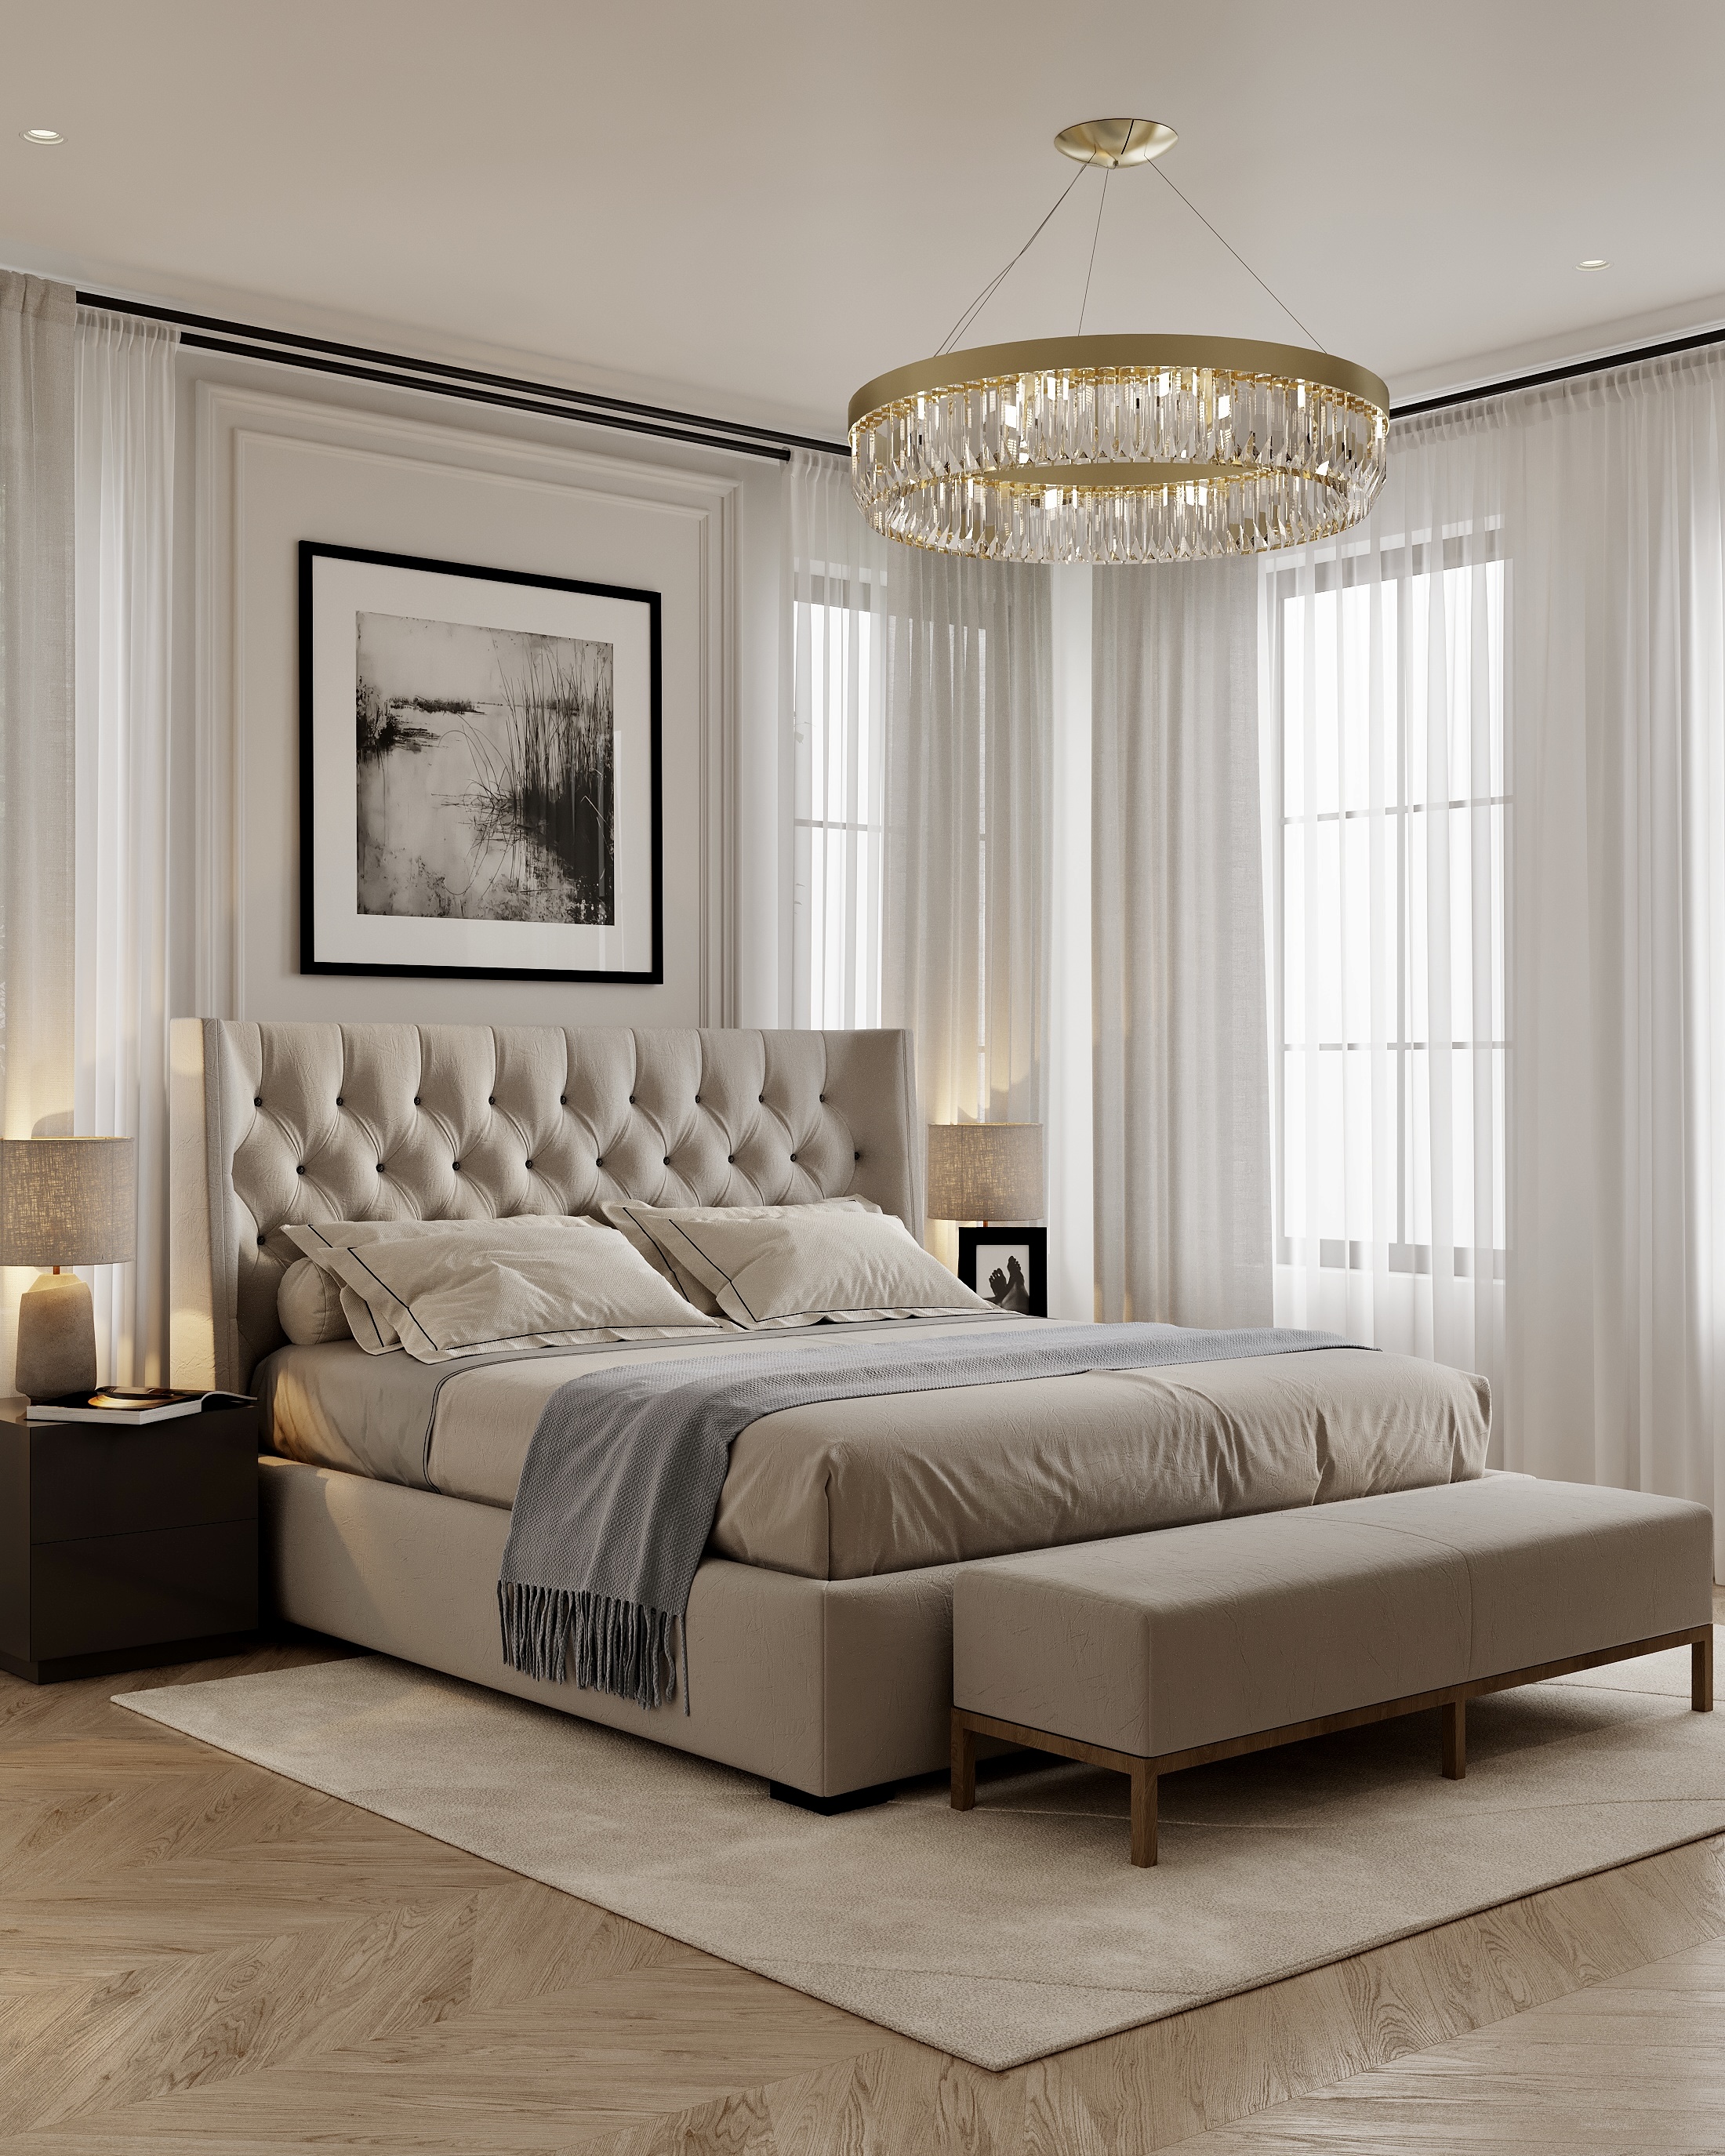
  • Bedroom with a buttoned headboard and a bench at the foot of the bed.
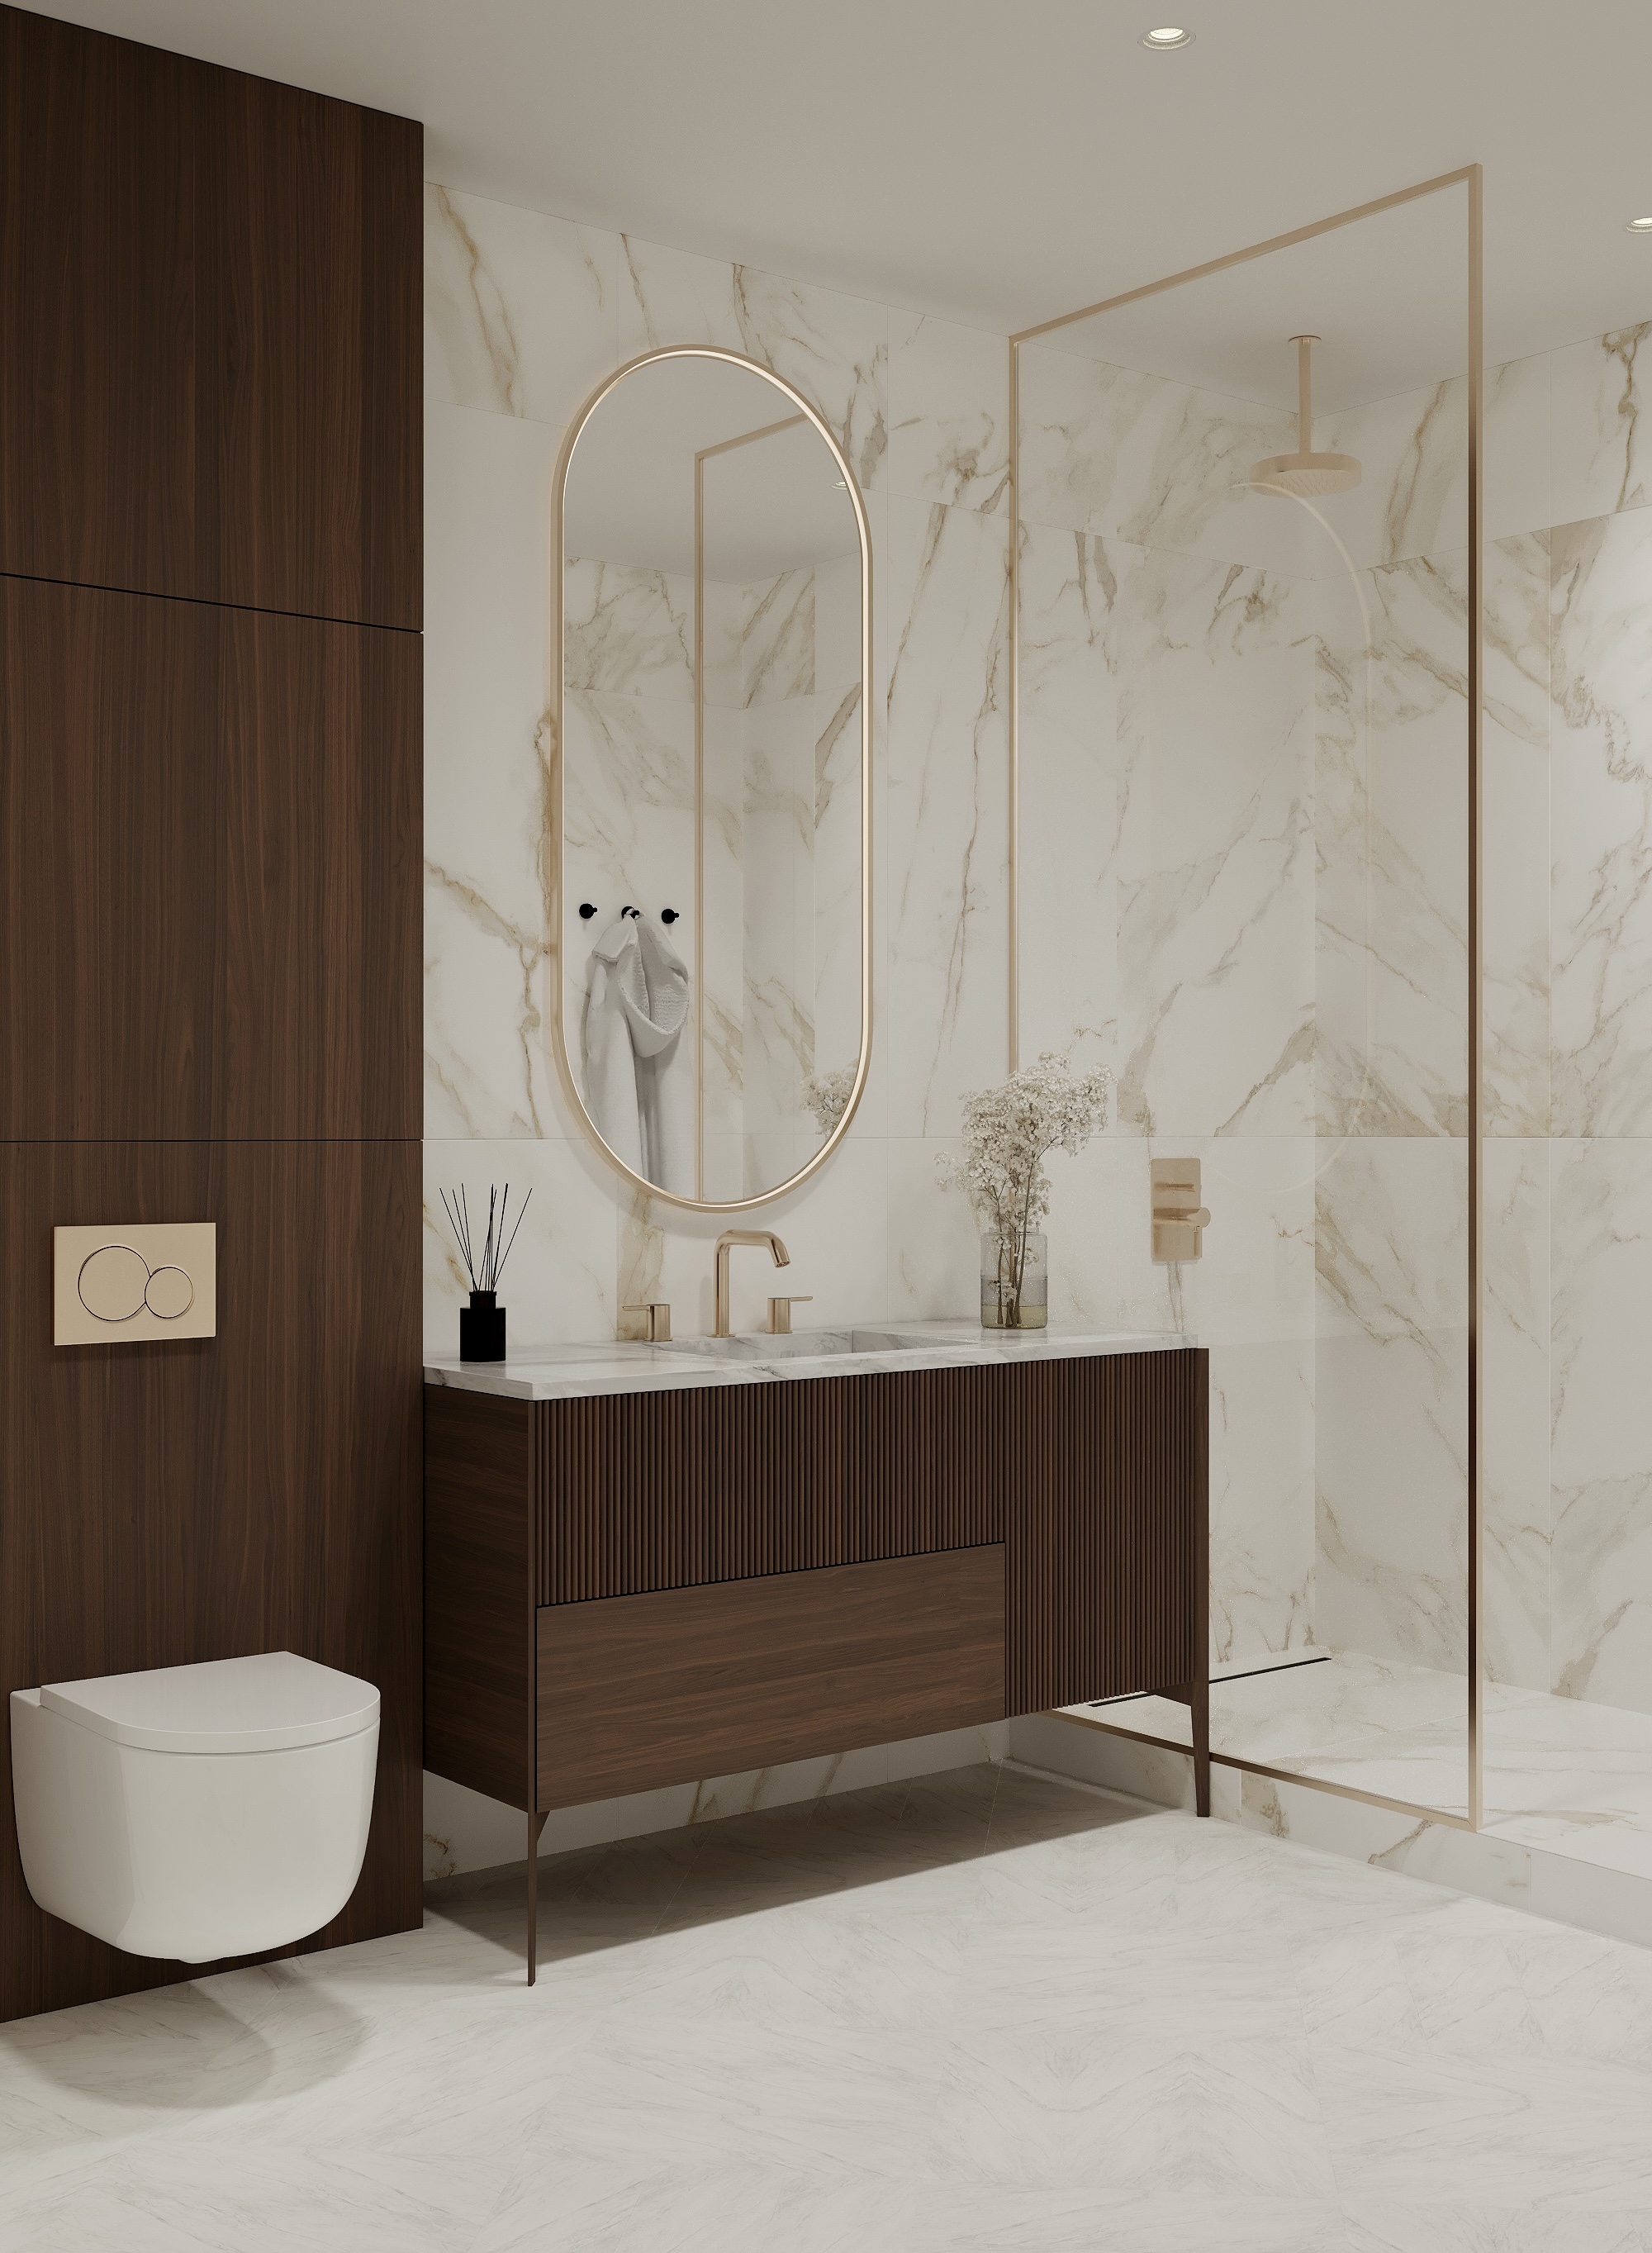
  • Bathroom lined in marble, with a timber vanity and a walk-in shower.

01 / 14

Lustre

New York | 2025 | 503 sq.m.

A three-storey residence harmonizing modern lines with subtle neoclassical details. Centered around bespoke crystal lighting installations, the interior pairs a warm natural palette with tactile textures to create an atmosphere of effortless elegance and everyday comfort.
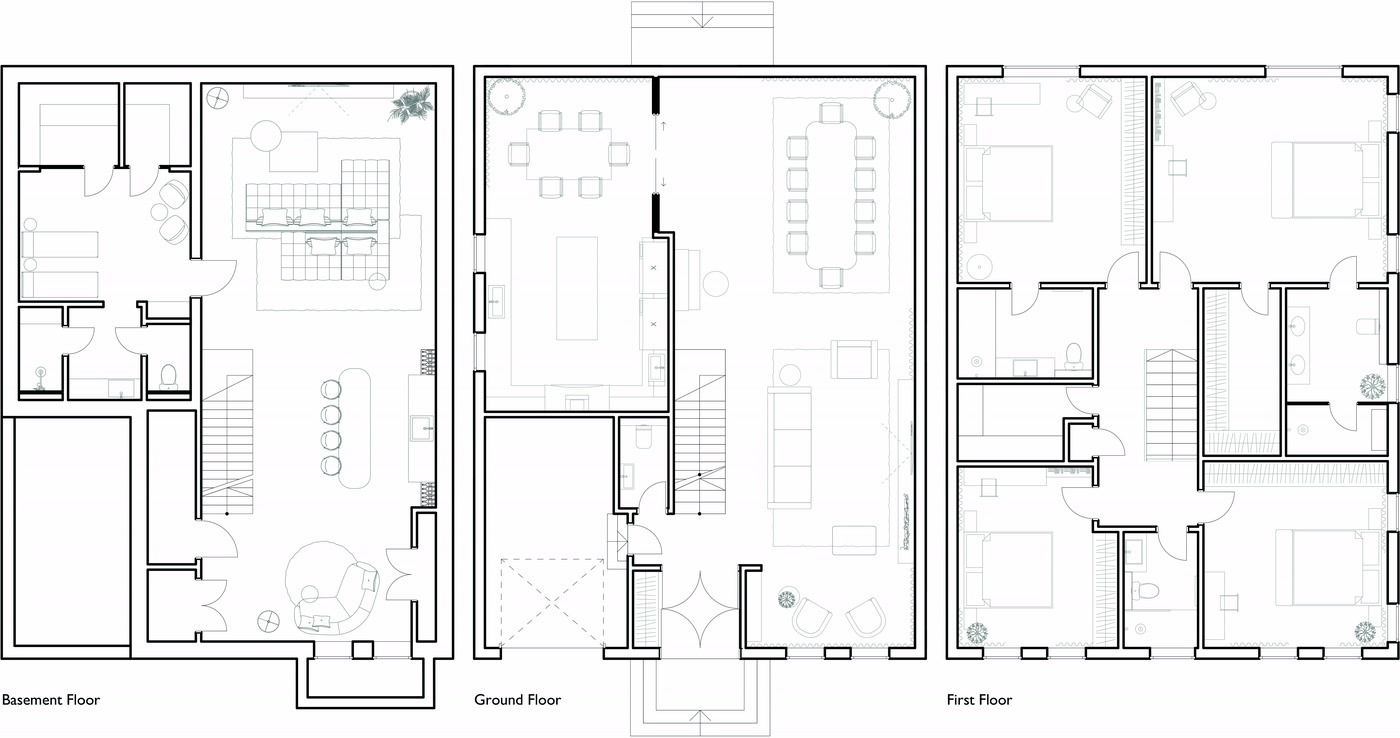
Floor plan of Lustre.