Private Spa
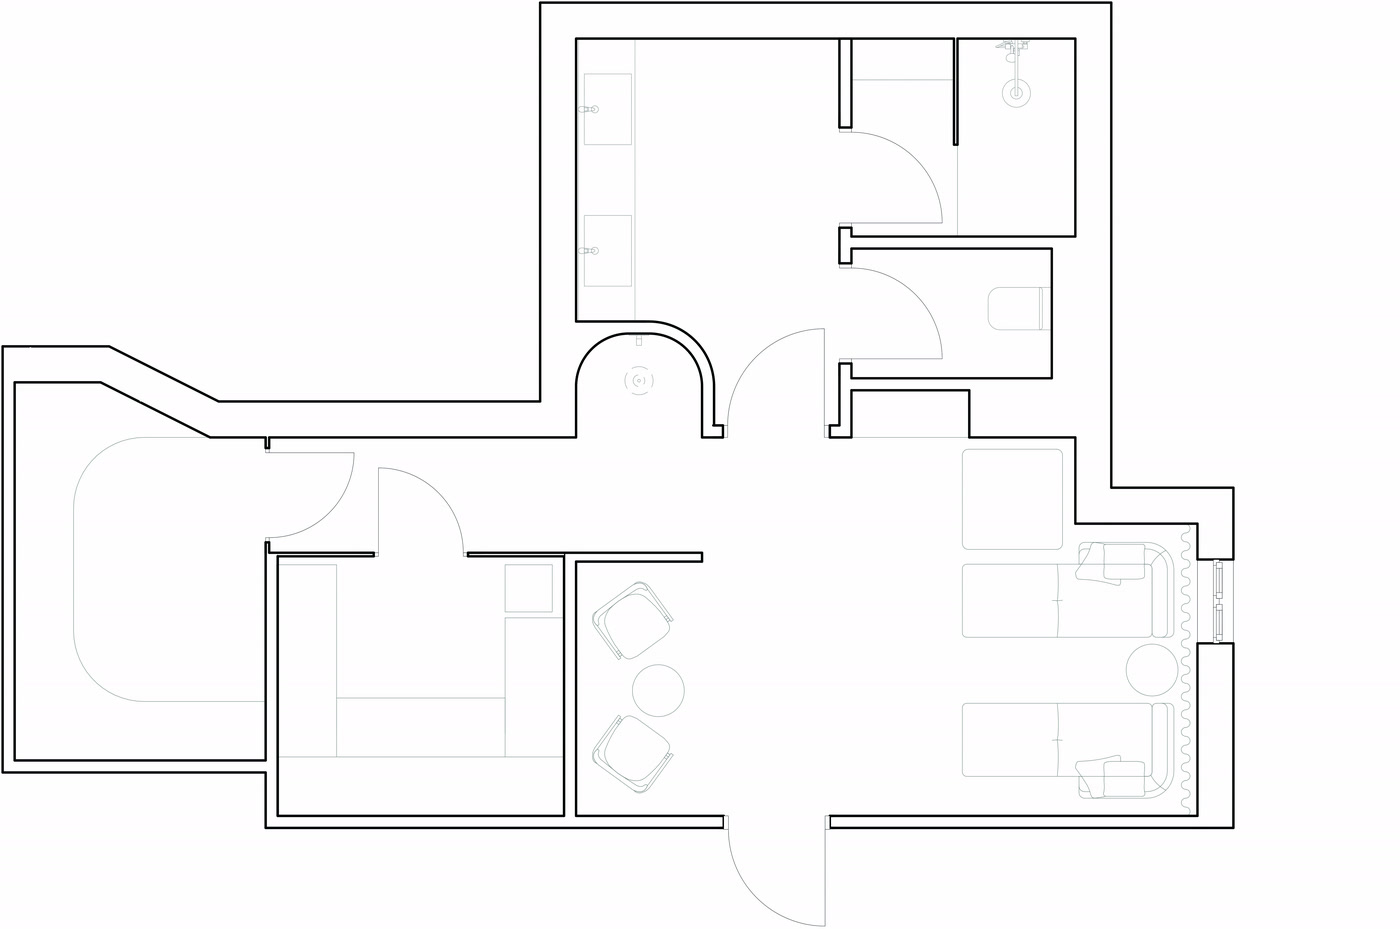
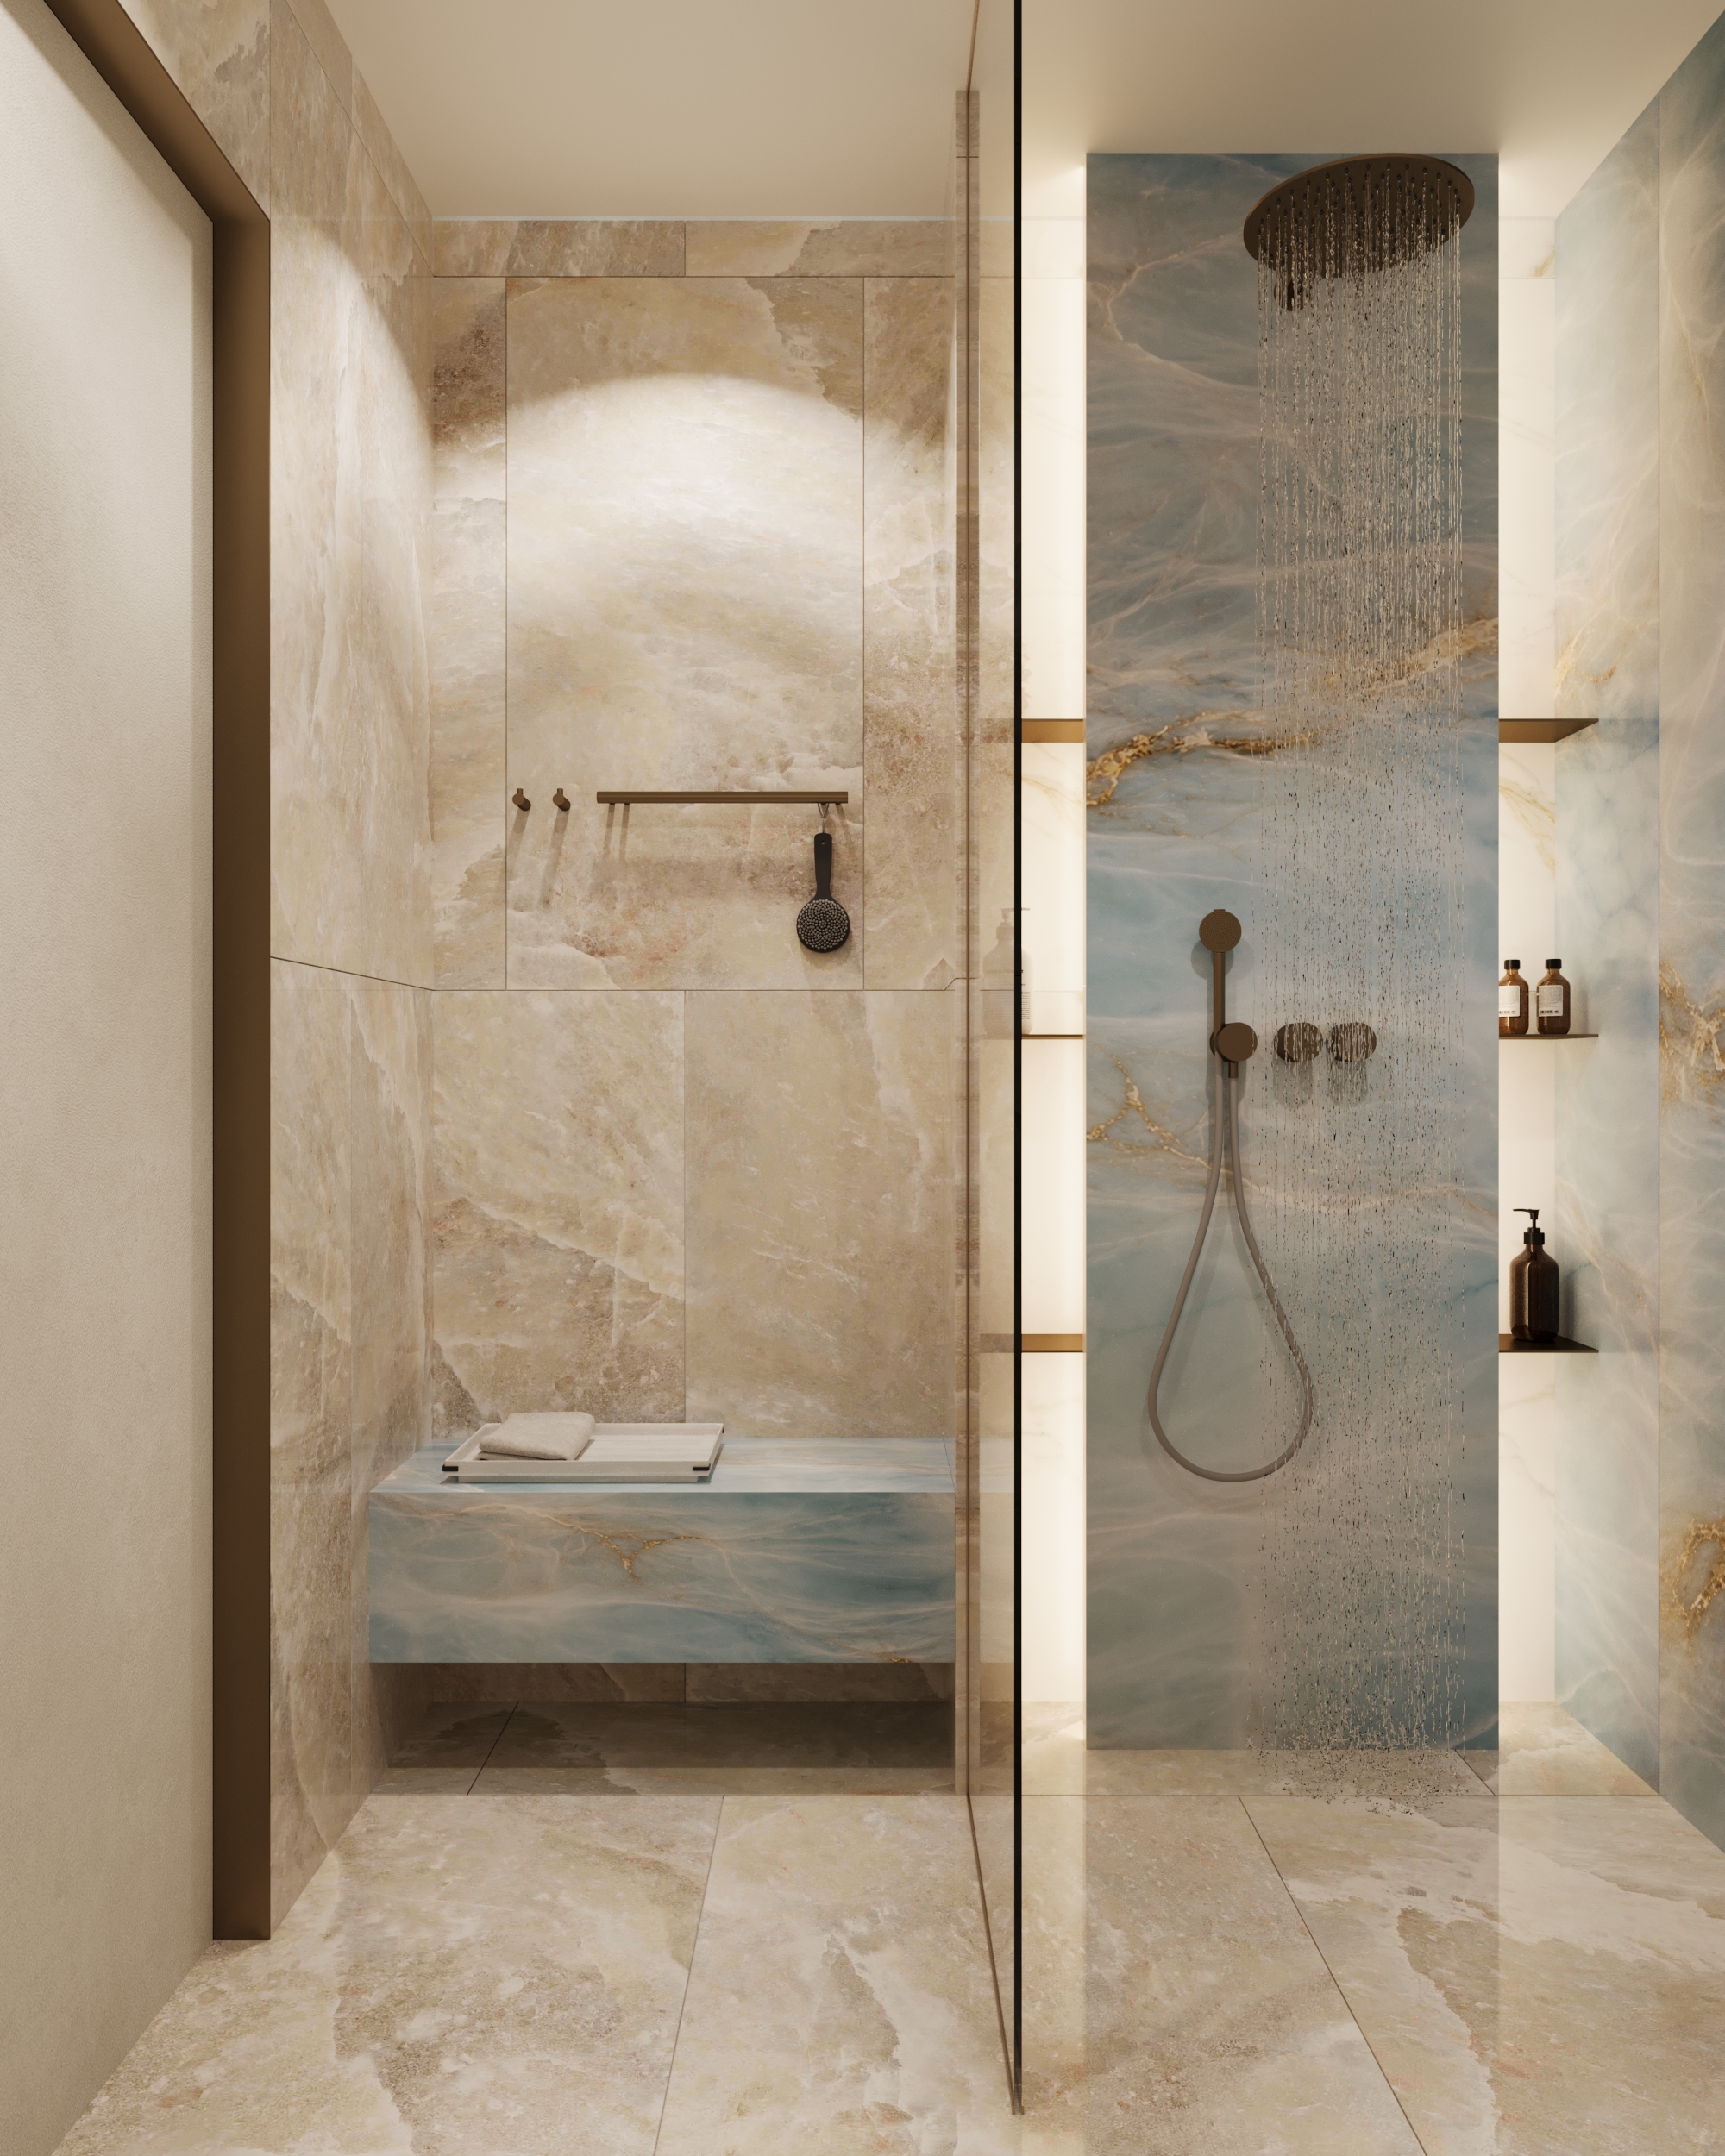
Spa area designed for a large family, located on the basement level of their home. The concept focuses on creating a relaxing environment where family members can unwind and spend quality time together in a calm, comfortable setting.
Interior Architect & Designer
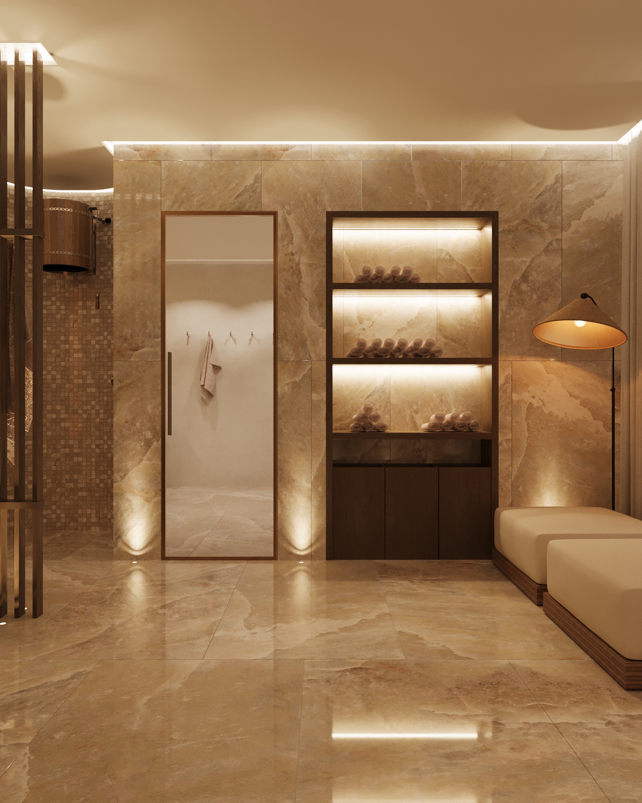
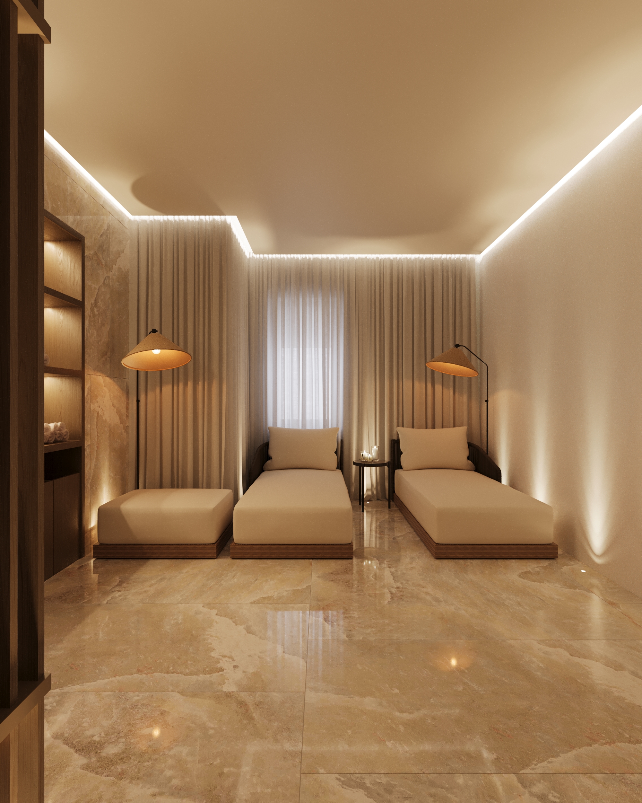
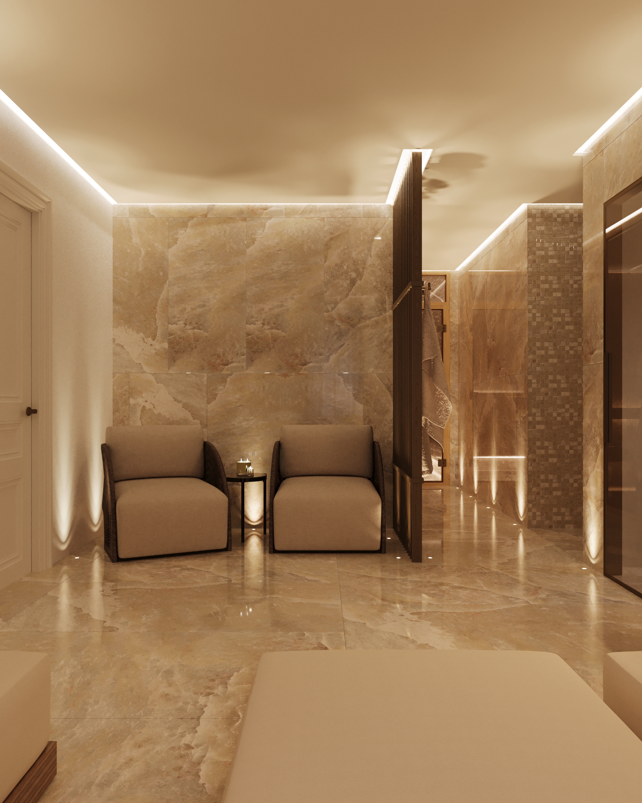
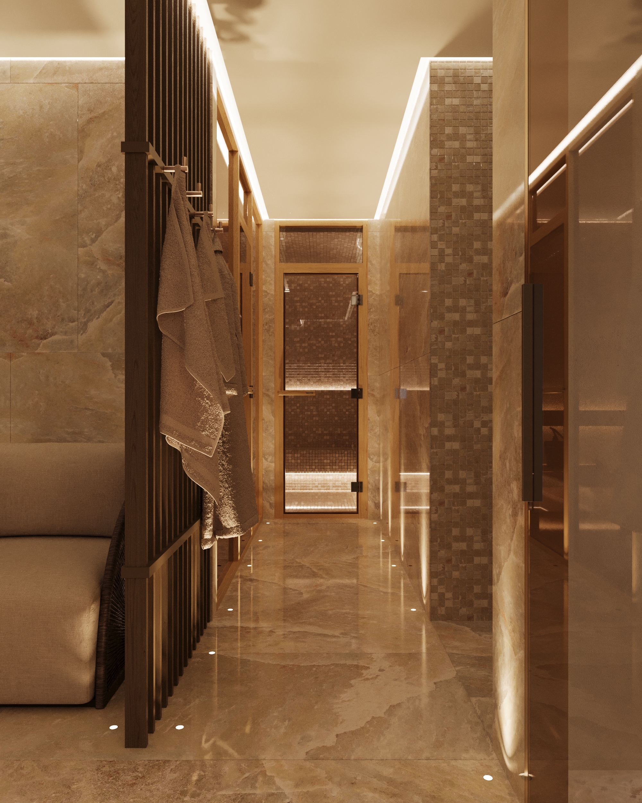
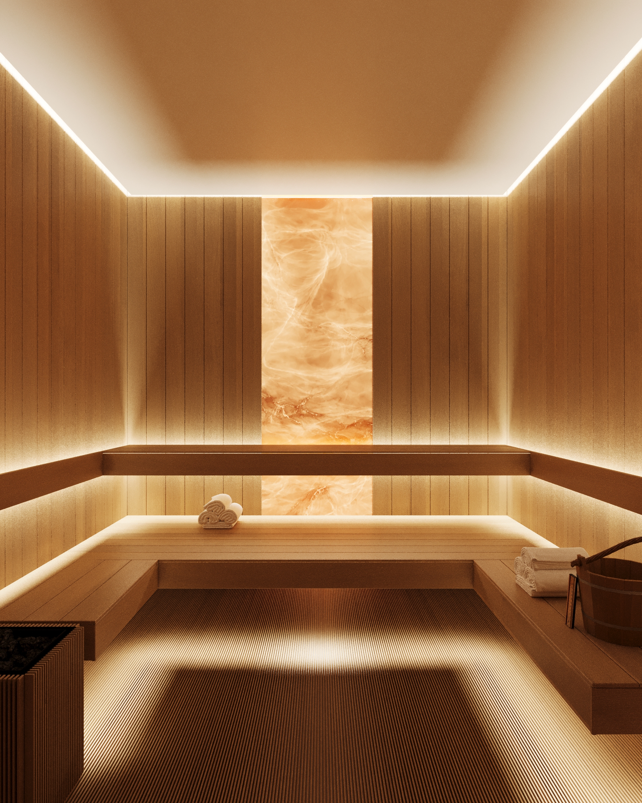
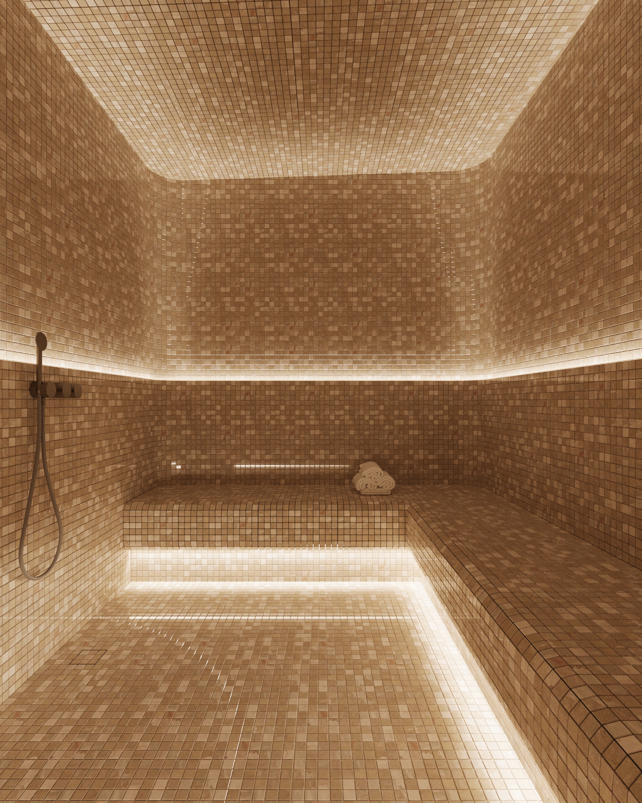
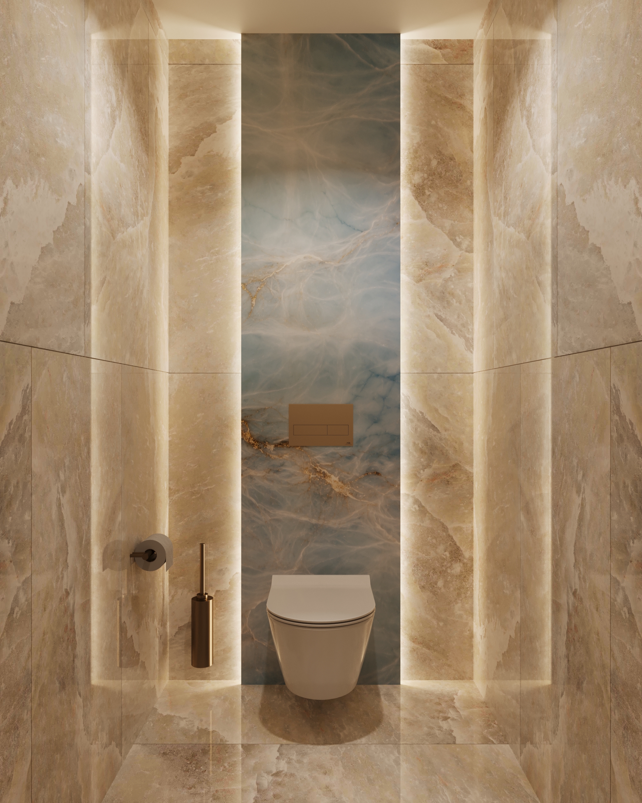
Spa area designed for a large family, located on the basement level of their home. The concept focuses on creating a relaxing environment where family members can unwind and spend quality time together in a calm, comfortable setting.