Scrutton
Design of a multifunctional area in an office building, designed for lunch, client meetings, or focused work.
Project by Joseph Mills Architects.
Scope of work: Interior design.
Interior Architect & Designer
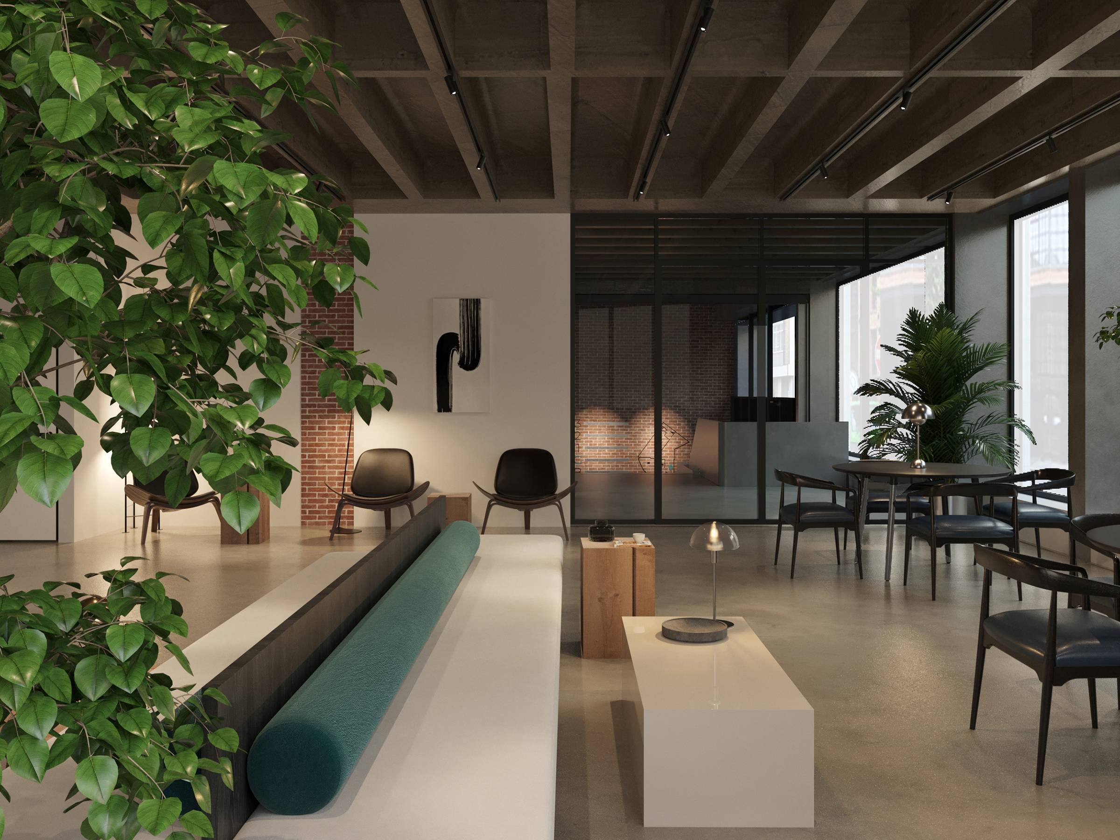
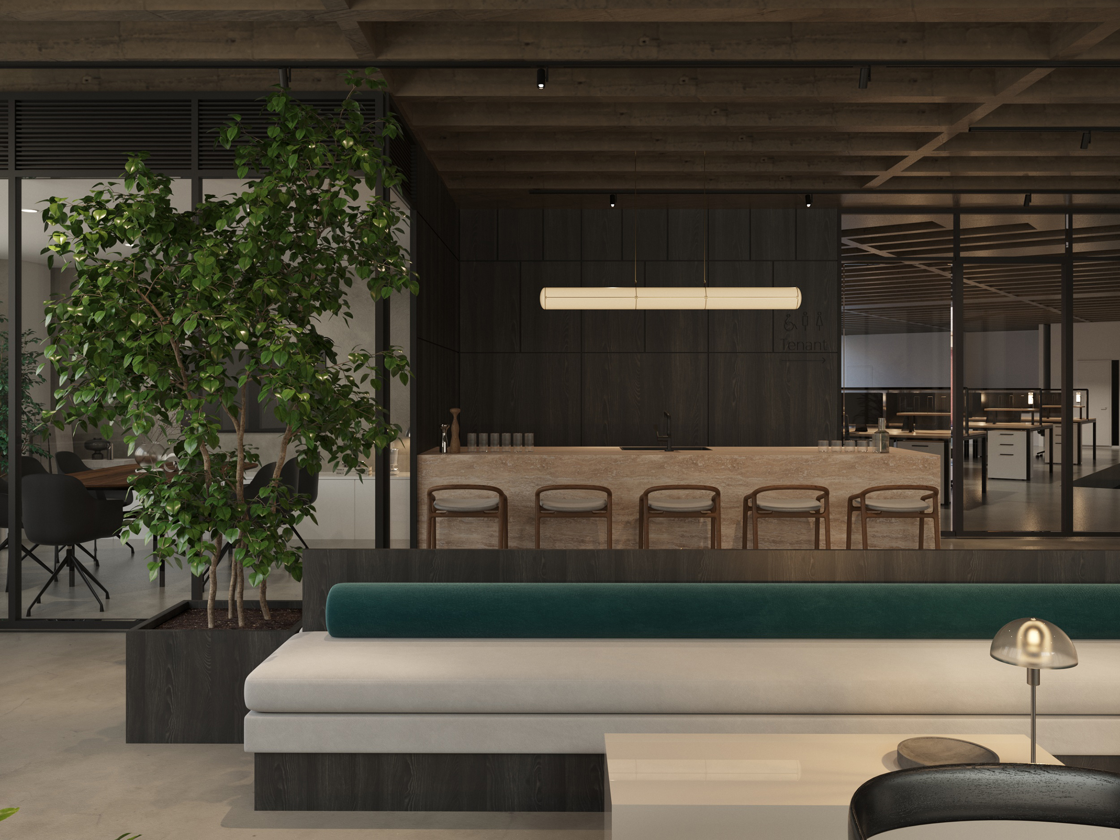
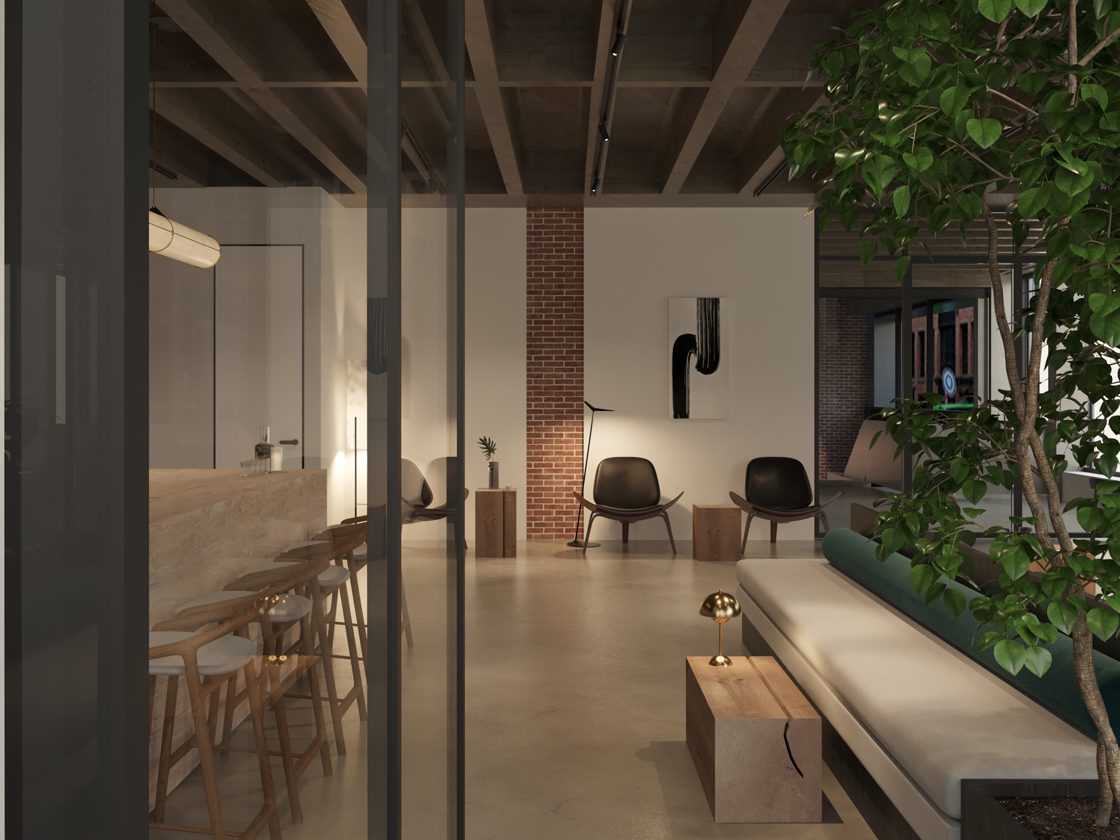
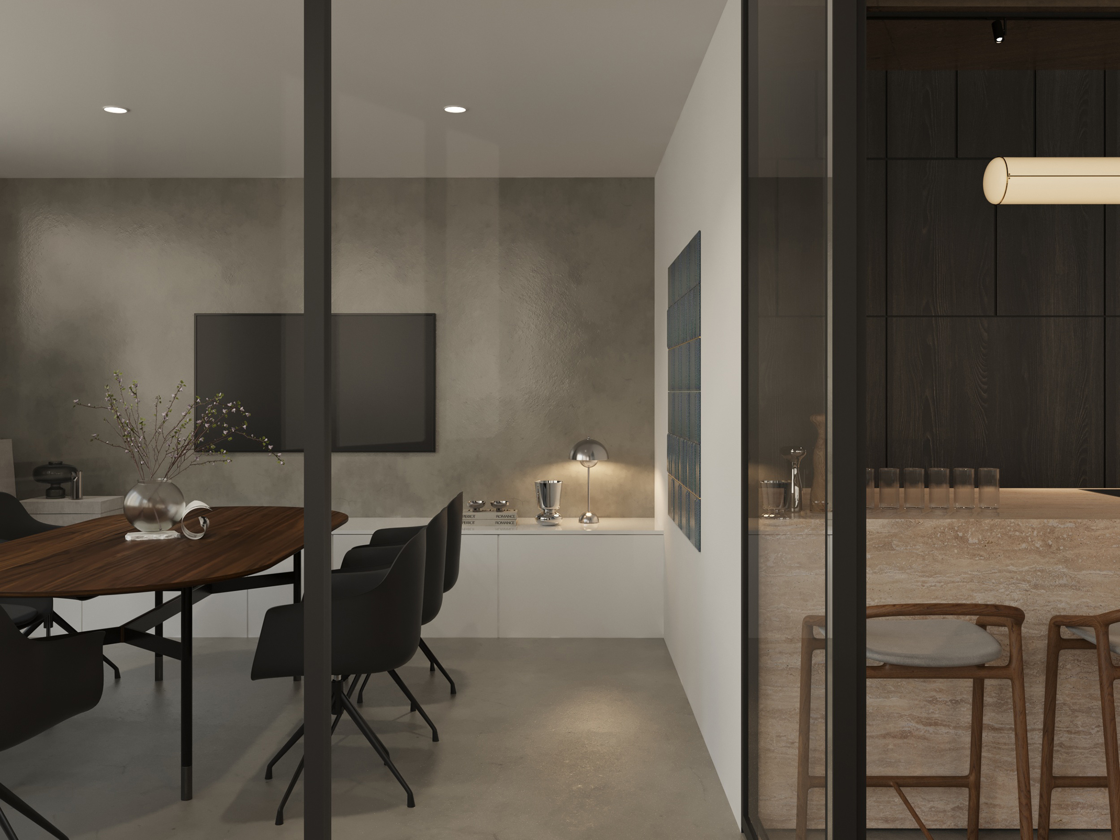
Design of a multifunctional area in an office building, designed for lunch, client meetings, or focused work.
Project by Joseph Mills Architects.
Scope of work: Interior design.