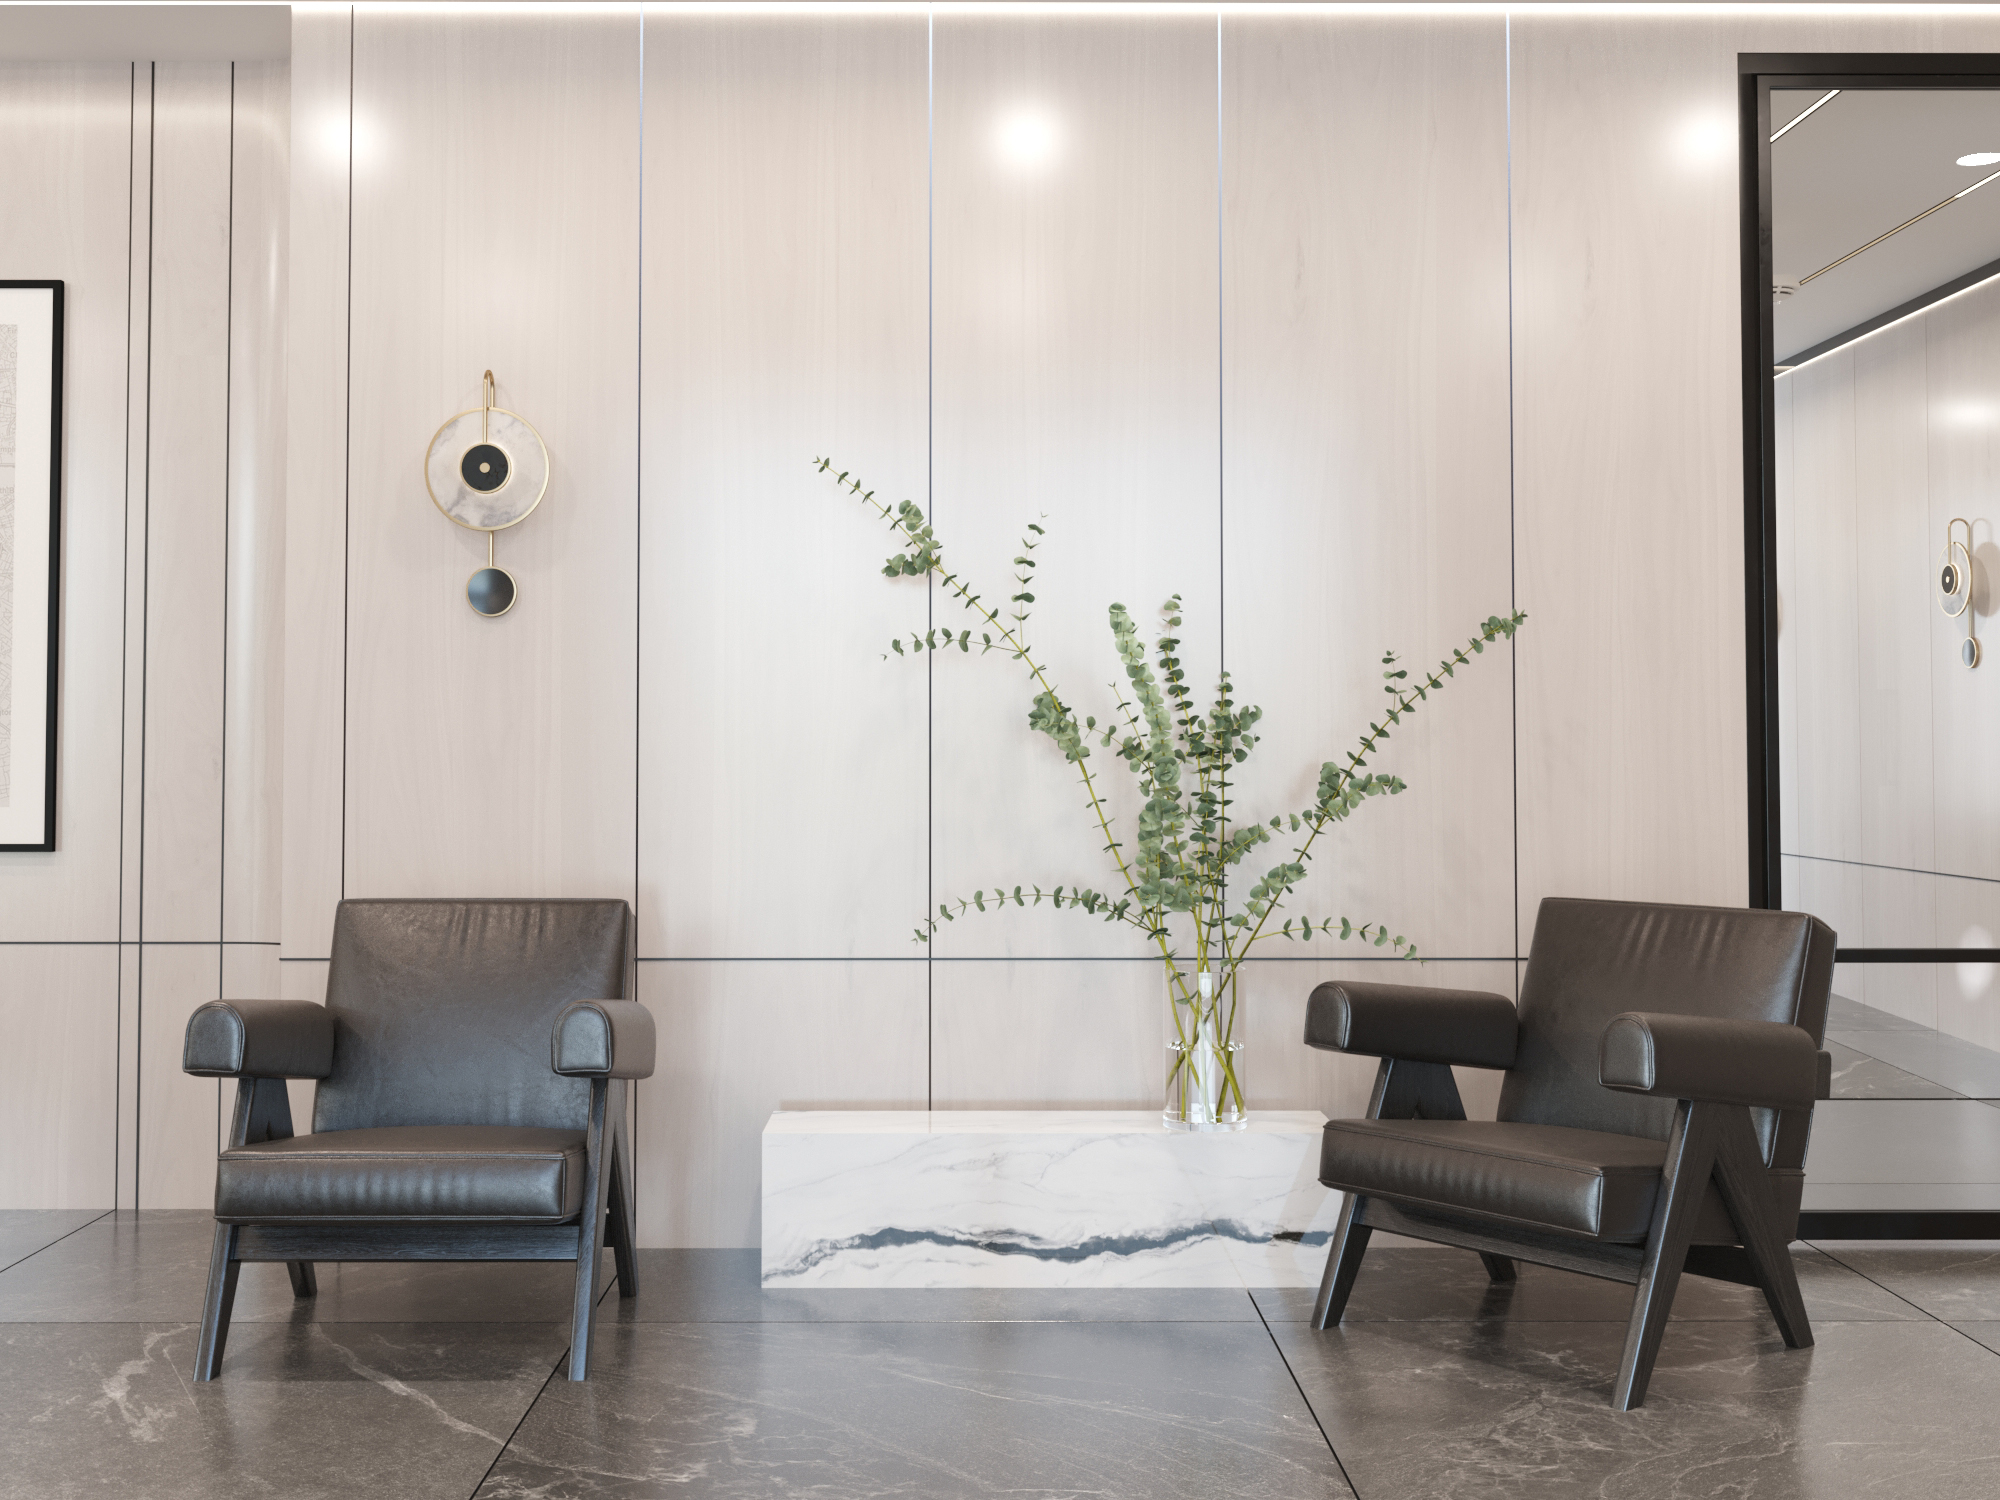
• Lobby seating with two dark leather armchairs either side of a stone bench.
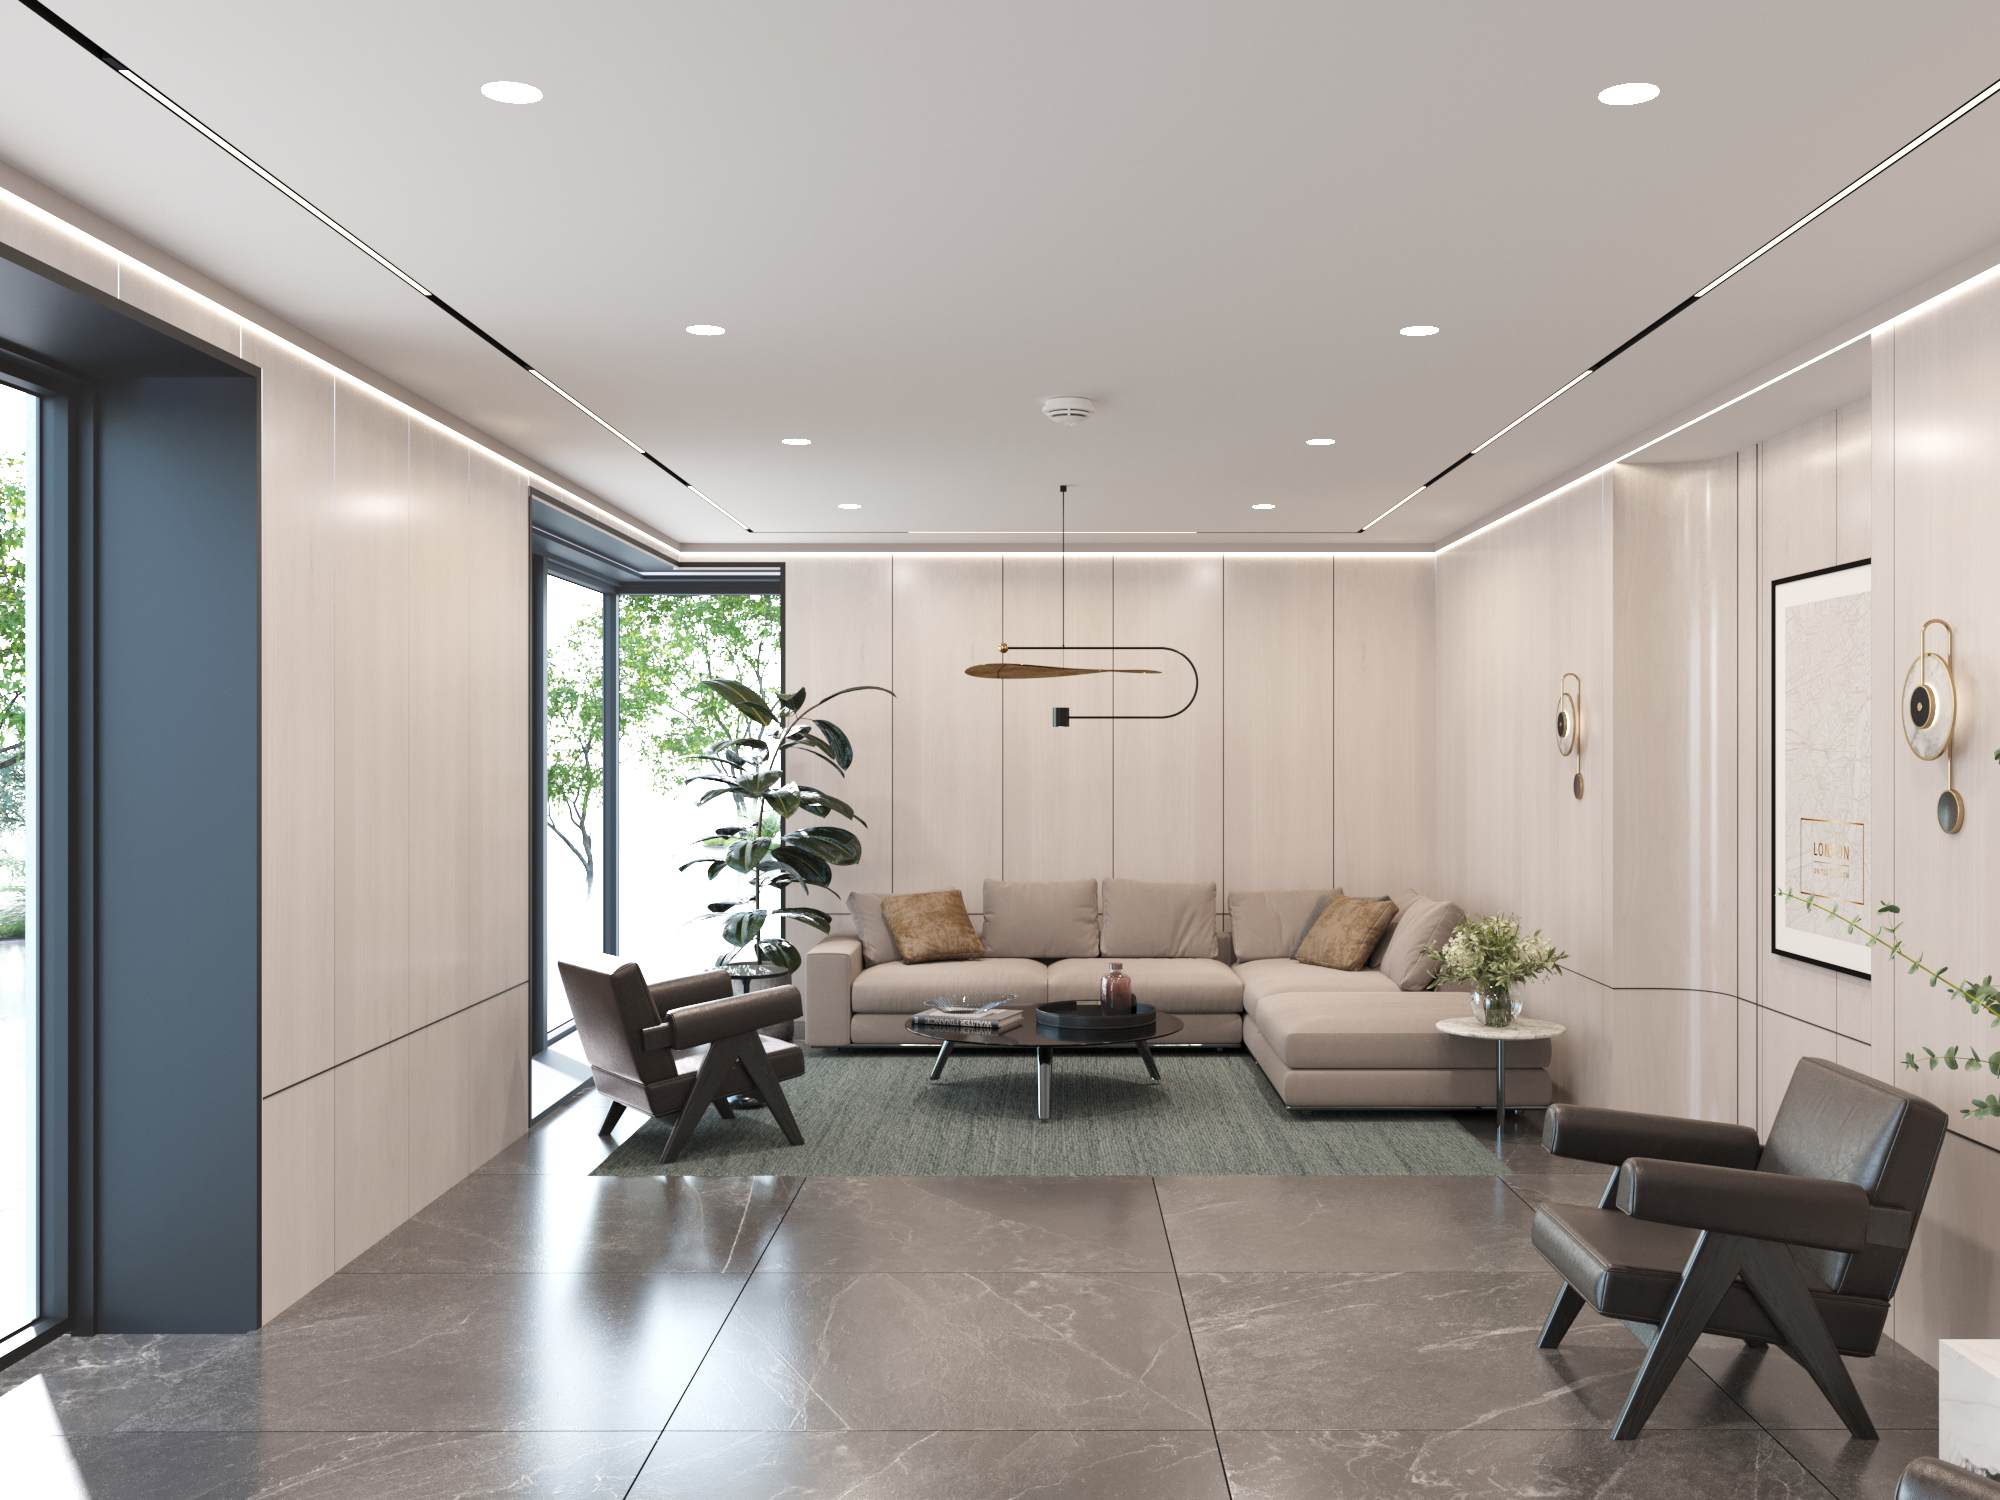
  • Lobby lounge with a corner sofa under a sculptural pendant, glazed to a courtyard.
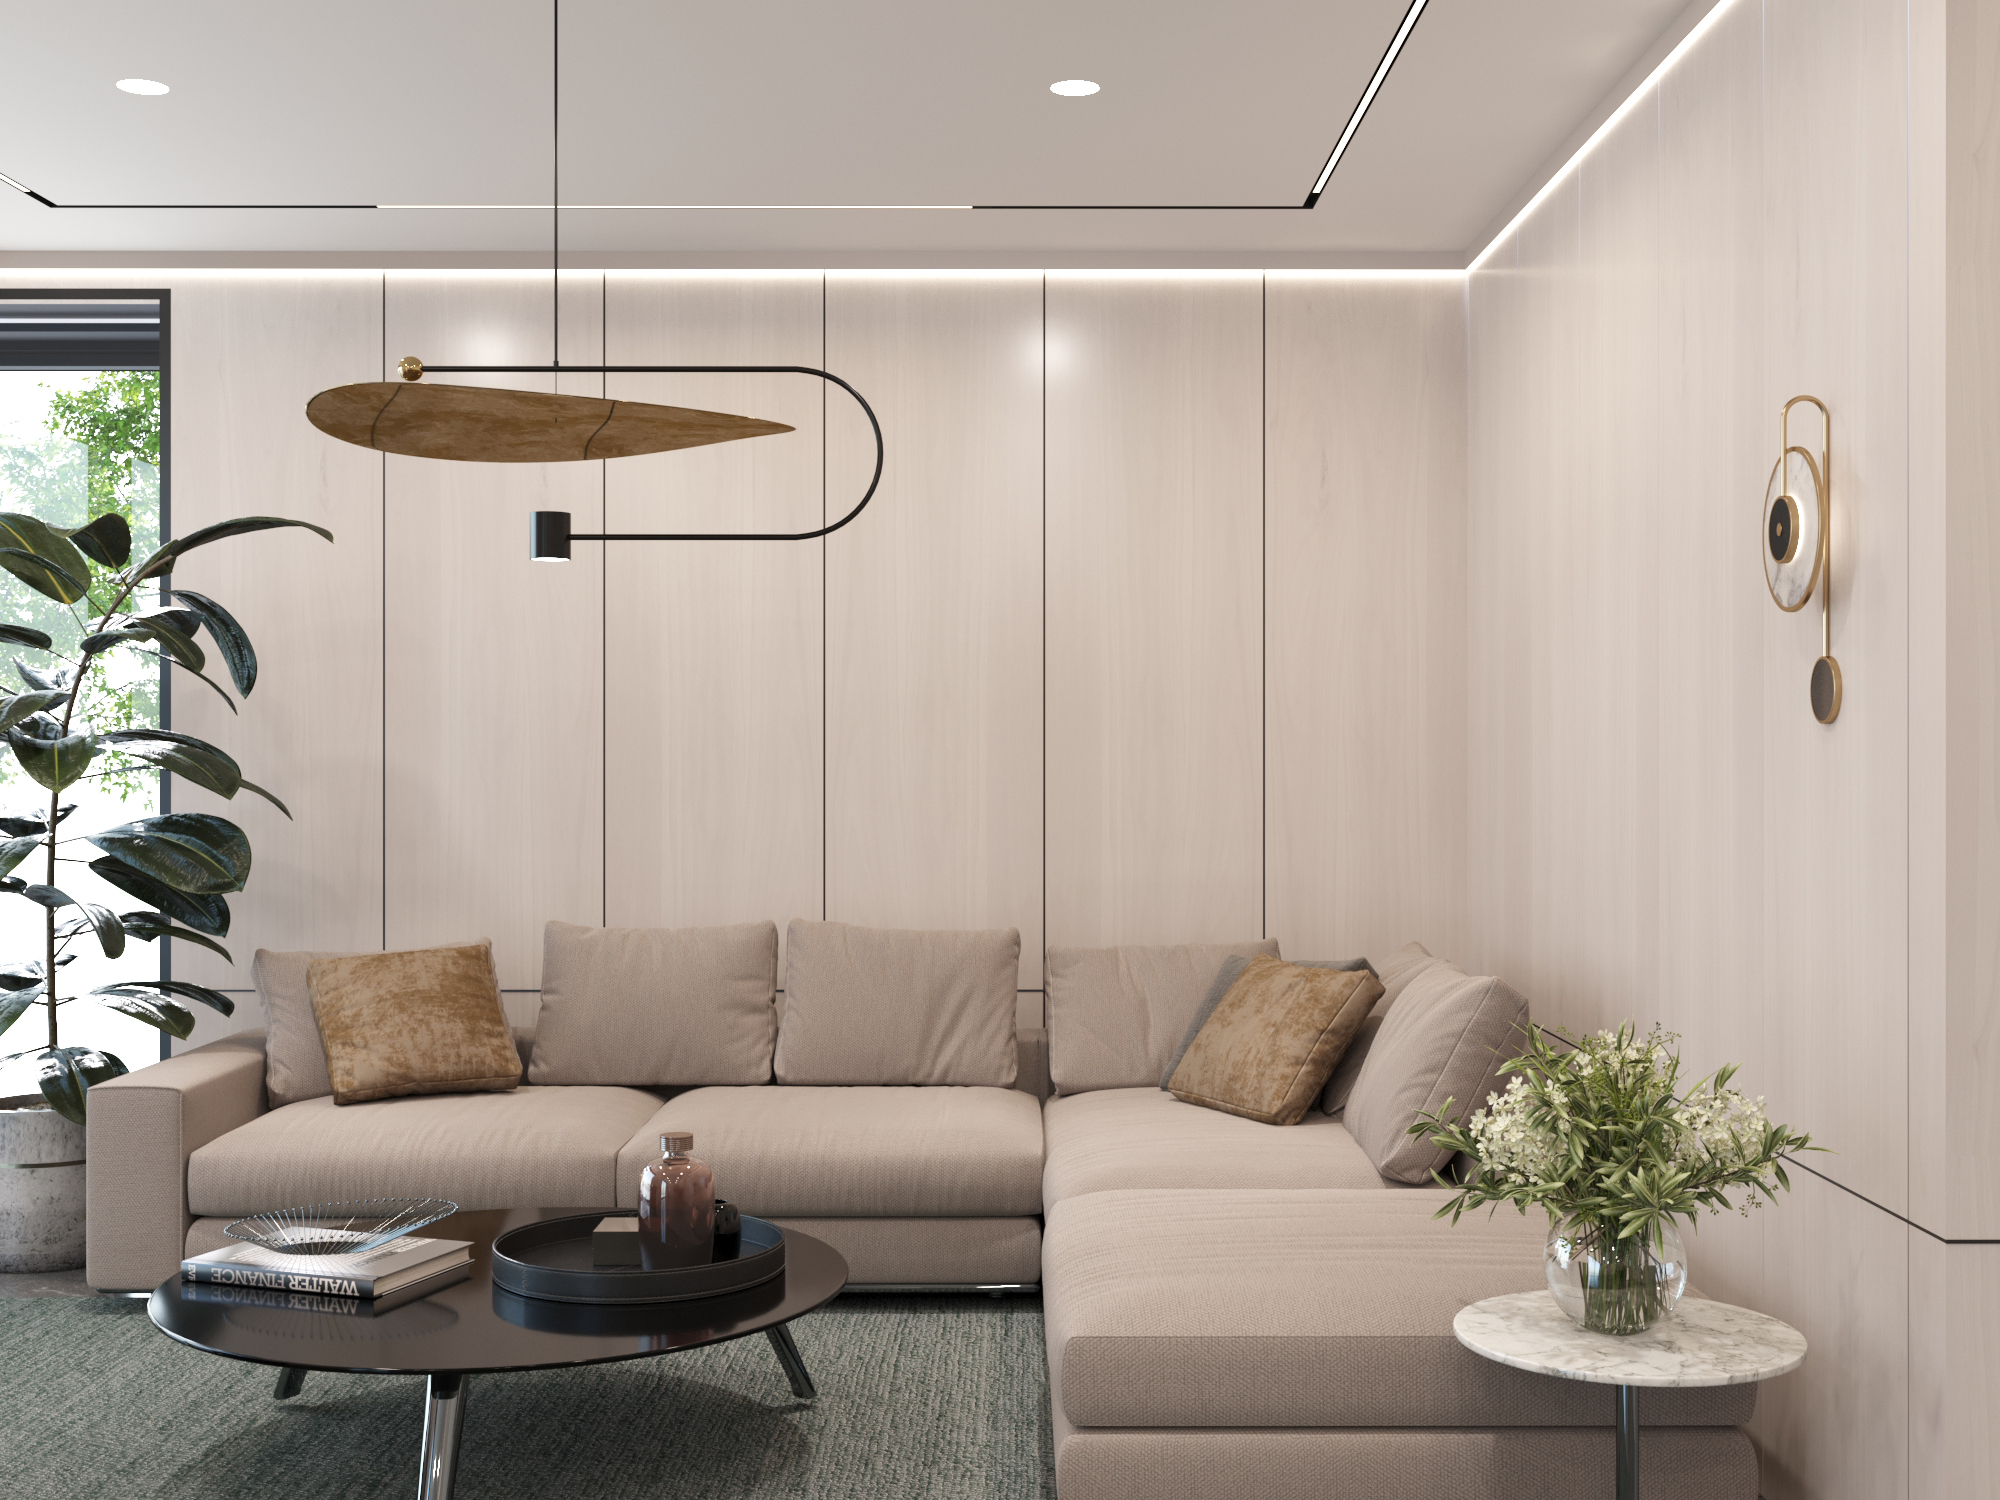
  • Lounge with a large corner sofa and cushions around a round black coffee table.
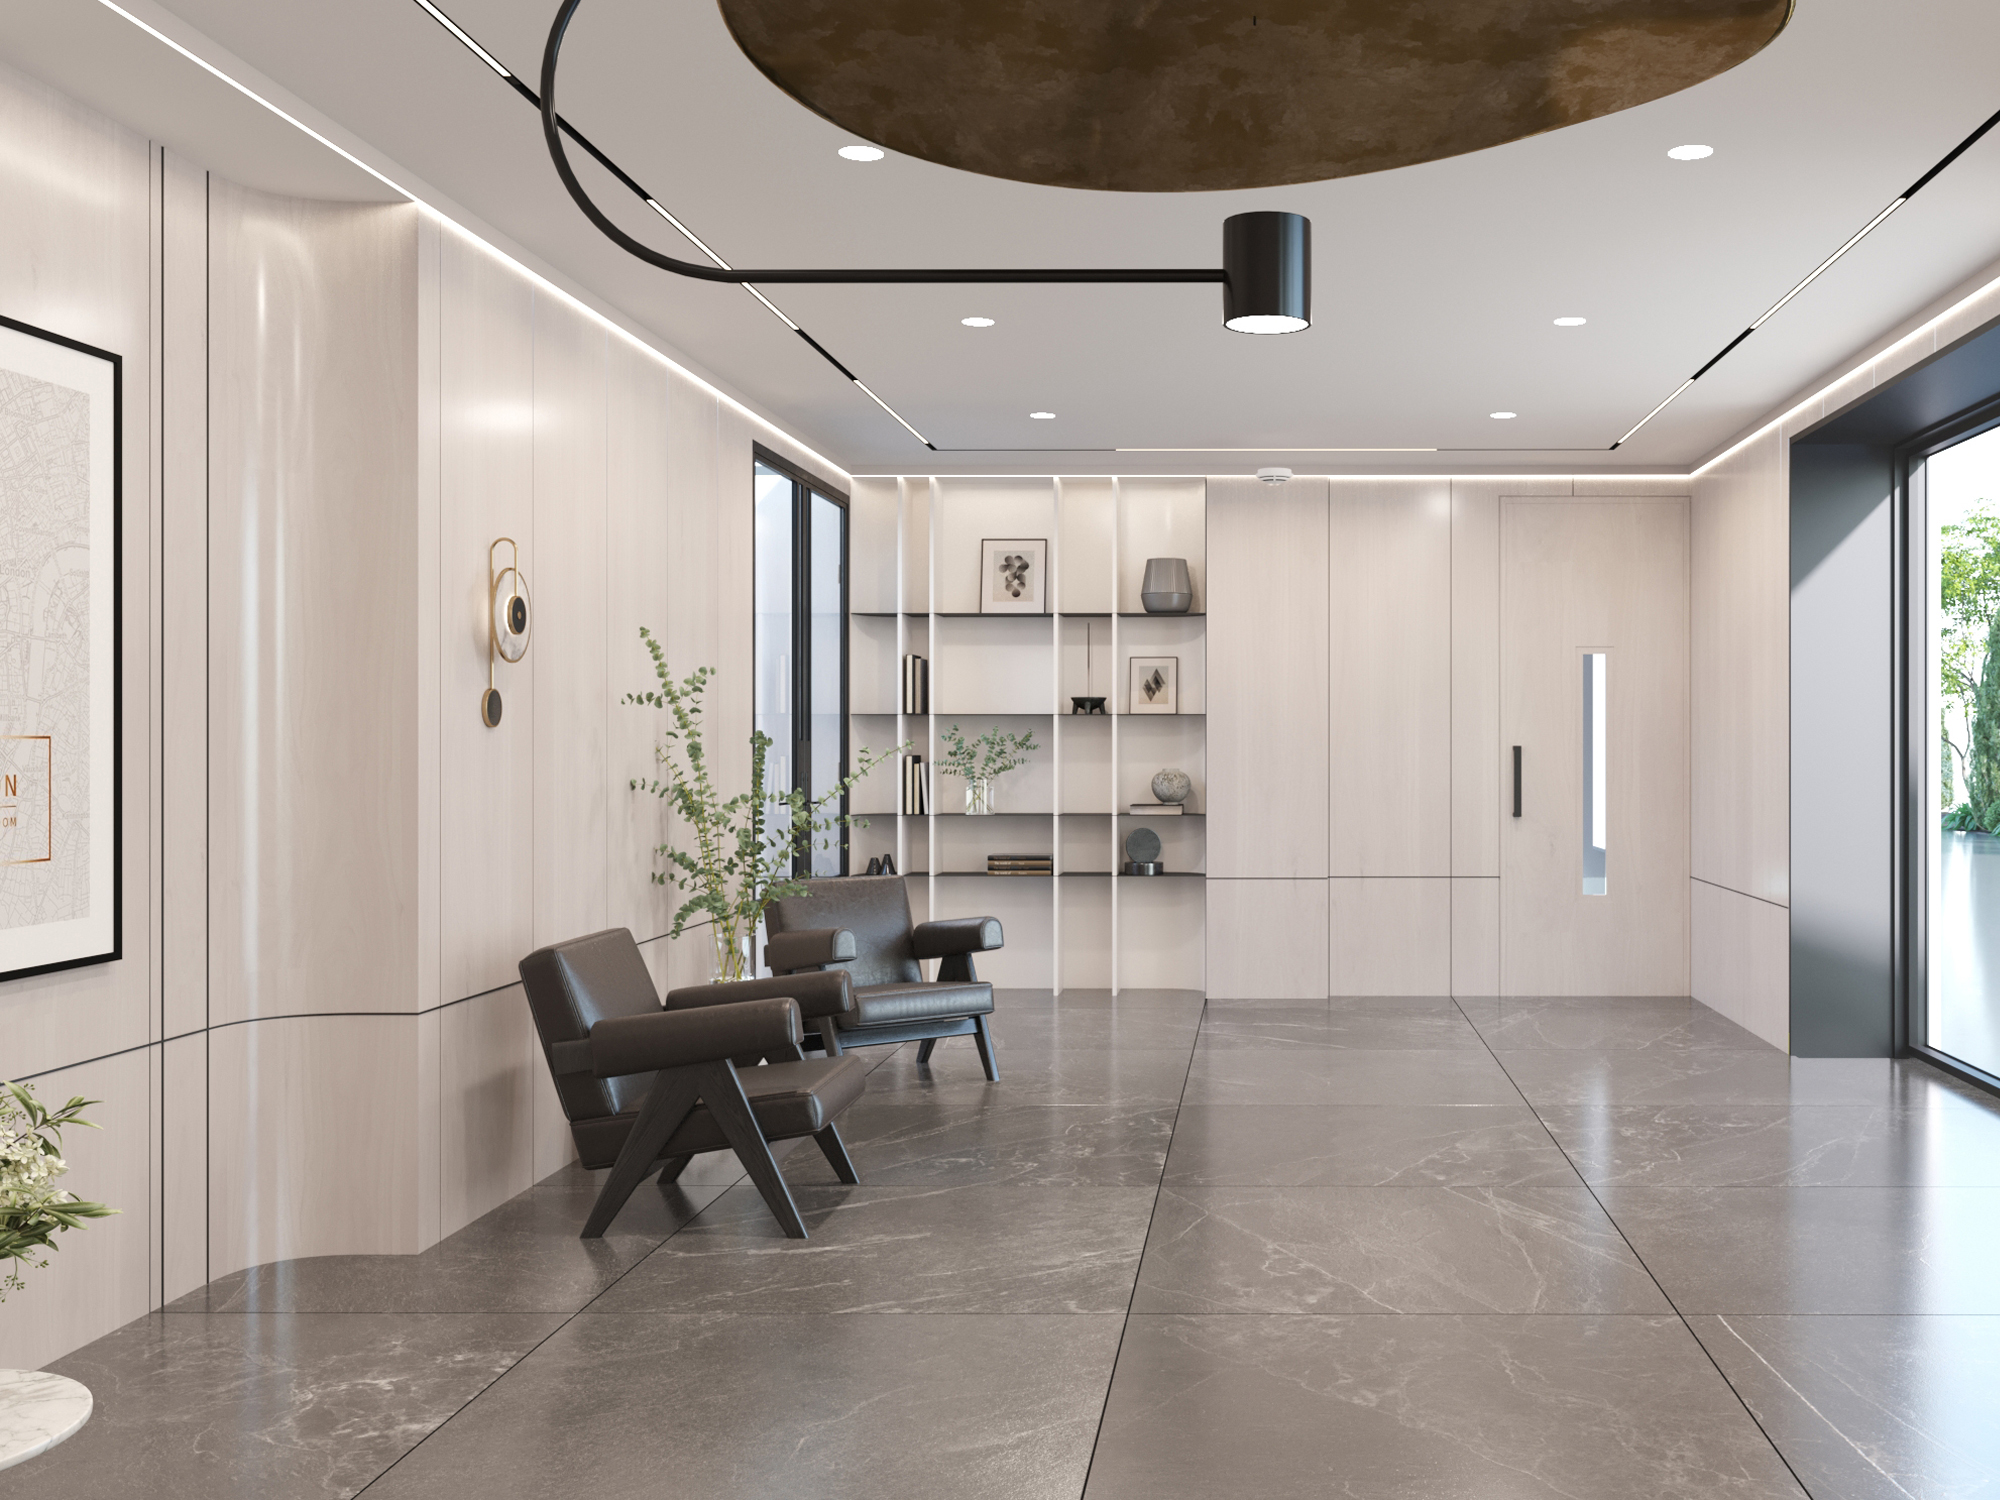
  • Corridor under a sculptural dark ceiling feature, with an armchair and shelving beyond.
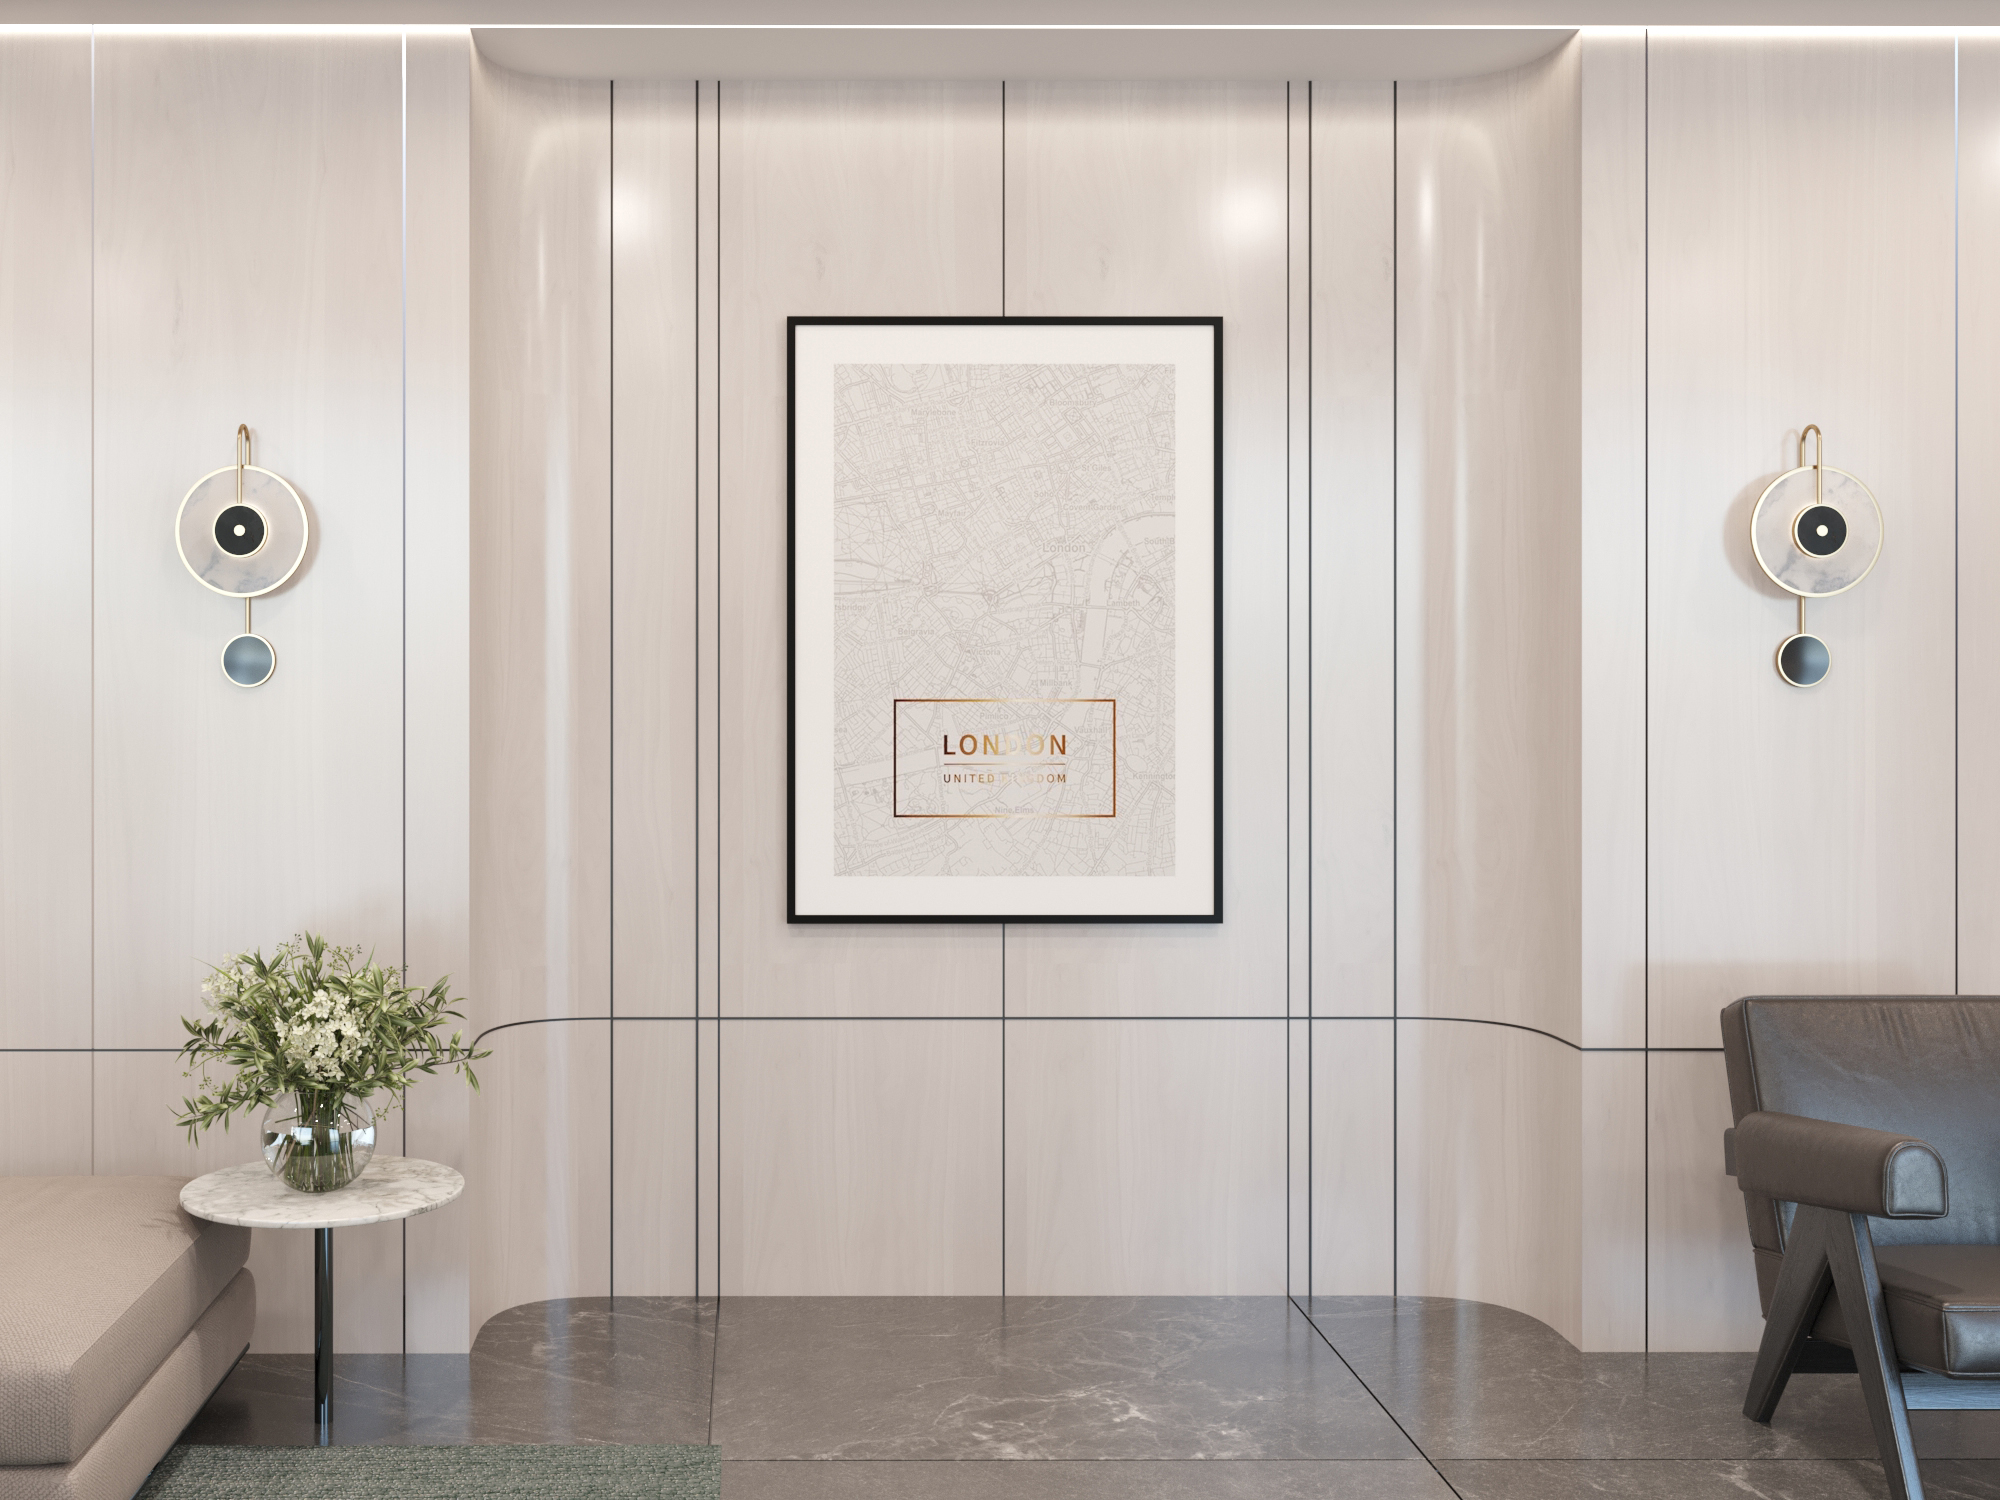
  • Lobby wall hung with a framed London print between two wall lights.
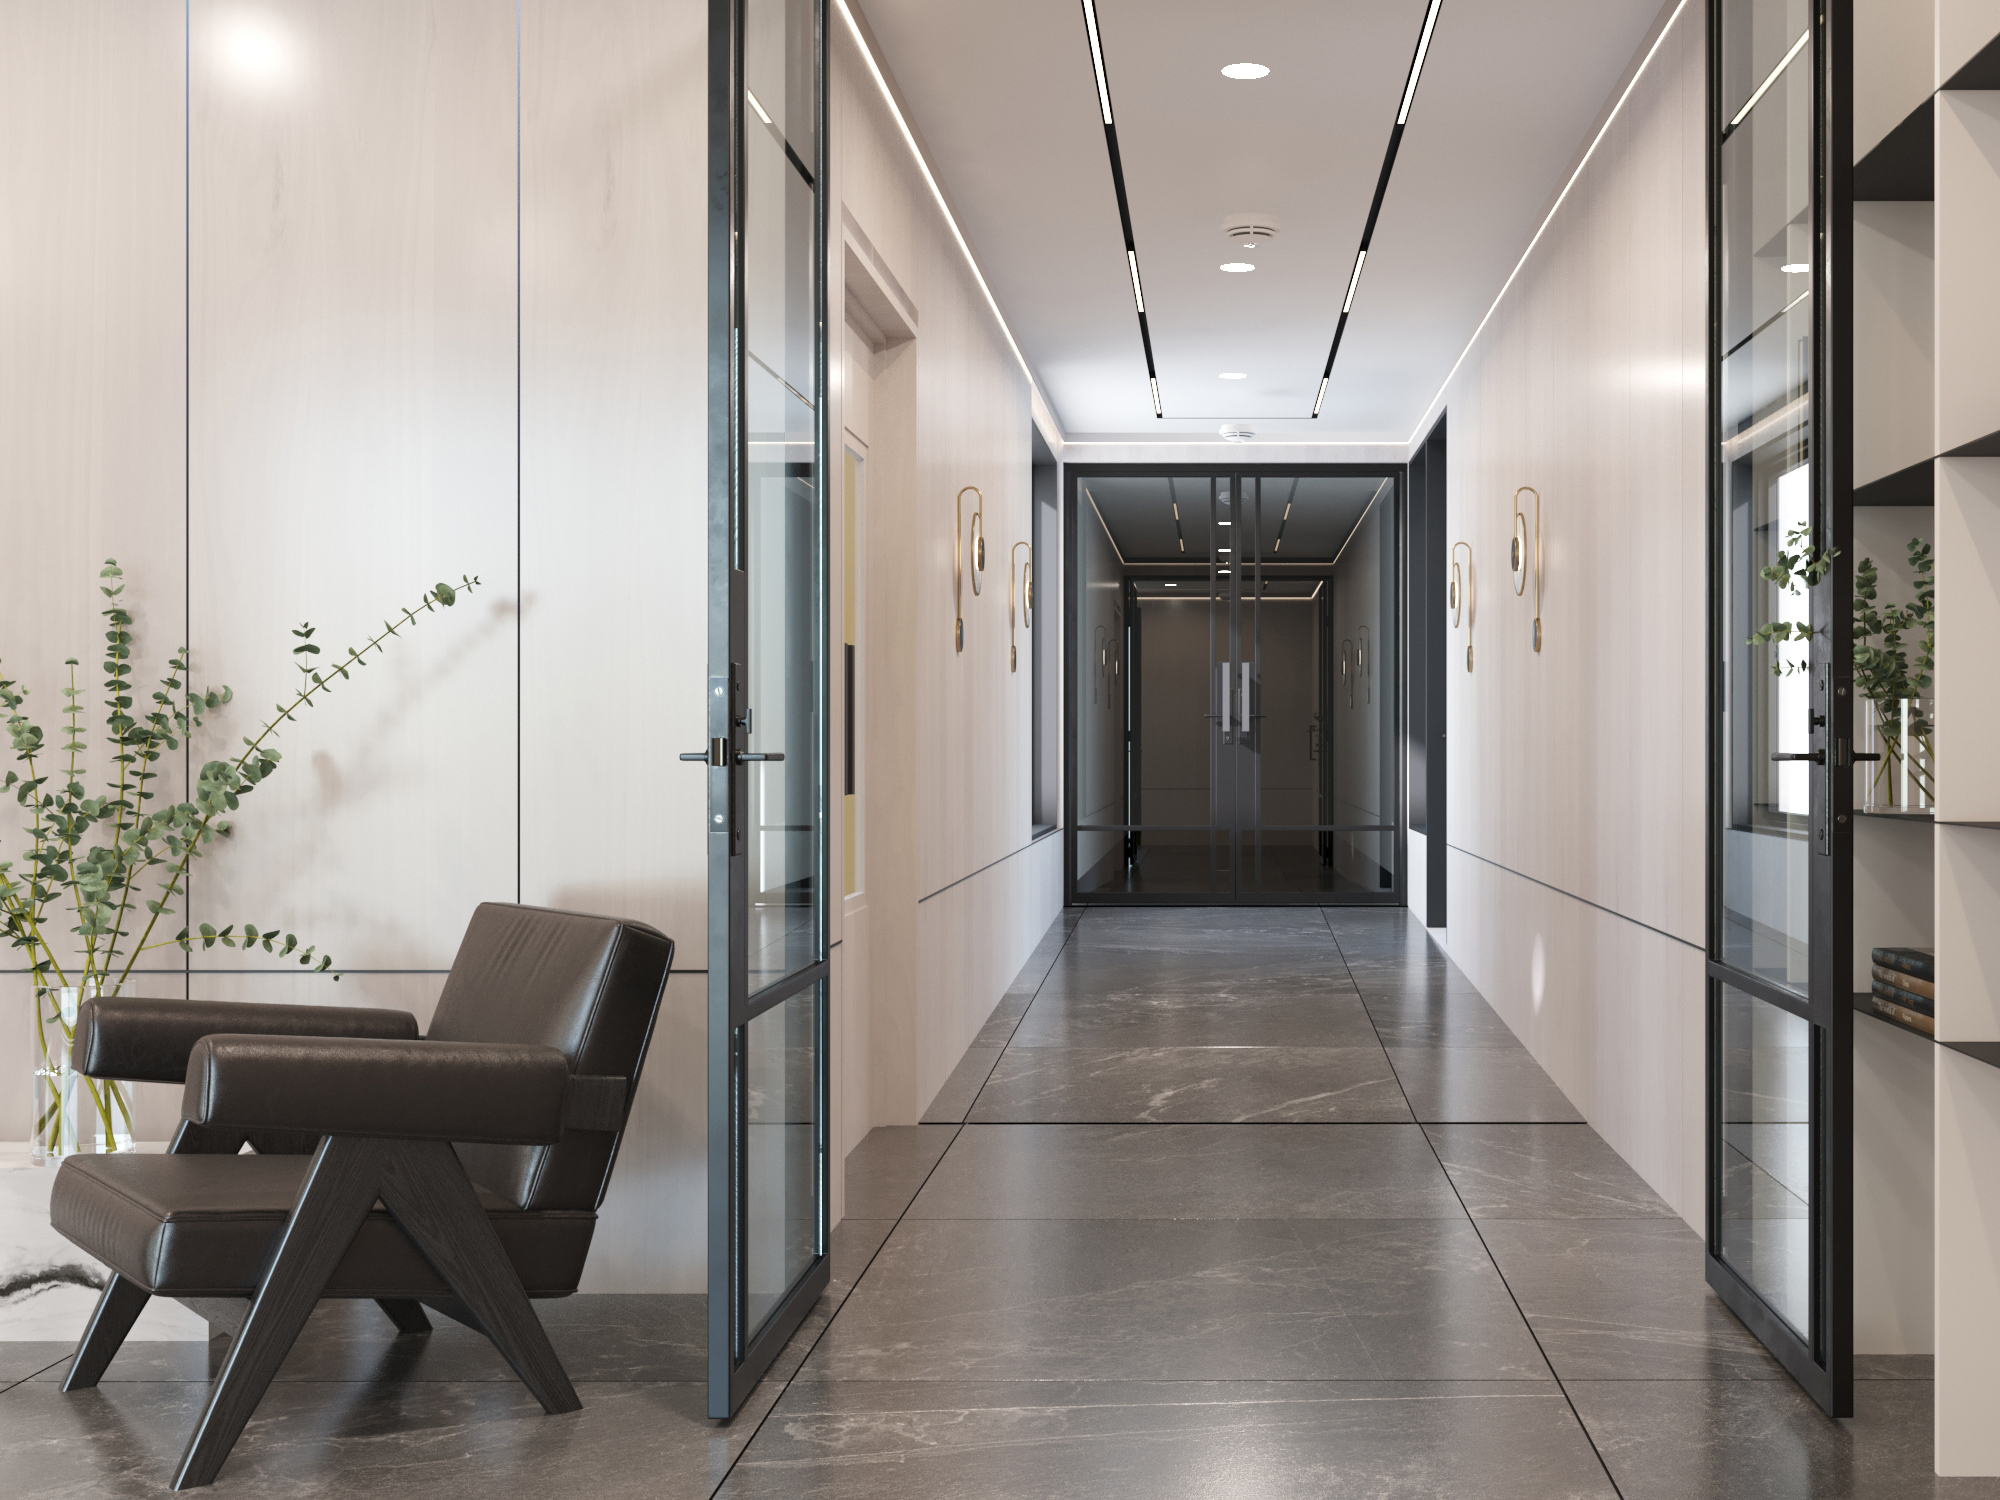
  • Corridor towards the lift lobby, past glazed partitions and planting.
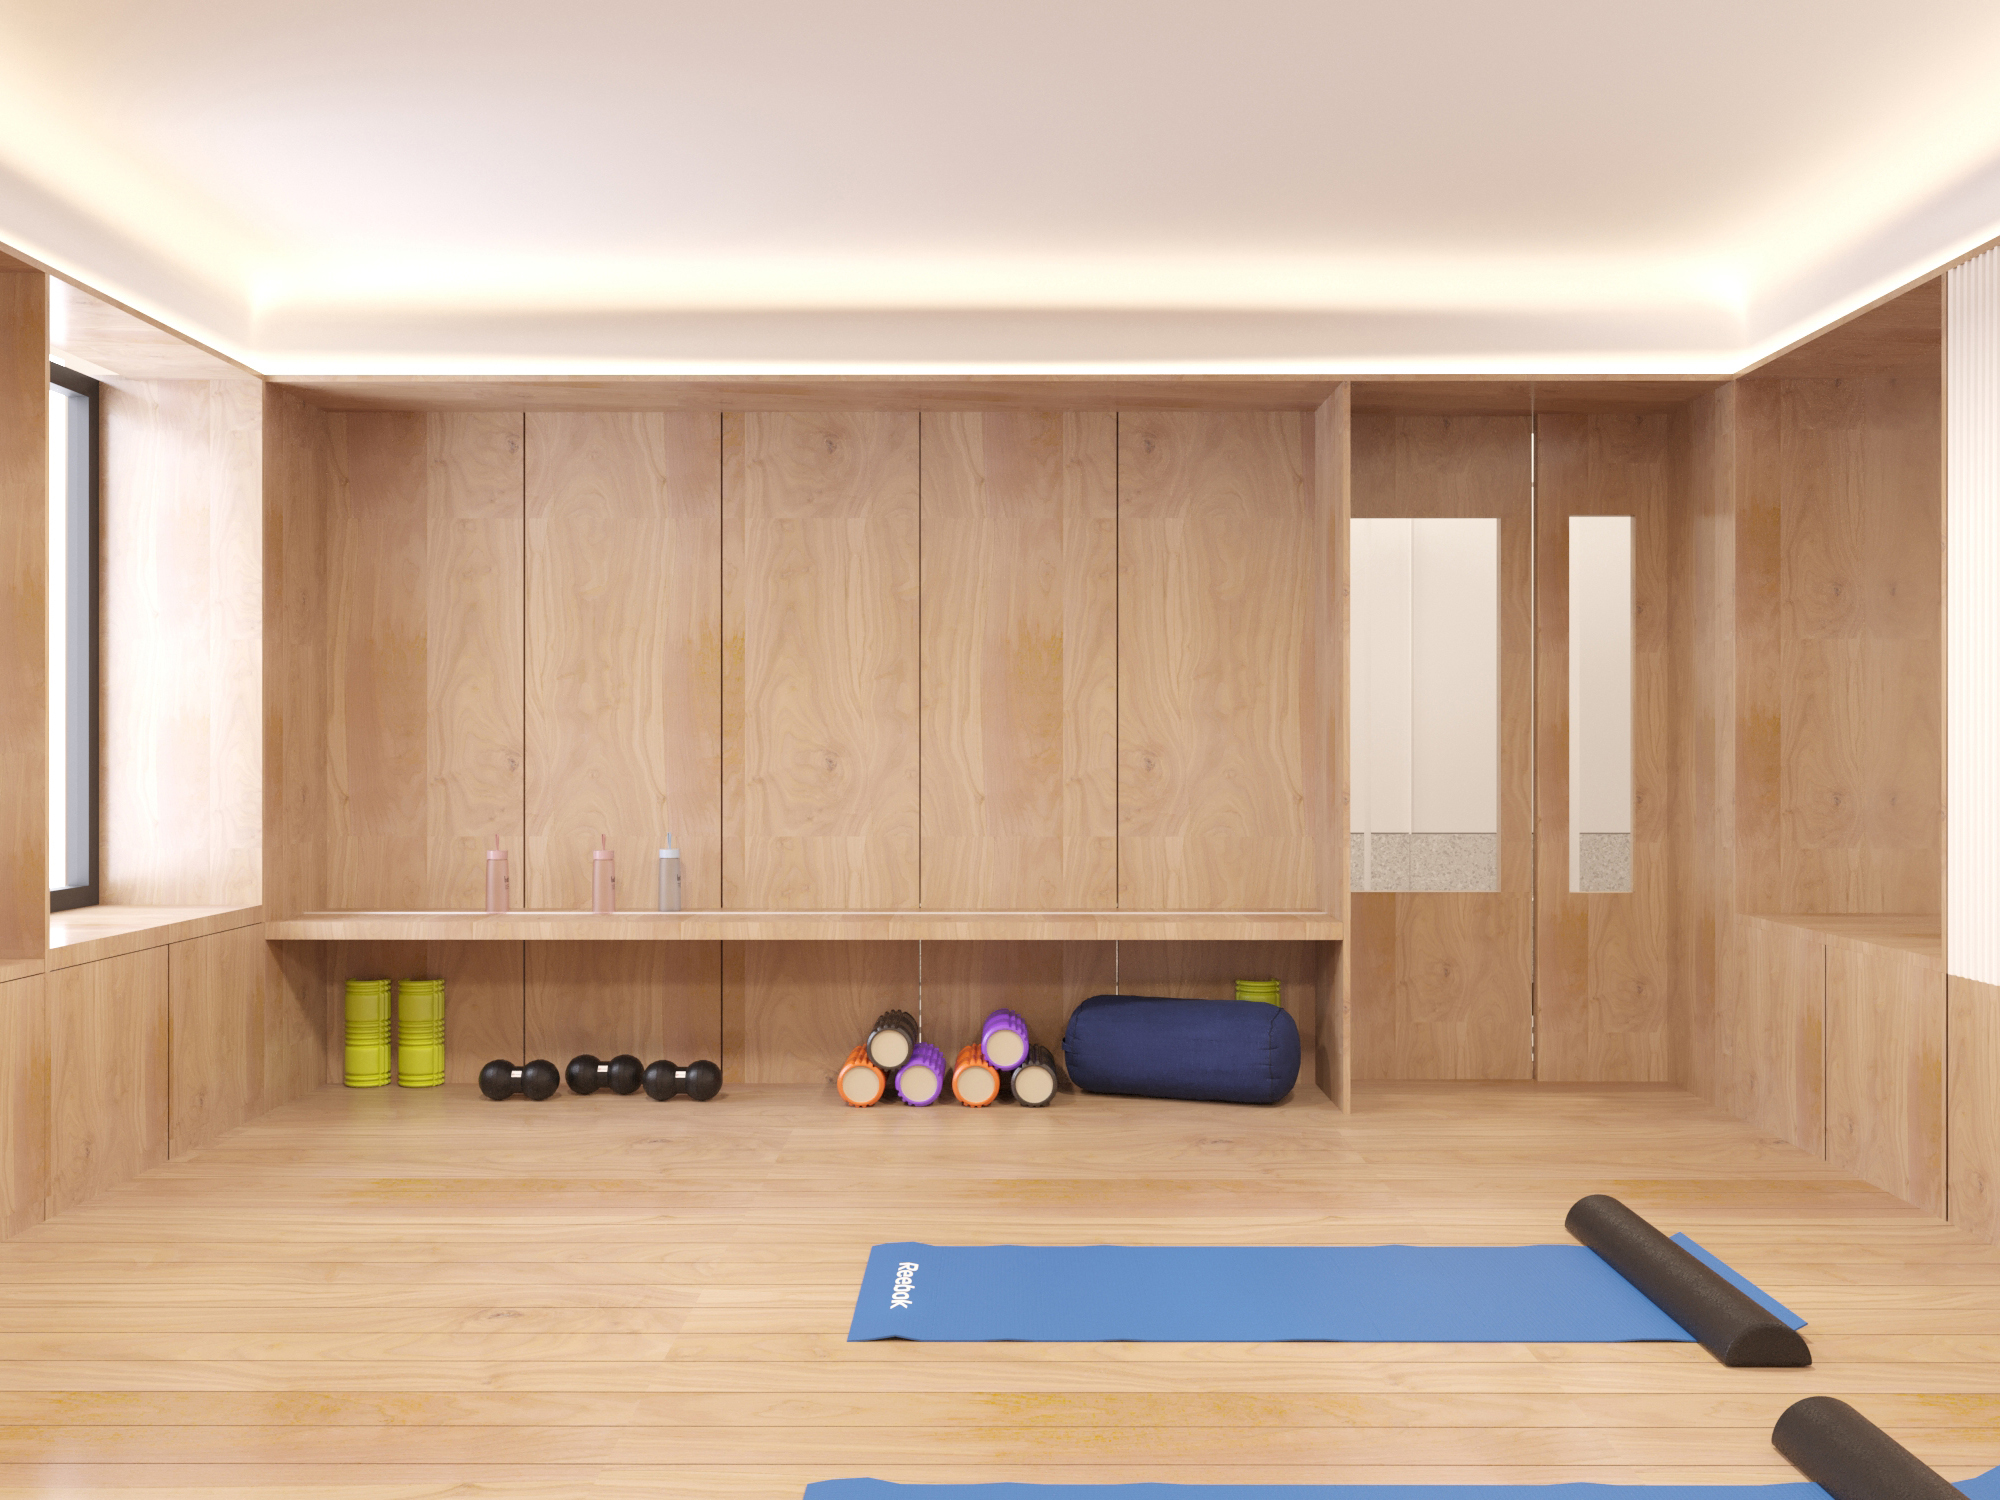
  • Gym lined in timber, with wall bars, mats, dumbbells and a foam roller.

01 / 07

Heights

London | 2022 | 100 sq.m.

Design of the lobby and gym area in a residential building located at a crossroads.

Project by Joseph Mills Architects.

Scope of work: Interior design.
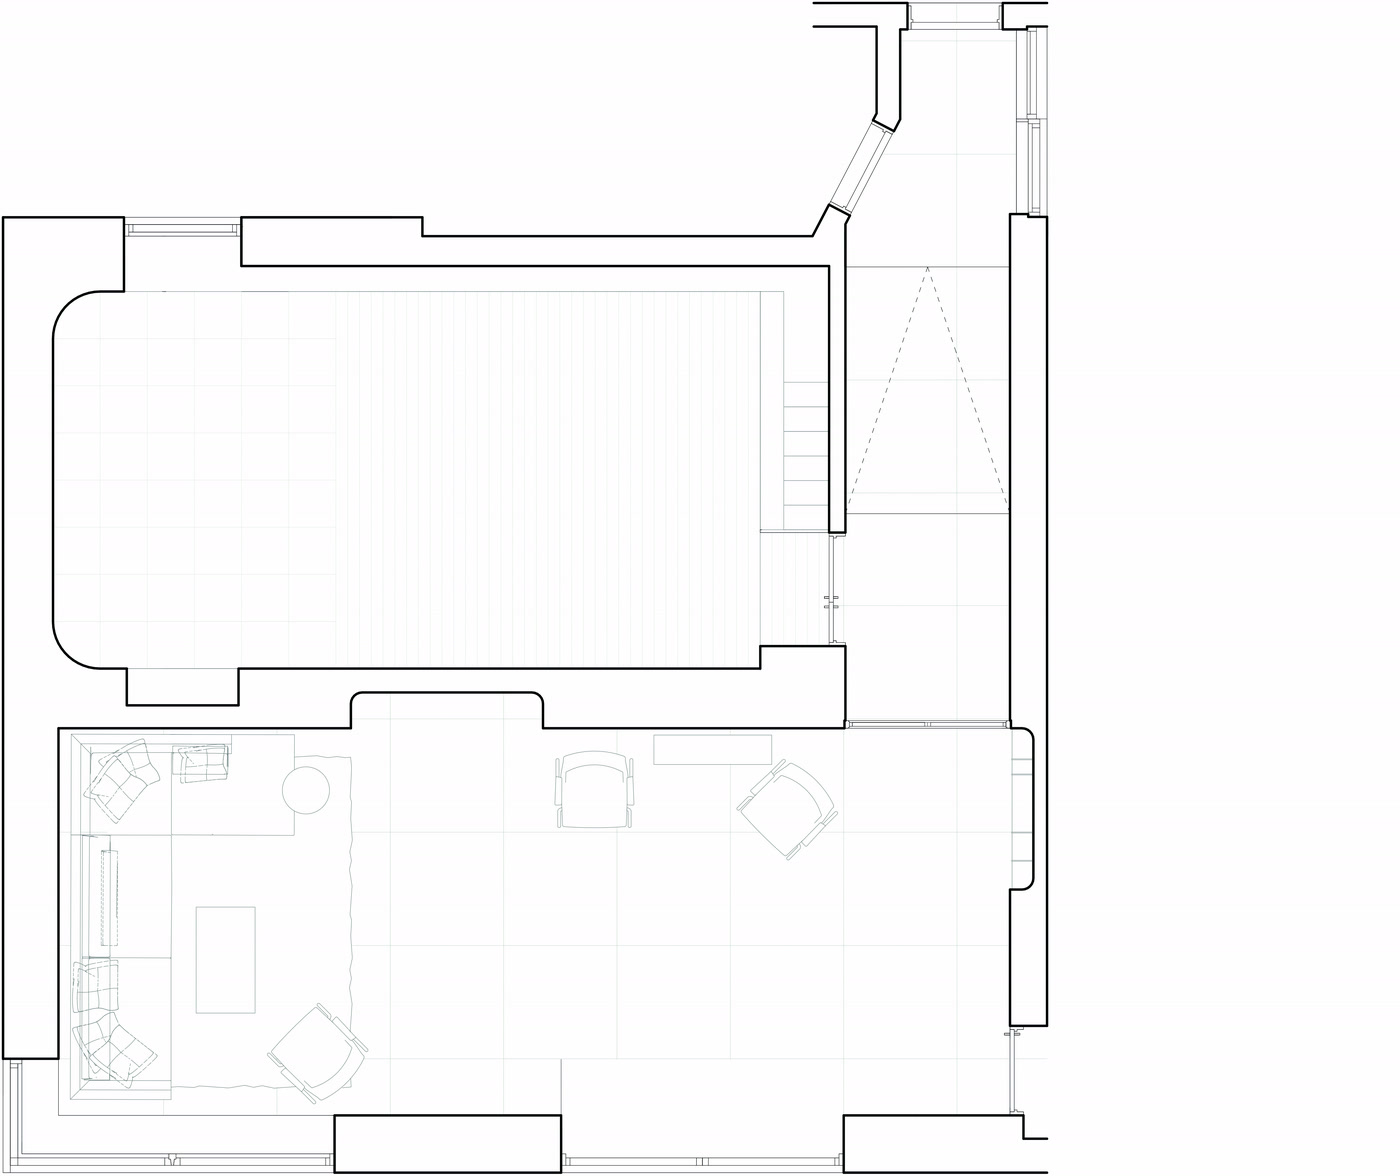
Floor plan of Heights.