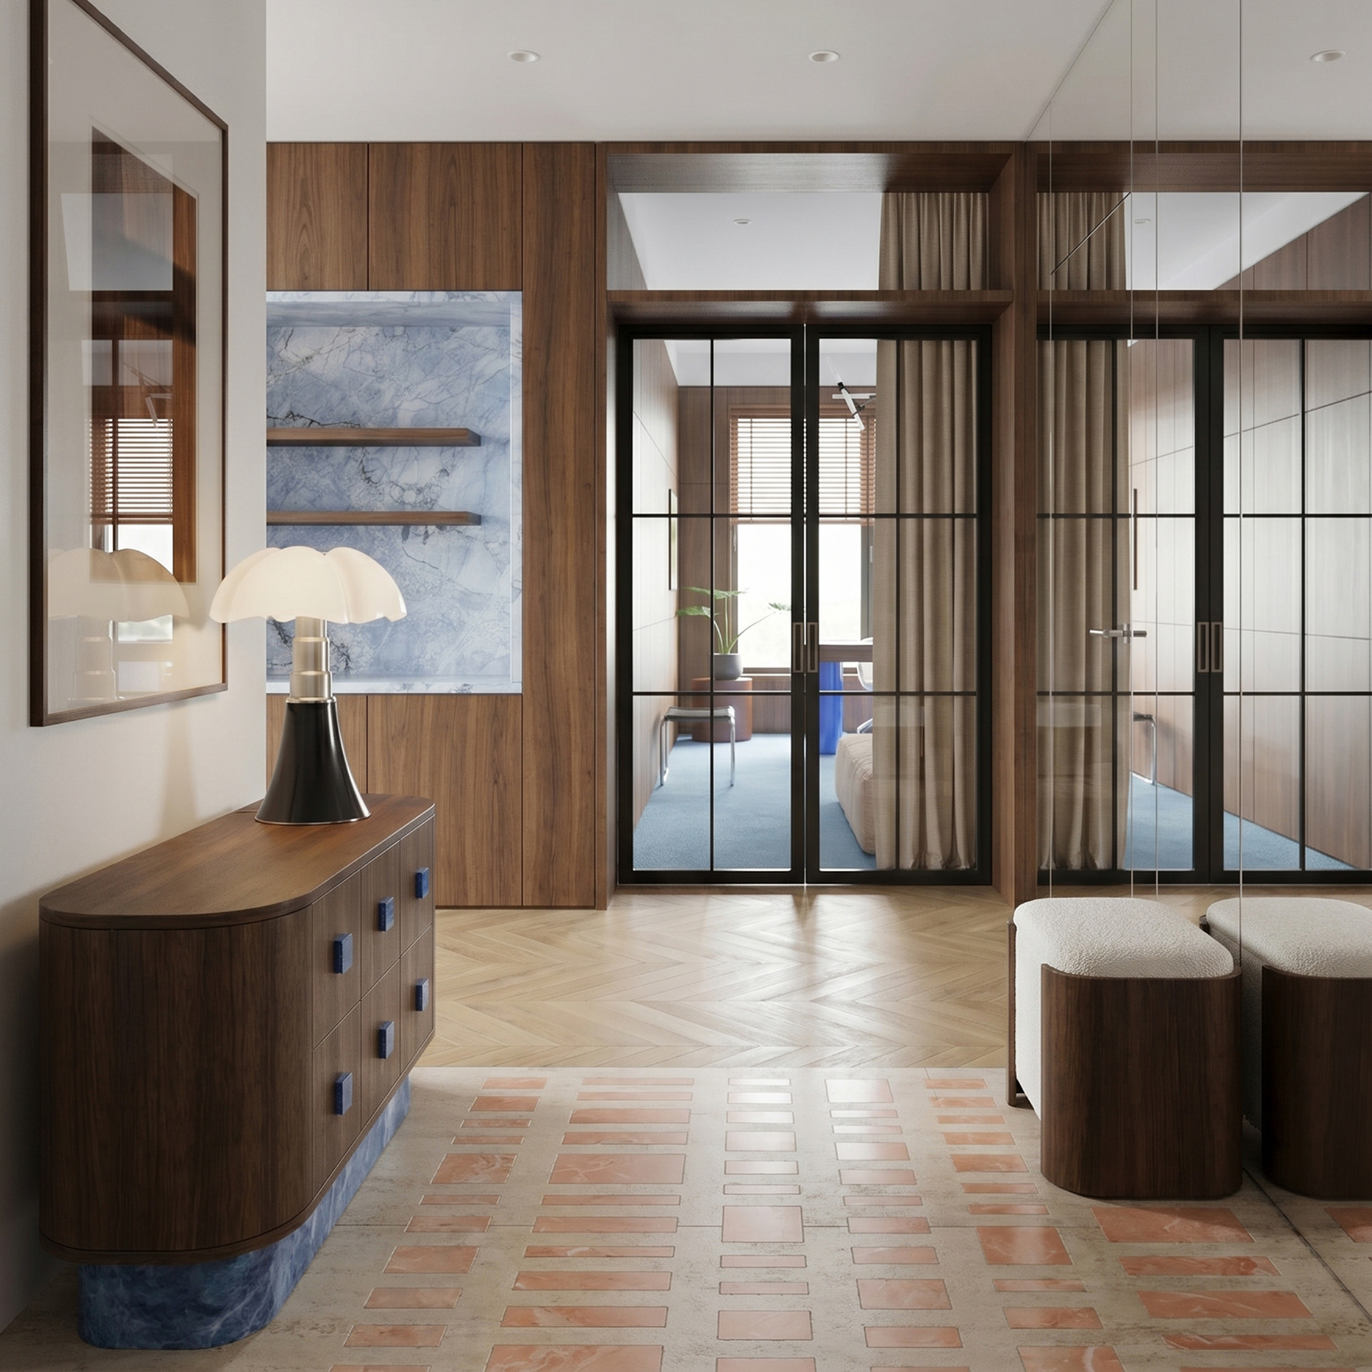
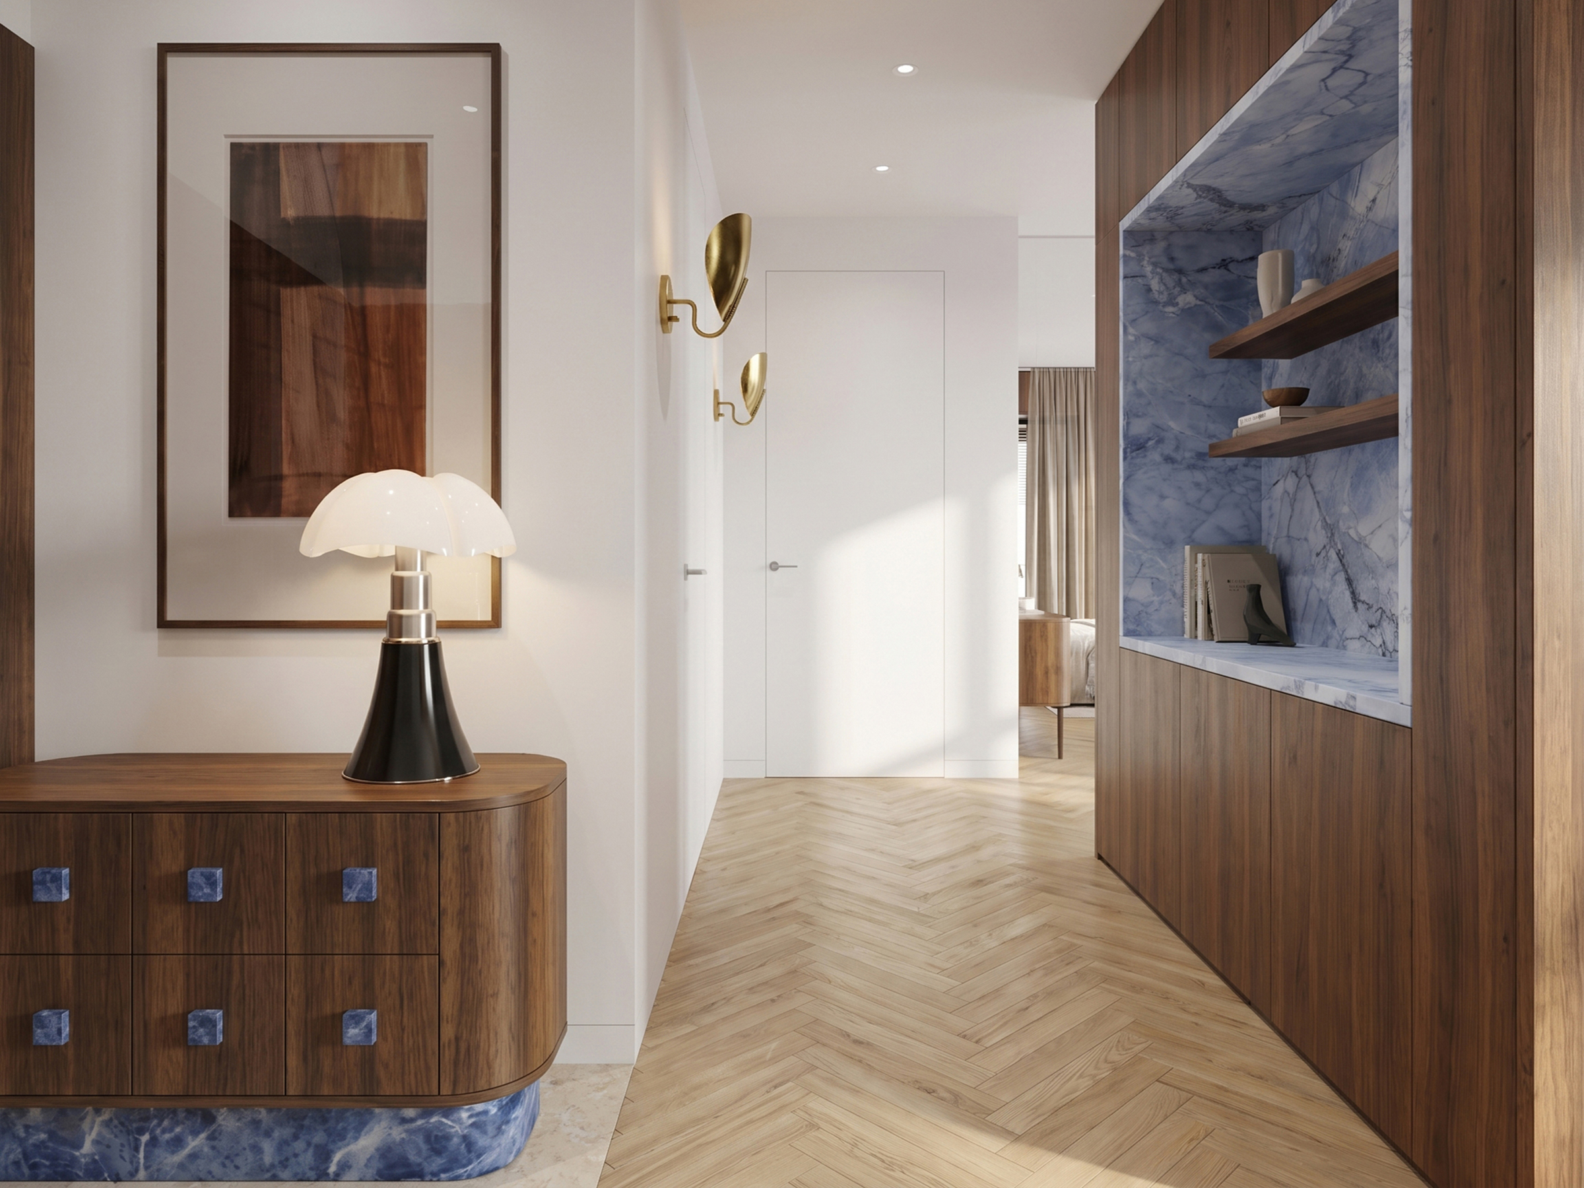
• Entrance hall with a curved walnut sideboard on a blue stone base, and glazed black-framed doors through to the bedroom beyond.
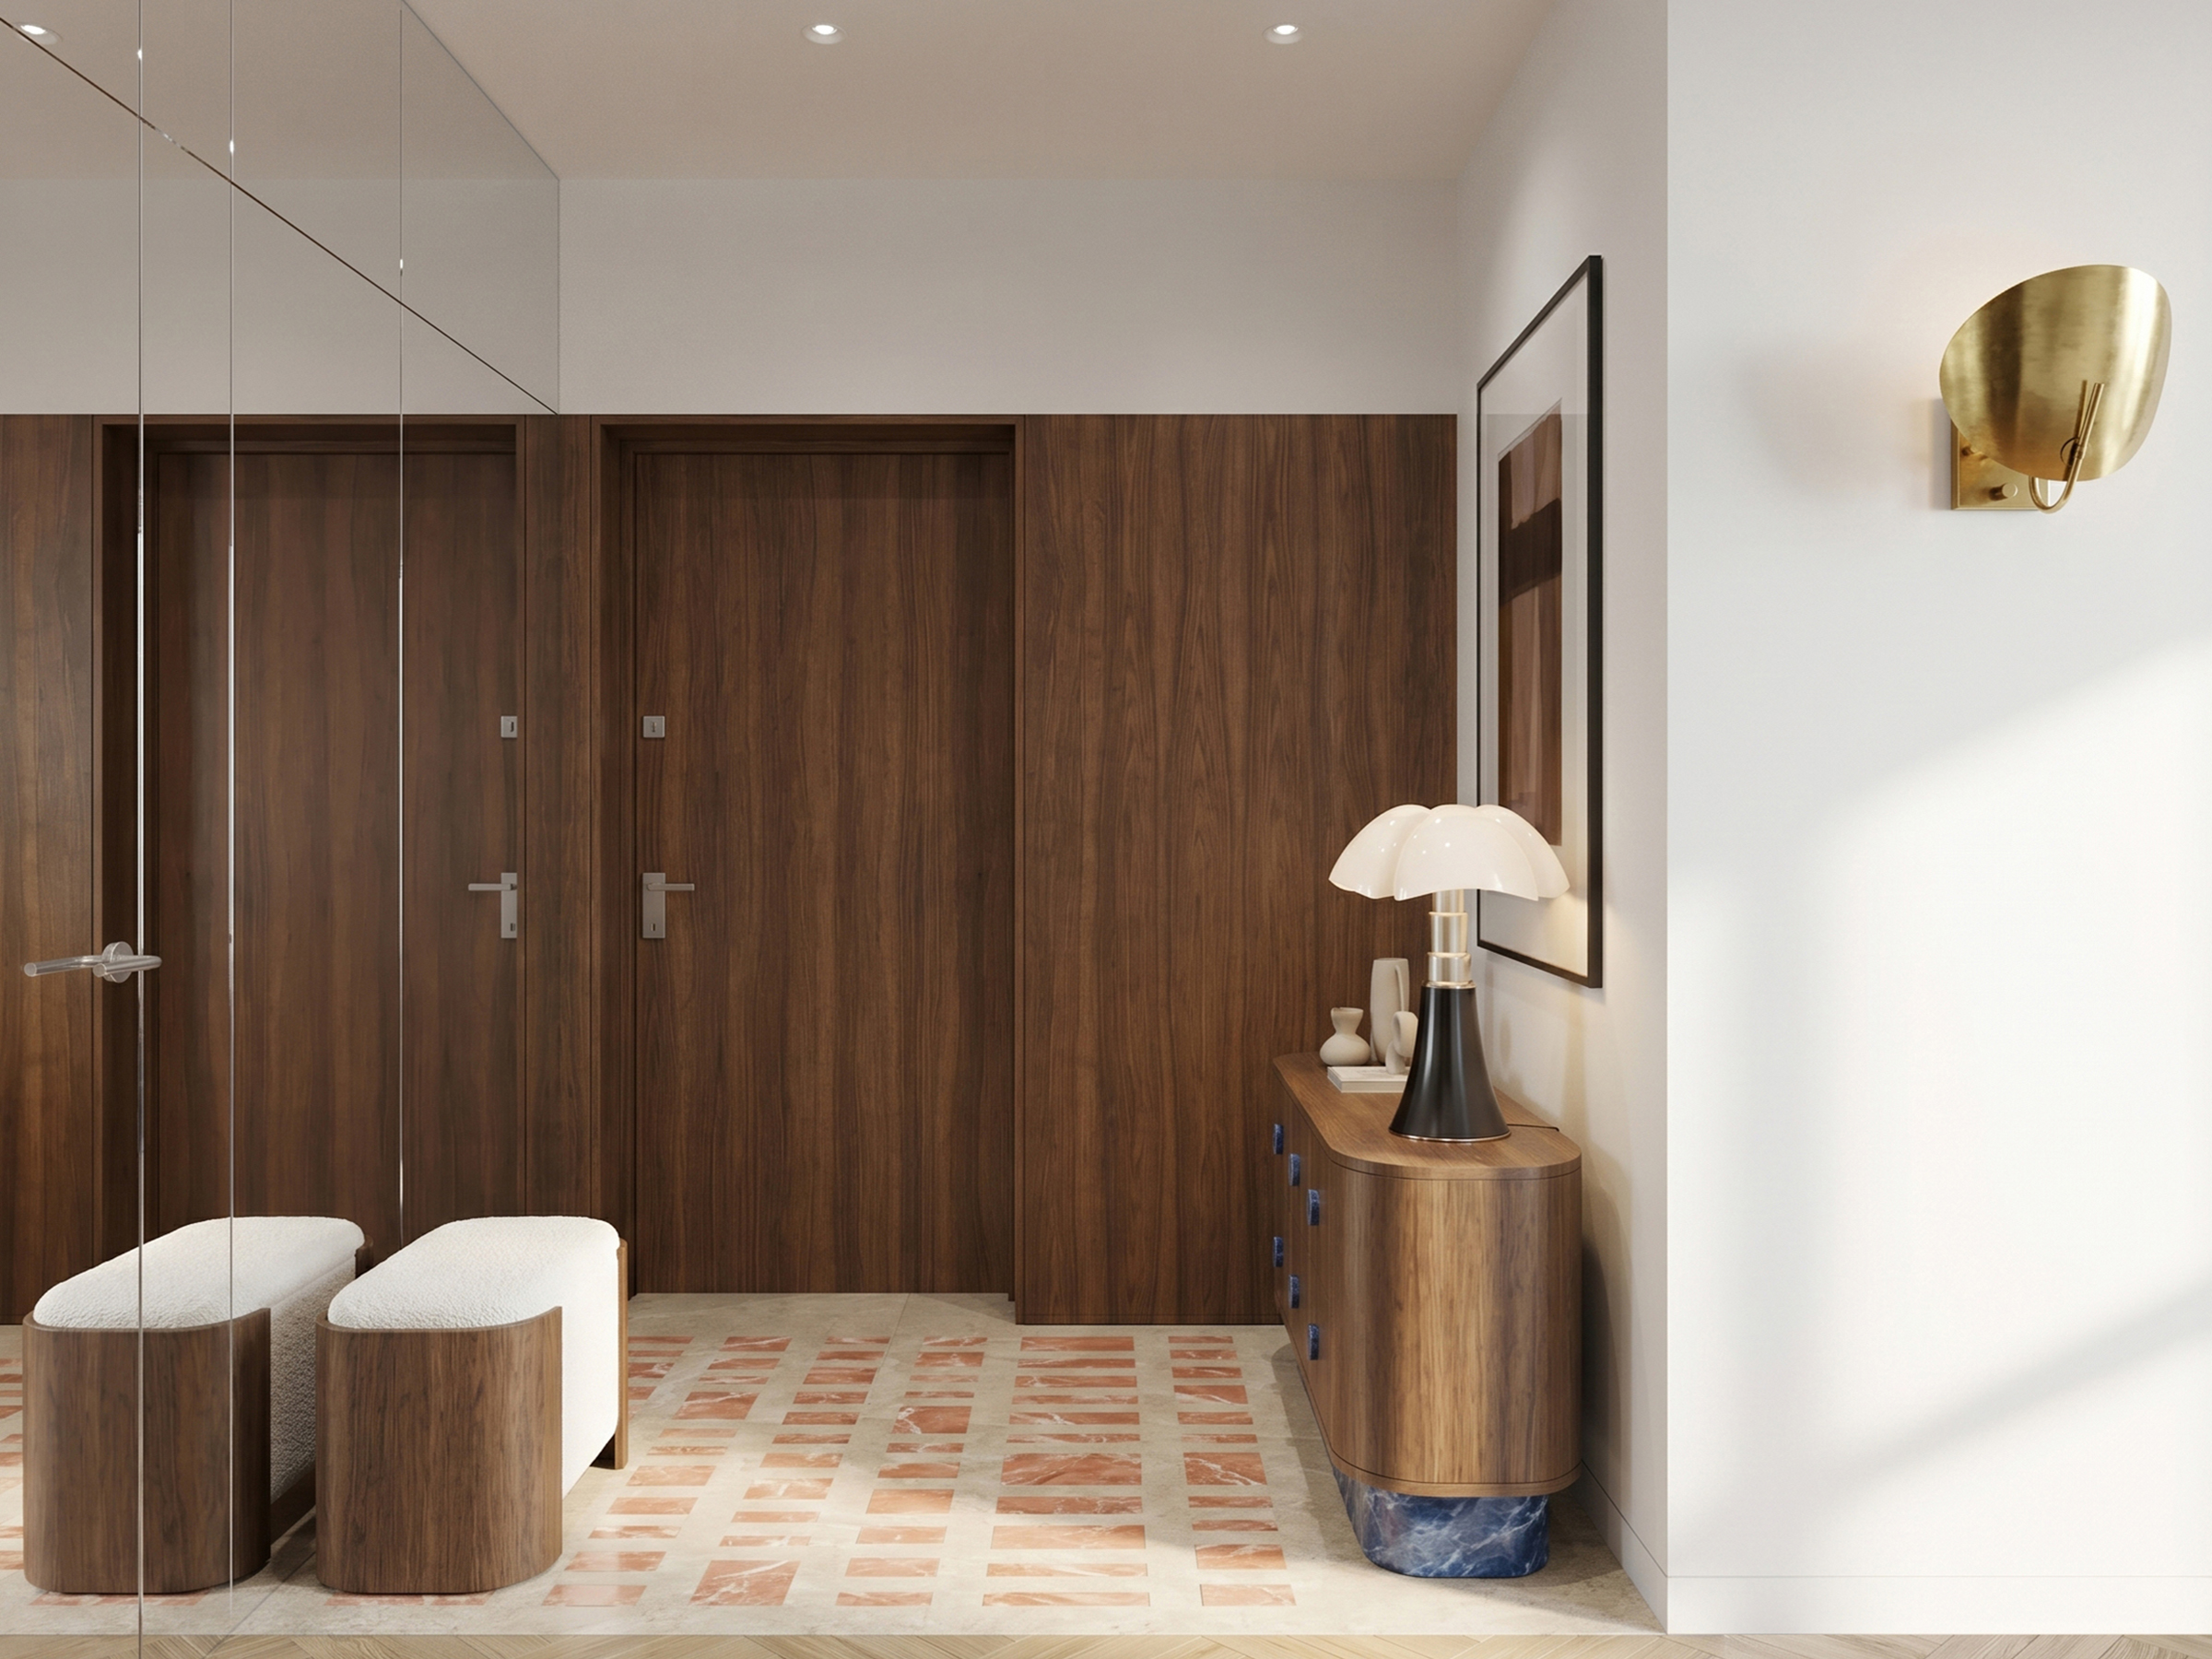
  • Dressing hallway with full-height walnut wardrobes, two round upholstered stools and a curved console beneath a brass wall light.
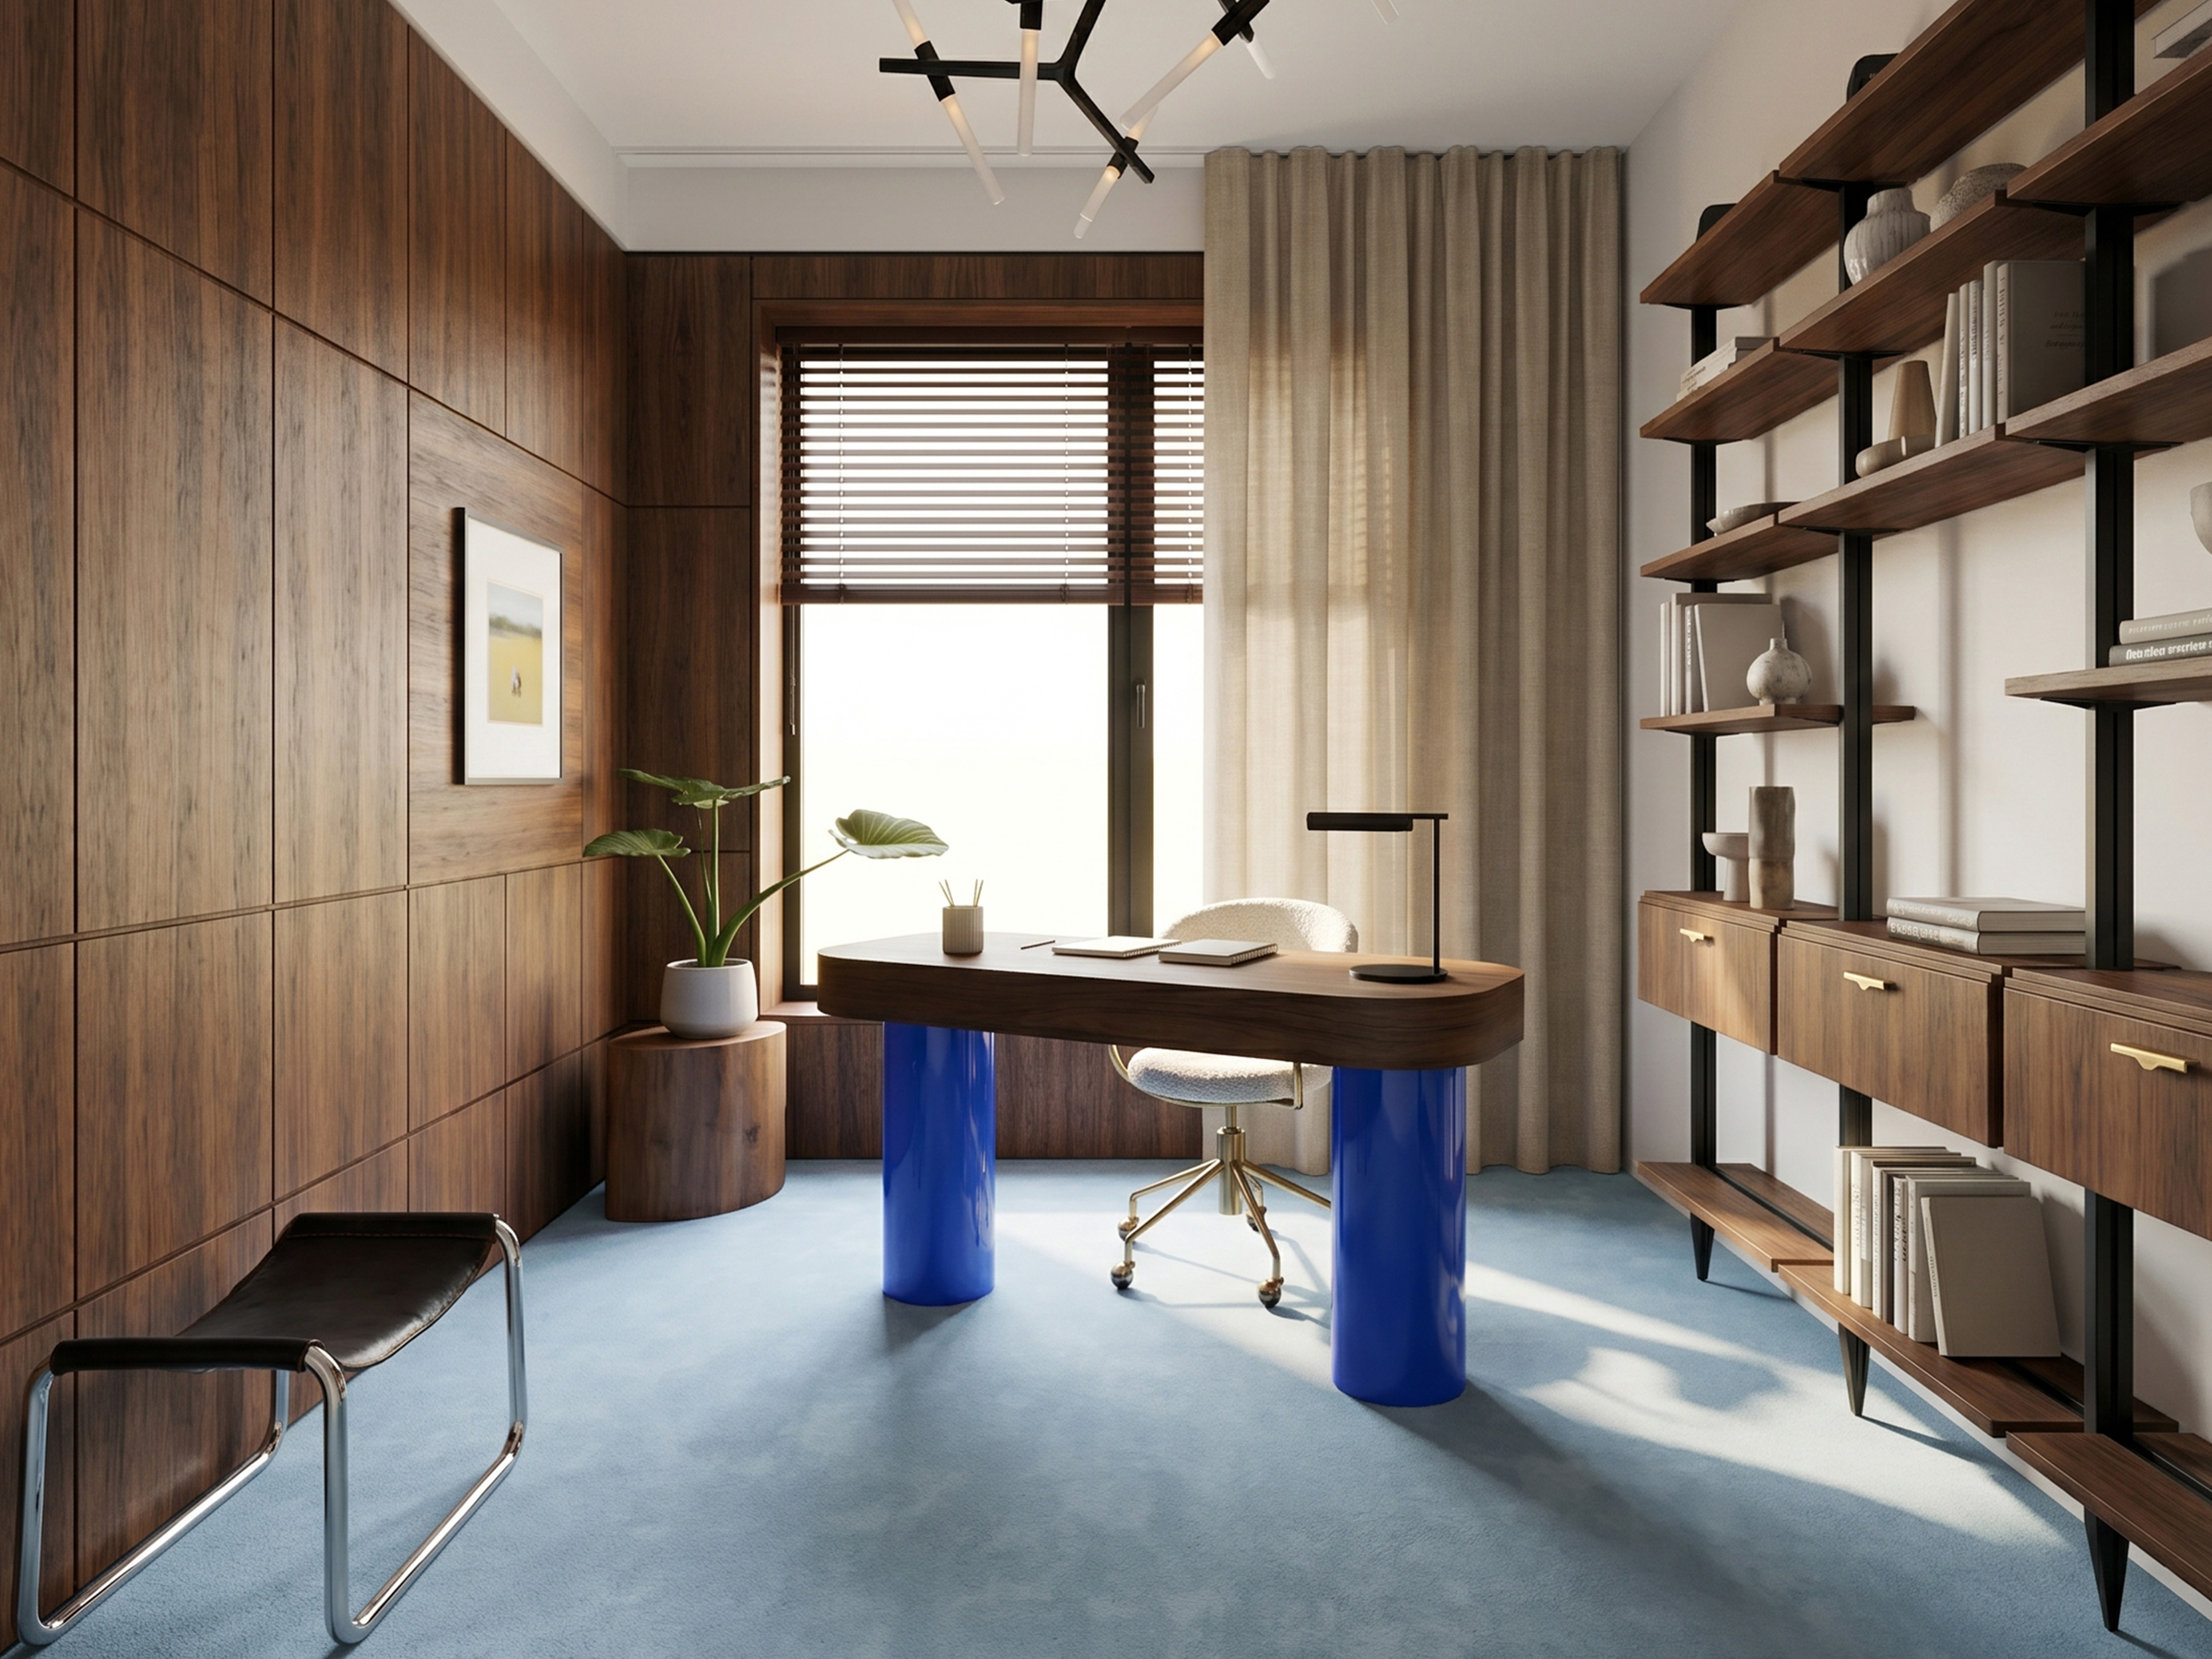
  • Home office with a desk on blue cylindrical legs against walnut panelling, open black shelving and a blue floor.
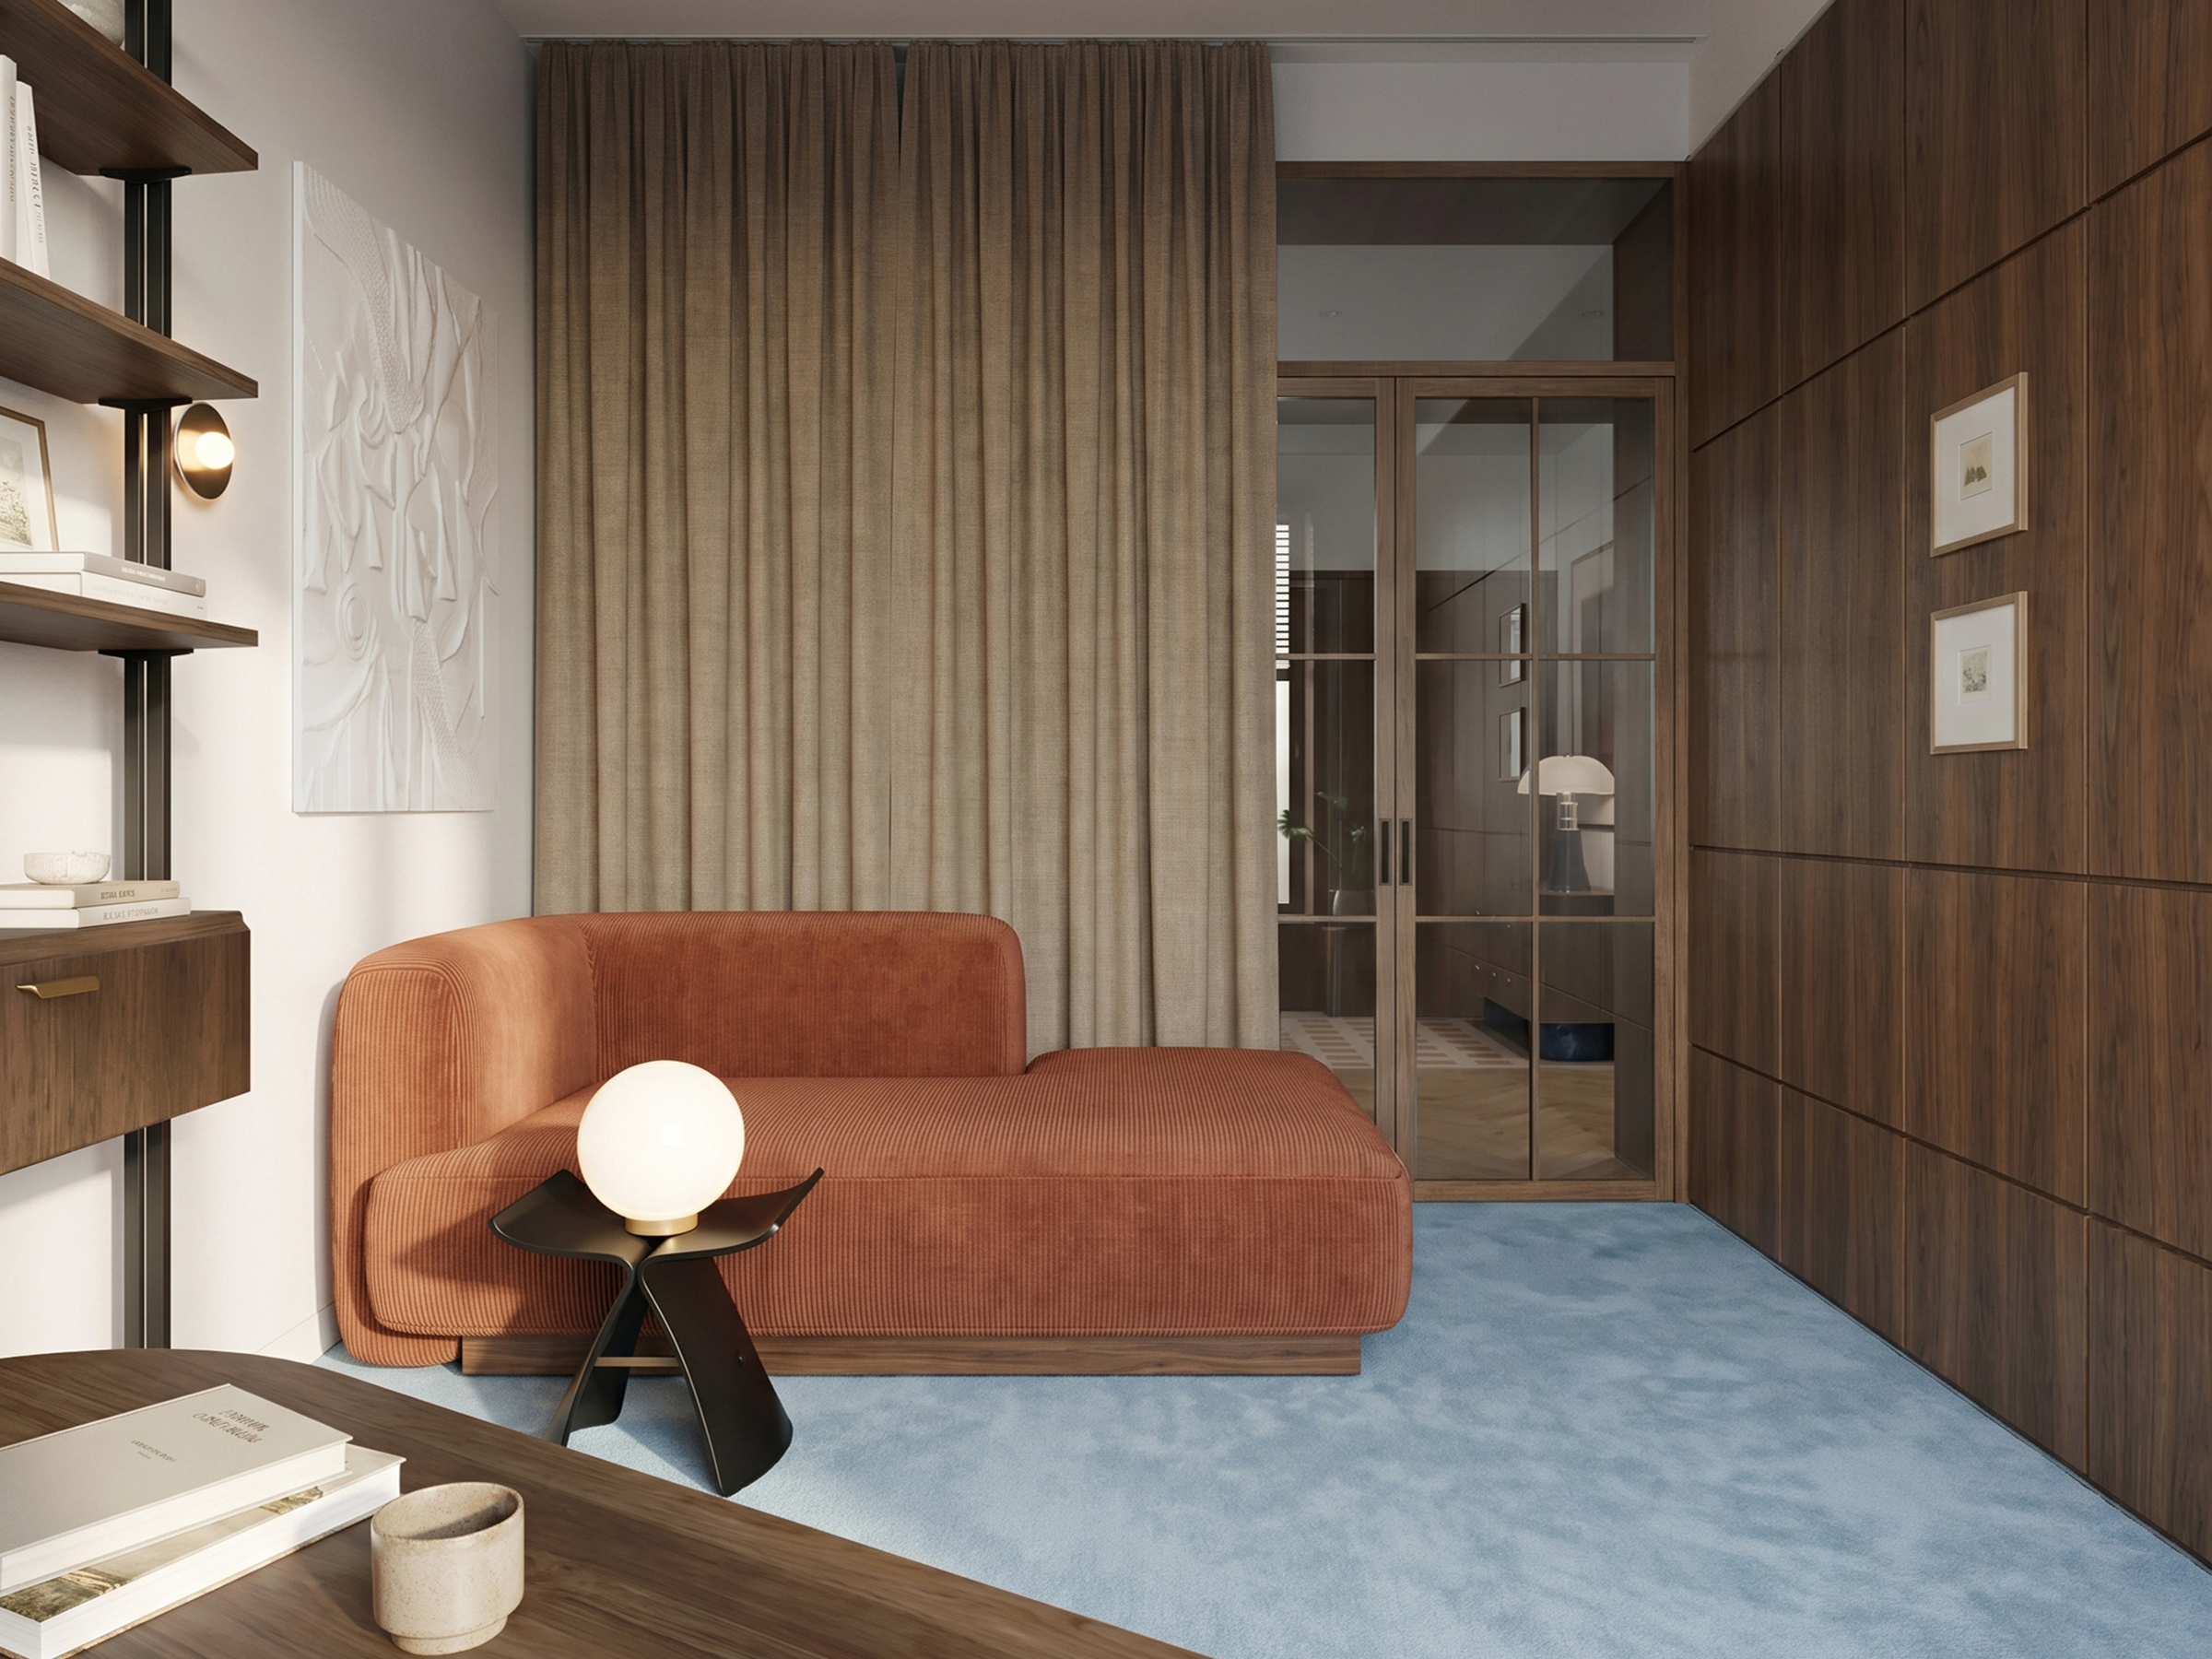
  • Second home office with a rust-coloured chaise longue beside open black shelving and a globe lamp on a low dark table.
  • Corridor with a walnut sideboard and round mirror beside a blue stone niche set into a timber partition.
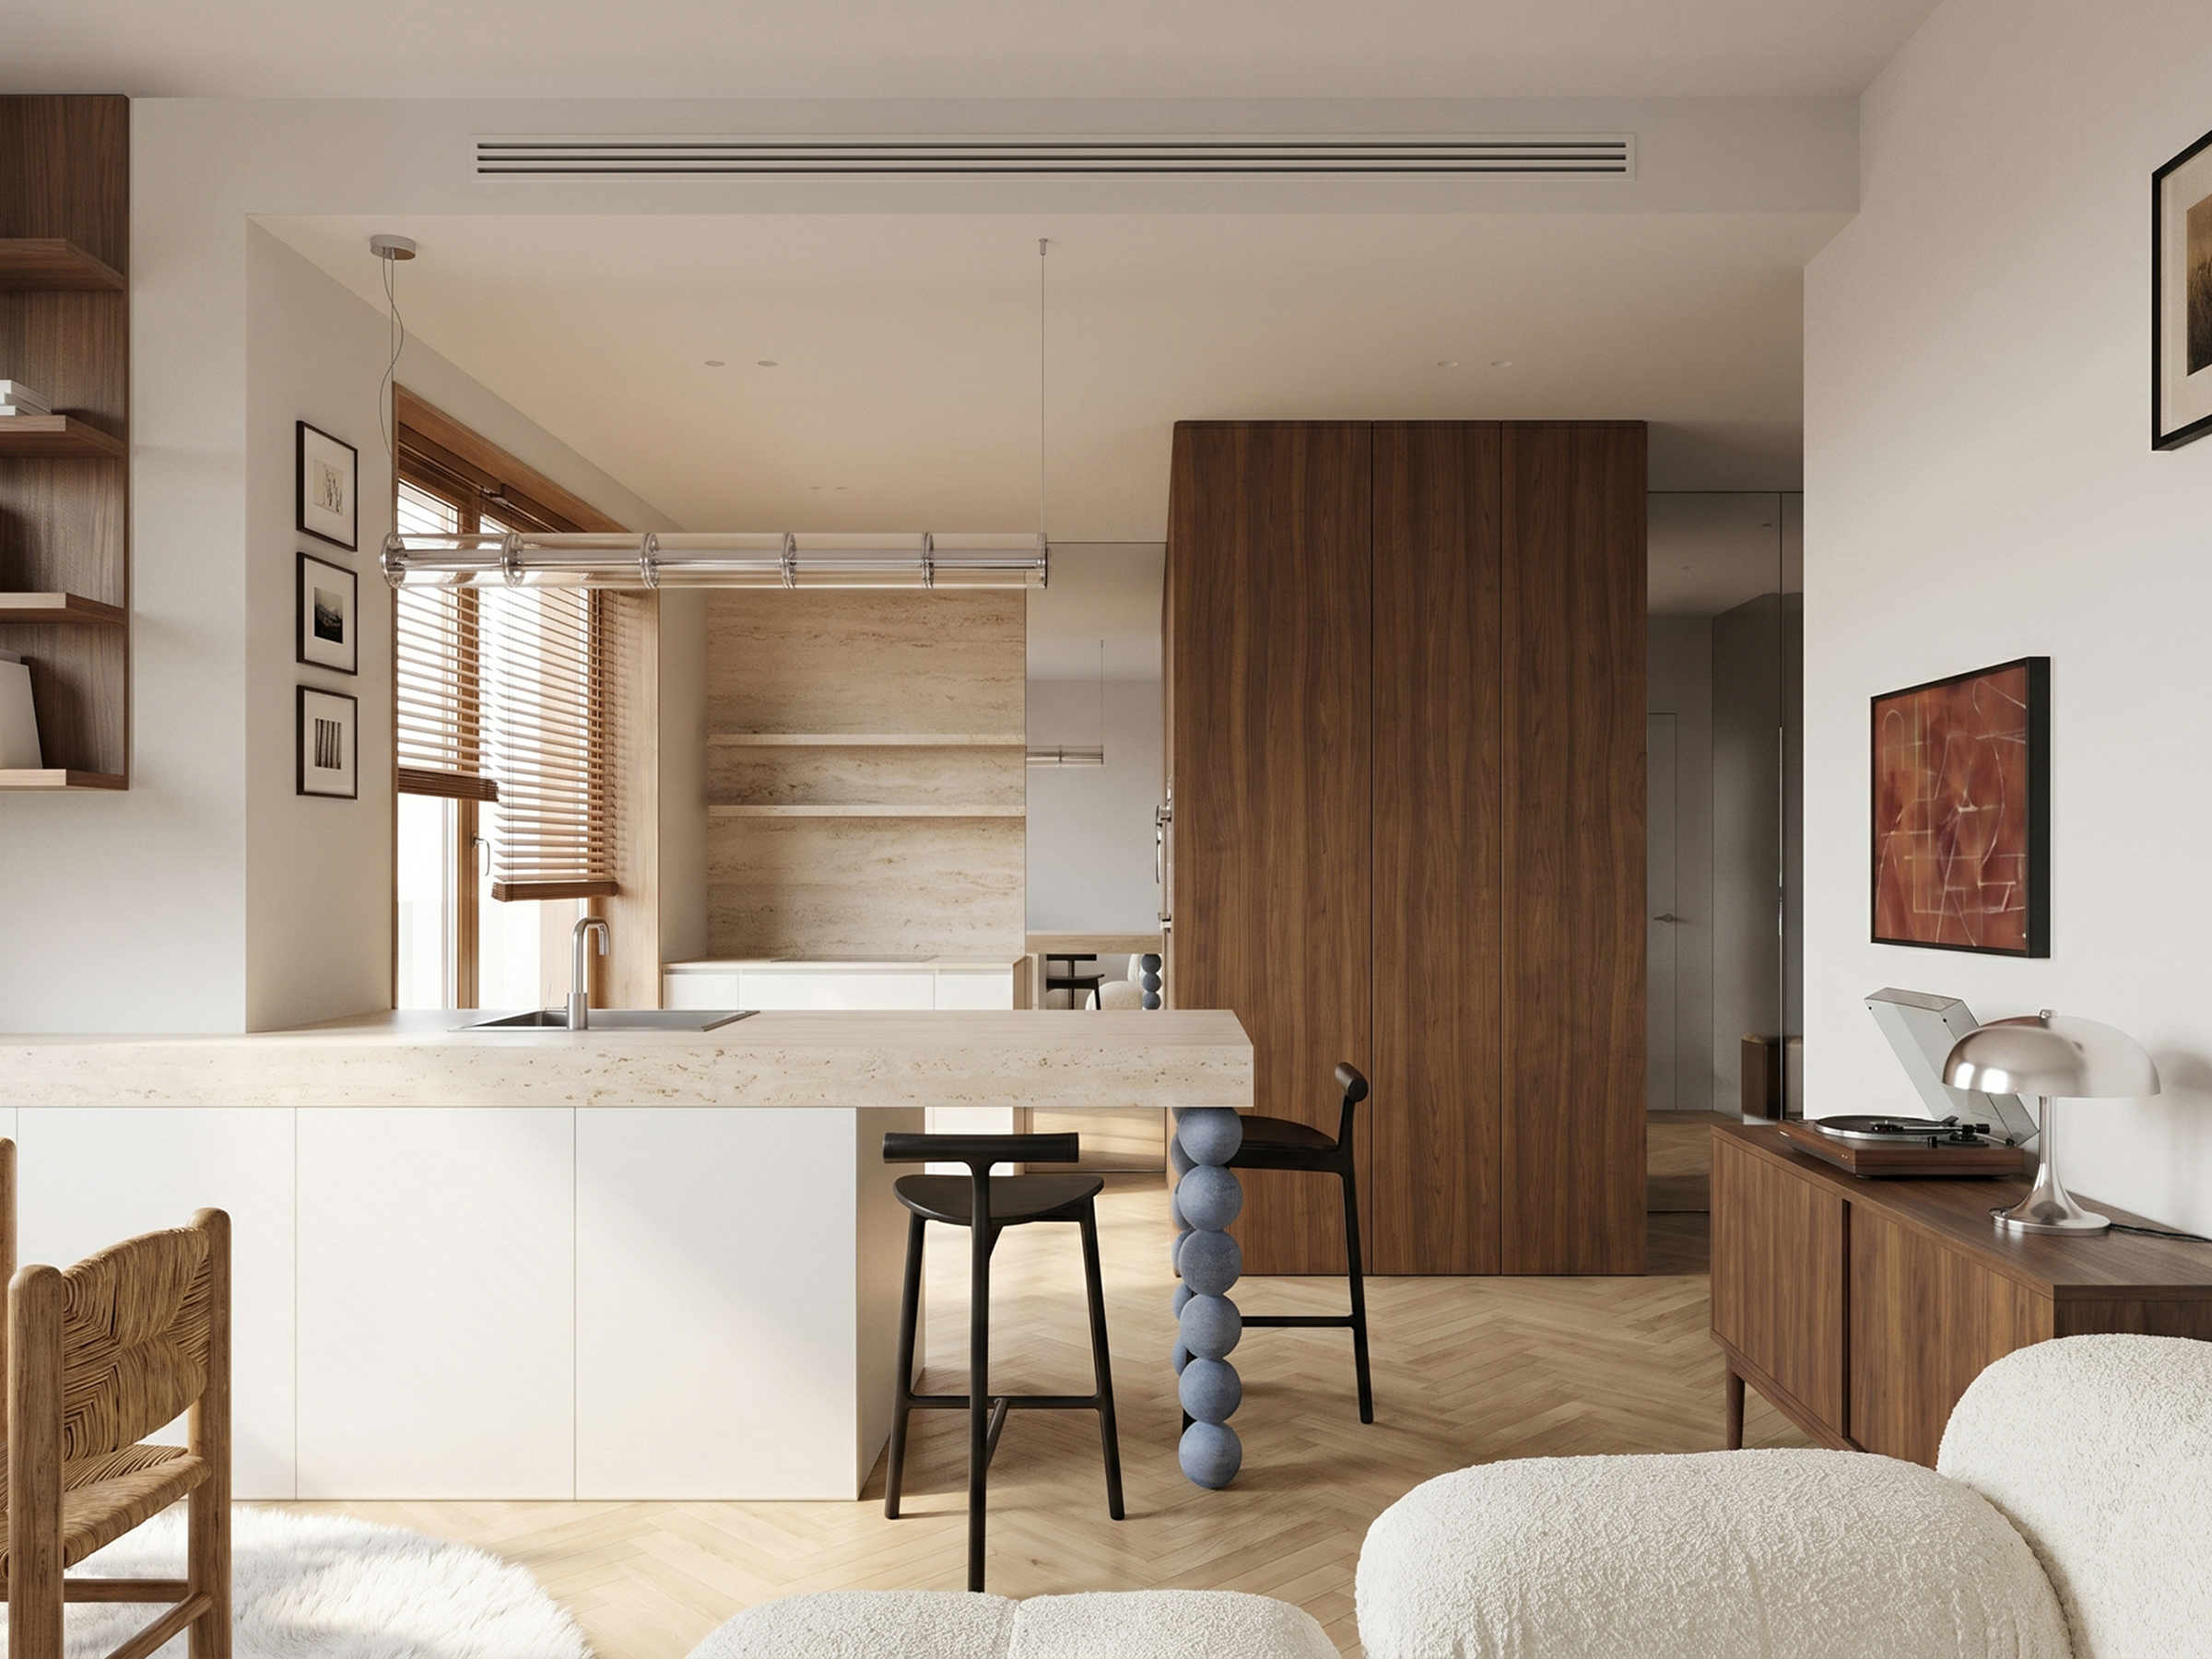
  • Open-plan kitchen with a pale stone island, dark bar stools, walnut tall units and the dining area beyond.
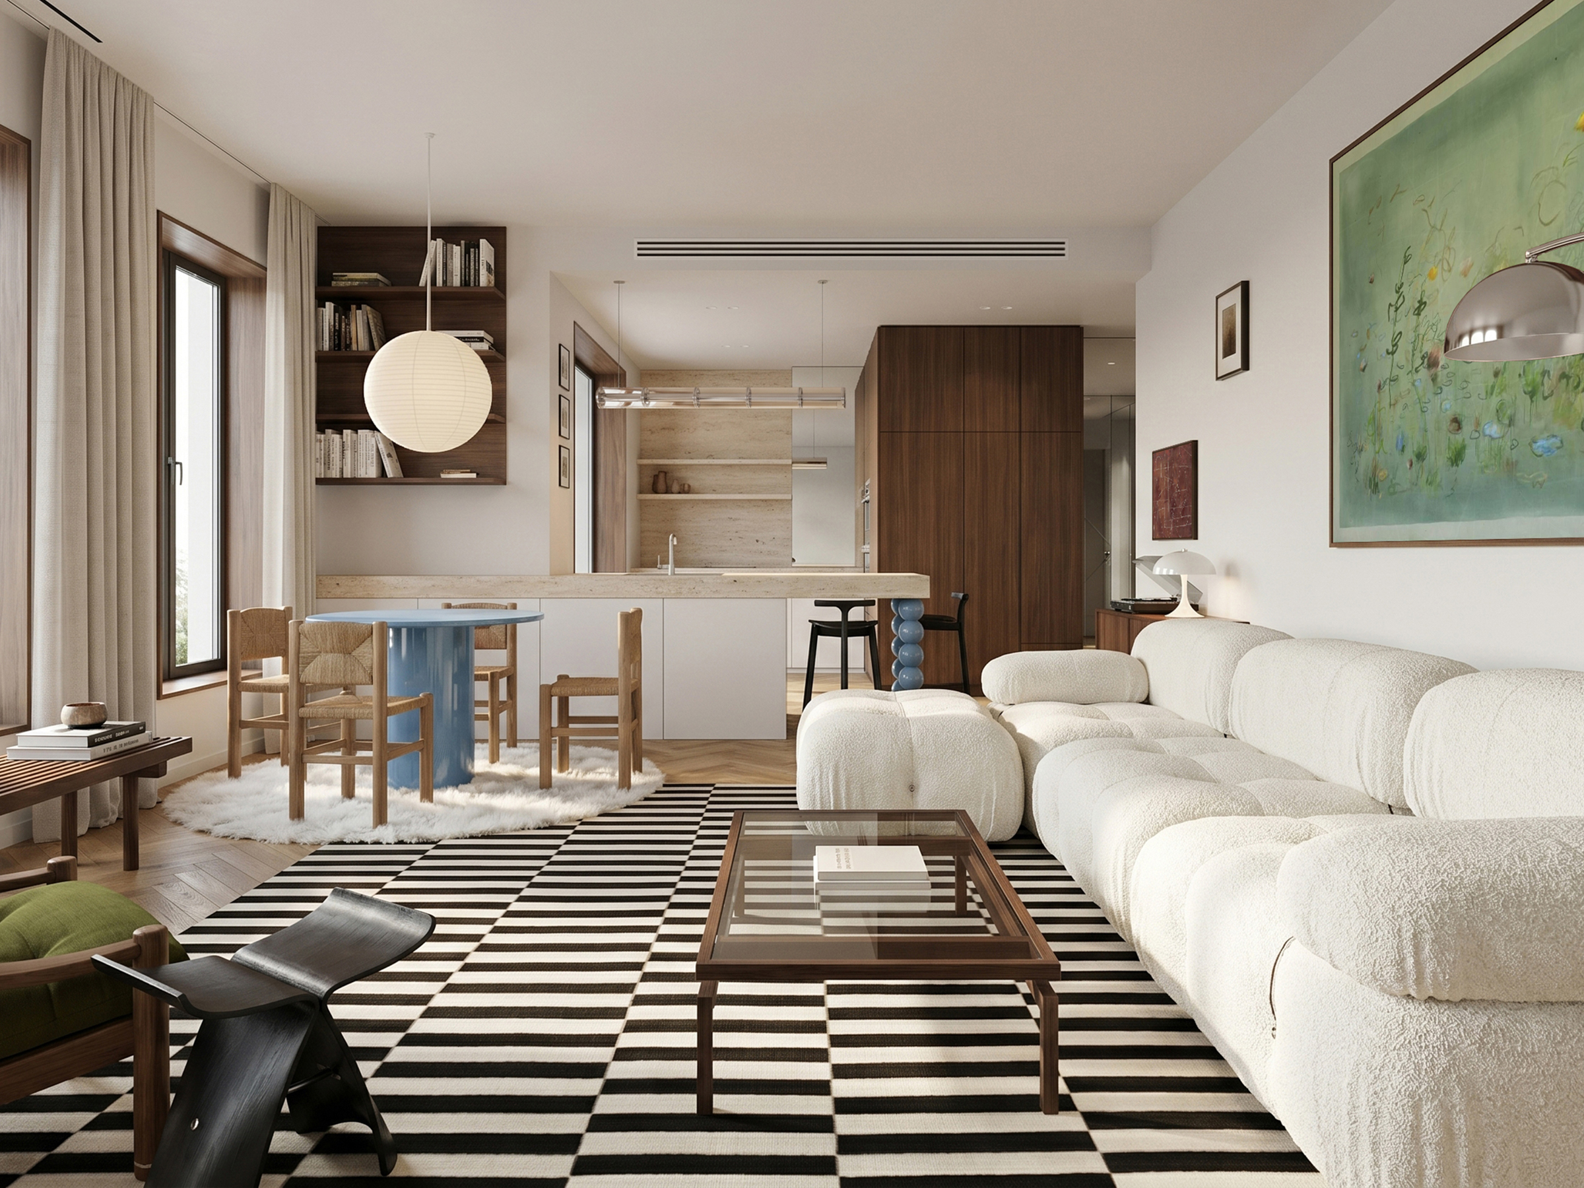
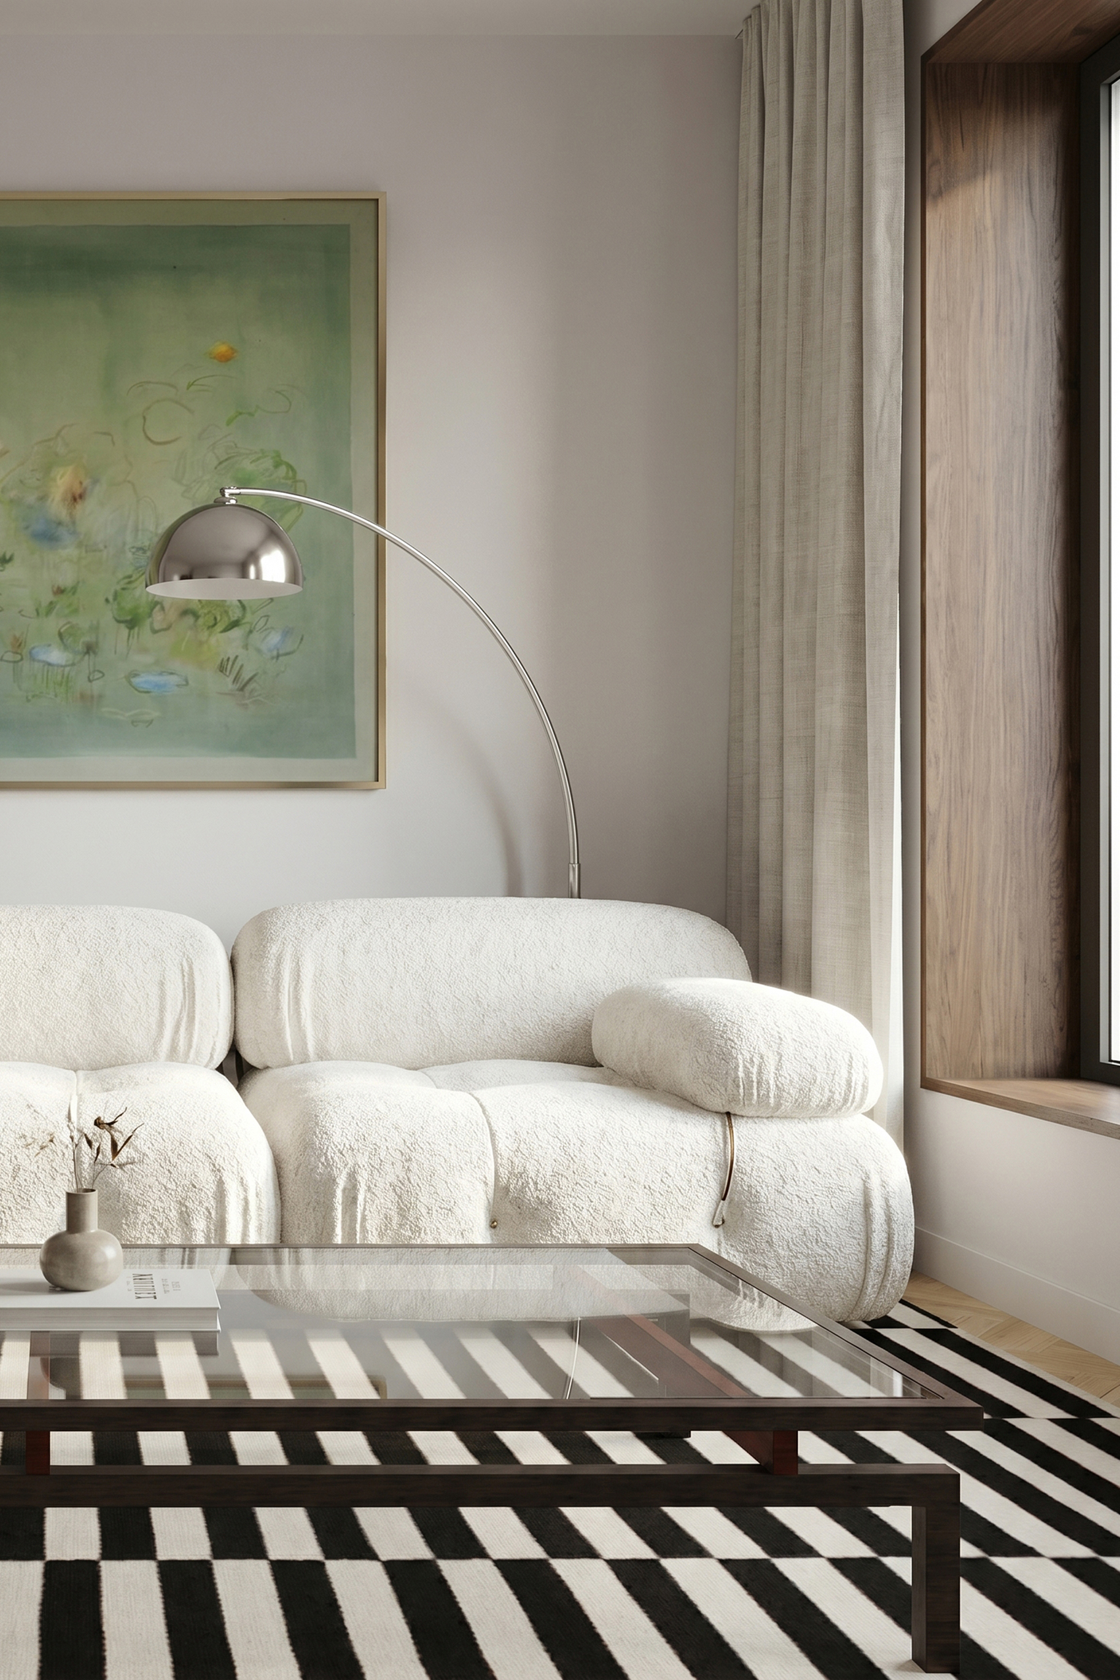
  • Open-plan living and dining area with a white boucle modular sofa on a black-and-white striped rug, the kitchen behind.
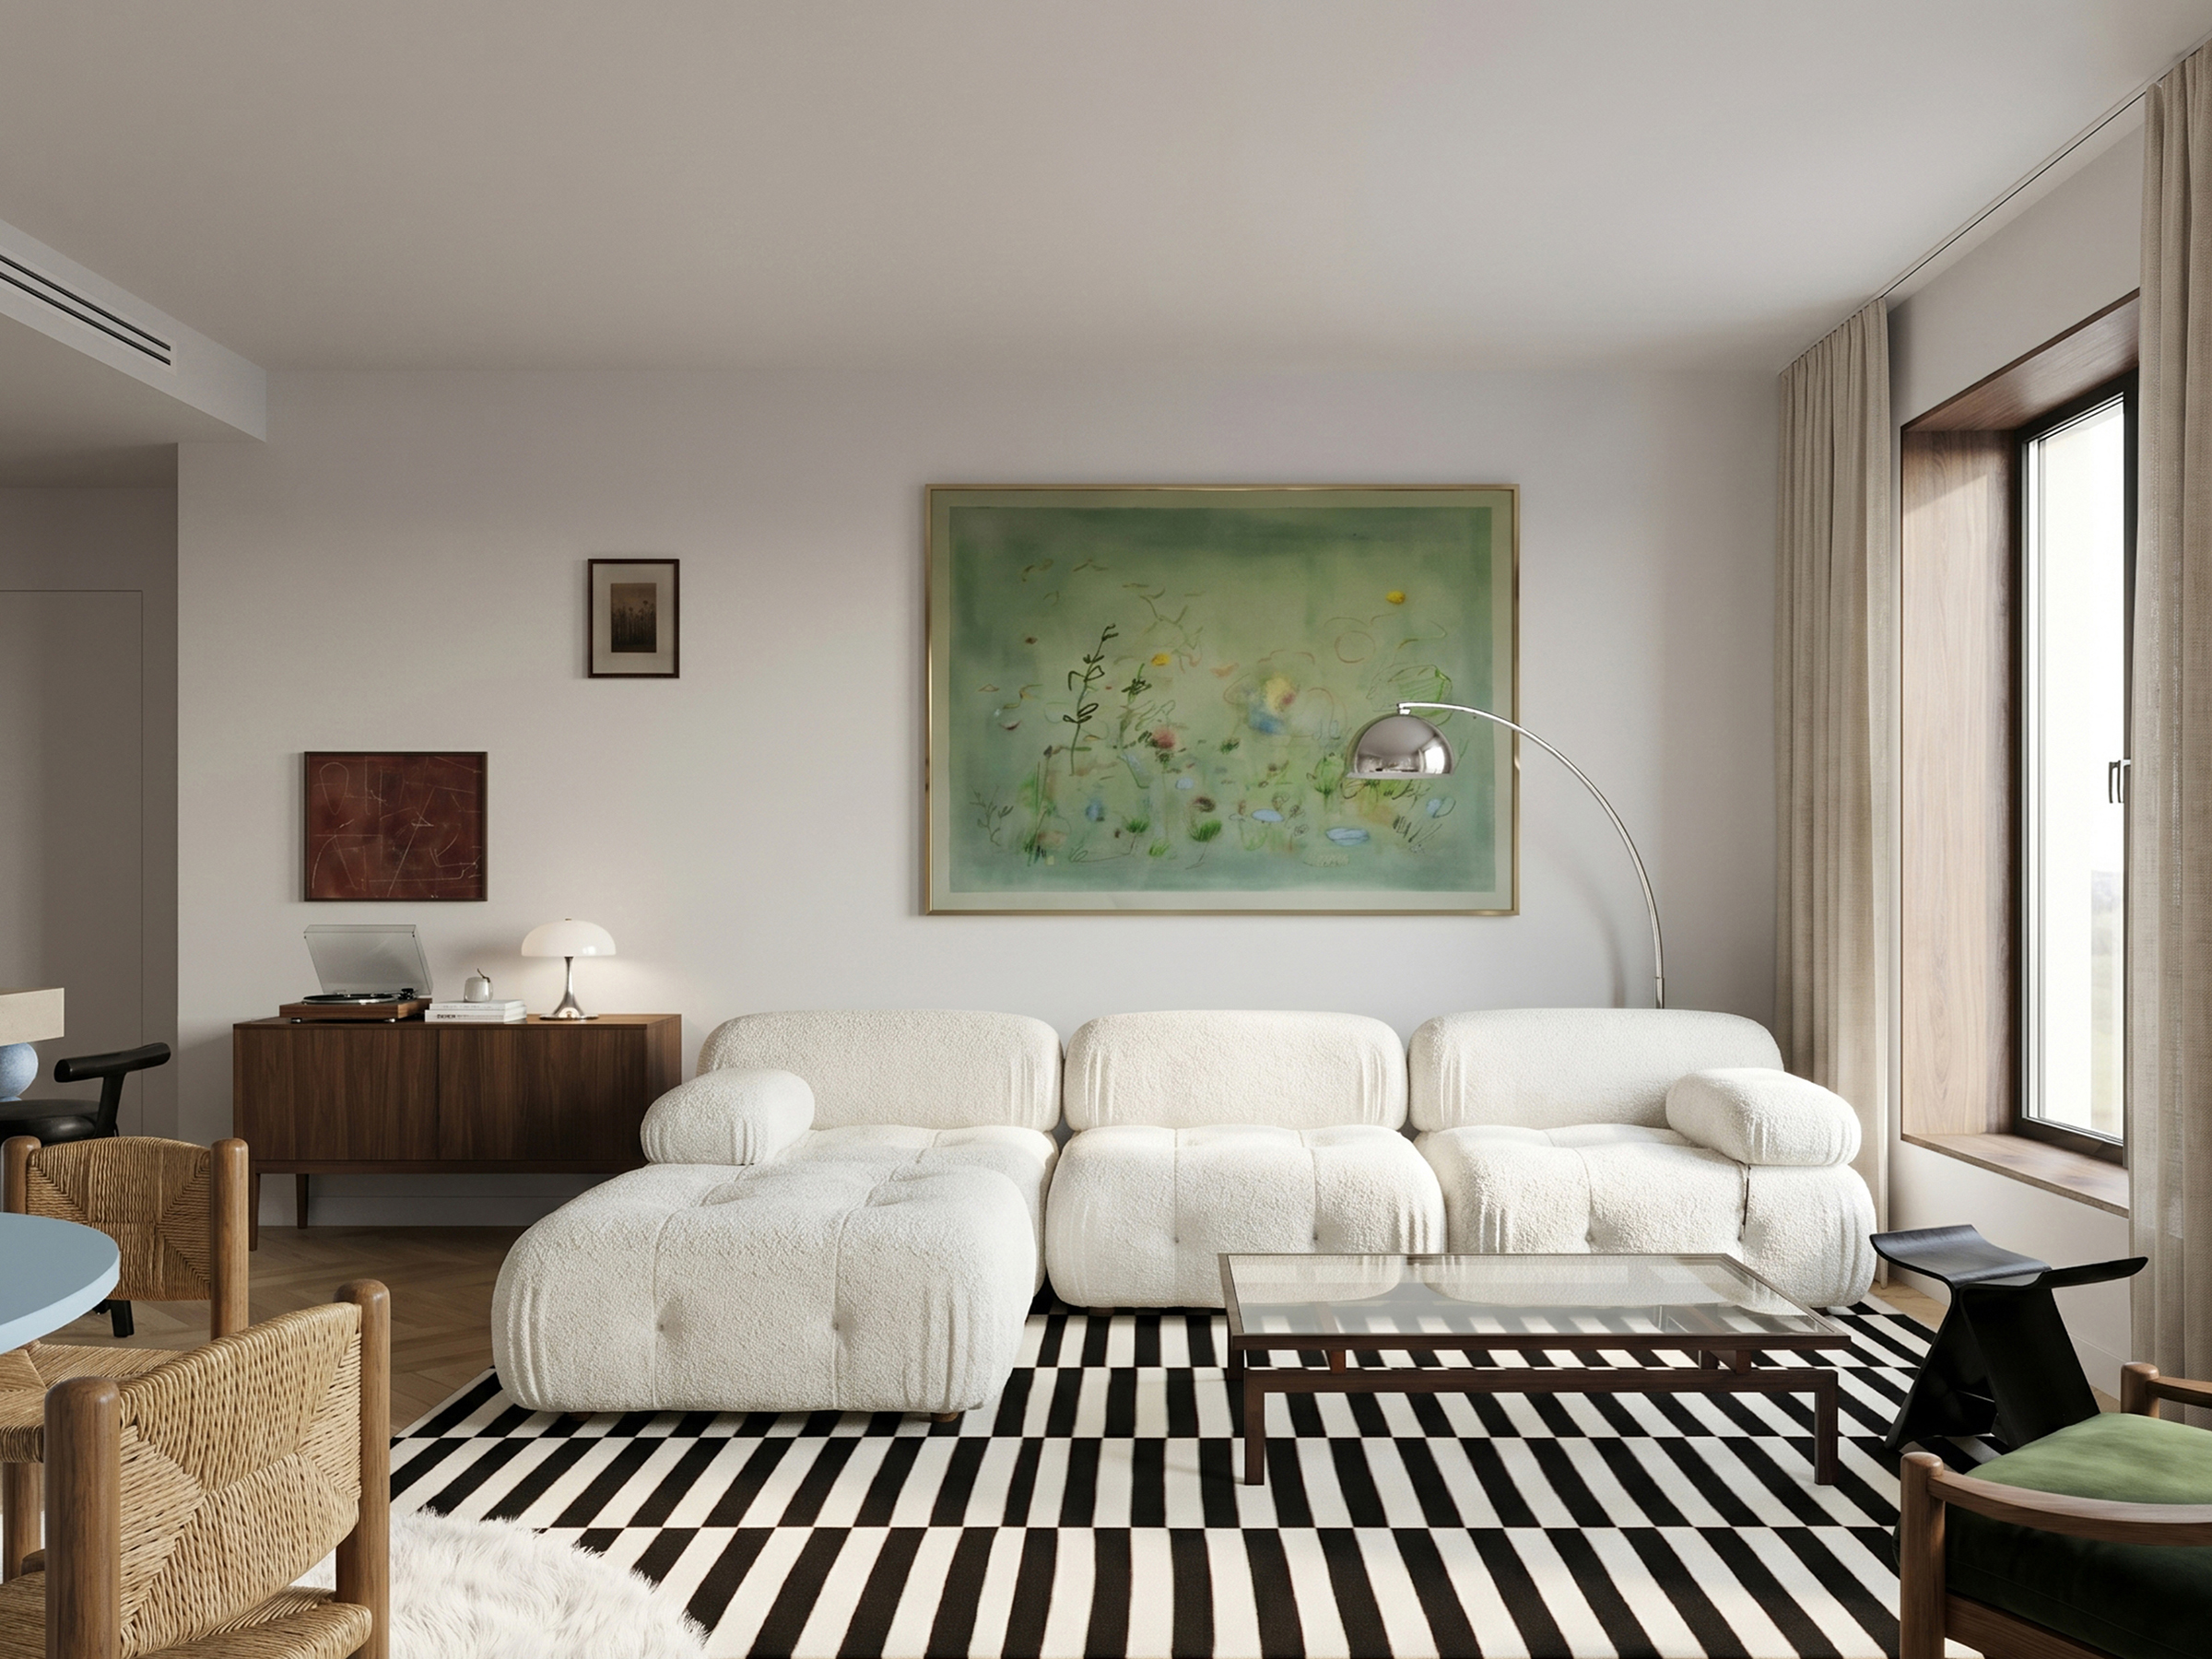
  • Living room seen towards the window, with the boucle sofa, striped rug and an arc floor lamp.
  • Living room corner with the arc floor lamp and a green artwork above the boucle seating.
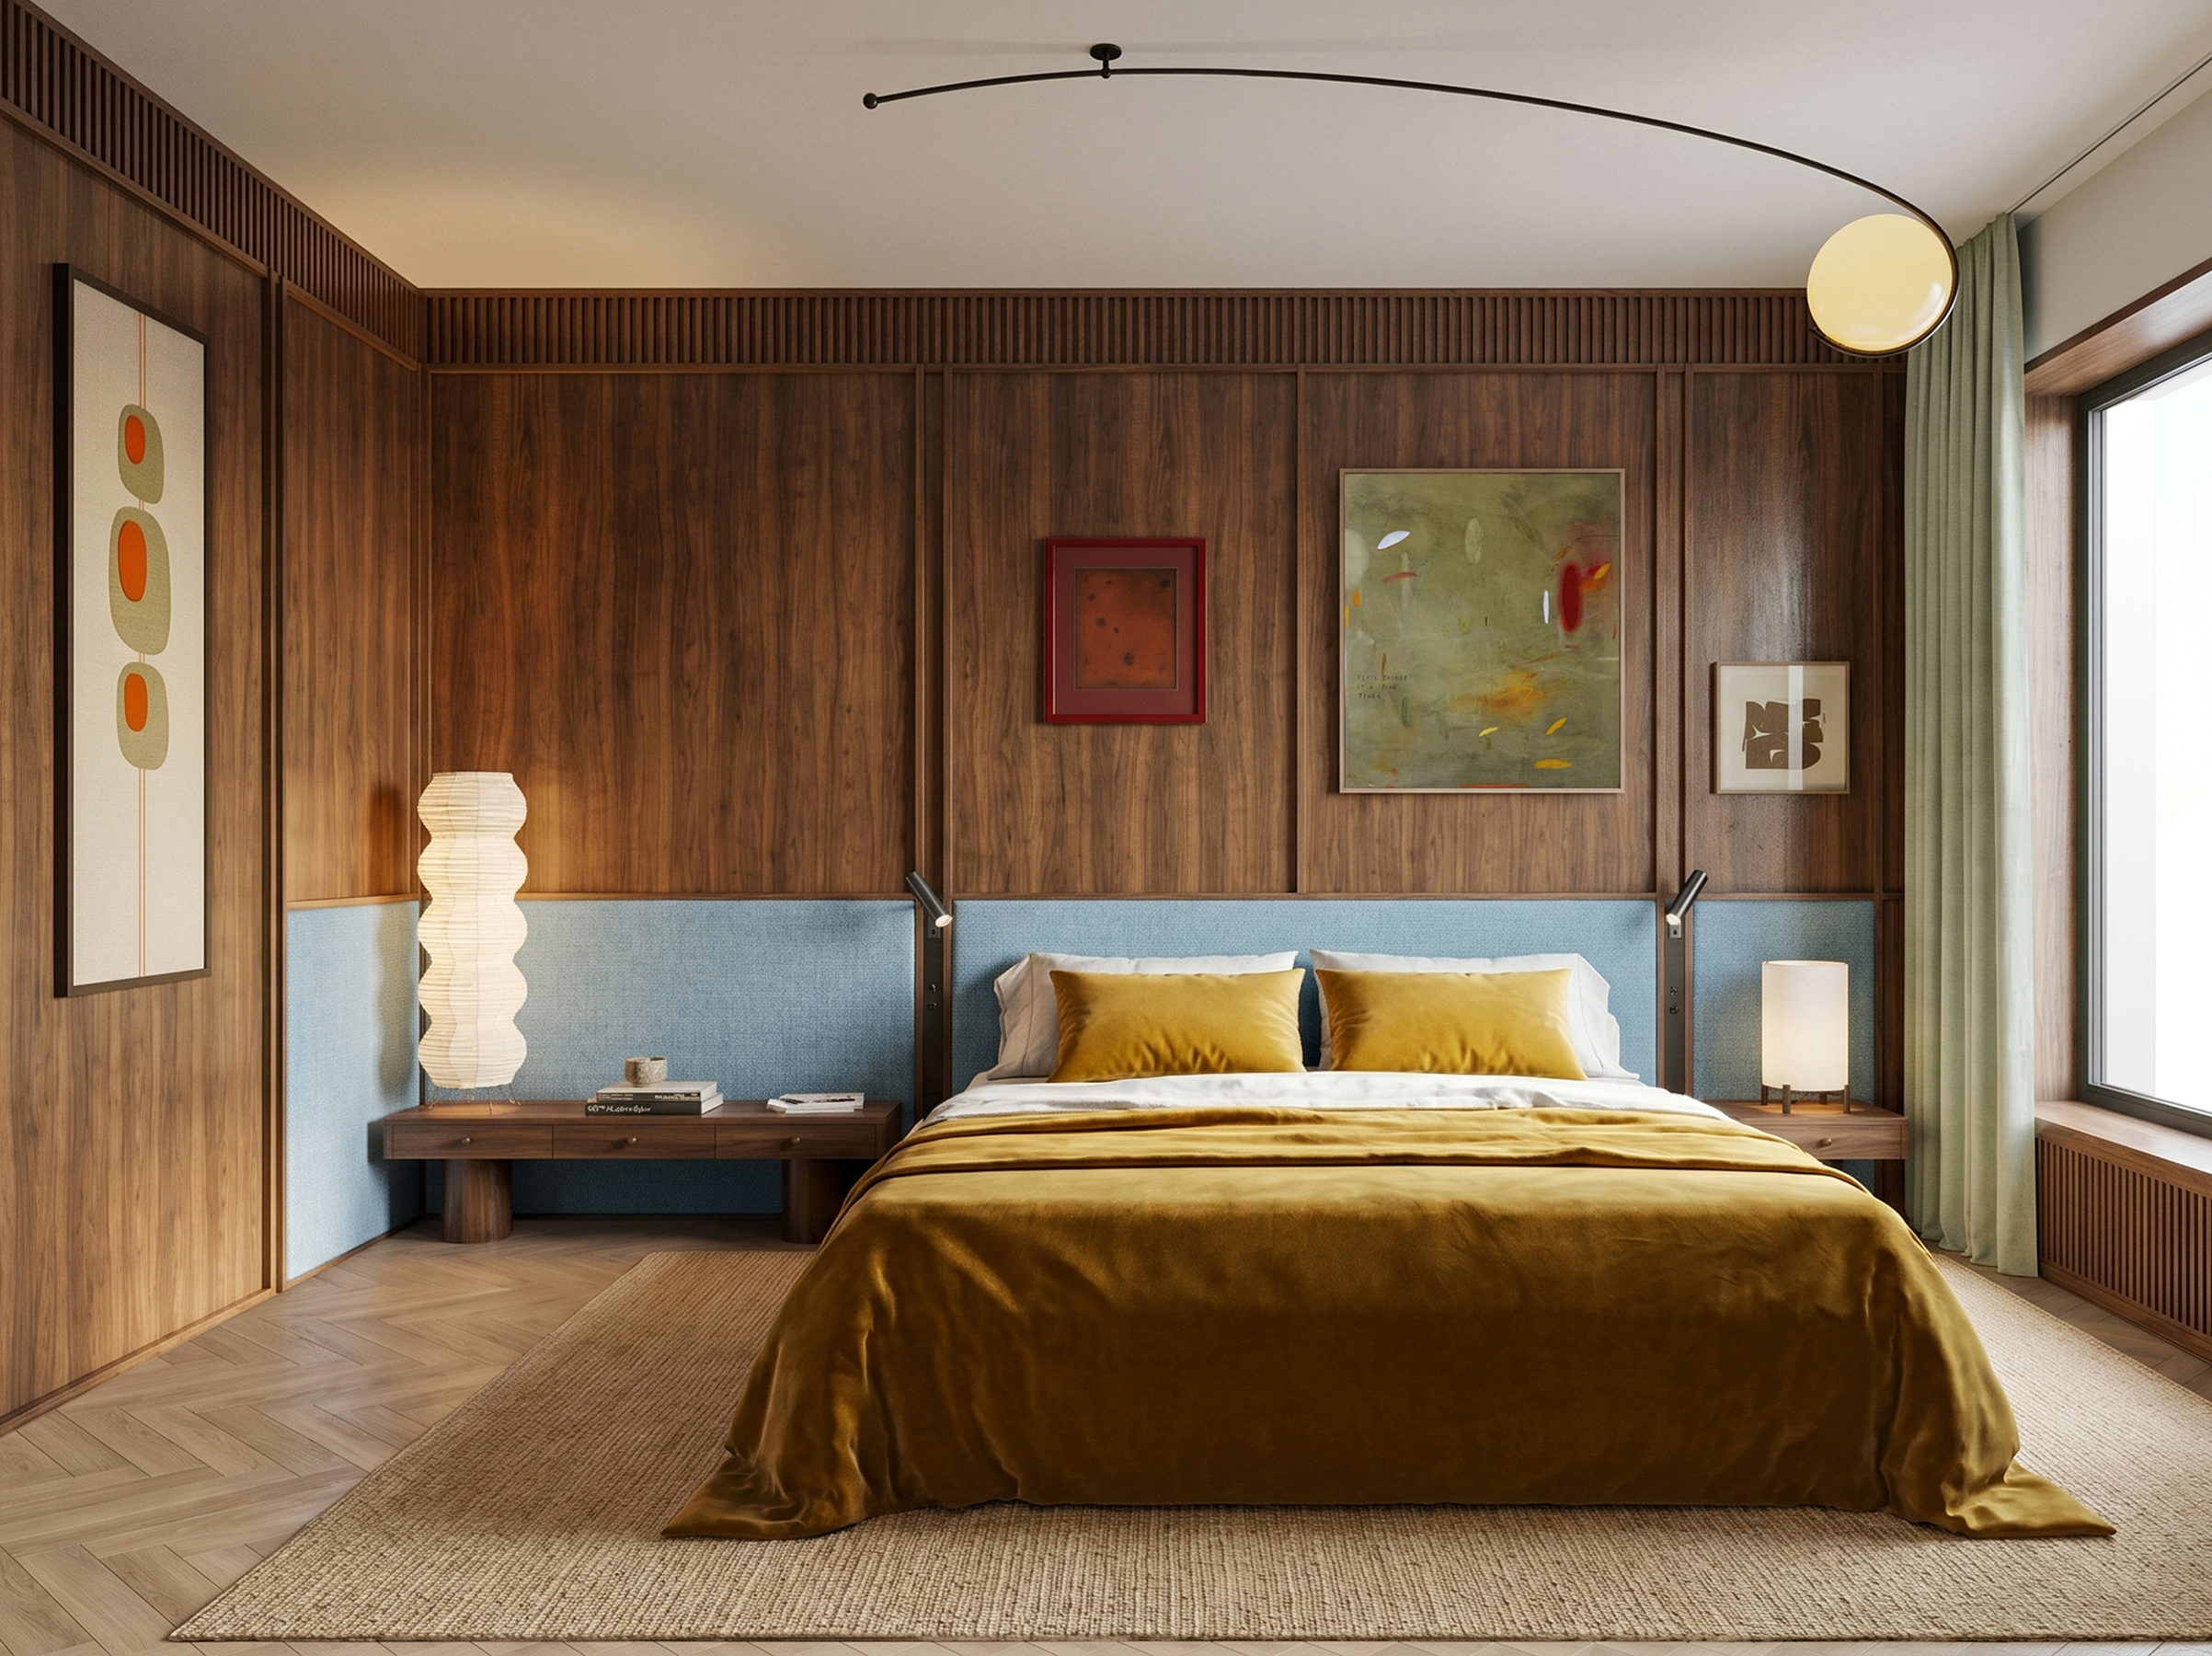
  • Bedroom with a blue upholstered headboard against fluted walnut panelling, an ochre bedspread and an arc pendant light.
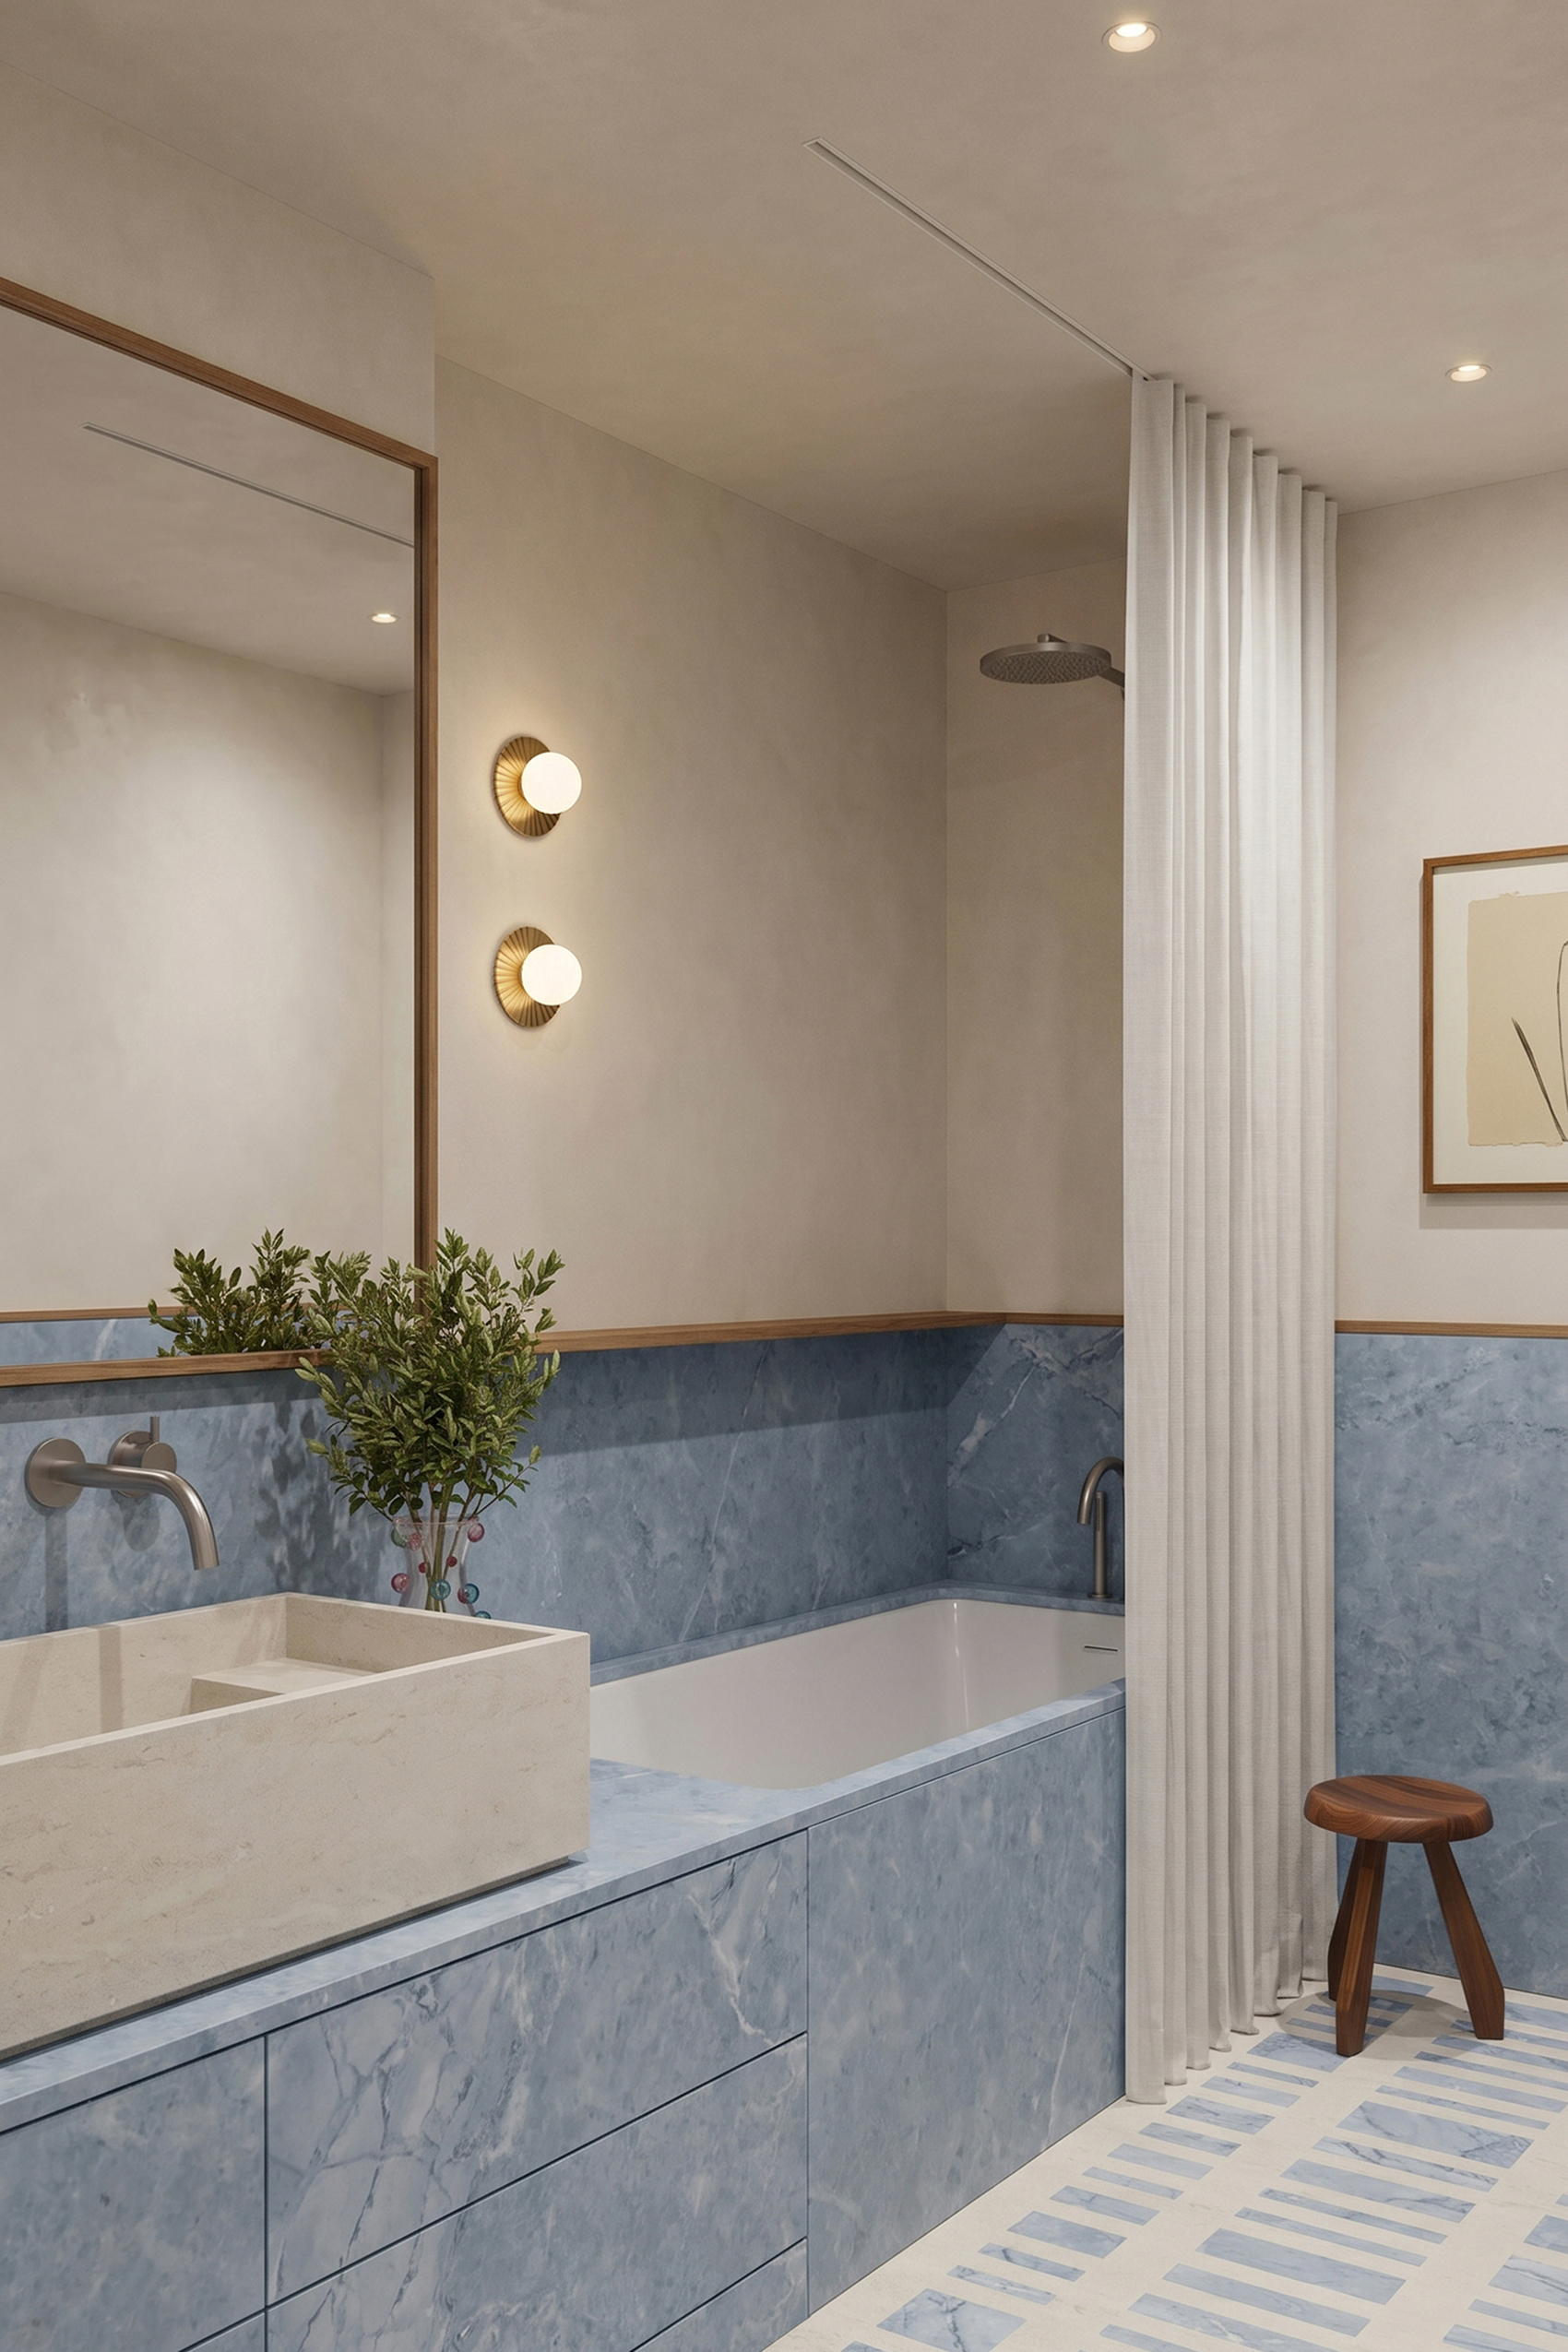
  • Bathroom with a blue-grey marble bath surround, wall-mounted taps and a shower area beyond.
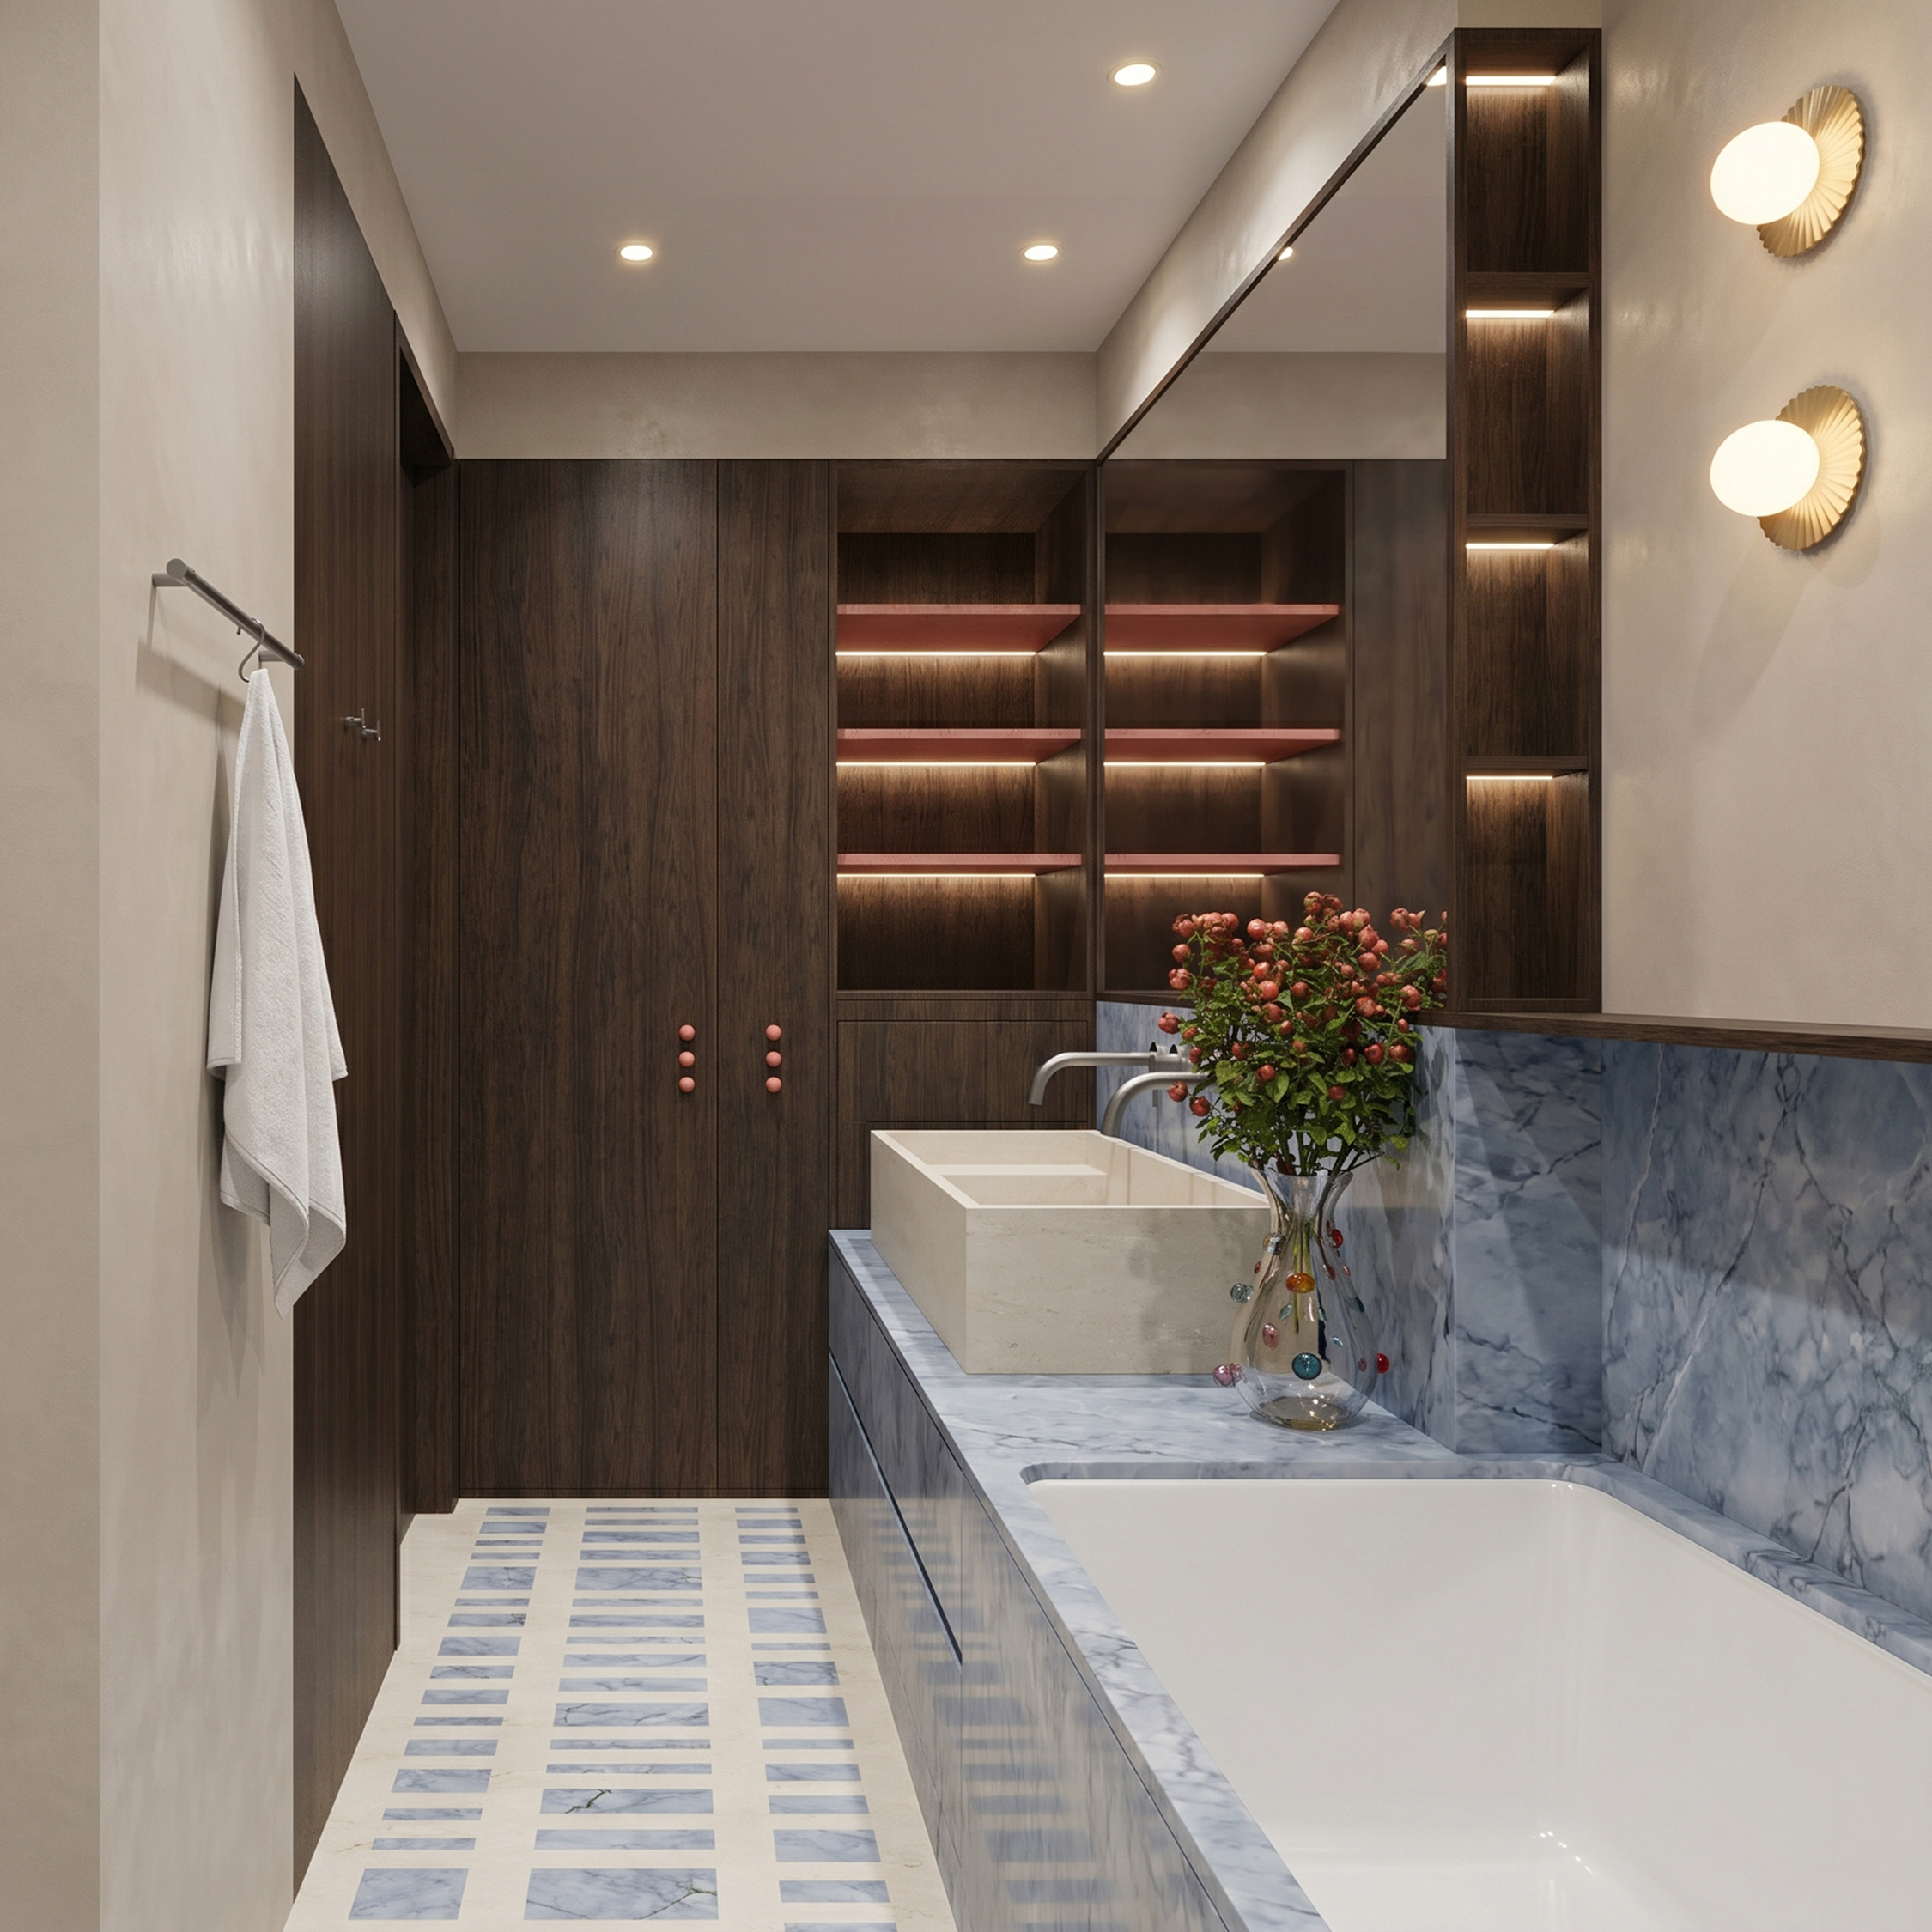
  • Bathroom with a stone basin and blue-grey marble bath against dark joinery with lit niches, over striped floor tiles.

01 / 12

Kub Apartment

Kyiv | 2026 | 110 sq.m.

Tailored for a couple, this premium apartment balances high-end design with everyday comfort. The space features an open-plan living and kitchen area, a private bedroom, and two dedicated home offices. Finished with natural wood, soft textiles, and seamless storage solutions, the warm material palette creates an atmosphere of timeless, refined living.
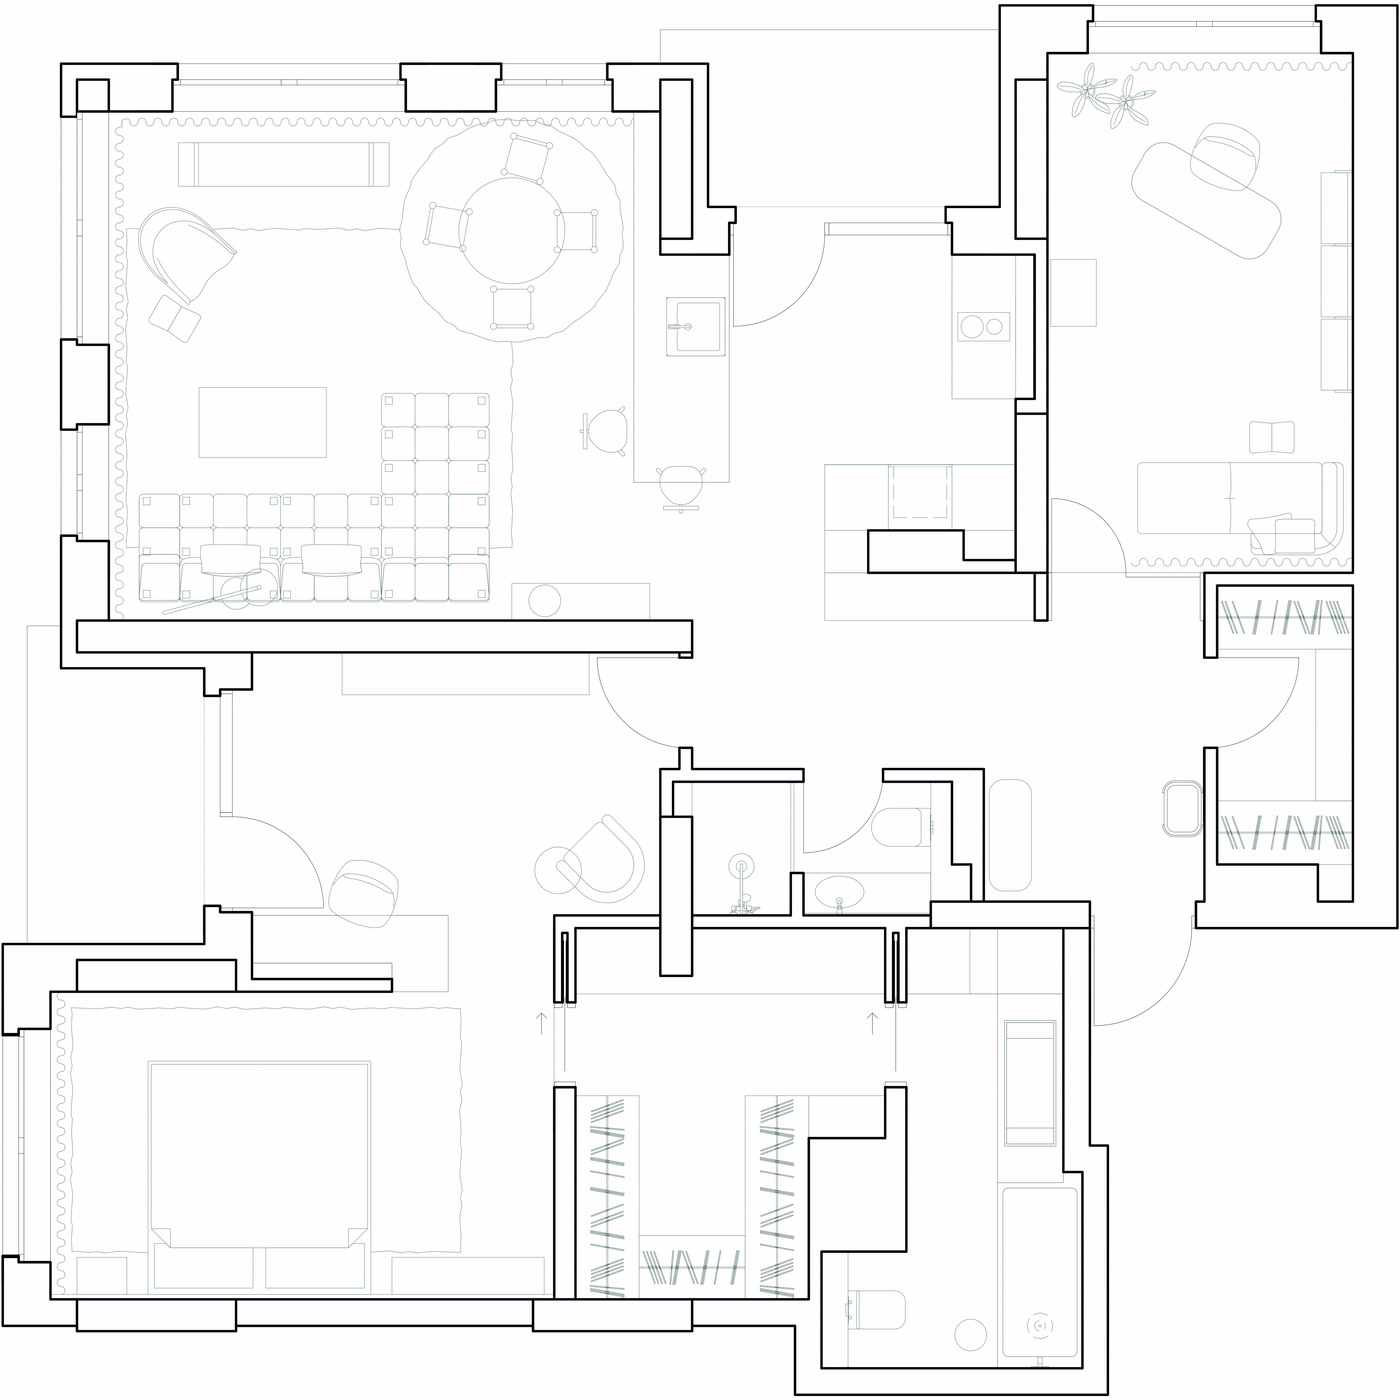
Floor plan of the apartment, showing the open-plan living and kitchen area, the bedroom and the two home offices.